


- Studio–2 Bedrooms
- $843-$1,191 Pricing
- 400–860 Square Feet
Rent Specials
Move in today and save $850 OFF your first full months rent. New applicants only as of 7/21/26 and must apply by 8/8/26. *Restrictions Appy*
About Fox Pointe Apartments
Looking for a home while at home? We offer a variety of online services to help make your selection process easier. From 3D floor plans, online photo galleries, virtual and video tours (where applicable), live availability & rate options, online applications and lease signings, we offer many options to enable you to simplify your search from home.Start planning your next chapter in life at Fox Pointe Apartments, a unique community eager to welcome you home. Our apartments in East Moline, IL, offer you a host of amenities and services for a better living, together with a great variety of floor plans - all in a beautiful setting surrounded by plenty of green space that not only you but your furry friends will truly appreciate, too!Come home every day to your comfortable studio, one or two-bedroom apartment in the Quad Cities, and prepare your favorite meals in the fully-equipped kitchen. Relax right after on the charming patio or balcony and take in the serene view of the courtyards. For an extra dash of convenience, select units also come with central air conditioning, a true relief on sweltering summer days. Equally refreshing is a well-deserved swim in our outdoor pool with a sundeck, while a stroll through our spacious courtyards also serves as a great way to spend your spare time. More than that, we organize regular events throughout the year to entertain all our residents and strengthen bonds within the community.We've yet to mention our centrally located address that makes for easy commutes in and around the city. Hop on I-74, John Deere Expressway, Avenue of the Cities, I-80 or I-280 and get to any destination you have in mind in quick fashion. Major landmarks near our apartments in East Moline, include Western Illinois University, Black Hawk College, Yash Technologies, Rock Island Arsenal, Ben Butterworth Parkway, and many others.
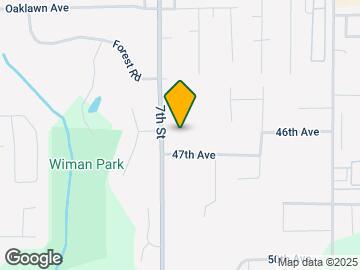
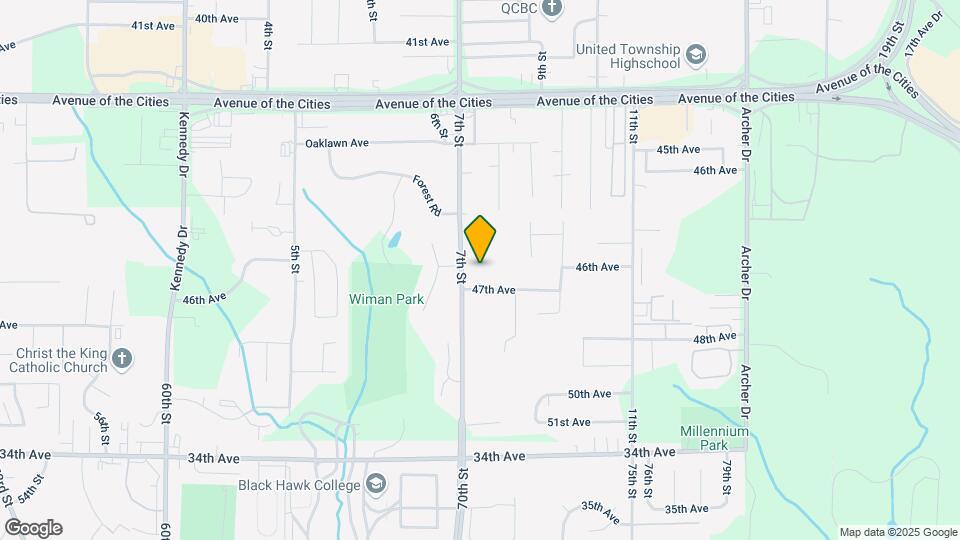
Fox Pointe Apartments is located in the Outer Rock Island Moline Neighborhood and 61244 Zip code of East Moline, IL. This community is professionally managed by Edward Rose & Sons
Unique Features and Amenities
- Convenient to John Deere Expressway and I-74
- Corporate Housing - VIA by Edward Rose & Sons
- East Moline School District
- Enclosed corridors available
- Fully-Equipped Kitchens with Dishwasher
- Furnished Apartments - Contact VIA For A Quote
- Hometown Hero Discount Program
- Private patio or balcony
- Smart Lock & Thermostat
- Spacious Courtyards for Leisure
- Visit EdwardRose.Com To Apply
- Water Included in Rent
Property Contact Info

- Listed by:
- Agency:
- Vendor Logo:
- Website:
- View Property Website
- Call Us:
- (309) 302-3034
- Disclaimer:
Office Hours
| Monday | 9:00 am–6:00 pm |
| Tuesday | 9:00 am–6:00 pm |
| Wednesday | 9:00 am–6:00 pm |
| Thursday | 9:00 am–6:00 pm |
| Friday | 9:00 am–6:00 pm |
| Saturday | 10:00 am–3:00 pm |
| Sunday | Closed |
Floorplan Pricing and Availability
Fox Pointe Apartments offers Studio to 2 Bedroom apartments starting from $746 and having 400–860 sq ft. Here is the current pricing and availability:
New! Interactive Property Map
Studio
Lunaria
Studio, 1 Bath, 400 sq ftModel Gallery
Floorplans
Availability Details
Price Availability Date Unit Sq Ft From $746 Call for Availability Lunaria 400 sq ft Model Amenities and Features
Unique Features
- Smart Lock & Thermostat
Model Rent and Fees
Model Price Range
- $746 - $966
Apartment Model: LunariaFrom $746Studio, 1 Bath, 400 sq ftUnavailable![]()
Lunaria - Floorplan 1 ![]()
Lunaria - Floorplan 2 1 Bedroom
Show Unavailable FloorplansPrimrose
From $843
1 Bed, 1 Bath, 549 sq ftAvailable Aug 10Cheapest 1 BedroomThis is the cheapest 1 Bedroom at this PropertyModel Gallery
Floorplans
3D Tours
Availability Details
Price Availability Date Unit Sq Ft View Details $919 August 10, 2026 05205 549 $863 August 24, 2026 03203 549 Call For Rates August 24, 2026 05208 549 Model Amenities and Features
Features
- Air Conditioning
- Cable Ready
- Heating
- Tub/Shower
Kitchen
- Disposal
- Kitchen
- Range
Living Space
- Carpet
- Dining Room
- Walk-In Closets
Unique Features
- Smart Lock & Thermostat
Model Rent and Fees
Model Price Range
- $843 - $1,122
Current Available Pricing
- Call For Rates
Unit 05205 Amenities and Features
Features
- Air Conditioning
- Cable Ready
- Heating
- Tub/Shower
Kitchen
- Disposal
- Kitchen
- Range
Living Space
- Carpet
- Dining Room
- Walk-In Closets
Unique Features
- Smart Lock & Thermostat
Unit 05205 Rent and Fees
Unit Price
- $919
Model Rent and Fees
Model Price Range
- $843 - $1,122
Unit 03203 Amenities and Features
Features
- Air Conditioning
- Cable Ready
- Heating
- Tub/Shower
Kitchen
- Disposal
- Kitchen
- Range
Living Space
- Carpet
- Dining Room
- Walk-In Closets
Unique Features
- Smart Lock & Thermostat
Unit 03203 Rent and Fees
Unit Price
- $863
Model Rent and Fees
Model Price Range
- $843 - $1,122
Unit 05208 Amenities and Features
Features
- Air Conditioning
- Cable Ready
- Heating
- Tub/Shower
Kitchen
- Disposal
- Kitchen
- Range
Living Space
- Carpet
- Dining Room
- Walk-In Closets
Unique Features
- Smart Lock & Thermostat
Model Rent and Fees
Model Price Range
- $843 - $1,122
Apartment Model: PrimroseFrom $8431 Bedroom, 1 Bath, 549 sq ftAvailable August 10, 2026Floorplans3D Tours![]()
Primrose - Floorplan 1 ![]()
Primrose - Floorplan 2 Primrose - 3D Tour Apartment Unit: 05205Apartment Model: Primrose$9191 Bedroom, 1 Bath, 549 sq ftAvailable August 10, 2026Apartment Unit: 03203Apartment Model: Primrose$8631 Bedroom, 1 Bath, 549 sq ftAvailable August 24, 2026Apartment Unit: 05208Apartment Model: PrimroseCall For Rates1 Bedroom, 1 Bath, 549 sq ftAvailable August 24, 2026Magnolia
From $928
1 Bed, 1 Bath, 671 sq ftAvailable Sep 14Model Gallery
Floorplans
3D Tours
Availability Details
Price Availability Date Unit Sq Ft View Details $948 September 14, 2026 09310 671 $938 October 1, 2026 09304 671 $928 October 28, 2026 09309 671 Model Amenities and Features
Features
- Cable Ready
- Heating
- High Speed Internet Access
- Tub/Shower
Kitchen
- Disposal
- Kitchen
- Range
Living Space
- Carpet
- Dining Room
- Walk-In Closets
Unique Features
- Smart Lock & Thermostat
Model Rent and Fees
Model Price Range
- $928 - $1,180
Current Available Pricing
- $928 - $948
Unit 09310 Amenities and Features
Features
- Cable Ready
- Heating
- High Speed Internet Access
- Tub/Shower
Kitchen
- Disposal
- Kitchen
- Range
Living Space
- Carpet
- Dining Room
- Walk-In Closets
Unique Features
- Smart Lock & Thermostat
Unit 09310 Rent and Fees
Unit Price
- $948
Model Rent and Fees
Model Price Range
- $928 - $1,180
Unit 09304 Amenities and Features
Features
- Cable Ready
- Heating
- High Speed Internet Access
- Tub/Shower
Kitchen
- Disposal
- Kitchen
- Range
Living Space
- Carpet
- Dining Room
- Walk-In Closets
Unique Features
- Smart Lock & Thermostat
Unit 09304 Rent and Fees
Unit Price
- $938
Model Rent and Fees
Model Price Range
- $928 - $1,180
Unit 09309 Amenities and Features
Features
- Cable Ready
- Heating
- High Speed Internet Access
- Tub/Shower
Kitchen
- Disposal
- Kitchen
- Range
Living Space
- Carpet
- Dining Room
- Walk-In Closets
Unique Features
- Smart Lock & Thermostat
Unit 09309 Rent and Fees
Unit Price
- $928
Model Rent and Fees
Model Price Range
- $928 - $1,180
Apartment Model: MagnoliaFrom $9281 Bedroom, 1 Bath, 671 sq ftAvailable September 14, 2026Floorplans3D Tours![]()
Magnolia - Floorplan 1 ![]()
Magnolia - Floorplan 2 Magnolia - 3D Tour Apartment Unit: 09310Apartment Model: Magnolia$9481 Bedroom, 1 Bath, 671 sq ftAvailable September 14, 2026Apartment Unit: 09304Apartment Model: Magnolia$9381 Bedroom, 1 Bath, 671 sq ftAvailable October 1, 2026Apartment Unit: 09309Apartment Model: Magnolia$9281 Bedroom, 1 Bath, 671 sq ftAvailable October 28, 2026Mina
1 Bed, 1 Bath, 671 sq ftModel Gallery
Floorplans
Availability Details
Price Availability Date Unit Sq Ft From $945 Call for Availability Mina 671 sq ft Model Amenities and Features
Unique Features
- Smart Lock & Thermostat
Model Rent and Fees
Model Price Range
- $945 - $1,158
Apartment Model: MinaFrom $9451 Bedroom, 1 Bath, 671 sq ftUnavailable![]()
Mina - Floorplan 2 Bedrooms
Dahlia
From $1,148
2 Beds, 1 Bath, 860 sq ftAvailable NowModel Gallery
Floorplans
Availability Details
Price Availability Date Unit Sq Ft View Details $1,148 Available Now 10112 860 $1,161 August 17, 2026 09201 860 $1,191 September 10, 2026 11302 860 Model Amenities and Features
Features
- Cable Ready
- Heating
- High Speed Internet Access
- Tub/Shower
Kitchen
- Disposal
- Kitchen
- Range
Living Space
- Carpet
- Dining Room
- Walk-In Closets
Unique Features
- Smart Lock & Thermostat
Model Rent and Fees
Model Price Range
- $1,148 - $1,438
Current Available Pricing
- $1,148 - $1,191
Unit 10112 Amenities and Features
Features
- Cable Ready
- Heating
- High Speed Internet Access
- Tub/Shower
Kitchen
- Disposal
- Kitchen
- Range
Living Space
- Carpet
- Dining Room
- Walk-In Closets
Unique Features
- Smart Lock & Thermostat
Unit 10112 Rent and Fees
Unit Price
- $1,148
Model Rent and Fees
Model Price Range
- $1,148 - $1,438
Unit 09201 Amenities and Features
Features
- Cable Ready
- Heating
- High Speed Internet Access
- Tub/Shower
Kitchen
- Disposal
- Kitchen
- Range
Living Space
- Carpet
- Dining Room
- Walk-In Closets
Unique Features
- Smart Lock & Thermostat
Unit 09201 Rent and Fees
Unit Price
- $1,161
Model Rent and Fees
Model Price Range
- $1,148 - $1,438
Unit 11302 Amenities and Features
Features
- Cable Ready
- Heating
- High Speed Internet Access
- Tub/Shower
Kitchen
- Disposal
- Kitchen
- Range
Living Space
- Carpet
- Dining Room
- Walk-In Closets
Unique Features
- Smart Lock & Thermostat
Unit 11302 Rent and Fees
Unit Price
- $1,191
Model Rent and Fees
Model Price Range
- $1,148 - $1,438
Apartment Model: DahliaFrom $1,1482 Bedroom, 1 Bath, 860 sq ftAvailable Now![]()
Dahlia - Floorplan 1 ![]()
Dahlia - Floorplan 2 Apartment Unit: 10112Apartment Model: Dahlia$1,1482 Bedroom, 1 Bath, 860 sq ftAvailable NowApartment Unit: 09201Apartment Model: Dahlia$1,1612 Bedroom, 1 Bath, 860 sq ftAvailable August 17, 2026Apartment Unit: 11302Apartment Model: Dahlia$1,1912 Bedroom, 1 Bath, 860 sq ftAvailable September 10, 2026Marigold
From $1,020
2 Beds, 1 Bath, 681 sq ftAvailable Aug 10Model Gallery
Floorplans
Availability Details
Price Availability Date Unit Sq Ft View Details $1,020 August 10, 2026 07102 681 $1,020 September 1, 2026 08102 681 $1,050 September 4, 2026 07301 681 Model Amenities and Features
Features
- Air Conditioning
- Cable Ready
- Heating
- Tub/Shower
Kitchen
- Disposal
- Kitchen
- Range
Living Space
- Carpet
- Dining Room
- Walk-In Closets
Unique Features
- Smart Lock & Thermostat
Model Rent and Fees
Model Price Range
- $1,020 - $1,256
Current Available Pricing
- $1,020 - $1,050
Unit 07102 Amenities and Features
Features
- Air Conditioning
- Cable Ready
- Heating
- Tub/Shower
Kitchen
- Disposal
- Kitchen
- Range
Living Space
- Carpet
- Dining Room
- Walk-In Closets
Unique Features
- Smart Lock & Thermostat
Unit 07102 Rent and Fees
Unit Price
- $1,020
Model Rent and Fees
Model Price Range
- $1,020 - $1,256
Unit 08102 Amenities and Features
Features
- Air Conditioning
- Cable Ready
- Heating
- Tub/Shower
Kitchen
- Disposal
- Kitchen
- Range
Living Space
- Carpet
- Dining Room
- Walk-In Closets
Unique Features
- Smart Lock & Thermostat
Unit 08102 Rent and Fees
Unit Price
- $1,020
Model Rent and Fees
Model Price Range
- $1,020 - $1,256
Unit 07301 Amenities and Features
Features
- Air Conditioning
- Cable Ready
- Heating
- Tub/Shower
Kitchen
- Disposal
- Kitchen
- Range
Living Space
- Carpet
- Dining Room
- Walk-In Closets
Unique Features
- Smart Lock & Thermostat
Unit 07301 Rent and Fees
Unit Price
- $1,050
Model Rent and Fees
Model Price Range
- $1,020 - $1,256
Apartment Model: MarigoldFrom $1,0202 Bedroom, 1 Bath, 681 sq ftAvailable August 10, 2026![]()
Marigold - Floorplan 1 ![]()
Marigold - Floorplan 2 Apartment Unit: 07102Apartment Model: Marigold$1,0202 Bedroom, 1 Bath, 681 sq ftAvailable August 10, 2026Apartment Unit: 08102Apartment Model: Marigold$1,0202 Bedroom, 1 Bath, 681 sq ftAvailable September 1, 2026Apartment Unit: 07301Apartment Model: Marigold$1,0502 Bedroom, 1 Bath, 681 sq ftAvailable September 4, 2026
Schedule a Tour
3D Tours
Property Information
- 459 Units
- 3 Stories
- Built in 1978
- Furnished
Fees and Policies
The fees listed below are community-provided and may exclude utilities or add-ons. All payments are made directly to the property and are non-refundable unless otherwise specified.
Required Fees
One-Time Basics
- Due at Application
- Application Fee Per ApplicantiCharged per applicant.$50.00
Other Fees and Policies
Pet Fees
- Cat
- Cat FeeiMax of 2. Charged Per Unit.$300.00
- Cat RentiCharged Per Pet.$30.00/mo
- Dog
- Dog FeeiMax of 2. Charged Per Unit.$300.00
- Dog RentiCharged Per Pet.$30.00/mo
See Community Website Amenity Page for Pet Policy Details
Max of 2. | Restrictions: See Community Website Amenity Page for Pet Policy Details.
Parking Info and Fees
- Surface LotiParking Available
- Storage Unit
Property Fee Disclaimer: Based on community-supplied data and independent market research. Subject to change without notice. May exclude fees for mandatory or optional services and usage-based utilities.
Features and Amenities
On-Site Services
- Maintenance On Site
- Online Services
- Laundry Facilities
Community Features
- Corporate Housing
- Walk Up
Outdoor Features
- Courtyard
- Sundeck
- Patio
Recreation and Fitness
- Pool
Interior Features
- Balcony
- Heating
- Tub/Shower
- High Speed Internet Access
- Cable Ready
- Air Conditioning
Kitchen Amenities
- Dishwasher
- Range
- Kitchen
- Disposal
Living Area Features
- Walk In Closets
- Dining Room
- Carpet

Map
- Shopping
- Colleges
- Grocery
- Medical

Map
Getting Around
40 / 100 Fairly walkable
50 / 100 Some public transit
30 / 100 Somewhat Bikeable
80 / 100 Very car friendly
Getting to Know the Area
50 / 100 Restaurants
30 / 100 Cafes
40 / 100 Nightlife
30 / 100 Shopping
0 / 100 Parks
100 / 100 Noise Level
Frequently Asked Questions about Fox Pointe Apartments
Where is Fox Pointe Apartments located?
Fox Pointe Apartments is located at 4700 7th St near the Outer Rock Island Moline area of East Moline, IL
What is the current rent range at Fox Pointe Apartments?
Studio to 2 Bedroom Apartments at Fox Pointe Apartments currently range from $746 to $1,438
When is the leasing office open?
- The office Hours for Fox Pointe Apartments are
- Monday 9:00 am–6:00 pm
- Tuesday 9:00 am–6:00 pm
- Wednesday 9:00 am–6:00 pm
- Thursday 9:00 am–6:00 pm
- Friday 9:00 am–6:00 pm
- Saturday 10:00 am–3:00 pm
- Sunday Closed
Are pets allowed?
Call us today to find out our pet policy and if we allow pets
Are there any rent specials?
The current rent special at Fox Pointe Apartments is: Move in today and save $850 OFF your first full months rent. New applicants only as of 7/21/26 and must apply by 8/8/26. *Restrictions Appy*.
Renters Reviews and Ratings
Verified Renter
Property Manager Responded
Verified Renter
Property Manager Responded
Verified Renter
Property Manager Responded
Verified Renter
Property Manager Responded
Verified Renter
Property Manager Responded
Verified Renter
Property Manager Responded
Verified Renter
Property Manager Responded
Verified Renter
Property Manager Responded
Verified Renter
Property Manager Responded
Verified Renter
Property Manager Responded
Verified Renter
Property Manager Responded
security deposit
Property Manager Responded
Nearby Schools
United Twp High School
Wells Elementary School
Glenview Middle School
About GreatSchools Data on ApartmentHomeLiving.com.
Points of Interest
Time and distance from Fox Pointe Apartments.
Big Box and Retail
Walgreens
Aldi
Target
Colleges and Universities
Groceries
Aldi
Hy-Vee
Natural Grocers
Hospitals
Military Bases
Rock Island Arsenal
Shopping Centers
Fox Pointe Apartments has 5 shopping centers within 1.3 miles.
Nearby Neighborhoods
Rental Price Ranges in the Area
| Bedroom | Average Rent | Cheapest Rent | Highest Rent |
|---|---|---|---|
| East Moline Studio Apartments | $906 | $710 | $1,050 |
| East Moline 1 Bedroom Apartments | $958 | $795 | $1,299 |
| East Moline 2 Bedroom Apartments | $1,152 | $775 | $1,640 |
| East Moline 3 Bedroom Apartments | $1,447 | $1,250 | $2,040 |
| East Moline 4 Bedroom Apartments | $2,650 | $2,650 | $2,650 |
| 2 Bedroom Homes | $1,054 | $750 | $1,350 |
| 3 Bedroom Homes | $1,644 | $1,100 | $2,500 |
| 4 Bedroom Homes | $2,525 | $1,712 | $2,900 |
Browse Top Apartments in East Moline
By Price
By Community Type
- East Moline Apartments for Rent by Owner
- East Moline Apartments with Rent Specials
- East Moline Top Rated Apartments
- East Moline Corporate Apartments
- East Moline Furnished Apartments
- East Moline Gated Apartments
- East Moline Low Income Apartments
- New East Moline Apartments
- East Moline Senior Apartments
- East Moline Short-term Apartments
- East Moline Student Apartments
- East Moline Apartments with Utilities Included


Max of 2. | Restrictions: See Community Website Amenity Page for Pet Policy Details.