


- 1–3 Bedrooms
- $1,614-$2,404 Pricing
- 662–1,016 Square Feet
Rent Specials
FLASH SALE: $1,000 OFF 2 bedroom unit #096 when you move in by 8/15/26. Minimum 12 month lease required. Other restrictions apply.
About Fox Pointe
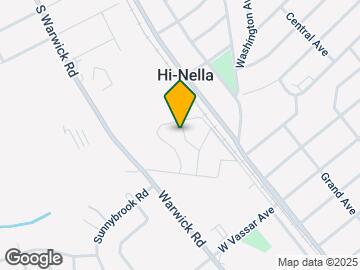
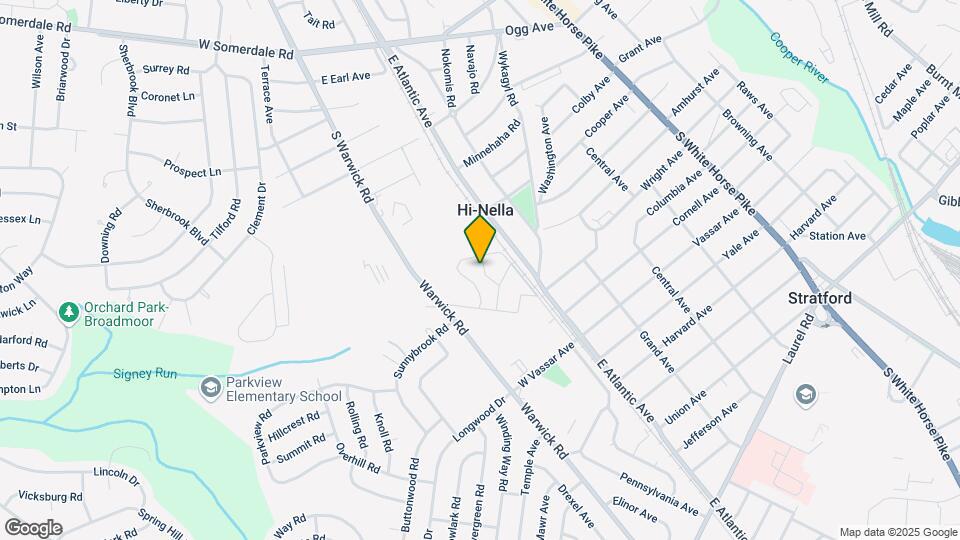
A haven you'll want to come home to, we welcome you to Fox Pointe. Located only 14 miles southeast of Philadelphia and 90 miles southwest of New York City, our Hi-Nella apartments for rent are beautifully located in central Hi-Nella, New Jersey. Conveniently one mile from Lindenwold PATCO, it's all about providing modern comfort living with a fantastic location. Inviting you to find your perfect fit, apart from our central location, our wide selection of one and two-bedroom floor plans offer extraordinary value with upgraded features. Designed specifically with you in mind, our newly renovated, pet-friendly apartments make a home truly feel like home with the features that matter most. Entertain with ease in private dining rooms and enjoy eye-catching private entrances and private patios or balconies. In the peaceful haven you have been looking for, we invite you to live more fully here at Fox Pointe.Take some time to relax from the day-to-day by enjoying our fantastic community amenities like our beautifully landscaped swimming pool and expansive sundeck area. Our beautiful grounds create a park-like setting not too far from the city where there is something for everyone to enjoy. Staying attentive to your every need, our on-site laundry care centers are centrally located for your convenience. Also, our friendly emergency maintenance team is available 24 hours. Once you’ve browsed through our photo gallery and seen what we have to offer, contact our leasing office to schedule a tour or go ahead and apply online today. We can’t wait to welcome you to your new home!
Fox Pointe is located in the 08083 Zip code of Hi-Nella, NJ. This community is professionally managed by AION Management
Unique Features and Amenities
- 24-Hour Emergency Maintenance
- 2nd floor
- AION Renovation
- Bilingual Property Team
- Cable and Satellite Ready
- Disposal (Select Units)
- End floor
- End/Corner Unit
- EV Charging Stations
- First Floor
- Flex Rent Payments
- Full Size Front Load W/D
- Full Size Stackable W/D
- Full Size Washer & Dryer
- Garden Style
- Kitchen Upgrade
- Laundry Center
- Modern White Cabinets
- New Carpet
- Off Street Parking
- Online Rent Payments
- Online Resident Portal
- Open Parking
- Outdoor Grilling Station
- Pet Friendy
- Plank Flooring
- Private Entrances
- Renovated Bathroom
- Renovated Bathroom (Select Units)
- Renovated Kitchen
- Renovated Kitchen (Select Units)
- Resident Activities
- Second Floor
- Short Term Leases Available
- Stackable Washer and Dryer
- Upgrade Premium One
- Upgrade Premium Two
- Upgraded Bathroon (select units)
- Upgraded Kitchen (Select Units)
- Vinyl Plank Flooring
- Wall to Wall Carpeting
- Walnut Cabinets
- Washer and Dryer
- Washer Dryer
- Washer/dryer (Select Units)
- White Cabinets
Property Contact Info

- Listed by:
- Agency:
- Vendor Logo:
- Website:
- View Property Website
- Call Us:
- (856) 420-6594
- Disclaimer:
Office Hours
| Monday | 9:00 am–6:00 pm |
| Tuesday | 9:00 am–6:00 pm |
| Wednesday | 9:00 am–6:00 pm |
| Thursday | 9:00 am–6:00 pm |
| Friday | 9:00 am–6:00 pm |
| Saturday | 10:00 am–5:00 pm |
| Sunday | Closed |
Floorplan Pricing and Availability
Fox Pointe offers 1 to 3 Bedroom apartments starting from $1,779 and having 662–1,016 sq ft. Here is the current pricing and availability:
New! Interactive Property Map
1 Bedroom
Show Unavailable FloorplansFloorplan A1R
From $1,779
1 Bed, 1 Bath, 662 sq ftAvailable Aug 14Model Gallery
Floorplans
Availability Details
Price Availability Date Unit Sq Ft View Details $1,784 August 14, 2026 244 662 $1,779 September 9, 2026 101 662 Model Amenities and Features
Unique Features
- AION Renovation
- Upgrade Premium One
Model Rent and Fees
Model Price Range
- $1,779 - $1,784
Deposit
- $750 deposit
Unit 244 Amenities and Features
Features
- Air Conditioning
Unique Features
- AION Renovation
- Second Floor
- Stackable Washer and Dryer
- Upgrade Premium One
- Walnut Cabinets
Unit 244 Rent and Fees
Unit Price
- $1,784
View Details and Rent EstimateDeposit
- $750 deposit
Model Rent and Fees
Model Price Range
- $1,779 - $1,784
Unit 101 Amenities and Features
Features
- Air Conditioning
Unique Features
- AION Renovation
- Second Floor
- Stackable Washer and Dryer
- Upgrade Premium One
Unit 101 Rent and Fees
Unit Price
- $1,779
View Details and Rent EstimateDeposit
- $750 deposit
Model Rent and Fees
Model Price Range
- $1,779 - $1,784
Apartment Model: A1RFrom $1,7791 Bedroom, 1 Bath, 662 sq ftAvailable August 14, 2026![]()
A1R - Floorplan Apartment Unit: 244Apartment Model: A1R$1,7841 Bedroom, 1 Bath, 662 sq ftAvailable August 14, 2026Apartment Unit: 101Apartment Model: A1R$1,7791 Bedroom, 1 Bath, 662 sq ftAvailable September 9, 2026Floorplan A1
1 Bed, 1 Bath, 662 sq ftModel Gallery
Floorplans
Availability Details
Price Availability Date Unit Sq Ft Deposit $1,614 Call for Availability A1 662 sq ft $750 Model Amenities and Features
Features
- Air Conditioning
- Balcony
- Cable Ready
- Ceiling Fans
- Heating
- Washer/Dryer
Kitchen
- Dishwasher
- Disposal
- Kitchen
- Microwave
- Oven
- Pantry
- Range
- Refrigerator
- Stainless Steel Appliances
Model Rent and Fees
Model Price
- $1,614
Deposit
- $750 deposit
Apartment Model: A1$1,6141 Bedroom, 1 Bath, 662 sq ftUnavailable![]()
A1 - Floorplan Floorplan A1W
1 Bed, 1 Bath, 662 sq ftModel Gallery
Floorplans
Availability Details
Price Availability Date Unit Sq Ft Deposit $1,679 Call for Availability A1W 662 sq ft $750 Model Amenities and Features
Unique Features
- Stackable Washer and Dryer
Model Rent and Fees
Model Price
- $1,679
Deposit
- $750 deposit
Apartment Model: A1W$1,6791 Bedroom, 1 Bath, 662 sq ftUnavailable![]()
A1W - Floorplan A1RP
1 Bed, 1 Bath, 662 sq ftModel Gallery
Photos
Availability Details
Price Availability Date Unit Sq Ft Deposit $1,836 Call for Availability A1RP 662 sq ft $750 Model Amenities and Features
Features
- Air Conditioning
- Balcony
- Cable Ready
- Ceiling Fans
- Heating
- Washer/Dryer
Kitchen
- Dishwasher
- Disposal
- Kitchen
- Microwave
- Oven
- Pantry
- Range
- Refrigerator
- Stainless Steel Appliances
Model Rent and Fees
Model Price
- $1,836
Deposit
- $750 deposit
Apartment Model: A1RP$1,8361 Bedroom, 1 Bath, 662 sq ftUnavailable![]()
A1RP - Image 2 Bedrooms
Show Unavailable FloorplansFloorplan B1R
$2,151
2 Beds, 1 Bath, 847 sq ftAvailable NowModel Gallery
Floorplans
Availability Details
Price Availability Date Unit Sq Ft $2,151 Available Now 096 847 Unit 096 Amenities and Features
Features
- Air Conditioning
Unique Features
- AION Renovation
- End/Corner Unit
- Second Floor
- Upgrade Premium Two
- Walnut Cabinets
Unit 096 Rent and Fees
Unit Price
- $2,151
View Details and Rent EstimateDeposit
- $750 deposit
Model Rent and Fees
Price
- $2,151
Apartment Model: B1R$2,1512 Bedroom, 1 Bath, 847 sq ftAvailable Now![]()
B1R - Floorplan Apartment Unit: 096Apartment Model: B1R$2,1512 Bedroom, 1 Bath, 847 sq ftAvailable NowFloorplan B1W
From $2,124
2 Beds, 1 Bath, 847 sq ftAvailable Aug 11Cheapest 2 BedroomThis is the cheapest 2 Bedroom at this PropertyModel Gallery
Floorplans
Availability Details
Price Availability Date Unit Sq Ft View Details $2,149 August 11, 2026 069 847 $2,134 August 19, 2026 034 847 $2,124 August 21, 2026 208 847 Model Amenities and Features
Unique Features
- Stackable Washer and Dryer
Model Rent and Fees
Model Price Range
- $2,124 - $2,149
Deposit
- $750 deposit
Unit 069 Amenities and Features
Features
- Air Conditioning
Unique Features
- End/Corner Unit
- Second Floor
- Stackable Washer and Dryer
Unit 069 Rent and Fees
Unit Price
- $2,149
View Details and Rent EstimateDeposit
- $750 deposit
Model Rent and Fees
Model Price Range
- $2,124 - $2,149
Unit 034 Amenities and Features
Features
- Air Conditioning
Unique Features
- Second Floor
- Stackable Washer and Dryer
Unit 034 Rent and Fees
Unit Price
- $2,134
View Details and Rent EstimateDeposit
- $750 deposit
Model Rent and Fees
Model Price Range
- $2,124 - $2,149
Unit 208 Amenities and Features
Features
- Air Conditioning
Unique Features
- Second Floor
- Stackable Washer and Dryer
Unit 208 Rent and Fees
Unit Price
- $2,124
View Details and Rent EstimateDeposit
- $750 deposit
Model Rent and Fees
Model Price Range
- $2,124 - $2,149
Apartment Model: B1WFrom $2,1242 Bedroom, 1 Bath, 847 sq ftAvailable August 11, 2026![]()
B1W - Floorplan Apartment Unit: 069Apartment Model: B1W$2,1492 Bedroom, 1 Bath, 847 sq ftAvailable August 11, 2026Apartment Unit: 034Apartment Model: B1W$2,1342 Bedroom, 1 Bath, 847 sq ftAvailable August 19, 2026Apartment Unit: 208Apartment Model: B1W$2,1242 Bedroom, 1 Bath, 847 sq ftAvailable August 21, 2026B1RP
$2,334
2 Beds, 1 Bath, 847 sq ftAvailable Aug 30Model Gallery
Photos
Availability Details
Price Availability Date Unit Sq Ft $2,334 August 30, 2026 185 847 Unit 185 Amenities and Features
Features
- Air Conditioning
Unique Features
- Second Floor
- Stackable Washer and Dryer
Unit 185 Rent and Fees
Unit Price
- $2,334
View Details and Rent EstimateDeposit
- $750 deposit
Model Rent and Fees
Price
- $2,334
Apartment Model: B1RP$2,3342 Bedroom, 1 Bath, 847 sq ftAvailable August 30, 2026![]()
B1RP - Image Apartment Unit: 185Apartment Model: B1RP$2,3342 Bedroom, 1 Bath, 847 sq ftAvailable August 30, 2026Floorplan B2W
$2,129
2 Beds, 1.5 Baths, 854 sq ftAvailable Oct 7Model Gallery
Floorplans
Availability Details
Price Availability Date Unit Sq Ft $2,129 October 7, 2026 030 854 Unit 030 Amenities and Features
Features
- Air Conditioning
Unique Features
- End/Corner Unit
- Second Floor
- Stackable Washer and Dryer
Unit 030 Rent and Fees
Unit Price
- $2,129
View Details and Rent EstimateDeposit
- $750 deposit
Model Rent and Fees
Price
- $2,129
Apartment Model: B2W$2,1292 Bedroom, 1.5 Bath, 854 sq ftAvailable October 7, 2026![]()
B2W - Floorplan Apartment Unit: 030Apartment Model: B2W$2,1292 Bedroom, 1.5 Bath, 854 sq ftAvailable October 7, 2026Floorplan B1
2 Beds, 1 Bath, 847 sq ftModel Gallery
Floorplans
Availability Details
Price Availability Date Unit Sq Ft Deposit $1,999 Call for Availability B1 847 sq ft $750 Model Amenities and Features
Features
- Air Conditioning
- Balcony
- Cable Ready
- Ceiling Fans
- Heating
- Washer/Dryer
Kitchen
- Dishwasher
- Disposal
- Kitchen
- Microwave
- Oven
- Pantry
- Range
- Refrigerator
- Stainless Steel Appliances
Model Rent and Fees
Model Price
- $1,999
Deposit
- $750 deposit
Apartment Model: B1$1,9992 Bedroom, 1 Bath, 847 sq ftUnavailable![]()
B1 - Floorplan Floorplan B2R
2 Beds, 1.5 Baths, 854 sq ftModel Gallery
Floorplans
Availability Details
Price Availability Date Unit Sq Ft Deposit $2,079 Call for Availability B2R 854 sq ft $750 Model Amenities and Features
Unique Features
- AION Renovation
- Second Floor
- Stackable Washer and Dryer
- Upgrade Premium Two
Model Rent and Fees
Model Price
- $2,079
Deposit
- $750 deposit
Apartment Model: B2R$2,0792 Bedroom, 1.5 Bath, 854 sq ftUnavailable![]()
B2R - Floorplan Floorplan B2
2 Beds, 1.5 Baths, 854 sq ftModel Gallery
Floorplans
Photos
Availability Details
Price Availability Date Unit Sq Ft Deposit $2,094 Call for Availability B2 854 sq ft $750 Model Amenities and Features
Features
- Cable Ready
- Ceiling Fans
Kitchen
- Dishwasher
- Disposal
- Microwave
Model Rent and Fees
Model Price
- $2,094
Deposit
- $750 deposit
Apartment Model: B2$2,0942 Bedroom, 1.5 Bath, 854 sq ftUnavailableFloorplansPhotos![]()
B2 - Image 1 ![]()
B2 - Image 2 ![]()
B2 - Image 3 ![]()
B2 - Image 4 ![]()
B2 - Image 5 ![]()
B2 - Image 6 ![]()
B2 - Image 7 ![]()
B2 - Image 8 ![]()
B2 - Image 9 ![]()
B2 - Image 10 ![]()
B2 - Floorplan B2RP
2 Beds, 1.5 Baths, 854 sq ftModel Gallery
Photos
Availability Details
Price Availability Date Unit Sq Ft $2,274 Call for Availability B2RP 854 sq ft Model Amenities and Features
Features
- Air Conditioning
- Balcony
- Cable Ready
- Ceiling Fans
- Heating
- Washer/Dryer
Kitchen
- Dishwasher
- Disposal
- Kitchen
- Microwave
- Oven
- Pantry
- Range
- Refrigerator
- Stainless Steel Appliances
Model Rent and Fees
Model Price
- $2,274
Apartment Model: B2RP$2,2742 Bedroom, 1.5 Bath, 854 sq ftUnavailable![]()
B2RP - Image 3 Bedrooms
Floorplan C1W
3 Beds, 1 Bath, 1016 sq ftModel Gallery
Floorplans
Availability Details
Price Availability Date Unit Sq Ft Deposit $2,404 Call for Availability C1W 1016 sq ft $750 Model Amenities and Features
Unique Features
- AION Renovation
- End/Corner Unit
- First Floor
- Kitchen Upgrade
- Stackable Washer and Dryer
- Upgrade Premium Two
Model Rent and Fees
Model Price
- $2,404
Deposit
- $750 deposit
Apartment Model: C1W$2,4043 Bedroom, 1 Bath, 1016 sq ftUnavailable![]()
C1W - Floorplan
Schedule a Tour
3D Tours
Property Information
- Renovated In 2014
- 246 Units
- 2 Stories
- Built in 1968
Lease Terms
- 3 - 15 mo
- Short Term Lease Options
Fees and Policies
The fees listed below are community-provided and may exclude utilities or add-ons. All payments are made directly to the property and are non-refundable unless otherwise specified. Use the Cost Calculator to determine costs based on your needs.
Required Fees
One-Time Basics
- Due at Application
- Admin FeeiMax of 1. Charged Per Unit.$100.00
- ApplicationiMax of 1. Charged per unit.$50.00
- Reservation FeeiMax of 1. Charged per unit.$200.00
- Due at Move-In
- Security DepositiMax of 1. Charged Per Unit.$750.00
- Utility - New Account FeeiMax of 1. Charged Per Unit.$10.00
Utilities
- Utility - Electric ServiceiMax of 1. Usage-Based (Utilities) Charged Per Unit. Payable to Third Party.Varies/mo
- Utility - Administrative Billing FeeiMax of 1. Charged per unit.$4.53/mo
- Trash ServiceiMax of 1. Charged per unit.$10.00/mo
- Utility - Water/Sewer ServiceiMax of 1. Usage-Based (Utilities) Charged per unit.Varies/mo
- Utility - Gas ServiceiMax of 1. Usage-Based (Utilities) Charged per unit.Varies/mo
Other Fees and Policies
Situational Fees
- Month To Month FeeiMax of 1. Charged Per Occurrence.$350.00/per occurrence
- Transfer FeeiMax of 1. Charged Per Occurrence.$500.00/per occurrence
Personal Add-Ons
- Washer & Dryer RentaliMax of 1. Charged per unit.$60.00/mo
Max of 1.
Pet Fees
- Cat
- Pet FeeiMax of 1. Charged Per Pet.$400.00
- Pet RentiMax of 1. Charged Per Pet.$50.00/mo
- Dog
- Pet FeeiMax of 1. Charged Per Pet.$400.00
- Pet RentiMax of 1. Charged Per Pet.$50.00/mo
Max of 1. We do allow cats and dogs with a weight limit of 100 lbs. 2 pet limit per household. There is a $400.00 one-time, nonrefundable fee of $400.00. Monthly pet rent for one pet is $50.00 and an additional $25.00 for a second pet.
Parking Fees
- Surface Lot
- Parking FeeiCharged per vehicle.$0.00/mo
- Street
Free resident parking is first come, first served.
Additional Parking Options
Property Fee Disclaimer: Based on community-supplied data and independent market research. Subject to change without notice. May exclude fees for mandatory or optional services and usage-based utilities.
Features and Amenities
On-Site Services
- Car Charging Station
- 24 Hour Access
- Property Manager On Site
- Maintenance On Site
- Laundry Facilities
Community Features
- Walk Up
Outdoor Features
- Grill
- Sundeck
- Picnic Area
- Courtyard
- Patio
Recreation and Fitness
- Fitness Center
- Pool
Interior Features
- Balcony
- Heating
- Ceiling Fans
- Cable Ready
- Washer/Dryer
- Air Conditioning
Kitchen Amenities
- Stainless Steel Appliances
- Kitchen
- Microwave
- Dishwasher
- Pantry
- Oven
- Refrigerator
- Range
- Disposal
Living Area Features
- Carpet
- Dining Room
- Office

Map
- Shopping
- Colleges
- Grocery
- Medical
- Parks
- Transportation

Map
Getting Around
50 / 100 Fairly walkable
20 / 100 Limited public transit
40 / 100 Fairly bikeable
80 / 100 Very car friendly
Getting to Know the Area
60 / 100 Restaurants
30 / 100 Cafes
60 / 100 Nightlife
40 / 100 Shopping
50 / 100 Parks
80 / 100 Noise Level
Frequently Asked Questions about Fox Pointe
Where is Fox Pointe located?
Fox Pointe is located at 220A Dobbs Dr, Hi-Nella, NJ
What is the current rent range at Fox Pointe?
1 Bedroom to 3 Bedroom Apartments at Fox Pointe currently range from $1,779 to $2,334
When is the leasing office open?
- The office Hours for Fox Pointe are
- Monday 9:00 am–6:00 pm
- Tuesday 9:00 am–6:00 pm
- Wednesday 9:00 am–6:00 pm
- Thursday 9:00 am–6:00 pm
- Friday 9:00 am–6:00 pm
- Saturday 10:00 am–5:00 pm
- Sunday Closed
Are pets allowed?
Call us today to find out our pet policy and if we allow pets
Are there any rent specials?
The current rent special at Fox Pointe is: FLASH SALE: $1,000 OFF 2 bedroom unit #096 when you move in by 8/15/26. Minimum 12 month lease required. Other restrictions apply..
New Jersey Social Services Information
Statewide service is free, confidential, multilingual and always open. Three easy ways to reach Social Services in NJ: Dial 2-1-1; text your zip code to 898-211; or chat at https://www.nj211.org
Renters Reviews and Ratings
Love IT
Property Manager Responded
DONT DO IT
Property Manager Responded
One of the Worst Places to Live in South Jersey
Not worth the money!
rent to high
Nearby Schools
Parkview Elementary School
About GreatSchools Data on ApartmentHomeLiving.com.
Points of Interest
Time and distance from Fox Pointe.
Arts Museums and Landmarks
Big Box and Retail
Walgreens
Target
Colleges and Universities
Groceries
Lidl
Acme Markets
Aldi
Hospitals
Jefferson Stratford Hospital
Northbrook Behavioral Health Hospital
Virtua West Jersey Hospitals
Military Bases
Philadelphia Naval Busi Center
Defense Personnel Support Center
Parks and Recreation
Jefferson Square Park
Fox Pointe has 4 parks within 11.4 miles, including Jefferson Square Park, Franklin Square, Independence Historical Park, and Edgar Allen Poe Historical Site.
Restaurants and Dining
Shopping Centers
Fox Pointe has 5 shopping centers within 0.9 miles.
Nearby Neighborhoods
Rental Price Ranges in the Area
| Bedroom | Average Rent | Cheapest Rent | Highest Rent |
|---|---|---|---|
| Hi-Nella Studio Apartments | $1,543 | $1,050 | $2,310 |
| Hi-Nella 1 Bedroom Apartments | $1,659 | $1,095 | $2,536 |
| Hi-Nella 2 Bedroom Apartments | $2,063 | $1,195 | $3,460 |
| Hi-Nella 3 Bedroom Apartments | $2,581 | $2,140 | $3,402 |
| 2 Bedroom Homes | $2,540 | $1,900 | $2,750 |
| 3 Bedroom Homes | $2,749 | $1,850 | $3,395 |
| 4 Bedroom Homes | $3,098 | $2,000 | $4,600 |
| 5 Bedroom Homes | $2,650 | $2,650 | $2,650 |
Browse Top Apartments in Hi-Nella
By Price
By Community Type
- Hi-Nella Apartments for Rent by Owner
- Hi-Nella Apartments with Rent Specials
- Hi-Nella Top Rated Apartments
- Hi-Nella Corporate Apartments
- Hi-Nella Furnished Apartments
- Hi-Nella Gated Apartments
- Hi-Nella Military Apartments
- New Hi-Nella Apartments
- Hi-Nella Senior Apartments
- Hi-Nella Short-term Apartments
- Hi-Nella Apartments with Utilities Included


Max of 1.