- Studio–2 Bedrooms
- $875-$1,055 Pricing
- 650–850 Square Feet
About Fox Ridge Apartments
You'll love our stylish apartment homes and convenient amenities that were designed with your needs in mind. Our contemporary one and two bedroom homes feature spacious living rooms and dining areas, cozy bedrooms with walk-in closets, modern kitchens with breakfast bars, and private patios and balconies with views. Convenient features such as air conditioning and dishwashers, wood-burning fireplaces and plush carpeting throughout make Fox Ridge Apartments a perfect home. Steps from your door, you'll find a host of amenities and conveniences. Take a summer dip with friends at the pool to escape the heat, or skip the driving and take advantage of easy access to transportation lines. Schedule your tour today!
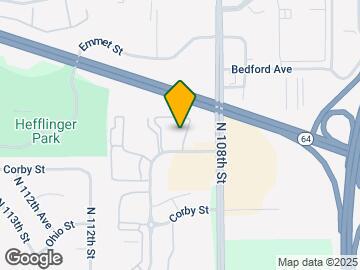
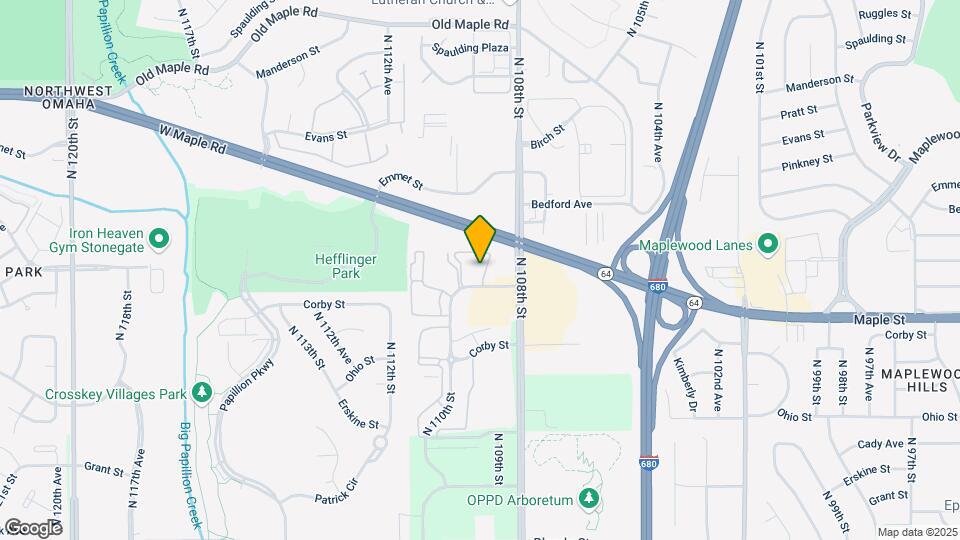
Fox Ridge Apartments is located in the Northwest Omaha Neighborhood and 68164 Zip code of Omaha, NE. This community is professionally managed by StoneCreek
Unique Features and Amenities
- 24hr Emergency Maintenance
- Air Conditioner
- Ceiling Fan
- Easy Access to Shopping & Dining
- Flexible Lease Terms
- Flexible Rental Payment Options
- Freeway Access
- Garages Available
- Individual Hot Water Heater & Furnace
- Large Walk-In Closets*
- Laundry Facilities on Every Floor
- Pass-thru Breakfast Bar*
- Preinstalled Wi-Fi with 1st Month Free from Cox!
- Private Patios/Balconies
- Swimming Pool
- View
- Wood-burning Fireplace
Property Contact Info

- Listed by:
- Agency:
- Vendor Logo:
- Website:
- View Property Website
- Call Us:
- (531) 233-5180
- Disclaimer:
Office Hours
| Monday | 9:00 am–5:00 pm |
| Tuesday | 9:00 am–5:00 pm |
| Wednesday | 9:00 am–5:00 pm |
| Thursday | 9:00 am–5:00 pm |
| Friday | 9:00 am–5:00 pm |
| Saturday | 10:00 am–4:00 pm |
| Sunday | Closed |
Floorplan Pricing and Availability
Fox Ridge Apartments offers Studio to 2 Bedroom apartments starting from $875 and having 650–850 sq ft. Here is the current pricing and availability:
New! Interactive Property Map
Studio
Studio
Studio, 1 Bath, 650 sq ftModel Gallery
Floorplans
Availability Details
Availability Date Unit Sq Ft Call for Availability Studio 650 sq ft Model Amenities and Features
Features
- Air Conditioning
- Balcony
- Ceiling Fans
- Fireplace
- Wi-Fi
Kitchen
- Dishwasher
- Instant Hot Water
- Kitchen
- Refrigerator
Apartment Model: StudioCall For RatesStudio, 1 Bath, 650 sq ftUnavailable![]()
Studio - Floorplan 1 Bedroom
1 Bed, 1 Bath A1
From $875
1 Bed, 1 Bath, 650 sq ftAvailable NowModel Gallery
Floorplans
3D Tours
Availability Details
Price Availability Date Unit Sq Ft View Details $900 Available Now 10834-25 650 $875 Available Now 10834-60 650 $875 Available Now 10840-13 650 Model Amenities and Features
Features
- Air Conditioning
- Ceiling Fans
Kitchen
- Dishwasher
- Disposal
Living Space
- Walk-In Closets
Model Rent and Fees
Model Price Range
- $875 - $900
Unit 10834-25 Amenities and Features
Features
- Air Conditioning
- Ceiling Fans
Kitchen
- Dishwasher
- Disposal
Living Space
- Walk-In Closets
Unit 10834-25 Rent and Fees
Unit Price
- $900
View Details and Rent EstimateModel Rent and Fees
Model Price Range
- $875 - $900
Unit 10834-60 Amenities and Features
Features
- Air Conditioning
- Ceiling Fans
Kitchen
- Dishwasher
- Disposal
Living Space
- Walk-In Closets
Unit 10834-60 Rent and Fees
Unit Price
- $875
View Details and Rent EstimateModel Rent and Fees
Model Price Range
- $875 - $900
Unit 10840-13 Amenities and Features
Features
- Air Conditioning
- Ceiling Fans
Kitchen
- Dishwasher
- Disposal
Living Space
- Walk-In Closets
Unit 10840-13 Rent and Fees
Unit Price
- $875
View Details and Rent EstimateModel Rent and Fees
Model Price Range
- $875 - $900
Apartment Model: 1 Bed, 1 Bath A1From $8751 Bedroom, 1 Bath, 650 sq ftAvailable NowFloorplans3D Tours![]()
1 Bed, 1 Bath A1 - Floorplan 1 Bed, 1 Bath A1 - 3D Tour Apartment Unit: 10834-25Apartment Model: 1 Bed, 1 Bath A1$9001 Bedroom, 1 Bath, 650 sq ftAvailable NowApartment Unit: 10834-60Apartment Model: 1 Bed, 1 Bath A1$8751 Bedroom, 1 Bath, 650 sq ftAvailable NowApartment Unit: 10840-13Apartment Model: 1 Bed, 1 Bath A1$8751 Bedroom, 1 Bath, 650 sq ftAvailable Now2 Bedrooms
Show Unavailable Floorplans2 Bed, 1 Bath B2
$1,055
2 Beds, 1 Bath, 850 sq ftAvailable Aug 8Model Gallery
Floorplans
Availability Details
Price Availability Date Unit Sq Ft View Details $1,055 August 8, 2026 10840-21 850 $1,055 November 28, 2026 10834-39 850 Model Amenities and Features
Features
- Air Conditioning
- Ceiling Fans
Kitchen
- Dishwasher
- Disposal
Living Space
- Walk-In Closets
Model Rent and Fees
Model Price
- $1,055
Unit 10840-21 Amenities and Features
Features
- Air Conditioning
- Ceiling Fans
Kitchen
- Dishwasher
- Disposal
Living Space
- Walk-In Closets
Unit 10840-21 Rent and Fees
Unit Price
- $1,055
View Details and Rent EstimateModel Rent and Fees
Price
- $1,055
Unit 10834-39 Rent and Fees
Unit Price
- $1,055
View Details and Rent EstimateModel Rent and Fees
Price
- $1,055
Apartment Model: 2 Bed, 1 Bath B2From $1,0552 Bedroom, 1 Bath, 850 sq ftAvailable August 8, 2026![]()
2 Bed, 1 Bath B2 - Floorplan Apartment Unit: 10840-21Apartment Model: 2 Bed, 1 Bath B2$1,0552 Bedroom, 1 Bath, 850 sq ftAvailable August 8, 2026Apartment Unit: 10834-39Apartment Model: 2 Beds, 1 bath$1,0552 Bedroom, 1 Bath, 850 sq ftAvailable November 28, 20262 Bed, 1 Bath B1
2 Beds, 1 Bath, 850 sq ftModel Gallery
Floorplans
Availability Details
Availability Date Unit Sq Ft Call for Availability 2 Bed, 1 Bath B1 850 sq ft Model Amenities and Features
Features
- Air Conditioning
- Ceiling Fans
Kitchen
- Dishwasher
- Disposal
Living Space
- Walk-In Closets
Apartment Model: 2 Bed, 1 Bath B1Call For Rates2 Bedroom, 1 Bath, 850 sq ftUnavailable![]()
2 Bed, 1 Bath B1 - Floorplan
Schedule a Tour
3D Tours
Property Information
- 119 Units
- 3 Stories
- Built in 1988
Lease Terms
- 12 - 13 mo
- Short Term Lease Options
Fees and Policies
The fees listed below are community-provided and may exclude utilities or add-ons. All payments are made directly to the property and are non-refundable unless otherwise specified. Use the Cost Calculator to determine costs based on your needs.
Required Fees
One-Time Basics
- Due at Application
- Application Fee Per ApplicantiCharged per applicant.$60.00
- Due at Move-In
- Administrative FeeiCharged per unit.$150.00
Pet Policy and Fees
Cats
None
Comments: | Restrictions: None
Dogs
None
Comments: | Restrictions: None
Parking Info and Fees
- Other
Property Fee Disclaimer: Based on community-supplied data and independent market research. Subject to change without notice. May exclude fees for mandatory or optional services and usage-based utilities.
Features and Amenities
On-Site Services
- Property Manager On Site
- Laundry Facilities
Community Features
- Corporate Housing
Recreation and Fitness
- Pool
Interior Features
- Balcony
- Ceiling Fans
- Fireplace
- Air Conditioning
- Wi Fi
Kitchen Amenities
- Instant Hot Water
- Kitchen
- Dishwasher
- Refrigerator
Living Area Features
- Walk In Closets
- Dining Room
Outdoor Features
- Patio

Map
- Shopping
- Colleges
- Grocery
- Medical
- Parks

Map
Getting Around
40 / 100 Fairly walkable
30 / 100 Limited public transit
50 / 100 Fairly bikeable
100 / 100 Exceptionally car friendly
Getting to Know the Area
70 / 100 Restaurants
40 / 100 Cafes
80 / 100 Nightlife
60 / 100 Shopping
80 / 100 Parks
90 / 100 Noise Level
Frequently Asked Questions about Fox Ridge Apartments
Where is Fox Ridge Apartments located?
Fox Ridge Apartments is located at 10834 Cottonwoood Ln near the Northwest Omaha area of Omaha, NE
What is the current rent range at Fox Ridge Apartments?
Studio to 2 Bedroom Apartments at Fox Ridge Apartments currently range from $875 to $1,055
When is the leasing office open?
- The office Hours for Fox Ridge Apartments are
- Monday 9:00 am–5:00 pm
- Tuesday 9:00 am–5:00 pm
- Wednesday 9:00 am–5:00 pm
- Thursday 9:00 am–5:00 pm
- Friday 9:00 am–5:00 pm
- Saturday 10:00 am–4:00 pm
- Sunday Closed
Are pets allowed?
Call us today to find out our pet policy and if we allow pets
Renters Reviews and Ratings
run away
Bug problems and lies
I’m very disappointed with this place
Very disappointed in this place.
Bed bugs
WORSE PLACE EVER!!!
Was pretty decent, then office staff changed
Couldn't have gotten anything better!
Fox Ridge Apartmenrs
Fox Ridge
Fox Ridge
Nearby Schools
Joslyn Elementary School
Burke High School
Beveridge Magnet Middle School
About GreatSchools Data on ApartmentHomeLiving.com.
Points of Interest
Time and distance from Fox Ridge Apartments.
Big Box and Retail
Goodwill
Walgreens
Aldi
Colleges and Universities
Metropolitan Community College of Omaha - Applied Technology Center
Groceries
Hy-Vee
Aldi
Trader Joe's
Hospitals
The Nebraska Methodist Hospital
Children's Hospital & Medical Center
Midwest Surgical Hospital
Parks and Recreation
Fox Ridge Apartments has 2 parks within 8.2 miles, including Gene Leahy Mall, and Heartland of America Park.
Shopping Centers
Fox Ridge Apartments has 5 shopping centers within 0.4 miles.
Nearby Neighborhoods
Rental Price Ranges in the Area
| Bedroom | Average Rent | Cheapest Rent | Highest Rent |
|---|---|---|---|
| Omaha Studio Apartments | $1,159 | $475 | $2,222 |
| Omaha 1 Bedroom Apartments | $1,319 | $510 | $10,000+ |
| Omaha 2 Bedroom Apartments | $1,687 | $620 | $4,281 |
| Omaha 3 Bedroom Apartments | $2,230 | $800 | $6,625 |
| Omaha 4 Bedroom Apartments | $2,547 | $679 | $7,995 |
Browse Top Apartments in Omaha
By Price
By Community Type
- Omaha Apartments for Rent by Owner
- Omaha Apartments with Rent Specials
- Omaha Top Rated Apartments
- Omaha Corporate Apartments
- Omaha Furnished Apartments
- Omaha Gated Apartments
- Omaha Loft Apartments
- Omaha Low Income Apartments
- Omaha Military Apartments
- New Omaha Apartments
- Omaha Senior Apartments
- Omaha Short-term Apartments
- Omaha Student Apartments
- Omaha Apartments with Utilities Included