


- 1–2 Bedrooms
- $1,445-$1,547 Pricing
- 705–1,020 Square Feet
About Fox Run Apartments
Discover your dream home at Fox Run Apartments, an oasis of luxury and comfort in Edgewood, MD. Conveniently located just minutes from Aberdeen Proving Ground (APG) and easy access to major routes like I-95 and Pulaski Hwy, you'll be at the heart of it all without sacrificing tranquility. Elevate your lifestyle in our pet-friendly community that goes beyond the ordinary to offer unparalleled amenities. Let your furry friend roam free in our secure, fenced dog park, have fun at the playground, and enjoy memorable outdoor gatherings in our picturesque picnic area-all set against the backdrop of breathtaking woodland views. Step inside our newly renovated homes and be captivated by designer finishes that exude sophistication and style. Indulge in a chef-inspired kitchen outfitted with gleaming stainless steel appliances, relish the elegance of vinyl plank flooring underfoot, and take in the sleek beauty of granite countertops. Every home at Fox Run features ADT smart home technology

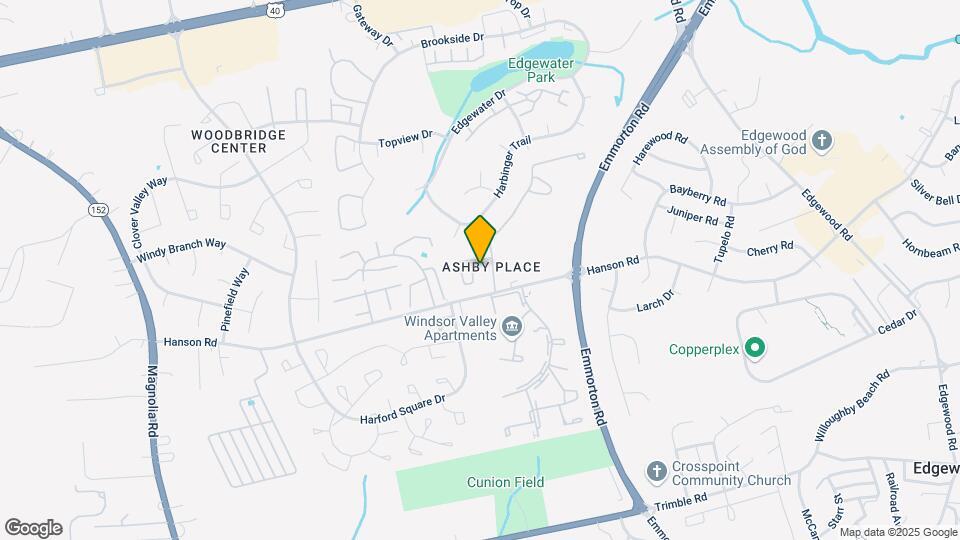
Fox Run Apartments is located in the Edgewood Neighborhood and 21040 Zip code of Edgewood, MD. This community is professionally managed by Peak Management LLC
Unique Features and Amenities
- 21 Cubic-Foot Refrigerators
- 24-Hour Emergency Maintenance
- Additional Private Storage Room off Balcony or Pat
- ADT Smart Home Technology
- ADT Smart Home Technology Package with Smart Locks
- ApartmentRatings.com Top-Rated Community
- Balcony
- Breakfast Bar
- Built-In Microwave
- Complimentary Car Care Center
- Contactless Payments
- Den
- Exclusive Discount at YourSpace Storage Locations
- Fenced Dog Park
- Fenced-In Dog Park
- First Floor Unit
- Flexible Rent Payment Options
- Full Reno
- High-Speed, Fiber-Optic Internet Through Verizon o
- Integrated USB Outlets
- Laundry Room with Full-Size Washer & Dryer
- MMHA Star-Certified Community
- New Energy-Efficient HVAC Systems
- One bedroom/ 2nd Floor
- One bedroom/ 3rd Floor
- Onsite Management & Maintenance
- Outdoor Dining & Grilling Area
- Patio/Terrace Level
- Pet Friendly Community
- Private Patio or Balcony
- Refrigerator with Ice Maker
- Renov Pha 1 2/2 ORIG
- Renovated 1BR
- Second Floor Unit
- Spacious Dressing Area in 2-Bedroom Apartments
- Stainless Steel ONLY
- Stylish Panel Doors
- Third Floor Unit
- Traditional Unit
- USB Outlets
- Vinyl Plank Flooring
Property Contact Info

- Listed by:
- Agency:
- Vendor Logo:
- Website:
- View Property Website
- Call Us:
- (443) 903-2851
- Disclaimer:
Office Hours
| Monday | 9:30 am–5:30 pm |
| Tuesday | 9:30 am–5:30 pm |
| Wednesday | 9:30 am–5:30 pm |
| Thursday | 9:30 am–5:30 pm |
| Friday | 9:30 am–5:30 pm |
| Saturday | 9:30 am–5:30 pm |
| Sunday | Closed |
Floorplan Pricing and Availability
Fox Run Apartments offers 1 to 2 Bedroom apartments starting from $1,445 and having 705–1,020 sq ft. Here is the current pricing and availability:
New! Interactive Property Map
1 Bedroom
1 Bedroom 1 Bath
1 Bed, 1 Bath, 705 sq ftModel Gallery
Floorplans
Photos
3D Tours
Availability Details
Price Availability Date Unit Sq Ft From $1,306 Call for Availability 1 Bedroom 1 Bath 705 sq ft Model Amenities and Features
Features
- High Speed Internet Access
Model Rent and Fees
Model Price Range
- $1,306 - $1,533
Apartment Model: 1 Bedroom 1 BathFrom $1,3061 Bedroom, 1 Bath, 705 sq ftUnavailableFloorplansPhotos3D Tours![]()
1 Bedroom 1 Bath - Image 1 ![]()
1 Bedroom 1 Bath - Image 2 ![]()
1 Bedroom 1 Bath - Image 3 ![]()
1 Bedroom 1 Bath - Image 4 ![]()
1 Bedroom 1 Bath - Image 5 ![]()
1 Bedroom 1 Bath - Image 6 ![]()
1 Bedroom 1 Bath - Image 7 ![]()
1 Bedroom 1 Bath - Image 8 ![]()
1 Bedroom 1 Bath - Image 9 ![]()
1 Bedroom 1 Bath - Floorplan 1 ![]()
1 Bedroom 1 Bath - Floorplan 2 ![]()
1 Bedroom 1 Bath - Floorplan 3 1 Bedroom 1 Bath - 3D Tour 1 Bedroom 1 Bath Den
1 Bed, 1 Bath, 813 sq ftModel Gallery
Floorplans
Availability Details
Price Availability Date Unit Sq Ft From $1,352 Call for Availability 1 Bedroom 1 Bath Den 813 sq ft Model Amenities and Features
Features
- Air Conditioning
- Balcony
- Cable Ready
- Heating
- High Speed Internet Access
- Security System
- Storage Space
- Tub/Shower
- Washer/Dryer
Kitchen
- Dishwasher
- Disposal
- Eat-in Kitchen
- Freezer
- Granite Countertops
- Ice Maker
- Kitchen
- Microwave
- Oven
- Range
- Refrigerator
- Stainless Steel Appliances
Model Rent and Fees
Model Price Range
- $1,352 - $1,528
Apartment Model: 1 Bedroom 1 Bath DenFrom $1,3521 Bedroom, 1 Bath, 813 sq ftUnavailable![]()
1 Bedroom 1 Bath Den - Floorplan 1 ![]()
1 Bedroom 1 Bath Den - Floorplan 2 2 Bedrooms
Show Unavailable Floorplans2 Bedroom 2 Bath
From $1,445
2 Beds, 2 Baths, 920 sq ftAvailable Sep 15Model Gallery
Floorplans
Photos
Availability Details
Price Availability Date Unit Sq Ft $1,445 September 15, 2026 000D 910 Unit 000D Amenities and Features
Features
- High Speed Internet Access
Unique Features
- ADT Smart Home Technology
Unit 000D Rent and Fees
Unit Price
- From $1,445
View Details and Rent EstimateModel Rent and Fees
Model Price Range
- $1,445 - $1,747
Apartment Model: 2 Bedroom 2 BathFrom $1,4452 Bedroom, 2 Bath, 920 sq ftAvailable September 15, 2026FloorplansPhotos![]()
2 Bedroom 2 Bath - Image 1 ![]()
2 Bedroom 2 Bath - Image 2 ![]()
2 Bedroom 2 Bath - Image 3 ![]()
2 Bedroom 2 Bath - Image 4 ![]()
2 Bedroom 2 Bath - Image 5 ![]()
2 Bedroom 2 Bath - Image 6 ![]()
2 Bedroom 2 Bath - Image 7 ![]()
2 Bedroom 2 Bath - Image 8 ![]()
2 Bedroom 2 Bath - Image 9 ![]()
2 Bedroom 2 Bath - Image 10 ![]()
2 Bedroom 2 Bath - Floorplan 1 ![]()
2 Bedroom 2 Bath - Floorplan 2 ![]()
2 Bedroom 2 Bath - Floorplan 3 Apartment Unit: 000DApartment Model: 2 Bedroom 2 BathFrom $1,4452 Bedroom, 2 Bath, 910 sq ftAvailable September 15, 20262 Bedroom 2 Bath Den
2 Beds, 2 Baths, 1020 sq ftModel Gallery
Floorplans
Photos
Availability Details
Price Availability Date Unit Sq Ft From $1,553 Call for Availability 2 Bedroom 2 Bath Den 1020 sq ft Model Amenities and Features
Features
- High Speed Internet Access
Model Rent and Fees
Model Price Range
- $1,553 - $1,729
Apartment Model: 2 Bedroom 2 Bath DenFrom $1,5532 Bedroom, 2 Bath, 1020 sq ftUnavailableFloorplansPhotos![]()
2 Bedroom 2 Bath Den - Image 1 ![]()
2 Bedroom 2 Bath Den - Image 2 ![]()
2 Bedroom 2 Bath Den - Image 3 ![]()
2 Bedroom 2 Bath Den - Image 4 ![]()
2 Bedroom 2 Bath Den - Image 5 ![]()
2 Bedroom 2 Bath Den - Image 6 ![]()
2 Bedroom 2 Bath Den - Image 7 ![]()
2 Bedroom 2 Bath Den - Floorplan 1 ![]()
2 Bedroom 2 Bath Den - Floorplan 2 ![]()
2 Bedroom 2 Bath Den - Floorplan 3 ![]()
2 Bedroom 2 Bath Den - Floorplan 4 ![]()
2 Bedroom 2 Bath Den - Floorplan 5
Schedule a Tour
3D Tours
Property Information
- 120 Units
- 3 Stories
- Built in 1990
Lease Terms
- 6 mo
- Short Term Lease Options
Fees and Policies
The fees listed below are community-provided and may exclude utilities or add-ons. All payments are made directly to the property and are non-refundable unless otherwise specified. Use the Cost Calculator to determine costs based on your needs.
Required Fees
One-Time Basics
- Due at Application
- Application Fee Per ApplicantiCharged per applicant.$25.00
Other Fees and Policies
Pet Fees
- Cat
- Monthly Pet FeeiMax of 2. Charged Per Pet.$45.00
- One-Time Pet FeeiMax of 2. Charged Per Pet.$300.00
- Dog
- Monthly Pet FeeiMax of 2. Charged Per Pet.$45.00
- One-Time Pet FeeiMax of 2. Charged Per Pet.$300.00
Max of 2.
Parking Info and Fees
- Surface Lot
- 1 Max
Property Fee Disclaimer: Based on community-supplied data and independent market research. Subject to change without notice. May exclude fees for mandatory or optional services and usage-based utilities.
Features and Amenities
On-Site Services
- Car Wash Area
- Maintenance On Site
- Planned Social Activities
- Property Manager On Site
- Pet Play Area
- Laundry Facilities
Community Features
- Corporate Housing
- Walk Up
Outdoor Features
- Grill
- Picnic Area
- Patio
Recreation and Fitness
- Playground
Interior Features
- Balcony
- Security System
- Storage Space
- High Speed Internet Access
- Heating
- Tub/Shower
- Cable Ready
- Washer/Dryer
- Air Conditioning
Kitchen Amenities
- Dishwasher
- Eat In Kitchen
- Microwave
- Range
- Refrigerator
- Oven
- Disposal
- Freezer
- Stainless Steel Appliances
- Ice Maker
- Kitchen
- Granite Countertops
Living Area Features
- Walk In Closets
- Den
- Dining Room
- Office
- Vinyl Flooring
- Carpet
- Window Coverings

Map
- Shopping
- Colleges
- Grocery
- Medical
- Transportation

Map
Getting Around
40 / 100 Fairly walkable
30 / 100 Limited public transit
30 / 100 Somewhat Bikeable
90 / 100 Exceptionally car friendly
Getting to Know the Area
50 / 100 Restaurants
20 / 100 Cafes
20 / 100 Nightlife
30 / 100 Shopping
100 / 100 Noise Level
Frequently Asked Questions about Fox Run Apartments
Where is Fox Run Apartments located?
Fox Run Apartments is located at 1600 Ashby Square Dr near the Edgewood area of Edgewood, MD
What is the current rent range at Fox Run Apartments?
1 Bedroom to 2 Bedroom Apartments at Fox Run Apartments currently range from $1,445 to $1,547
When is the leasing office open?
- The office Hours for Fox Run Apartments are
- Monday 9:30 am–5:30 pm
- Tuesday 9:30 am–5:30 pm
- Wednesday 9:30 am–5:30 pm
- Thursday 9:30 am–5:30 pm
- Friday 9:30 am–5:30 pm
- Saturday 9:30 am–5:30 pm
- Sunday Closed
Are pets allowed?
Call us today to find out our pet policy and if we allow pets
Renters Reviews and Ratings
First time renter - very happy
Property Manager Responded
I GOT MY SMILE BACK THE FIRST WEEK
Property Manager Responded
A Haven from the City - Fox Run Apartments Edgewood Maryland
Fox Run Apartments
Fox Run Apartments
Nearby Schools
Edgewood Elementary School
Magnolia Middle School
Joppatowne High School
About GreatSchools Data on ApartmentHomeLiving.com.
Points of Interest
Time and distance from Fox Run Apartments.
Big Box and Retail
Walgreens
Aldi
Petsmart
Colleges and Universities
The Community College of Baltimore County - CCBC Essex
Groceries
Aldi
Wegmans
Food Lion
Hospitals
University Of Maryland Upper Chesapeake Medical Center
Shopping Centers
Fox Run Apartments has 5 shopping centers within 0.6 miles.
Transit Stations
Edgewood-Penn Line
Martin State Airport-Penn Line
Aberdeen-Penn Line
Nearby Neighborhoods
Rental Price Ranges in the Area
| Bedroom | Average Rent | Cheapest Rent | Highest Rent |
|---|---|---|---|
| Edgewood Studio Apartments | $1,504 | $1,504 | $1,504 |
| Edgewood 1 Bedroom Apartments | $1,698 | $765 | $2,304 |
| Edgewood 2 Bedroom Apartments | $1,826 | $950 | $2,855 |
| Edgewood 3 Bedroom Apartments | $2,110 | $1,050 | $3,707 |
| Edgewood 4 Bedroom Apartments | $2,016 | $2,009 | $2,024 |
| 2 Bedroom Homes | $1,582 | $1,095 | $2,300 |
| 3 Bedroom Homes | $2,171 | $1,195 | $2,850 |
| 4 Bedroom Homes | $2,595 | $1,900 | $3,000 |
| 5 Bedroom Homes | $3,600 | $3,600 | $3,600 |
Browse Top Apartments in Edgewood
By Price
By Community Type
- Edgewood Apartments with Rent Specials
- Edgewood Top Rated Apartments
- Edgewood Corporate Apartments
- Edgewood Furnished Apartments
- Edgewood Gated Apartments
- Edgewood Loft Apartments
- Edgewood Low Income Apartments
- New Edgewood Apartments
- Edgewood Senior Apartments
- Edgewood Short-term Apartments
- Edgewood Student Apartments
- Edgewood Apartments with Utilities Included


Max of 2.