- Studio–3 Bedrooms
- $1,055-$2,445 Pricing
- 540–2,200 Square Feet
About Fox Run Apartments
At Fox Run Apartments, we offer spacious studio, 1 & 2 bedroom apartments and 2 & 3 bedroom townhomes. Our apartments and townhomes include private patios and balconies, huge closets, washer/dryer and fireplaces are available. At Fox Run, enjoy our tennis courts, swimming pool, and fitness center. Located just west of I-35 off 75th Street, you will be just minutes from grocery stores, other shopping, and dining. Our majestic trees and peaceful pond as well as spacious floor plans are just a few reasons you should call Fox Run home.
Fox Run Apartments is located in the Outlying Johnson County KS Neighborhood and 66214 Zip code of Shawnee, KS. This community is professionally managed by Tenle LLC
Property Contact Info
- Listed by:
- Agency:
- Vendor Logo:
- Website:
- View Property Website
- Call Us:
- (913) 359-3670
- Disclaimer:
Office Hours
| Monday | 9:00 am–5:00 pm |
| Tuesday | 9:00 am–5:00 pm |
| Wednesday | 9:00 am–5:00 pm |
| Thursday | 9:00 am–5:00 pm |
| Friday | 9:00 am–5:00 pm |
| Saturday | Closed |
| Sunday | By Appointment |
Floorplan Pricing and Availability
Fox Run Apartments offers Studio to 3 Bedroom apartments starting from $1,055 and having 540–2,200 sq ft. Here is the current pricing and availability:
New! Interactive Property Map
Studio
Studio
From $1,055
Studio, 1 Bath, 540-550 sq ftAvailable NowModel Gallery
Floorplans
Availability Details
Price Availability Date Unit Sq Ft Deposit View Details $1,055 Available Now Cypress 540 $300 $1,055 Available Now ChestnutPLUS 550 $1,155 Available Now WalnutPLUS 540 Model Amenities and Features
Features
- Air Conditioning
- Balcony
- Fireplace
- Heating
- Smoke Free
- Tub/Shower
- Washer/Dryer
Kitchen
- Dishwasher
- Freezer
- Gas Range
- Granite Countertops
- Kitchen
- Oven
- Range
- Refrigerator
- Stainless Steel Appliances
Living Space
- Tile Floors
- Vinyl Flooring
- Window Coverings
Outdoor Space
- Deck
- Patio
Model Rent and Fees
Model Price Range
- $1,055 - $1,155
Deposit
- $300 deposit
Unit Cypress Amenities and Features
Features
- Air Conditioning
- Balcony
- Fireplace
- Heating
- Smoke Free
- Tub/Shower
- Washer/Dryer
Kitchen
- Dishwasher
- Freezer
- Gas Range
- Granite Countertops
- Kitchen
- Oven
- Range
- Refrigerator
- Stainless Steel Appliances
Living Space
- Tile Floors
- Vinyl Flooring
- Window Coverings
Outdoor Space
- Deck
- Patio
Unit Cypress Rent and Fees
Unit Price
- $1,055
View Details and Rent EstimateDeposit
- $300 deposit
Model Rent and Fees
Model Price Range
- $1,055 - $1,155
Unit ChestnutPLUS Amenities and Features
Features
- Air Conditioning
- Balcony
- Fireplace
- Heating
- Smoke Free
- Tub/Shower
- Washer/Dryer
Kitchen
- Dishwasher
- Freezer
- Gas Range
- Granite Countertops
- Kitchen
- Oven
- Range
- Refrigerator
- Stainless Steel Appliances
Living Space
- Tile Floors
- Vinyl Flooring
- Window Coverings
Outdoor Space
- Deck
- Patio
Unit ChestnutPLUS Rent and Fees
Unit Price
- $1,055
View Details and Rent EstimateDeposit
- $300 deposit
Model Rent and Fees
Model Price Range
- $1,055 - $1,155
Unit WalnutPLUS Amenities and Features
Features
- Air Conditioning
- Balcony
- Fireplace
- Heating
- Smoke Free
- Tub/Shower
- Washer/Dryer
Kitchen
- Dishwasher
- Freezer
- Gas Range
- Granite Countertops
- Kitchen
- Oven
- Range
- Refrigerator
- Stainless Steel Appliances
Living Space
- Tile Floors
- Vinyl Flooring
- Window Coverings
Outdoor Space
- Deck
- Patio
Unit WalnutPLUS Rent and Fees
Unit Price
- $1,155
View Details and Rent EstimateDeposit
- $300 deposit
Model Rent and Fees
Model Price Range
- $1,055 - $1,155
Apartment Model: StudioFrom $1,055Studio, 1 Bath, 540-550 sq ftAvailable Now![]()
Studio - Floorplan Apartment Unit: CypressApartment Model: Studio$1,055Studio, 1 Bath, 540 sq ftAvailable NowApartment Unit: ChestnutPLUSApartment Model: Studio$1,055Studio, 1 Bath, 550 sq ftAvailable NowApartment Unit: WalnutPLUSApartment Model: Studio$1,155Studio, 1 Bath, 540 sq ftAvailable Now1 Bedroom
One Bedroom
From $1,175
1 Bed, 1 Bath, 648-803 sq ftAvailable NowModel Gallery
Floorplans
Availability Details
Price Availability Date Unit Sq Ft Deposit View Details $1,225 Available Now Elm 738 $1,255 Available Now Juniper 780 $300 $1,255 Available Now Mahogany 803 $300 Model Amenities and Features
Features
- Air Conditioning
- Balcony
- Fireplace
- Heating
- Smoke Free
- Tub/Shower
- Washer/Dryer
Kitchen
- Breakfast Nook
- Dishwasher
- Eat-in Kitchen
- Freezer
- Gas Range
- Granite Countertops
- Kitchen
- Microwave
- Oven
- Range
- Refrigerator
- Stainless Steel Appliances
Living Space
- Built-In Bookshelves
- Linen Closet
- Tile Floors
- Vinyl Flooring
- Walk-In Closets
- Window Coverings
Outdoor Space
- Patio
Model Rent and Fees
Model Price Range
- $1,169 - $1,335
Current Available Pricing
- $1,225 - $1,255
Deposit
- $300 deposit
Unit Elm Amenities and Features
Features
- Air Conditioning
- Balcony
- Fireplace
- Heating
- Smoke Free
- Tub/Shower
- Washer/Dryer
Kitchen
- Breakfast Nook
- Dishwasher
- Eat-in Kitchen
- Freezer
- Gas Range
- Granite Countertops
- Kitchen
- Microwave
- Oven
- Range
- Refrigerator
- Stainless Steel Appliances
Living Space
- Built-In Bookshelves
- Linen Closet
- Tile Floors
- Vinyl Flooring
- Walk-In Closets
- Window Coverings
Outdoor Space
- Patio
Unit Elm Rent and Fees
Unit Price
- $1,225
View Details and Rent EstimateDeposit
- $300 deposit
Model Rent and Fees
Model Price Range
- $1,169 - $1,335
Unit Juniper Amenities and Features
Features
- Air Conditioning
- Balcony
- Fireplace
- Heating
- Smoke Free
- Tub/Shower
- Washer/Dryer
Kitchen
- Breakfast Nook
- Dishwasher
- Eat-in Kitchen
- Freezer
- Gas Range
- Granite Countertops
- Kitchen
- Microwave
- Oven
- Range
- Refrigerator
- Stainless Steel Appliances
Living Space
- Built-In Bookshelves
- Linen Closet
- Tile Floors
- Vinyl Flooring
- Walk-In Closets
- Window Coverings
Outdoor Space
- Patio
Unit Juniper Rent and Fees
Unit Price
- $1,255
View Details and Rent EstimateDeposit
- $300 deposit
Model Rent and Fees
Model Price Range
- $1,169 - $1,335
Unit Mahogany Amenities and Features
Features
- Air Conditioning
- Balcony
- Fireplace
- Heating
- Smoke Free
- Tub/Shower
- Washer/Dryer
Kitchen
- Breakfast Nook
- Dishwasher
- Eat-in Kitchen
- Freezer
- Gas Range
- Granite Countertops
- Kitchen
- Microwave
- Oven
- Range
- Refrigerator
- Stainless Steel Appliances
Living Space
- Built-In Bookshelves
- Linen Closet
- Tile Floors
- Vinyl Flooring
- Walk-In Closets
- Window Coverings
Outdoor Space
- Patio
Unit Mahogany Rent and Fees
Unit Price
- $1,255
View Details and Rent EstimateDeposit
- $300 deposit
Model Rent and Fees
Model Price Range
- $1,169 - $1,335
Apartment Model: One BedroomFrom $1,1691 Bedroom, 1 Bath, 648-803 sq ftAvailable Now![]()
One Bedroom - Floorplan 1 ![]()
One Bedroom - Floorplan 2 ![]()
One Bedroom - Floorplan 3 ![]()
One Bedroom - Floorplan 4 Apartment Unit: ElmApartment Model: One Bedroom$1,2251 Bedroom, 1 Bath, 738 sq ftAvailable NowApartment Unit: JuniperApartment Model: One Bedroom$1,2551 Bedroom, 1 Bath, 780 sq ftAvailable NowApartment Unit: MahoganyApartment Model: One Bedroom$1,2551 Bedroom, 1 Bath, 803 sq ftAvailable Now2 Bedrooms
Two Bedrooms One Baths
From $1,335
2 Beds, 1 Bath, 910 sq ftAvailable NowAvailability Details
Price Availability Date Unit Sq Ft From $1,335 Available Now Two Bedrooms One Baths 910 sq ft Model Amenities and Features
Features
- Air Conditioning
- Balcony
- Fireplace
- Heating
- High Speed Internet Access
- Smoke Free
- Storage Space
- Tub/Shower
- Washer/Dryer
- Wi-Fi
Kitchen
- Breakfast Nook
- Dishwasher
- Eat-in Kitchen
- Freezer
- Gas Range
- Granite Countertops
- Kitchen
- Microwave
- Oven
- Range
- Refrigerator
- Stainless Steel Appliances
Model Rent and Fees
Model Price Range
- $1,335 - $1,495
Two Bedrooms Two Baths
From $1,555
2 Beds, 2 Baths, 970 sq ftAvailable NowModel Gallery
Floorplans
Availability Details
Price Availability Date Unit Sq Ft Deposit View Details $1,555 Available Now Sycamore 970 $400 $1,655 September 14, 2026 SycamorePLUS 970 $400 Model Amenities and Features
Features
- Air Conditioning
- Balcony
- Fireplace
- Heating
- Smoke Free
- Tub/Shower
Kitchen
- Dishwasher
- Freezer
- Gas Range
- Granite Countertops
- Kitchen
- Microwave
- Oven
- Range
- Refrigerator
- Stainless Steel Appliances
Living Space
- Built-In Bookshelves
- Double Pane Windows
- Linen Closet
- Tile Floors
- Vinyl Flooring
- Walk-In Closets
- Window Coverings
Outdoor Space
- Deck
- Patio
Model Rent and Fees
Model Price Range
- $1,489 - $1,655
Current Available Pricing
- $1,555 - $1,655
Deposit
- $400 deposit
Unit Sycamore Amenities and Features
Features
- Air Conditioning
- Balcony
- Fireplace
- Heating
- Smoke Free
- Tub/Shower
Kitchen
- Dishwasher
- Freezer
- Gas Range
- Granite Countertops
- Kitchen
- Microwave
- Oven
- Range
- Refrigerator
- Stainless Steel Appliances
Living Space
- Built-In Bookshelves
- Double Pane Windows
- Linen Closet
- Tile Floors
- Vinyl Flooring
- Walk-In Closets
- Window Coverings
Outdoor Space
- Deck
- Patio
Unit Sycamore Rent and Fees
Unit Price
- $1,555
View Details and Rent EstimateDeposit
- $400 deposit
Model Rent and Fees
Model Price Range
- $1,489 - $1,655
Unit SycamorePLUS Amenities and Features
Features
- Air Conditioning
- Balcony
- Fireplace
- Heating
- Smoke Free
- Tub/Shower
Kitchen
- Dishwasher
- Freezer
- Gas Range
- Granite Countertops
- Kitchen
- Microwave
- Oven
- Range
- Refrigerator
- Stainless Steel Appliances
Living Space
- Built-In Bookshelves
- Double Pane Windows
- Linen Closet
- Tile Floors
- Vinyl Flooring
- Walk-In Closets
- Window Coverings
Outdoor Space
- Deck
- Patio
Unit SycamorePLUS Rent and Fees
Unit Price
- $1,655
View Details and Rent EstimateDeposit
- $400 deposit
Model Rent and Fees
Model Price Range
- $1,489 - $1,655
Apartment Model: Two Bedrooms Two BathsFrom $1,4892 Bedroom, 2 Bath, 970 sq ftAvailable Now![]()
Two Bedrooms Two Baths - Floorplan 1 ![]()
Two Bedrooms Two Baths - Floorplan 2 ![]()
Two Bedrooms Two Baths - Floorplan 3 Apartment Unit: SycamoreApartment Model: Two Bedrooms Two Baths$1,5552 Bedroom, 2 Bath, 970 sq ftAvailable NowApartment Unit: SycamorePLUSApartment Model: Two Bedrooms Two Baths$1,6552 Bedroom, 2 Bath, 970 sq ftAvailable September 14, 2026$1,495
More 2 bedroom units
2 Beds, 1 Bath, 910 sq ft$400 depositAvailable NowAvailability Details
Price Availability Date Unit Sq Ft Deposit $1,495 Available Now Hickory 910 $400 Unit Hickory Amenities and Features
Features
- Air Conditioning
- Balcony
- Fireplace
- Heating
- Smoke Free
- Tub/Shower
- Washer/Dryer
Kitchen
- Dishwasher
- Freezer
- Gas Range
- Granite Countertops
- Kitchen
- Oven
- Refrigerator
- Stainless Steel Appliances
Living Space
- Built-In Bookshelves
- Double Pane Windows
- Linen Closet
- Tile Floors
- Vinyl Flooring
- Walk-In Closets
- Window Coverings
Outdoor Space
- Patio
Unit Hickory Rent and Fees
Unit Price
- $1,495
View Details and Rent EstimateDeposit
- $400 deposit
Apartment Unit: HickoryApartment Model: Two Bedrooms One Bath$1,4952 Bedroom, 1 Bath, 910 sq ftAvailable Now$1,495
More 2 bedroom units
2 Beds, 1 Bath, 910 sq ft$400 depositAvailable Oct 12Availability Details
Price Availability Date Unit Sq Ft Deposit $1,495 October 12, 2026 Bamboo 910 $400 Unit Bamboo Amenities and Features
Features
- Air Conditioning
- Balcony
- Fireplace
- Heating
- Smoke Free
- Tub/Shower
- Washer/Dryer
Kitchen
- Dishwasher
- Freezer
- Gas Range
- Granite Countertops
- Kitchen
- Oven
- Refrigerator
- Stainless Steel Appliances
Living Space
- Built-In Bookshelves
- Double Pane Windows
- Linen Closet
- Tile Floors
- Vinyl Flooring
- Walk-In Closets
- Window Coverings
Outdoor Space
- Patio
Unit Bamboo Rent and Fees
Unit Price
- $1,495
View Details and Rent EstimateDeposit
- $400 deposit
Apartment Unit: BambooApartment Model: Two Bedrooms One Bath$1,4952 Bedroom, 1 Bath, 910 sq ftAvailable October 12, 20263 Bedrooms
Three Bedroom TownHome
$2,445
3 Beds, 2.5 Baths, 2200 sq ftAvailable Nov 16Availability Details
Price Availability Date Unit Sq Ft $2,445 November 16, 2026 Three Bedroom TownHome 2200 sq ft Model Amenities and Features
Features
- Air Conditioning
- Balcony
- Fireplace
- Heating
- High Speed Internet Access
- Smoke Free
- Storage Space
- Tub/Shower
- Washer/Dryer
- Wi-Fi
Kitchen
- Breakfast Nook
- Dishwasher
- Eat-in Kitchen
- Freezer
- Gas Range
- Granite Countertops
- Kitchen
- Microwave
- Oven
- Range
- Refrigerator
- Stainless Steel Appliances
Model Rent and Fees
Model Price
- $2,445
Schedule a Tour
Property Information
- 515 Units
- 2 Stories
- Built in 1972
- Renovated In 2024
Lease Terms
- 12 mo
Fees and Policies
The fees listed below are community-provided and may exclude utilities or add-ons. All payments are made directly to the property and are non-refundable unless otherwise specified. Use the Cost Calculator to determine costs based on your needs.
Required Fees
One-Time Basics
- Due at Application
- Application Fee Per ApplicantiCharged per applicant.$45.00
- Due at Move-In
- Administrative FeeiCharged per unit.$149.00
Pet Policy and Fees
Cats
- 2 Pet Limit
- 40 Lb Weight Limit
- Pet interview, Spayed/Neutered
Comments: We welcome a maximum of two pets per apartment (under 15 lbs) are welcomed with a $300 pet fee (depends 1 or 2 pets) and $29 a month for Pet Rent (per pet).
Dogs
- 2 Pet Limit
- 95 Lb Weight Limit
- Pet interview, Spayed/Neutered
Comments: We welcome a maximum of two pets per apartment (under 95 lbs) are welcomed with a $300 pet fee (depends 1 or 2 pets) and $29 a month for Pet Rent (per pet).
Parking Info and Fees
- Surface Lot
- 1 Max
- CoverediCovered under carport for $50 per vehicle
- 1 Max
Property Fee Disclaimer: Based on community-supplied data and independent market research. Subject to change without notice. May exclude fees for mandatory or optional services and usage-based utilities.
Features and Amenities
On-Site Services
- Maintenance On Site
- Property Manager On Site
- Online Services
- Pet Play Area
- Renters Insurance Program
- Video Patrol
- 24 Hour Access
- Key Fob Entry
- Laundry Facilities
Community Features
- Clubhouse
- Walk Up
Outdoor Features
- Grill
- Pond
- Controlled Access
- Patio
- Deck
Recreation and Fitness
- Fitness Center
- Tennis Court
- Walking/Biking Trails
- Pool
Interior Features
- Balcony
- Storage Space
- Fireplace
- High Speed Internet Access
- Heating
- Tub/Shower
- Washer/Dryer
- Air Conditioning
- Wi Fi
- Smoke Free
Kitchen Amenities
- Gas Range
- Stainless Steel Appliances
- Kitchen
- Freezer
- Breakfast Nook
- Range
- Refrigerator
- Oven
- Microwave
- Dishwasher
- Eat In Kitchen
- Granite Countertops
Living Area Features
- Walk In Closets
- Basement
- Built In Bookshelves
- Double Pane Windows
- Vinyl Flooring
- Dining Room
- Linen Closet
- Tile Floors
- Window Coverings

Map
- Shopping
- Colleges
- Grocery
- Medical
- Parks

Map
Getting Around
60 / 100 Moderately walkable
30 / 100 Limited public transit
40 / 100 Fairly bikeable
90 / 100 Exceptionally car friendly
Getting to Know the Area
70 / 100 Restaurants
60 / 100 Cafes
40 / 100 Nightlife
60 / 100 Shopping
50 / 100 Parks
90 / 100 Noise Level
Frequently Asked Questions about Fox Run Apartments
Where is Fox Run Apartments located?
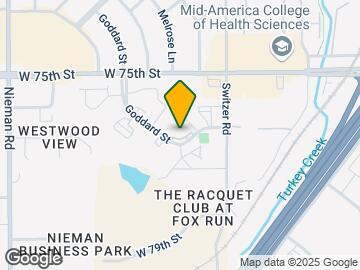
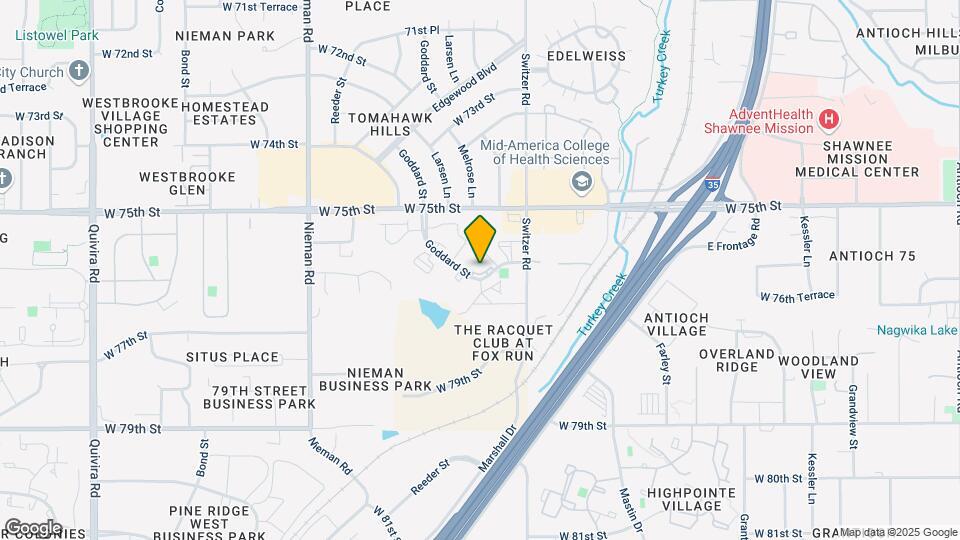
Fox Run Apartments is located at 7650 Goddard St near the Outlying Johnson County KS area of Shawnee, KS
What is the current rent range at Fox Run Apartments?
Studio to 3 Bedroom Apartments at Fox Run Apartments currently range from $1,055 to $2,445
When is the leasing office open?
- The office Hours for Fox Run Apartments are
- Monday 9:00 am–5:00 pm
- Tuesday 9:00 am–5:00 pm
- Wednesday 9:00 am–5:00 pm
- Thursday 9:00 am–5:00 pm
- Friday 9:00 am–5:00 pm
- Saturday Closed
- Sunday By Appointment
Are pets allowed?
Call us today to find out our pet policy and if we allow pets
Renters Reviews and Ratings
Modern with Character
Property Manager Responded
Horrible Communication
Property Manager Responded
Zero stars is not an option
Property Manager Responded
I Recommend Fox Run
Property Manager Responded
Nearby Schools
Shawanoe Elementary School
About GreatSchools Data on ApartmentHomeLiving.com.
Points of Interest
Time and distance from Fox Run Apartments.
Arts Museums and Landmarks
Big Box and Retail
Walmart
Walgreens
Carmax
Colleges and Universities
University of Missouri, Kansas City - Volker Campus
Groceries
Price Chopper
Trader Joe's
Natural Grocers
Hospitals
Adventhealth Shawnee Mission
Overland Park Regional Medical Center
Children's Mercy South
Parks and Recreation
Fox Run Apartments has 3 parks within 10.4 miles, including Theis Park, Swope Park, and Penguin Park.
Restaurants and Dining
Shopping Centers
Fox Run Apartments has 5 shopping centers within 0.5 miles.
Nearby Neighborhoods
Rental Price Ranges in the Area
| Bedroom | Average Rent | Cheapest Rent | Highest Rent |
|---|---|---|---|
| Shawnee Studio Apartments | $1,343 | $708 | $2,778 |
| Shawnee 1 Bedroom Apartments | $1,485 | $889 | $4,678 |
| Shawnee 2 Bedroom Apartments | $1,885 | $846 | $7,033 |
| Shawnee 3 Bedroom Apartments | $1,950 | $1,413 | $2,875 |
| Shawnee 4 Bedroom Apartments | $2,512 | $2,350 | $2,675 |
| 2 Bedroom Homes | $1,822 | $1,295 | $3,250 |
| 3 Bedroom Homes | $2,227 | $1,700 | $3,500 |
| 4 Bedroom Homes | $2,849 | $2,250 | $3,400 |
| 5 Bedroom Homes | $3,050 | $3,000 | $3,100 |
Browse Top Apartments in Shawnee
By Price
By Community Type
- Shawnee Apartments for Rent by Owner
- Shawnee Apartments with Rent Specials
- Shawnee Top Rated Apartments
- Shawnee Corporate Apartments
- Shawnee Furnished Apartments
- Shawnee Gated Apartments
- Shawnee Loft Apartments
- Shawnee Low Income Apartments
- New Shawnee Apartments
- Shawnee Senior Apartments
- Shawnee Short-term Apartments
- Shawnee Apartments with Utilities Included


Property Manager Responded