- 1–3 Bedrooms
- $1,237-$1,803 Pricing
- 780–1,400 Square Feet
Rent Specials
1/2 OFF ONE MONTH! ON ALL AUGUST MOVE INS! OFFER EXPIRES 8/31/26
About Foxcroft Apartments
Affordability and comfort await you at Foxcroft Apartments. We offer pet-friendly one, two, and three-bedroom apartments designed with your convenience in mind. Each apartment has a patio or balcony and a fully equipped kitchen. Choose from units with walk-in closets, ceiling fans, or washer/dryer connections to meet your needs. Step outside and enjoy various amenities within our community, including two swimming pools, a playground and a fitness center. Our friendly on-site staff are available to help you when needed and to ensure your needs are met during your experience at Foxcroft. In addition, Foxcroft apartments offer on-site maintenance professionals and a laundry center to add an extra level of convenience to your life. Call or email us today to schedule your tour!
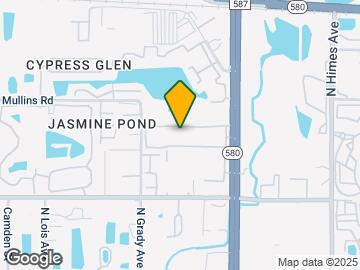
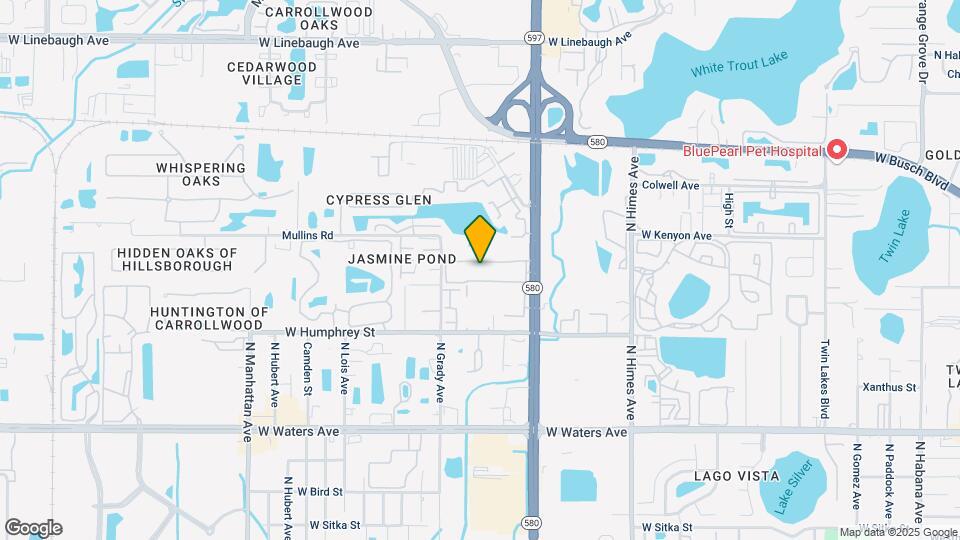
Foxcroft Apartments is located in the Carrollwood Neighborhood and 33614 Zip code of Tampa, FL. This community is professionally managed by Pacifica Residential
Unique Features and Amenities
- BBQ/Picnic Area
- Carpeting
- Ceiling Fans*
- Flexible Payments Offered by Flex
- Off Street Parking
- Online Payments Available
- Patio/Balcony
- Spacious Floor Plans
- Spacious Walk-In Closets*
- View
- Washer/Dryer Connections *Select Units
Property Contact Info

- Listed by:
- Agency:
- Vendor Logo:
- Website:
- View Property Website
- Call Us:
- (786) 901-6944
- Disclaimer:
Office Hours
| Monday | 9:00 am–6:00 pm |
| Tuesday | 9:00 am–6:00 pm |
| Wednesday | 9:00 am–6:00 pm |
| Thursday | 9:00 am–6:00 pm |
| Friday | 9:00 am–6:00 pm |
| Saturday | 9:00 am–6:00 pm |
| Sunday | 9:00 am–6:00 pm |
Floorplan Pricing and Availability
Foxcroft Apartments offers 1 to 3 Bedroom apartments starting from $1,237 and having 780–1,400 sq ft. Here is the current pricing and availability:
New! Interactive Property Map
1 Bedroom
Cambridge
From $1,237
1 Bed, 1 Bath, 780 sq ftAvailable NowModel Gallery
Floorplans
3D Tours
Availability Details
Price Availability Date Unit Sq Ft Deposit View Details $1,237 Available Now 3818-201 780 $500 $1,237 Available Now 3927-201 780 $500 Model Amenities and Features
Features
- Ceiling Fans
- Heating
- High Speed Internet Access
- Smoke Free
- Tub/Shower
Kitchen
- Dishwasher
- Disposal
- Kitchen
- Microwave
- Oven
- Refrigerator
Living Space
- Walk-In Closets
Outdoor Space
- Patio
Model Rent and Fees
Model Price Range
- $1,237 - $1,437
Current Available Pricing
- $1,237
Unit 3818-201 Amenities and Features
Features
- Ceiling Fans
- Heating
- High Speed Internet Access
- Smoke Free
- Tub/Shower
Kitchen
- Dishwasher
- Disposal
- Kitchen
- Microwave
- Oven
- Refrigerator
Living Space
- Walk-In Closets
Outdoor Space
- Patio
Unit 3818-201 Rent and Fees
Unit Price
- $1,237
Deposit
- $500 deposit
Model Rent and Fees
Model Price Range
- $1,237 - $1,437
Unit 3927-201 Amenities and Features
Features
- Ceiling Fans
- Heating
- High Speed Internet Access
- Smoke Free
- Tub/Shower
Kitchen
- Dishwasher
- Disposal
- Kitchen
- Microwave
- Oven
- Refrigerator
Living Space
- Walk-In Closets
Outdoor Space
- Patio
Unit 3927-201 Rent and Fees
Unit Price
- $1,237
Deposit
- $500 deposit
Model Rent and Fees
Model Price Range
- $1,237 - $1,437
Apartment Model: CambridgeFrom $1,2371 Bedroom, 1 Bath, 780 sq ftAvailable NowFloorplans3D Tours![]()
Cambridge - Floorplan 1 ![]()
Cambridge - Floorplan 2 Cambridge - 3D Tour Apartment Unit: 3818-201Apartment Model: Cambridge$1,2371 Bedroom, 1 Bath, 780 sq ftAvailable NowApartment Unit: 3927-201Apartment Model: Cambridge$1,2371 Bedroom, 1 Bath, 780 sq ftAvailable NowCambridge Renovated
From $1,413
1 Bed, 1 Bath, 780 sq ftAvailable NowModel Gallery
Floorplans
Availability Details
Price Availability Date Unit Sq Ft Deposit $1,413 Available Now 3921-102 780 $1,089 Model Amenities and Features
Features
- Air Conditioning
- Balcony
- Cable Ready
- Ceiling Fans
- Heating
- High Speed Internet Access
- Satellite TV
- Smoke Free
- Tub/Shower
- Washer/Dryer
- Washer/Dryer Hookup
- Wheelchair Accessible (Rooms)
- Wi-Fi
Kitchen
- Dishwasher
- Disposal
- Kitchen
- Microwave
- Oven
- Refrigerator
Unit 3921-102 Rent and Fees
Unit Price
- $1,413
Deposit
- $1,089 deposit
Model Rent and Fees
Model Price Range
- $1,413 - $1,613
Apartment Model: Cambridge RenovatedFrom $1,4131 Bedroom, 1 Bath, 780 sq ftAvailable Now![]()
Cambridge Renovated - Floorplan 1 ![]()
Cambridge Renovated - Floorplan 2 Apartment Unit: 3921-102Apartment Model: Cambridge Renovated$1,4131 Bedroom, 1 Bath, 780 sq ftAvailable Now2 Bedrooms
Show Unavailable FloorplansCanterbury Renovated
From $1,450
2 Beds, 1 Bath, 1220 sq ftAvailable NowModel Gallery
Floorplans
Availability Details
Price Availability Date Unit Sq Ft Deposit View Details $1,450 Available Now 3918-102 1220 $500 $1,513 Available Now 3910-203 1280 $500 Model Amenities and Features
Features
- Air Conditioning
- Balcony
- Cable Ready
- Ceiling Fans
- Heating
- High Speed Internet Access
- Satellite TV
- Smoke Free
- Tub/Shower
- Washer/Dryer
- Washer/Dryer Hookup
- Wheelchair Accessible (Rooms)
- Wi-Fi
Kitchen
- Dishwasher
- Disposal
- Kitchen
- Microwave
- Oven
- Refrigerator
Model Rent and Fees
Model Price Range
- $1,450 - $1,713
Current Available Pricing
- $1,450 - $1,513
Unit 3918-102 Rent and Fees
Unit Price
- $1,450
Deposit
- $500 deposit
Model Rent and Fees
Model Price Range
- $1,450 - $1,713
Unit 3910-203 Rent and Fees
Unit Price
- $1,513
Deposit
- $500 deposit
Model Rent and Fees
Model Price Range
- $1,450 - $1,713
Apartment Model: Canterbury RenovatedFrom $1,4502 Bedroom, 1 Bath, 1220 sq ftAvailable Now![]()
Canterbury Renovated - Floorplan 1 ![]()
Canterbury Renovated - Floorplan 2 Apartment Unit: 3918-102Apartment Model: Canterbury Renovated$1,4502 Bedroom, 1 Bath, 1220 sq ftAvailable NowApartment Unit: 3910-203Apartment Model: Canterbury Renovated$1,5132 Bedroom, 1 Bath, 1280 sq ftAvailable NowDevonshire Renovated
From $1,450
2 Beds, 2 Baths, 1280 sq ftAvailable NowModel Gallery
Floorplans
Availability Details
Price Availability Date Unit Sq Ft Deposit View Details $1,475 Available Now 3910-101 1280 $500 $1,450 Available Now 3831-204 1280 $500 Model Amenities and Features
Features
- Air Conditioning
- Balcony
- Cable Ready
- Ceiling Fans
- Heating
- High Speed Internet Access
- Satellite TV
- Smoke Free
- Tub/Shower
- Washer/Dryer
- Washer/Dryer Hookup
- Wheelchair Accessible (Rooms)
- Wi-Fi
Kitchen
- Dishwasher
- Disposal
- Kitchen
- Microwave
- Oven
- Refrigerator
Model Rent and Fees
Model Price Range
- $1,450 - $1,675
Current Available Pricing
- $1,450 - $1,475
Unit 3910-101 Rent and Fees
Unit Price
- $1,475
Deposit
- $500 deposit
Model Rent and Fees
Model Price Range
- $1,450 - $1,675
Unit 3831-204 Rent and Fees
Unit Price
- $1,450
Deposit
- $500 deposit
Model Rent and Fees
Model Price Range
- $1,450 - $1,675
Apartment Model: Devonshire RenovatedFrom $1,4502 Bedroom, 2 Bath, 1280 sq ftAvailable Now![]()
Devonshire Renovated - Floorplan 1 ![]()
Devonshire Renovated - Floorplan 2 ![]()
Devonshire Renovated - Floorplan 3 Apartment Unit: 3910-101Apartment Model: Devonshire Renovated$1,4752 Bedroom, 2 Bath, 1280 sq ftAvailable NowApartment Unit: 3831-204Apartment Model: Devonshire Renovated$1,4502 Bedroom, 2 Bath, 1280 sq ftAvailable NowCanterbury
From $1,498
2 Beds, 1 Bath, 1220 sq ftAvailable NowModel Gallery
Floorplans
3D Tours
Availability Details
Price Availability Date Unit Sq Ft Deposit View Details $1,498 Available Now 3805-201 1220 $500 $1,498 Available Now 3809-202 1220 $500 Model Amenities and Features
Features
- Air Conditioning
- Balcony
- Ceiling Fans
- Heating
- High Speed Internet Access
- Smoke Free
- Tub/Shower
Kitchen
- Dishwasher
- Disposal
- Kitchen
- Microwave
- Oven
- Refrigerator
Living Space
- Walk-In Closets
Outdoor Space
- Patio
Model Rent and Fees
Model Price Range
- $1,498 - $1,698
Current Available Pricing
- $1,498
Unit 3805-201 Amenities and Features
Features
- Air Conditioning
- Balcony
- Ceiling Fans
- Heating
- High Speed Internet Access
- Smoke Free
- Tub/Shower
Kitchen
- Dishwasher
- Disposal
- Kitchen
- Microwave
- Oven
- Refrigerator
Living Space
- Walk-In Closets
Outdoor Space
- Patio
Unit 3805-201 Rent and Fees
Unit Price
- $1,498
Deposit
- $500 deposit
Model Rent and Fees
Model Price Range
- $1,498 - $1,698
Unit 3809-202 Amenities and Features
Features
- Air Conditioning
- Balcony
- Ceiling Fans
- Heating
- High Speed Internet Access
- Smoke Free
- Tub/Shower
Kitchen
- Dishwasher
- Disposal
- Kitchen
- Microwave
- Oven
- Refrigerator
Living Space
- Walk-In Closets
Outdoor Space
- Patio
Unit 3809-202 Rent and Fees
Unit Price
- $1,498
Deposit
- $500 deposit
Model Rent and Fees
Model Price Range
- $1,498 - $1,698
Apartment Model: CanterburyFrom $1,4982 Bedroom, 1 Bath, 1220 sq ftAvailable NowFloorplans3D Tours![]()
Canterbury - Floorplan 1 ![]()
Canterbury - Floorplan 2 Canterbury - 3D Tour Apartment Unit: 3805-201Apartment Model: Canterbury$1,4982 Bedroom, 1 Bath, 1220 sq ftAvailable NowApartment Unit: 3809-202Apartment Model: Canterbury$1,4982 Bedroom, 1 Bath, 1220 sq ftAvailable NowDevonshire
From $1,528
2 Beds, 2 Baths, 1280 sq ftAvailable NowModel Gallery
Floorplans
Availability Details
Price Availability Date Unit Sq Ft Deposit View Details $1,528 Available Now 3910-204 1280 $500 $1,528 Available Now 3910-104 1280 $500 Model Amenities and Features
Features
- Air Conditioning
- Balcony
- Ceiling Fans
- Heating
- High Speed Internet Access
- Smoke Free
- Tub/Shower
Living Space
- Carpet
- Tile Floors
- Vinyl Flooring
- Walk-In Closets
- Window Coverings
Outdoor Space
- Patio
Model Rent and Fees
Model Price Range
- $1,528 - $1,728
Current Available Pricing
- $1,528
Unit 3910-204 Amenities and Features
Features
- Air Conditioning
- Balcony
- Ceiling Fans
- Heating
- High Speed Internet Access
- Smoke Free
- Tub/Shower
Living Space
- Carpet
- Tile Floors
- Vinyl Flooring
- Walk-In Closets
- Window Coverings
Outdoor Space
- Patio
Unit 3910-204 Rent and Fees
Unit Price
- $1,528
Deposit
- $500 deposit
Model Rent and Fees
Model Price Range
- $1,528 - $1,728
Unit 3910-104 Amenities and Features
Features
- Air Conditioning
- Balcony
- Ceiling Fans
- Heating
- High Speed Internet Access
- Smoke Free
- Tub/Shower
Living Space
- Carpet
- Tile Floors
- Vinyl Flooring
- Walk-In Closets
- Window Coverings
Outdoor Space
- Patio
Unit 3910-104 Rent and Fees
Unit Price
- $1,528
Deposit
- $500 deposit
Model Rent and Fees
Model Price Range
- $1,528 - $1,728
Apartment Model: DevonshireFrom $1,5282 Bedroom, 2 Bath, 1280 sq ftAvailable Now![]()
Devonshire - Floorplan 1 ![]()
Devonshire - Floorplan 2 Apartment Unit: 3910-204Apartment Model: Devonshire$1,5282 Bedroom, 2 Bath, 1280 sq ftAvailable NowApartment Unit: 3910-104Apartment Model: Devonshire$1,5282 Bedroom, 2 Bath, 1280 sq ftAvailable NowDevonshire
2 Beds, 2 Baths, 1260 sq ftModel Gallery
Floorplans
Availability Details
Availability Date Unit Sq Ft Call for Availability Devonshire 1260 sq ft Model Amenities and Features
Features
- High Speed Internet Access
- Smoke Free
Apartment Model: DevonshireCall For Rates2 Bedroom, 2 Bath, 1260 sq ftUnavailable![]()
Devonshire - Floorplan 1 ![]()
Devonshire - Floorplan 2 3 Bedrooms
Show Unavailable FloorplansNottingham
From $1,603
3 Beds, 2 Baths, 1360 sq ftAvailable NowModel Gallery
Floorplans
Availability Details
Price Availability Date Unit Sq Ft Deposit View Details $1,603 Available Now 3826-203 1360 $500 $1,603 Available Now 3839-203 1360 $500 Model Amenities and Features
Features
- Ceiling Fans
- Heating
- High Speed Internet Access
- Smoke Free
- Tub/Shower
Kitchen
- Dishwasher
- Disposal
- Kitchen
- Microwave
- Oven
- Refrigerator
Living Space
- Walk-In Closets
Outdoor Space
- Patio
Model Rent and Fees
Model Price Range
- $1,603 - $1,803
Current Available Pricing
- $1,603
Unit 3826-203 Amenities and Features
Features
- Ceiling Fans
- Heating
- High Speed Internet Access
- Smoke Free
- Tub/Shower
Kitchen
- Dishwasher
- Disposal
- Kitchen
- Microwave
- Oven
- Refrigerator
Living Space
- Walk-In Closets
Outdoor Space
- Patio
Unit 3826-203 Rent and Fees
Unit Price
- $1,603
Deposit
- $500 deposit
Model Rent and Fees
Model Price Range
- $1,603 - $1,803
Unit 3839-203 Amenities and Features
Features
- Ceiling Fans
- Heating
- High Speed Internet Access
- Smoke Free
- Tub/Shower
Kitchen
- Dishwasher
- Disposal
- Kitchen
- Microwave
- Oven
- Refrigerator
Living Space
- Walk-In Closets
Outdoor Space
- Patio
Unit 3839-203 Rent and Fees
Unit Price
- $1,603
Deposit
- $500 deposit
Model Rent and Fees
Model Price Range
- $1,603 - $1,803
Apartment Model: NottinghamFrom $1,6033 Bedroom, 2 Bath, 1360 sq ftAvailable Now![]()
Nottingham - Floorplan 1 ![]()
Nottingham - Floorplan 2 Apartment Unit: 3826-203Apartment Model: Nottingham$1,6033 Bedroom, 2 Bath, 1360 sq ftAvailable NowApartment Unit: 3839-203Apartment Model: Nottingham$1,6033 Bedroom, 2 Bath, 1360 sq ftAvailable NowNottingham S Renovated
3 Beds, 2 Baths, 1360 sq ftModel Gallery
Floorplans
Availability Details
Availability Date Unit Sq Ft Call for Availability Nottingham S Renovated 1360 sq ft Model Amenities and Features
Features
- Air Conditioning
- Balcony
- Cable Ready
- Ceiling Fans
- Heating
- High Speed Internet Access
- Satellite TV
- Smoke Free
- Tub/Shower
- Washer/Dryer
- Washer/Dryer Hookup
- Wheelchair Accessible (Rooms)
- Wi-Fi
Kitchen
- Dishwasher
- Disposal
- Kitchen
- Microwave
- Oven
- Refrigerator
Apartment Model: Nottingham S RenovatedCall For Rates3 Bedroom, 2 Bath, 1360 sq ftUnavailable![]()
Nottingham S Renovated - Floorplan 1 ![]()
Nottingham S Renovated - Floorplan 2 Nottingham
3 Beds, 2 Baths, 1400 sq ftLargest 3 BedroomThis is the largest 3 Bedroom at this PropertyModel Gallery
Floorplans
Availability Details
Availability Date Unit Sq Ft Call for Availability Nottingham 1400 sq ft Model Amenities and Features
Features
- Air Conditioning
- Balcony
- Cable Ready
- Ceiling Fans
- Heating
- High Speed Internet Access
- Satellite TV
- Smoke Free
- Tub/Shower
- Washer/Dryer
- Washer/Dryer Hookup
- Wheelchair Accessible (Rooms)
- Wi-Fi
Kitchen
- Dishwasher
- Disposal
- Kitchen
- Microwave
- Oven
- Refrigerator
Apartment Model: NottinghamCall For Rates3 Bedroom, 2 Bath, 1400 sq ftUnavailable![]()
Nottingham - Floorplan 1 ![]()
Nottingham - Floorplan 2
Schedule a Tour
3D Tours
Property Information
- Renovated In 1995
- 180 Units
- 2 Stories
- Built in 1971
Lease Terms
- 7 - 12 mo
Fees and Policies
The fees listed below are community-provided and may exclude utilities or add-ons. All payments are made directly to the property and are non-refundable unless otherwise specified.
Required Fees
One-Time Basics
- Due at Application
- Application Fee Per ApplicantiCharged per applicant.$85.00
- Due at Move-In
- Administrative FeeiCharged per unit.$175.00
Pet Policy and Fees
Cats
None
Comments: Breed restrictions apply. Please contact our Leasing Professionals for more information.
Dogs
None
Comments: Breed restrictions apply. Please contact our Leasing Professionals for more information.
Parking Info and Fees
- Surface Lot
Property Fee Disclaimer: Based on community-supplied data and independent market research. Subject to change without notice. May exclude fees for mandatory or optional services and usage-based utilities.
Features and Amenities
On-Site Services
- Maintenance On Site
- Package Service
- Planned Social Activities
- Property Manager On Site
- Renters Insurance Program
- Online Services
- Laundry Facilities
Outdoor Features
- Picnic Area
- Courtyard
- Patio
Recreation and Fitness
- Fitness Center
- Playground
- Pool
Interior Features
- Balcony
- Tub/Shower
- Ceiling Fans
- High Speed Internet Access
- Heating
- Satellite Tv
- Cable Ready
- Washer/Dryer Hookup
- Washer/Dryer
- Air Conditioning
- Wi Fi
- Wheelchair Accessible (Rooms)
- Smoke Free
Kitchen Amenities
- Refrigerator
- Kitchen
- Oven
- Dishwasher
- Microwave
- Disposal
Living Area Features
- Walk In Closets
- Sunroom
- Tile Floors
- Views
- Window Coverings
- Vinyl Flooring
- Carpet

Map
- Shopping
- Colleges
- Grocery
- Medical

Map
Getting Around
60 / 100 Moderately walkable
10 / 100 Minimal public transit
40 / 100 Fairly bikeable
70 / 100 Moderately car friendly
Getting to Know the Area
70 / 100 Restaurants
50 / 100 Cafes
70 / 100 Nightlife
70 / 100 Shopping
50 / 100 Parks
100 / 100 Noise Level
Frequently Asked Questions about Foxcroft Apartments
Where is Foxcroft Apartments located?
Foxcroft Apartments is located at 3807 Tower Rd near the Carrollwood area of Tampa, FL
What is the current rent range at Foxcroft Apartments?
1 Bedroom to 3 Bedroom Apartments at Foxcroft Apartments currently range from $1,237 to $1,803
When is the leasing office open?
- The office Hours for Foxcroft Apartments are
- Monday 9:00 am–6:00 pm
- Tuesday 9:00 am–6:00 pm
- Wednesday 9:00 am–6:00 pm
- Thursday 9:00 am–6:00 pm
- Friday 9:00 am–6:00 pm
- Saturday 9:00 am–6:00 pm
- Sunday 9:00 am–6:00 pm
Are pets allowed?
Call us today to find out our pet policy and if we allow pets
Are there any rent specials?
The current rent special at Foxcroft Apartments is: 1/2 OFF ONE MONTH! ON ALL AUGUST MOVE INS! OFFER EXPIRES 8/31/26.
Renters Reviews and Ratings
Affordable but at a cost
Property Manager Responded
Poor management
Horrible!!!
Property Manager Responded
Great leasing service
Stay AWAY
Property Manager Responded
Great maintenance staff
Property Manager Responded
Disgusting place-STAY AWAY
Unlivable living conditions
Unsafe and dirty environment
If you have issues, there's no answers......
Property Manager Responded
Good place to rent
Nearby Schools
Crestwood Elementary School
Pierce Middle School
Leto High School
About GreatSchools Data on ApartmentHomeLiving.com.
Points of Interest
Time and distance from Foxcroft Apartments.
Arts Museums and Landmarks
Big Box and Retail
Walmart
Walgreens
Lowe's
Colleges and Universities
Hillsborough Community College - Dale Mabry Campus
Hillsborough Community College - Ybor City Campus
University of South Florida at Tampa - Tampa Campus
Groceries
Winn-Dixie
Winn Dixie
Publix
Hospitals
Adventhealth Carrollwood
Adventhealth Tampa
Memorial Hospital Of Tampa
Restaurants and Dining
Shopping Centers
Foxcroft Apartments has 5 shopping centers within 0.7 miles.
Nearby Neighborhoods
Rental Price Ranges in the Area
| Bedroom | Average Rent | Cheapest Rent | Highest Rent |
|---|---|---|---|
| Tampa Studio Apartments | $1,822 | $735 | $5,069 |
| Tampa 1 Bedroom Apartments | $1,799 | $795 | $6,189 |
| Tampa 2 Bedroom Apartments | $2,140 | $619 | $6,802 |
| Tampa 3 Bedroom Apartments | $2,557 | $639 | $10,000+ |
| Tampa 4 Bedroom Apartments | $1,867 | $509 | $9,397 |
| Tampa 5 Bedroom Apartments | $3,069 | $809 | $9,770 |
Browse Top Apartments in Tampa
By Price
By Community Type
- Tampa Apartments for Rent by Owner
- Tampa Apartments with Rent Specials
- Tampa Top Rated Apartments
- Tampa Corporate Apartments
- Tampa Furnished Apartments
- Tampa Gated Apartments
- Tampa Loft Apartments
- Tampa Low Income Apartments
- Tampa Military Apartments
- New Tampa Apartments
- Tampa Senior Apartments
- Tampa Short-term Apartments
- Tampa Student Apartments
- Tampa Apartments with Utilities Included


Property Manager Responded