


- 1–3 Bedrooms
- $1,295-$2,201 Pricing
- 892–1,438 Square Feet
Rent Specials
$500 Off!~~Now offering exclusive savings on select 2 bedroom homes!
About Foxcroft
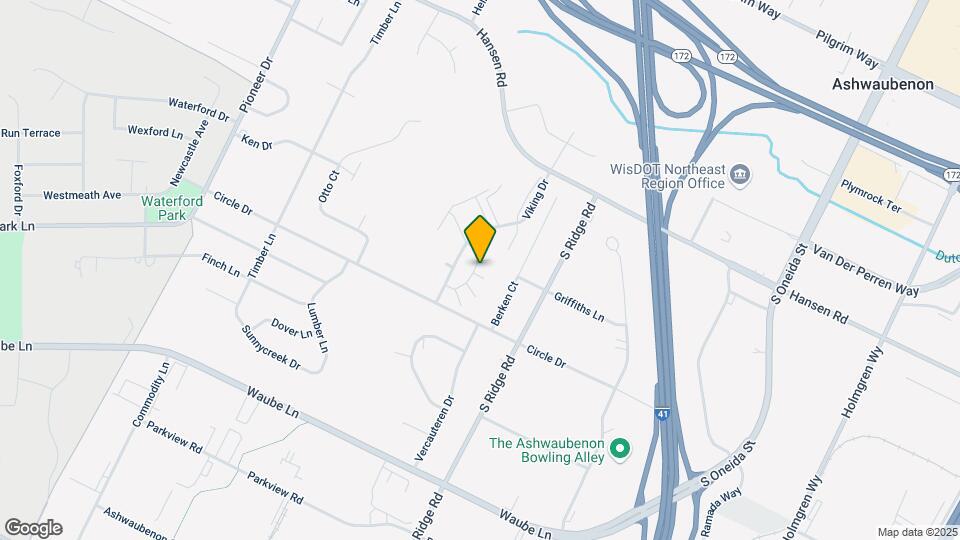
We're Foxcroft Apartments, and we'd love to welcome you home. Located in the Ashwaubenon village of Green Bay, we're near the edge of Fox River with quick access to the I-41 and the rest of Green Bay. We know that when it comes to selecting the perfect apartment, comfort is the optimum word, which is why we strive every day to create a cozy and welcoming atmosphere that you will want to call home. Enjoy our relaxing swimming pool, curl up in front of your fireplace, or enjoy a cup of coffee or tea on your private patio or balcony. We have your best interests at heart. Come on over and take a look around; we'd love to give you a tour of our large variety of floor plans and our friendly community. We feel confident that once you come see us, you'll be eager to start calling Foxcroft Apartments home. Call us today to find out more about what we have available!
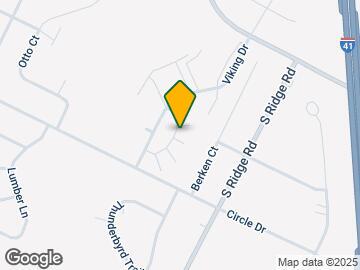
Foxcroft is located in the Ashwaubenon Neighborhood and 54304 Zip code of Green Bay, WI. This community is professionally managed by Fiduciary Real Estate Development, Inc.
Unique Features and Amenities
- Clubroom with Entertaining Kitchen, Available For Private Parties, Including Holidays
- Community Garden
- Complimentary Coffee Bar
- Fireplace
- Garages Available
- Individual Climate Control
- Parking Spaces
- Pet Friendly. Dogs Welcome, Cats Welcome.
- Private Patio/Balcony
Property Contact Info

- Listed by:
- Agency:
- Vendor Logo:
- Website:
- View Property Website
- Call Us:
- (920) 600-9262
- Disclaimer:
Office Hours
| Monday | 8:00 am–5:00 pm |
| Tuesday | 8:00 am–5:00 pm |
| Wednesday | 8:00 am–5:00 pm |
| Thursday | 8:00 am–5:00 pm |
| Friday | 8:00 am–5:00 pm |
| Saturday | Closed |
| Sunday | Closed |
Floorplan Pricing and Availability
Foxcroft offers 1 to 3 Bedroom apartments starting from $1,295 and having 892–1,438 sq ft. Here is the current pricing and availability:
New! Interactive Property Map
1 Bedroom
Show Unavailable FloorplansBuckingham
From $1,295
1 Bed, 1 Bath, 892 sq ftAvailable Sep 17Model Gallery
Floorplans
Availability Details
Price Availability Date Unit Sq Ft Deposit View Details $1,295 September 17, 2026 2865-161 892 $500 $1,345 October 7, 2026 2839-135 892 $500 $1,365 October 19, 2026 2859-155 892 $500 Model Amenities and Features
Features
- Washer/Dryer
Kitchen
- Dishwasher
- Microwave
Unique Features
- Clubroom with Entertaining Kitchen, Available For Private Parties, Including Holidays
- Complimentary Coffee Bar
- Fireplace
- Garages Available
- Parking Spaces
- Pet Friendly. Dogs Welcome, Cats Welcome.
- Private Patio/Balcony
Model Rent and Fees
Model Price Range
- $1,295 - $1,830
Deposit
- $500 deposit
Unit 2865-161 Amenities and Features
Features
- Fireplace
- Washer/Dryer
Kitchen
- Dishwasher
- Microwave
Unique Features
- Clubroom with Entertaining Kitchen, Available For Private Parties, Including Holidays
- Complimentary Coffee Bar
- Garages Available
- Parking Spaces
- Pet Friendly. Dogs Welcome, Cats Welcome.
- Private Patio/Balcony
Unit 2865-161 Rent and Fees
Unit Price
- From $1,295
View Details and Rent EstimateDeposit
- $500 deposit
Model Rent and Fees
Model Price Range
- $1,295 - $1,830
Unit 2839-135 Amenities and Features
Features
- Fireplace
- Washer/Dryer
Kitchen
- Dishwasher
- Microwave
Unique Features
- Clubroom with Entertaining Kitchen, Available For Private Parties, Including Holidays
- Complimentary Coffee Bar
- Garages Available
- Parking Spaces
- Pet Friendly. Dogs Welcome, Cats Welcome.
- Private Patio/Balcony
Unit 2839-135 Rent and Fees
Unit Price
- From $1,345
View Details and Rent EstimateDeposit
- $500 deposit
Model Rent and Fees
Model Price Range
- $1,295 - $1,830
Unit 2859-155 Amenities and Features
Features
- Fireplace
- Washer/Dryer
Kitchen
- Dishwasher
- Microwave
Unique Features
- Clubroom with Entertaining Kitchen, Available For Private Parties, Including Holidays
- Complimentary Coffee Bar
- Garages Available
- Parking Spaces
- Pet Friendly. Dogs Welcome, Cats Welcome.
- Private Patio/Balcony
Unit 2859-155 Rent and Fees
Unit Price
- From $1,365
View Details and Rent EstimateDeposit
- $500 deposit
Model Rent and Fees
Model Price Range
- $1,295 - $1,830
Apartment Model: BuckinghamFrom $1,2951 Bedroom, 1 Bath, 892 sq ftAvailable September 17, 2026![]()
Buckingham - Floorplan 1 ![]()
Buckingham - Floorplan 2 Apartment Unit: 2865-161Apartment Model: BuckinghamFrom $1,2951 Bedroom, 1 Bath, 892 sq ftAvailable September 17, 2026Apartment Unit: 2839-135Apartment Model: BuckinghamFrom $1,3451 Bedroom, 1 Bath, 892 sq ftAvailable October 7, 2026Apartment Unit: 2859-155Apartment Model: BuckinghamFrom $1,3651 Bedroom, 1 Bath, 892 sq ftAvailable October 19, 2026Cambridge
1 Bed, 1 Bath, 892 sq ftModel Gallery
Floorplans
Availability Details
Price Availability Date Unit Sq Ft From $1,313 Call for Availability Cambridge 892 sq ft Model Amenities and Features
Features
- Washer/Dryer
Kitchen
- Dishwasher
- Microwave
Unique Features
- Clubroom with Entertaining Kitchen, Available For Private Parties, Including Holidays
- Complimentary Coffee Bar
- Fireplace
- Garages Available
- Parking Spaces
- Pet Friendly. Dogs Welcome, Cats Welcome.
- Private Patio/Balcony
Model Rent and Fees
Model Price Range
- $1,313 - $1,340
Apartment Model: CambridgeFrom $1,3131 Bedroom, 1 Bath, 892 sq ftUnavailable![]()
Cambridge - Floorplan 1 ![]()
Cambridge - Floorplan 2 2 Bedrooms
Canterbury
From $1,425
2 Beds, 2 Baths, 1165 sq ftAvailable Aug 18Model Gallery
Floorplans
3D Tours
Availability Details
Price Availability Date Unit Sq Ft Deposit View Details $1,425 August 18, 2026 2829-128 1165 $500 $1,495 August 20, 2026 2807-106 1165 $500 $1,475 September 3, 2026 2831-129 1165 $500 Model Amenities and Features
Features
- Washer/Dryer
Kitchen
- Dishwasher
- Microwave
Unique Features
- Clubroom with Entertaining Kitchen, Available For Private Parties, Including Holidays
- Complimentary Coffee Bar
- Fireplace
- Garages Available
- Parking Spaces
- Pet Friendly. Dogs Welcome, Cats Welcome.
- Private Patio/Balcony
Model Rent and Fees
Model Price Range
- $1,425 - $2,201
Current Available Pricing
- $1,425 - $2,150
Deposit
- $500 deposit
Unit 2829-128 Amenities and Features
Features
- Fireplace
- Washer/Dryer
Kitchen
- Dishwasher
- Microwave
Unique Features
- Clubroom with Entertaining Kitchen, Available For Private Parties, Including Holidays
- Complimentary Coffee Bar
- Garages Available
- Parking Spaces
- Pet Friendly. Dogs Welcome, Cats Welcome.
- Private Patio/Balcony
Unit 2829-128 Rent and Fees
Unit Price
- From $1,425
View Details and Rent EstimateDeposit
- $500 deposit
Model Rent and Fees
Model Price Range
- $1,425 - $2,201
Unit 2807-106 Amenities and Features
Features
- Fireplace
- Washer/Dryer
Kitchen
- Dishwasher
- Microwave
Unique Features
- Clubroom with Entertaining Kitchen, Available For Private Parties, Including Holidays
- Complimentary Coffee Bar
- Garages Available
- Parking Spaces
- Pet Friendly. Dogs Welcome, Cats Welcome.
- Private Patio/Balcony
Unit 2807-106 Rent and Fees
Unit Price
- From $1,495
View Details and Rent EstimateDeposit
- $500 deposit
Model Rent and Fees
Model Price Range
- $1,425 - $2,201
Unit 2831-129 Amenities and Features
Features
- Fireplace
- Washer/Dryer
Kitchen
- Dishwasher
- Microwave
Unique Features
- Clubroom with Entertaining Kitchen, Available For Private Parties, Including Holidays
- Complimentary Coffee Bar
- Garages Available
- Parking Spaces
- Pet Friendly. Dogs Welcome, Cats Welcome.
- Private Patio/Balcony
Unit 2831-129 Rent and Fees
Unit Price
- From $1,475
View Details and Rent EstimateDeposit
- $500 deposit
Model Rent and Fees
Model Price Range
- $1,425 - $2,201
Apartment Model: CanterburyFrom $1,4252 Bedroom, 2 Bath, 1165 sq ftAvailable August 18, 2026Floorplans3D Tours![]()
Canterbury - Floorplan 1 ![]()
Canterbury - Floorplan 2 Canterbury - 3D Tour Apartment Unit: 2829-128Apartment Model: CanterburyFrom $1,4252 Bedroom, 2 Bath, 1165 sq ftAvailable August 18, 2026Apartment Unit: 2807-106Apartment Model: CanterburyFrom $1,4952 Bedroom, 2 Bath, 1165 sq ftAvailable August 20, 2026Apartment Unit: 2831-129Apartment Model: CanterburyFrom $1,4752 Bedroom, 2 Bath, 1165 sq ftAvailable September 3, 2026Devonshire
From $1,450
2 Beds, 2 Baths, 1165 sq ftAvailable Sep 8Model Gallery
Floorplans
3D Tours
Availability Details
Price Availability Date Unit Sq Ft Deposit View Details $1,450 September 8, 2026 2853-250 1165 $500 $1,450 November 4, 2026 2849-246 1165 $500 Model Amenities and Features
Features
- Washer/Dryer
Kitchen
- Dishwasher
- Microwave
Unique Features
- Clubroom with Entertaining Kitchen, Available For Private Parties, Including Holidays
- Complimentary Coffee Bar
- Fireplace
- Garages Available
- Parking Spaces
- Pet Friendly. Dogs Welcome, Cats Welcome.
- Private Patio/Balcony
Model Rent and Fees
Model Price Range
- $1,450 - $2,122
Deposit
- $500 deposit
Unit 2853-250 Amenities and Features
Features
- Fireplace
- Washer/Dryer
Kitchen
- Dishwasher
- Microwave
Unique Features
- Clubroom with Entertaining Kitchen, Available For Private Parties, Including Holidays
- Complimentary Coffee Bar
- Garages Available
- Parking Spaces
- Pet Friendly. Dogs Welcome, Cats Welcome.
- Private Patio/Balcony
Unit 2853-250 Rent and Fees
Unit Price
- From $1,450
View Details and Rent EstimateDeposit
- $500 deposit
Model Rent and Fees
Model Price Range
- $1,450 - $2,122
Unit 2849-246 Amenities and Features
Features
- Fireplace
- Washer/Dryer
Kitchen
- Dishwasher
- Microwave
Unique Features
- Clubroom with Entertaining Kitchen, Available For Private Parties, Including Holidays
- Complimentary Coffee Bar
- Garages Available
- Parking Spaces
- Pet Friendly. Dogs Welcome, Cats Welcome.
- Private Patio/Balcony
Unit 2849-246 Rent and Fees
Unit Price
- From $1,450
View Details and Rent EstimateDeposit
- $500 deposit
Model Rent and Fees
Model Price Range
- $1,450 - $2,122
Apartment Model: DevonshireFrom $1,4502 Bedroom, 2 Bath, 1165 sq ftAvailable September 8, 2026Floorplans3D Tours![]()
Devonshire - Floorplan 1 ![]()
Devonshire - Floorplan 2 Devonshire - 3D Tour Apartment Unit: 2853-250Apartment Model: DevonshireFrom $1,4502 Bedroom, 2 Bath, 1165 sq ftAvailable September 8, 2026Apartment Unit: 2849-246Apartment Model: DevonshireFrom $1,4502 Bedroom, 2 Bath, 1165 sq ftAvailable November 4, 20263 Bedrooms
Westminster
3 Beds, 2 Baths, 1438 sq ftModel Gallery
Floorplans
Availability Details
Price Availability Date Unit Sq Ft From $1,661 Call for Availability Westminster 1438 sq ft Model Amenities and Features
Features
- High Speed Internet Access
- Washer/Dryer
Kitchen
- Dishwasher
- Microwave
Unique Features
- Clubroom with Entertaining Kitchen, Available For Private Parties, Including Holidays
- Complimentary Coffee Bar
- Fireplace
- Garages Available
- Parking Spaces
- Pet Friendly. Dogs Welcome, Cats Welcome.
- Private Patio/Balcony
Model Rent and Fees
Model Price Range
- $1,661 - $1,730
Apartment Model: WestminsterFrom $1,6613 Bedroom, 2 Bath, 1438 sq ftUnavailable![]()
Westminster - Floorplan 1 ![]()
Westminster - Floorplan 2 Nottingham
3 Beds, 2 Baths, 1438 sq ftModel Gallery
Floorplans
Availability Details
Price Availability Date Unit Sq Ft From $1,666 Call for Availability Nottingham 1438 sq ft Model Amenities and Features
Features
- Washer/Dryer
Kitchen
- Dishwasher
- Microwave
Unique Features
- Clubroom with Entertaining Kitchen, Available For Private Parties, Including Holidays
- Complimentary Coffee Bar
- Fireplace
- Garages Available
- Parking Spaces
- Pet Friendly. Dogs Welcome, Cats Welcome.
- Private Patio/Balcony
Model Rent and Fees
Model Price Range
- $1,666 - $1,715
Apartment Model: NottinghamFrom $1,6663 Bedroom, 2 Bath, 1438 sq ftUnavailable![]()
Nottingham - Floorplan 1 ![]()
Nottingham - Floorplan 2
Schedule a Tour
3D Tours
Property Information
- 144 Units
- 2 Stories
- Built in 1987
Lease Terms
- 3 - 18 mo
Fees and Policies
The fees listed below are community-provided and may exclude utilities or add-ons. All payments are made directly to the property and are non-refundable unless otherwise specified. Use the Cost Calculator to determine costs based on your needs.
Required Fees
One-Time Basics
- Due at Application
- Application FeesiCharged Per Applicant.$25.00
- Due at Move-In
- Admin FeeiCharged Per Unit.$200.00
- Renters InsuranceiFRED offers Foxen as a renters insurance alternative for $15 a month Charged per unit.Varies
Other Fees and Policies
Personal Add-Ons
- Animal ChargeiMax of 2. Charged per unit.$40.00/mo
- Rentistry ProgramiCharged per unit.$8.00
- One Time Animal FeeiMax of 2. Charged per unit.$300.00
Parking Fees
- Garage Detached
- Parking FeeiMax of 1. Charged per vehicle.$0-$45/mo
- Surface Lot
- Parking FeeiCharged per vehicle.$0.00/mo
Max of 1.
Pet Policy and Fees
Cats
- 2 Pet Limit
- 50 Lb Weight Limit
- Spayed/Neutered
Dogs
- 2 Pet Limit
- 150 Lb Weight Limit
- Spayed/Neutered
Property Fee Disclaimer: Based on community-supplied data and independent market research. Subject to change without notice. May exclude fees for mandatory or optional services and usage-based utilities.
Features and Amenities
Unique Amenities
- Clubroom with Entertaining Kitchen, Available For Private Parties, Including Holidays
- Community Garden
- Complimentary Coffee Bar
- Fireplace
- Garages Available
- Individual Climate Control
- Parking Spaces
- Pet Friendly. Dogs Welcome, Cats Welcome.
- Private Patio/Balcony
On-Site Services
- Maintenance On Site
- Planned Social Activities
- Property Manager On Site
- Recycling
- Garden
Community Features
- Clubhouse
- Walk Up
Outdoor Features
- Sundeck
- Patio
Recreation and Fitness
- Fitness Center
- Pool
Interior Features
- Balcony
- Skylights
- Storage Space
- Ceiling Fans
- Fireplace
- High Speed Internet Access
- Tub/Shower
- Heating
- Cable Ready
- Washer/Dryer
- Air Conditioning
- Smoke Free
Kitchen Amenities
- Disposal
- Kitchen
- Range
- Refrigerator
- Dishwasher
- Oven
- Pantry
- Microwave
Living Area Features
- Walk In Closets
- Vaulted Ceiling
- Vinyl Flooring
- Carpet
- Window Coverings
Unique Amenities
- Garage Available

Map
- Shopping
- Colleges
- Grocery
- Medical

Map
Getting Around
40 / 100 Fairly walkable
30 / 100 Limited public transit
40 / 100 Fairly bikeable
100 / 100 Exceptionally car friendly
Getting to Know the Area
60 / 100 Restaurants
40 / 100 Cafes
60 / 100 Nightlife
60 / 100 Shopping
90 / 100 Noise Level
Frequently Asked Questions about Foxcroft
Where is Foxcroft located?
Foxcroft is located at 2837 Viking Dr near the Ashwaubenon area of Green Bay, WI
What is the current rent range at Foxcroft?
1 Bedroom to 3 Bedroom Apartments at Foxcroft currently range from $1,295 to $2,201
When is the leasing office open?
- The office Hours for Foxcroft are
- Monday 8:00 am–5:00 pm
- Tuesday 8:00 am–5:00 pm
- Wednesday 8:00 am–5:00 pm
- Thursday 8:00 am–5:00 pm
- Friday 8:00 am–5:00 pm
- Saturday Closed
- Sunday Closed
Are pets allowed?
Call us today to find out our pet policy and if we allow pets
Are there any rent specials?
The current rent special at Foxcroft is: $500 Off!~~Now offering exclusive savings on select 2 bedroom homes!.
Renters Reviews and Ratings
security deposit
Property Manager Responded
Amazing Place to Live!!!
Property Manager Responded
Wonderful Home!
Property Manager Responded
Great Staff!
Property Manager Responded
Horriable Place to Live!
Property Manager Responded
Foxcroft apartment
Property Manager Responded
Don't expect your deposit back
Property Manager Responded
Nearby Schools
Ashwaubenon High
Pioneer Elementary
Parkview Middle
Cormier School and Early Learning Center
About GreatSchools Data on ApartmentHomeLiving.com.
Points of Interest
Time and distance from Foxcroft.
Big Box and Retail
Kohl's
Walgreens
Walgreen's
Colleges and Universities
Groceries
Aldi
Meijer
Festival Foods
Hospitals
Bellin Psychiatric Center
St. Mary's Hospital Medical Center
St. Vincent Hospital
Shopping Centers
Foxcroft has 5 shopping centers within 1.0 miles.
Nearby Neighborhoods
Rental Price Ranges in the Area
| Bedroom | Average Rent | Cheapest Rent | Highest Rent |
|---|---|---|---|
| Green Bay Studio Apartments | $1,277 | $799 | $1,600 |
| Green Bay 1 Bedroom Apartments | $1,363 | $492 | $2,069 |
| Green Bay 2 Bedroom Apartments | $1,599 | $617 | $5,995 |
| Green Bay 3 Bedroom Apartments | $1,922 | $790 | $3,775 |
| 2 Bedroom Homes | $1,664 | $895 | $2,400 |
| 3 Bedroom Homes | $2,375 | $1,195 | $5,500 |
| 4 Bedroom Homes | $2,231 | $1,875 | $2,695 |
| 7 Bedroom Homes | $4,500 | $4,500 | $4,500 |
Browse Top Apartments in Green Bay
By Price
By Community Type
- Green Bay Apartments for Rent by Owner
- Green Bay Apartments with Rent Specials
- Green Bay Top Rated Apartments
- Green Bay Corporate Apartments
- Green Bay Furnished Apartments
- Green Bay Gated Apartments
- Green Bay Loft Apartments
- Green Bay Low Income Apartments
- New Green Bay Apartments
- Green Bay Senior Apartments
- Green Bay Short-term Apartments
- Green Bay Student Apartments
- Green Bay Apartments with Utilities Included


Max of 2.