- 1–2 Bedrooms
- $850-$1,140 Pricing
- 602–1,018 Square Feet
About Foxfire Apartments
Everything you need is within reach at Foxfire Apartments. From comfortable apartment homes to convenient community amenities, our community is designed for everyday living. Located in Mission, KS, you'll enjoy quick access to shopping, dining, major employers, and nearby highways. Check availability today and discover your next home.
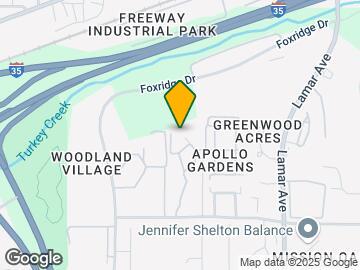
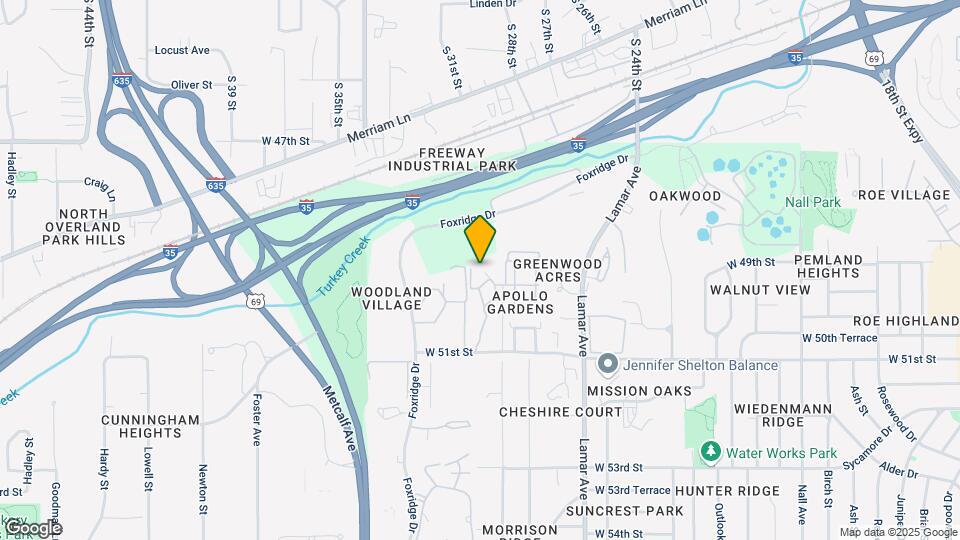
Foxfire Apartments is located in the Outlying Johnson County KS Neighborhood and 66202 Zip code of Mission, KS. This community is professionally managed by The Peterson Companies
Unique Features and Amenities
- Air Conditioner
- Carpeting
- Extra Storage
- Large Closets
- New Appliances
- New Carpet
- Updated Kitchen
- W/D Hookup
- Wood Plank Flooring
Property Contact Info
- Listed by:
- Agency:
- Vendor Logo:
- Website:
- View Property Website
- Call Us:
- (913) 386-8866
- Disclaimer:
Office Hours
| Monday | 9:00 am–5:00 pm |
| Tuesday | 9:00 am–5:00 pm |
| Wednesday | 9:00 am–5:00 pm |
| Thursday | 9:00 am–5:00 pm |
| Friday | 9:00 am–5:00 pm |
| Saturday | Closed |
| Sunday | Closed |
Floorplan Pricing and Availability
Foxfire Apartments offers 1 to 2 Bedroom apartments starting from $850 and having 602–1,018 sq ft. Here is the current pricing and availability:
New! Interactive Property Map
1 Bedroom
BT - 1 Bed - 1 Bath | 602 sq. ft.
From $905
1 Bed, 1 Bath, 602 sq ftAvailable Sep 30Model Gallery
Floorplans
Availability Details
Price Availability Date Unit Sq Ft View Details $905 September 30, 2026 21-06 602 $925 September 30, 2026 24-05 602 Model Amenities and Features
Features
- Air Conditioning
- Cable Ready
- Fireplace
- Heating
- High Speed Internet Access
- Tub/Shower
- Washer/Dryer Hookup
Kitchen
- Dishwasher
- Disposal
- Kitchen
- Range
Living Space
- Carpet
- Dining Room
- Vinyl Flooring
- Walk-In Closets
- Window Coverings
Model Rent and Fees
Model Price Range
- $850 - $950
Current Available Pricing
- $905 - $925
Unit 21-06 Amenities and Features
Features
- Balcony
Unit 21-06 Rent and Fees
Unit Price
- $905
View Details and Rent EstimateModel Rent and Fees
Model Price Range
- $850 - $950
Unit 24-05 Amenities and Features
Features
- Balcony
Unit 24-05 Rent and Fees
Unit Price
- $925
View Details and Rent EstimateModel Rent and Fees
Model Price Range
- $850 - $950
Apartment Model: BT - 1 Bed - 1 Bath | 602 sq. ft.From $8501 Bedroom, 1 Bath, 602 sq ftAvailable September 30, 2026![]()
BT - 1 Bed - 1 Bath | 602 sq. ft. - Floorplan 1 ![]()
BT - 1 Bed - 1 Bath | 602 sq. ft. - Floorplan 2 ![]()
BT - 1 Bed - 1 Bath | 602 sq. ft. - Floorplan 3 Apartment Unit: 21-06Apartment Model: BT - 1 Bed - 1 Bath | 602 sq. ft.$9051 Bedroom, 1 Bath, 602 sq ftAvailable September 30, 2026Apartment Unit: 24-05Apartment Model: BT - 1 Bed - 1 Bath | 602 sq. ft.$9251 Bedroom, 1 Bath, 602 sq ftAvailable September 30, 2026A - 1 Bed - 1 Bath | 760 sq. ft.
From $1,010
1 Bed, 1 Bath, 760 sq ftAvailable Sep 30Largest 1 BedroomThis is the largest 1 Bedroom at this PropertyModel Gallery
Floorplans
Availability Details
Price Availability Date Unit Sq Ft View Details $1,010 September 30, 2026 09-05 760 $1,010 September 30, 2026 20-01 760 $1,060 October 30, 2026 20-07 760 Model Amenities and Features
Features
- Air Conditioning
- Cable Ready
- Fireplace
- Heating
- High Speed Internet Access
- Tub/Shower
- Washer/Dryer Hookup
Kitchen
- Dishwasher
- Disposal
- Kitchen
- Range
Living Space
- Carpet
- Dining Room
- Vinyl Flooring
- Walk-In Closets
- Window Coverings
Model Rent and Fees
Model Price Range
- $990 - $1,085
Current Available Pricing
- $1,010 - $1,060
Unit 09-05 Amenities and Features
Features
- Balcony
Unit 09-05 Rent and Fees
Unit Price
- $1,010
View Details and Rent EstimateModel Rent and Fees
Model Price Range
- $990 - $1,085
Unit 20-01 Amenities and Features
Outdoor Space
- Patio
Unit 20-01 Rent and Fees
Unit Price
- $1,010
View Details and Rent EstimateModel Rent and Fees
Model Price Range
- $990 - $1,085
Unit 20-07 Amenities and Features
Outdoor Space
- Patio
Unique Features
- Wood Plank Flooring
Unit 20-07 Rent and Fees
Unit Price
- $1,060
View Details and Rent EstimateModel Rent and Fees
Model Price Range
- $990 - $1,085
Apartment Model: A - 1 Bed - 1 Bath | 760 sq. ft.From $9901 Bedroom, 1 Bath, 760 sq ftAvailable September 30, 2026![]()
A - 1 Bed - 1 Bath | 760 sq. ft. - Floorplan 1 ![]()
A - 1 Bed - 1 Bath | 760 sq. ft. - Floorplan 2 ![]()
A - 1 Bed - 1 Bath | 760 sq. ft. - Floorplan 3 Apartment Unit: 09-05Apartment Model: A - 1 Bed - 1 Bath | 760 sq. ft.$1,0101 Bedroom, 1 Bath, 760 sq ftAvailable September 30, 2026Apartment Unit: 20-01Apartment Model: A - 1 Bed - 1 Bath | 760 sq. ft.$1,0101 Bedroom, 1 Bath, 760 sq ftAvailable September 30, 2026Apartment Unit: 20-07Apartment Model: A - 1 Bed - 1 Bath | 760 sq. ft.$1,0601 Bedroom, 1 Bath, 760 sq ftAvailable October 30, 2026TH - 1 Bed - 1 Bath | 722 sq. ft.
From $965
1 Bed, 1.5 Baths, 722 sq ftAvailable Oct 20Model Gallery
Floorplans
3D Tours
Availability Details
Price Availability Date Unit Sq Ft $965 October 20, 2026 04-16 722 Unit 04-16 Amenities and Features
Features
- Air Conditioning
- Cable Ready
- Fireplace
- Heating
- High Speed Internet Access
- Tub/Shower
- Washer/Dryer Hookup
Kitchen
- Dishwasher
- Disposal
- Kitchen
- Range
Living Space
- Carpet
- Dining Room
- Vinyl Flooring
- Window Coverings
Unit 04-16 Rent and Fees
Unit Price
- $965
View Details and Rent EstimateModel Rent and Fees
Model Price Range
- $965 - $1,140
Apartment Model: TH - 1 Bed - 1 Bath | 722 sq. ft.From $9651 Bedroom, 1.5 Bath, 722 sq ftAvailable October 20, 2026Floorplans3D Tours![]()
TH - 1 Bed - 1 Bath | 722 sq. ft. - Floorplan 1 ![]()
TH - 1 Bed - 1 Bath | 722 sq. ft. - Floorplan 2 ![]()
TH - 1 Bed - 1 Bath | 722 sq. ft. - Floorplan 3 ![]()
TH - 1 Bed - 1 Bath | 722 sq. ft. - Floorplan 4 ![]()
TH - 1 Bed - 1 Bath | 722 sq. ft. - Floorplan 5 TH - 1 Bed - 1 Bath | 722 sq. ft. - 3D Tour Apartment Unit: 04-16Apartment Model: TH - 1 Bed - 1 Bath | 722 sq. ft.$9651 Bedroom, 1.5 Bath, 722 sq ftAvailable October 20, 20262 Bedrooms
Show Unavailable FloorplansSD - 2 Bed - 1 Bath | 821 sq. ft.
From $1,065
2 Beds, 1 Bath, 821 sq ftAvailable Oct 30Model Gallery
Floorplans
Availability Details
Price Availability Date Unit Sq Ft $1,065 October 30, 2026 10-02 821 Unit 10-02 Amenities and Features
Features
- Balcony
Unit 10-02 Rent and Fees
Unit Price
- $1,065
View Details and Rent EstimateModel Rent and Fees
Model Price Range
- $1,045 - $1,115
Apartment Model: SD - 2 Bed - 1 Bath | 821 sq. ft.From $1,0452 Bedroom, 1 Bath, 821 sq ftAvailable October 30, 2026![]()
SD - 2 Bed - 1 Bath | 821 sq. ft. - Floorplan 1 ![]()
SD - 2 Bed - 1 Bath | 821 sq. ft. - Floorplan 2 ![]()
SD - 2 Bed - 1 Bath | 821 sq. ft. - Floorplan 3 Apartment Unit: 10-02Apartment Model: SD - 2 Bed - 1 Bath | 821 sq. ft.$1,0652 Bedroom, 1 Bath, 821 sq ftAvailable October 30, 2026DT - 2 Bed - 2 Bath | 924 sq. ft.
2 Beds, 2 Baths, 924 sq ftModel Gallery
Floorplans
3D Tours
Availability Details
Availability Date Unit Sq Ft Call for Availability DT - 2 Bed - 2 Bath | 924 sq. ft. 924 sq ft Model Amenities and Features
Features
- Air Conditioning
- Cable Ready
- Fireplace
- Heating
- High Speed Internet Access
- Tub/Shower
- Washer/Dryer Hookup
Kitchen
- Dishwasher
- Disposal
- Kitchen
- Range
Living Space
- Carpet
- Dining Room
- Vinyl Flooring
- Walk-In Closets
- Window Coverings
Apartment Model: DT - 2 Bed - 2 Bath | 924 sq. ft.Call For Rates2 Bedroom, 2 Bath, 924 sq ftUnavailableFloorplans3D Tours![]()
DT - 2 Bed - 2 Bath | 924 sq. ft. - Floorplan 1 ![]()
DT - 2 Bed - 2 Bath | 924 sq. ft. - Floorplan 2 ![]()
DT - 2 Bed - 2 Bath | 924 sq. ft. - Floorplan 3 DT - 2 Bed - 2 Bath | 924 sq. ft. - 3D Tour D - 2 Bed - 2 Bath | 972 sq. ft.
2 Beds, 2 Baths, 972 sq ftModel Gallery
Floorplans
Availability Details
Availability Date Unit Sq Ft Call for Availability D - 2 Bed - 2 Bath | 972 sq. ft. 972 sq ft Model Amenities and Features
Features
- Air Conditioning
- Cable Ready
- Fireplace
- Heating
- High Speed Internet Access
- Tub/Shower
- Washer/Dryer Hookup
Kitchen
- Dishwasher
- Disposal
- Kitchen
- Range
Living Space
- Carpet
- Dining Room
- Vinyl Flooring
- Walk-In Closets
- Window Coverings
Apartment Model: D - 2 Bed - 2 Bath | 972 sq. ft.Call For Rates2 Bedroom, 2 Bath, 972 sq ftUnavailable![]()
D - 2 Bed - 2 Bath | 972 sq. ft. - Floorplan 1 ![]()
D - 2 Bed - 2 Bath | 972 sq. ft. - Floorplan 2 ![]()
D - 2 Bed - 2 Bath | 972 sq. ft. - Floorplan 3 E - 2 Bed - 2 Bath | 1018 sq. ft.
2 Beds, 2 Baths, 1018 sq ftLargest 2 BedroomThis is the largest 2 Bedroom at this PropertyModel Gallery
Floorplans
Availability Details
Availability Date Unit Sq Ft Call for Availability E - 2 Bed - 2 Bath | 1018 sq. ft. 1018 sq ft Model Amenities and Features
Features
- Air Conditioning
- Cable Ready
- Fireplace
- Heating
- High Speed Internet Access
- Tub/Shower
- Washer/Dryer Hookup
Kitchen
- Dishwasher
- Disposal
- Kitchen
- Range
Living Space
- Carpet
- Dining Room
- Vinyl Flooring
- Window Coverings
Apartment Model: E - 2 Bed - 2 Bath | 1018 sq. ft.Call For Rates2 Bedroom, 2 Bath, 1018 sq ftUnavailable![]()
E - 2 Bed - 2 Bath | 1018 sq. ft. - Floorplan 1 ![]()
E - 2 Bed - 2 Bath | 1018 sq. ft. - Floorplan 2 ![]()
E - 2 Bed - 2 Bath | 1018 sq. ft. - Floorplan 3
Schedule a Tour
Videos
3D Tours
Property Information
- 280 Units
- 3 Stories
- Built in 1984
Lease Terms
- 12 mo
Fees and Policies
The fees listed below are community-provided and may exclude utilities or add-ons. All payments are made directly to the property and are non-refundable unless otherwise specified. Use the Cost Calculator to determine costs based on your needs.
Required Fees
One-Time Basics
- Due at Application
- Application Fee Per ApplicantiCharged per applicant.$50.00
- Due at Move-In
- Administrative FeeiCharged per unit.$50.00
Pet Policy and Fees
Cats
- 2 Pet Limit
- 60 Lb Weight Limit
None
Comments: Cats and Dogs Allowed. Deposit: 500, 100 of which is non-refundable.
Dogs
- 2 Pet Limit
- 60 Lb Weight Limit
None
Comments: Cats and Dogs Allowed. Deposit: 500, 100 of which is non-refundable.
Property Fee Disclaimer: Based on community-supplied data and independent market research. Subject to change without notice. May exclude fees for mandatory or optional services and usage-based utilities.
Features and Amenities
Unique Amenities
- Air Conditioner
- Carpeting
- Extra Storage
- Large Closets
- New Appliances
- New Carpet
- Updated Kitchen
- W/D Hookup
- Wood Plank Flooring
On-Site Services
- Maintenance On Site
- Property Manager On Site
- 24 Hour Access
- Laundry Facilities
Community Features
- Walk Up
- Clubhouse
Recreation and Fitness
- Tennis Court
- Pool
Interior Features
- Balcony
- Fireplace
- Cable Ready
- Washer/Dryer Hookup
- Air Conditioning
Kitchen Amenities
- Dishwasher
- Refrigerator
- Kitchen
- Disposal
Living Area Features
- Carpet
Outdoor Features
- Patio

Map
- Shopping
- Colleges
- Schools
- Grocery
- Medical
- Parks

Map
Getting Around
40 / 100 Fairly walkable
40 / 100 Fairly bikeable
90 / 100 Exceptionally car friendly
Getting to Know the Area
50 / 100 Restaurants
40 / 100 Cafes
30 / 100 Nightlife
50 / 100 Shopping
60 / 100 Parks
100 / 100 Noise Level
Frequently Asked Questions about Foxfire Apartments
Where is Foxfire Apartments located?
Foxfire Apartments is located at 5020 Glenwood St near the Outlying Johnson County KS area of Mission, KS
What is the current rent range at Foxfire Apartments?
1 Bedroom to 2 Bedroom Apartments at Foxfire Apartments currently range from $850 to $1,140
When is the leasing office open?
- The office Hours for Foxfire Apartments are
- Monday 9:00 am–5:00 pm
- Tuesday 9:00 am–5:00 pm
- Wednesday 9:00 am–5:00 pm
- Thursday 9:00 am–5:00 pm
- Friday 9:00 am–5:00 pm
- Saturday Closed
- Sunday Closed
Are pets allowed?
Call us today to find out our pet policy and if we allow pets
Renters Reviews and Ratings
Recommend for sure
No worth it.
The management suck
Disappointed...
I Would Recommend
Don't knock it before you try it.
Bad management / people
Take your complaints to a higher office! Corporate contact below!
RENT AT YOUR OWN RISK
Bad experience
Leaking, Electric Shorting, SLOW/if EVER Maintenance, Rude Management
Points of Interest
Time and distance from Foxfire Apartments.
Arts Museums and Landmarks
Big Box and Retail
Lowe's
Aldi
Walgreens
Colleges and Universities
Groceries
Price Chopper
Aldi
Trader Joe's
Hospitals
University Of Kansas Hospital
Adventhealth Shawnee Mission
St. Lukes Hospital Of Kansas City
Parks and Recreation
Foxfire Apartments has 4 parks within 13.3 miles, including Theis Park, Penguin Park, Swope Park, and Worlds of Fun.
Restaurants and Dining
Shopping Centers
Foxfire Apartments has 5 shopping centers within 1.3 miles.
Nearby Neighborhoods
Rental Price Ranges in the Area
| Bedroom | Average Rent | Cheapest Rent | Highest Rent |
|---|---|---|---|
| Mission Studio Apartments | $1,199 | $735 | $2,211 |
| Mission 1 Bedroom Apartments | $1,523 | $750 | $2,866 |
| Mission 2 Bedroom Apartments | $1,856 | $910 | $5,331 |
| Mission 3 Bedroom Apartments | $1,425 | $1,125 | $2,345 |
| 2 Bedroom Homes | $1,797 | $900 | $3,250 |
| 3 Bedroom Homes | $2,278 | $1,700 | $4,750 |
| 4 Bedroom Homes | $2,698 | $2,345 | $3,750 |