- 1–3 Bedrooms
- $1,010-$1,595 Pricing
- 707–1,376 Square Feet
About Foxfire at Valley Lakes
Welcome to Foxfire at Valley Lakes. Stroll around the walking path and enjoy the sparkling lake. Relax pool-side at the end of your long work week. Meet your neighbors at the beautiful clubhouse for a chat at the coffee bar, a game of billiards, our monthly dinner or a movie on the big screen TV. All apartment homes come with washer/dryer, dishwasher, microwave, disposal and ice maker. Your new home is waiting...
Foxfire at Valley Lakes is located in the 47909 Zip code of Lafayette, IN. This community is professionally managed by Puller Group
Unique Features and Amenities
- Crown Molding In Select Units
- Fireplaces In Select Units
- Garden Tubs
- One Or Two Bathrooms
- Screened Porches
- Separate Shower And Tub In Select Units
- Vaulted Ceilings in top floor units
- Wood Flooring In Select Units
Property Contact Info

- Listed by:
- Agency:
- Vendor Logo:
- Website:
- View Property Website
- Call Us:
- (765) 538-7527
- Disclaimer:
Office Hours
| Monday | 9:00 am–6:00 pm |
| Tuesday | 9:00 am–6:00 pm |
| Wednesday | 9:00 am–6:00 pm |
| Thursday | 9:00 am–6:00 pm |
| Friday | 9:00 am–6:00 pm |
| Saturday | 10:00 am–3:00 pm |
| Sunday | Closed |
Floorplan Pricing and Availability
Foxfire at Valley Lakes offers 1 to 3 Bedroom apartments having 707–1,376 sqft. Here is the current pricing and availability:
New! Interactive Property Map
1 Bedroom
The Abode
1 Bed, 1 Bath, 707-731 sq ftModel Gallery
Floorplans
Availability Details
Price Availability Date Unit Sq Ft $1,010 Call for Availability The Abode 707-731 sq ft Model Amenities and Features
Features
- Ceiling Fans
- High Speed Internet Access
- Tub/Shower
- Washer/Dryer
Kitchen
- Dishwasher
- Disposal
- Freezer
- Ice Maker
- Kitchen
- Microwave
- Oven
- Range
- Refrigerator
Living Space
- Dining Room
- Vaulted Ceiling
- Window Coverings
Model Rent and Fees
Model Price
- $1,010
Apartment Model: The Abode$1,0101 Bedroom, 1 Bath, 707-731 sq ftUnavailable![]()
The Abode - Floorplan The Burrow
1 Bed, 1 Bath, 726-750 sq ftModel Gallery
Floorplans
Availability Details
Price Availability Date Unit Sq Ft $1,040 Call for Availability The Burrow 726-750 sq ft Model Amenities and Features
Features
- Air Conditioning
- Balcony
- Cable Ready
- Ceiling Fans
- Storage Space
- Washer/Dryer
Kitchen
- Dishwasher
- Disposal
- Freezer
- Ice Maker
- Microwave
- Oven
- Pantry
- Range
- Refrigerator
Living Space
- Vaulted Ceiling
- Walk-In Closets
- Window Coverings
Model Rent and Fees
Model Price
- $1,040
Apartment Model: The Burrow$1,0401 Bedroom, 1 Bath, 726-750 sq ftUnavailable![]()
The Burrow - Floorplan The Cub
1 Bed, 1 Bath, 858-887 sq ftLargest 1 BedroomThis is the largest 1 Bedroom at this PropertyModel Gallery
Floorplans
Availability Details
Price Availability Date Unit Sq Ft $1,155 Call for Availability The Cub 858-887 sq ft Model Amenities and Features
Features
- Air Conditioning
- Balcony
- Ceiling Fans
- Fireplace
- Tub/Shower
- Washer/Dryer
Kitchen
- Dishwasher
- Disposal
- Freezer
- Ice Maker
- Microwave
- Oven
- Pantry
- Range
- Refrigerator
Living Space
- Large Bedrooms
- Linen Closet
- Vaulted Ceiling
- Walk-In Closets
- Window Coverings
Model Rent and Fees
Model Price
- $1,155
Apartment Model: The Cub$1,1551 Bedroom, 1 Bath, 858-887 sq ftUnavailable![]()
The Cub - Floorplan 2 Bedrooms
The Den
2 Beds, 1 Bath, 908-934 sq ftModel Gallery
Floorplans
Availability Details
Price Availability Date Unit Sq Ft $1,212 Call for Availability The Den 908-934 sq ft Model Amenities and Features
Features
- Cable Ready
- Ceiling Fans
- Storage Space
- Washer/Dryer
Kitchen
- Dishwasher
- Disposal
- Freezer
- Ice Maker
- Microwave
- Oven
- Pantry
- Range
- Refrigerator
Living Space
- Vaulted Ceiling
Model Rent and Fees
Model Price
- $1,212
Apartment Model: The Den$1,2122 Bedroom, 1 Bath, 908-934 sq ftUnavailable![]()
The Den - Floorplan The Esprit
2 Beds, 2 Baths, 1058 sq ftModel Gallery
Floorplans
Availability Details
Price Availability Date Unit Sq Ft $1,313 Call for Availability The Esprit 1058 sq ft Model Amenities and Features
Features
- Air Conditioning
- Balcony
- Cable Ready
- Ceiling Fans
- Fireplace
- Heating
- High Speed Internet Access
- Smoke Free
- Storage Space
- Tub/Shower
- Washer/Dryer
- Washer/Dryer Hookup
- Wi-Fi
Kitchen
- Dishwasher
- Disposal
- Ice Maker
- Microwave
- Oven
- Pantry
- Range
- Refrigerator
Model Rent and Fees
Model Price
- $1,313
Apartment Model: The Esprit$1,3132 Bedroom, 2 Bath, 1058 sq ftUnavailable![]()
The Esprit - Floorplan The Foxtrot
2 Beds, 2 Baths, 1064-1113 sq ftModel Gallery
Floorplans
Availability Details
Price Availability Date Unit Sq Ft $1,300 Call for Availability The Foxtrot 1064-1113 sq ft Model Amenities and Features
Features
- Air Conditioning
- Balcony
- Cable Ready
- Ceiling Fans
- Heating
- Storage Space
- Tub/Shower
- Washer/Dryer
Kitchen
- Dishwasher
- Disposal
- Freezer
- Ice Maker
- Kitchen
- Microwave
- Oven
- Pantry
- Range
- Refrigerator
Living Space
- Vaulted Ceiling
- Walk-In Closets
Outdoor Space
- Patio
Model Rent and Fees
Model Price
- $1,300
Apartment Model: The Foxtrot$1,3002 Bedroom, 2 Bath, 1064-1113 sq ftUnavailable![]()
The Foxtrot - Floorplan The Gray Fox
2 Beds, 2 Baths, 1202-1230 sq ftLargest 2 BedroomThis is the largest 2 Bedroom at this PropertyModel Gallery
Floorplans
Availability Details
Price Availability Date Unit Sq Ft $1,425 Call for Availability The Gray Fox 1202-1230 sq ft Model Amenities and Features
Features
- Air Conditioning
- Ceiling Fans
- Heating
- Storage Space
- Tub/Shower
- Washer/Dryer
Kitchen
- Dishwasher
- Disposal
- Freezer
- Ice Maker
- Kitchen
- Microwave
- Oven
- Pantry
- Range
- Refrigerator
Model Rent and Fees
Model Price
- $1,425
Apartment Model: The Gray Fox$1,4252 Bedroom, 2 Bath, 1202-1230 sq ftUnavailable![]()
The Gray Fox - Floorplan 3 Bedrooms
The Hideaway
3 Beds, 2 Baths, 1363-1376 sq ftModel Gallery
Floorplans
Availability Details
Price Availability Date Unit Sq Ft $1,595 Call for Availability The Hideaway 1363-1376 sq ft Model Amenities and Features
Features
- Air Conditioning
- Cable Ready
- Ceiling Fans
- Heating
- High Speed Internet Access
- Tub/Shower
- Washer/Dryer
- Washer/Dryer Hookup
Kitchen
- Dishwasher
- Disposal
- Freezer
- Ice Maker
- Microwave
- Oven
- Pantry
- Range
- Refrigerator
Living Space
- Carpet
- Dining Room
- Tile Floors
- Vaulted Ceiling
- Walk-In Closets
- Window Coverings
Model Rent and Fees
Model Price
- $1,595
Apartment Model: The Hideaway$1,5953 Bedroom, 2 Bath, 1363-1376 sq ftUnavailable![]()
The Hideaway - Floorplan
Schedule a Tour
Property Information
- 268 Units
- 3 Stories
- Built in 2004
Lease Terms
- 12 mo
Fees and Policies
The fees listed below are community-provided and may exclude utilities or add-ons. All payments are made directly to the property and are non-refundable unless otherwise specified.
Required Fees
One-Time Basics
- Administrative Fee$150.00
- Application Fee Per Applicant$35.00
Pet Policy and Fees
Cats
- 2 Pet Limit
- Pet interview
$30/mo additional rent per pet. Limit two pets. $400 pet deposit per pet.
Comments: 2 pets total per apartment
Dogs
- 2 Pet Limit
- 80 Lb Weight Limit
- Pet interview
$30/mo additional rent per pet. Limit two pets. $400 pet deposit per pet.
Comments: 2 pets total per apartment
Parking Info and Fees
- Surface LotiParking Available
- Garage Parkingi3 Bedrooms have attached garages. Detached garages available with openers for an additional fee.
Property Fee Disclaimer: Based on community-supplied data and independent market research. Subject to change without notice. May exclude fees for mandatory or optional services and usage-based utilities.
Features and Amenities
Unique Amenities
- Crown Molding In Select Units
- Fireplaces In Select Units
- Garden Tubs
- One Or Two Bathrooms
- Screened Porches
- Separate Shower And Tub In Select Units
- Vaulted Ceilings in top floor units
- Wood Flooring In Select Units
On-Site Services
- Car Wash Area
- Package Service
- Pet Washing Station
- Planned Social Activities
- Property Manager On Site
- Recycling
- Renters Insurance Program
- 24 Hour Access
- Maintenance On Site
- Pet Play Area
- Garden
Community Features
- Lounge
- Multi Use Room
- Clubhouse
- Business Center
- Conference Rooms
- Walk Up
Outdoor Features
- Grill
- Pond
- Picnic Area
- Sundeck
- Yard
- Patio
- Porch
Recreation and Fitness
- Fitness Center
- Walking/Biking Trails
- Playground
- Pool
Interior Features
- Balcony
- Storage Space
- Tub/Shower
- Heating
- Ceiling Fans
- Fireplace
- High Speed Internet Access
- Cable Ready
- Washer/Dryer Hookup
- Washer/Dryer
- Air Conditioning
- Wi Fi
- Smoke Free
Kitchen Amenities
- Refrigerator
- Pantry
- Dishwasher
- Oven
- Disposal
- Microwave
- Range
- Ice Maker
Living Area Features
- Walk In Closets
- Vaulted Ceiling
- Crown Molding
- Dining Room
- Tile Floors
- Window Coverings
- Carpet
- Large Bedrooms
- Linen Closet
- Hardwood Floors
Unique Amenities
- Garage Available

Map
- Shopping
- Colleges
- Grocery
- Medical

Map
Getting Around
50 / 100 Fairly walkable
30 / 100 Limited public transit
40 / 100 Fairly bikeable
80 / 100 Very car friendly
Getting to Know the Area
60 / 100 Restaurants
50 / 100 Cafes
40 / 100 Nightlife
40 / 100 Shopping
90 / 100 Noise Level
Frequently Asked Questions about Foxfire at Valley Lakes
Where is Foxfire at Valley Lakes located?
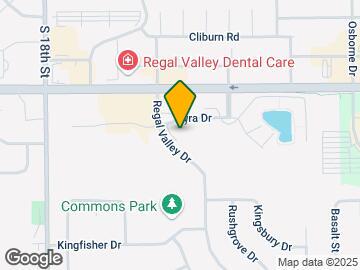
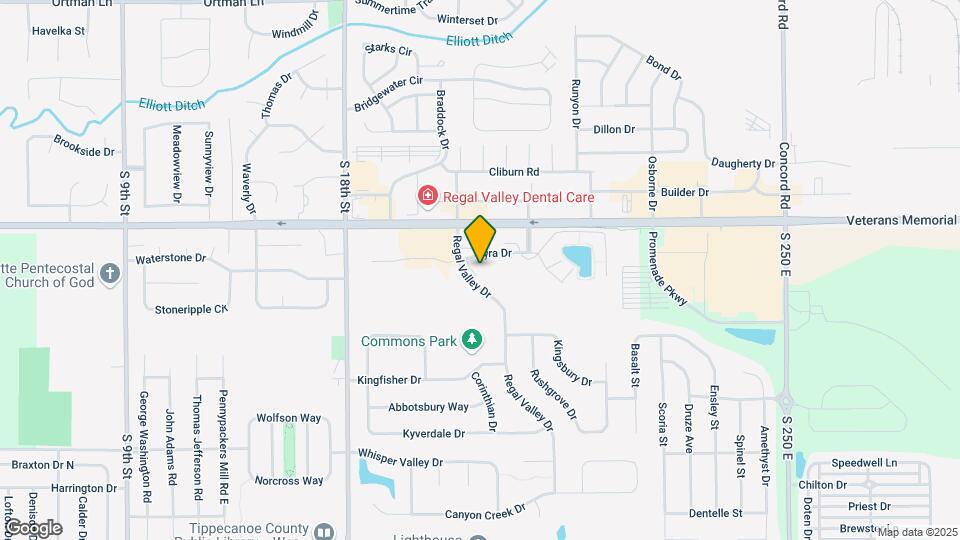
Foxfire at Valley Lakes is located at 2121 Kyra Dr, Lafayette, IN
What is the current rent range at Foxfire at Valley Lakes?
Call us today for rates on the 1 Bedroom to 3 options at Foxfire at Valley Lakes
When is the leasing office open?
- The office Hours for Foxfire at Valley Lakes are
- Monday 9:00 am–6:00 pm
- Tuesday 9:00 am–6:00 pm
- Wednesday 9:00 am–6:00 pm
- Thursday 9:00 am–6:00 pm
- Friday 9:00 am–6:00 pm
- Saturday 10:00 am–3:00 pm
- Sunday Closed
Are pets allowed?
Call us today to find out our pet policy and if we allow pets
Renters Reviews and Ratings
Best property in Lafayette to live
Great Place to Live
Terrible living experience
Not Smoke Free as stated in Features section above.
Horrible
Not worth it
Fox Fire
Great Place
Nearby Schools
Wea Ridge Elementary School
Wea Ridge Middle School
McCutcheon High School
About GreatSchools Data on ApartmentHomeLiving.com.
Points of Interest
Time and distance from Foxfire at Valley Lakes.
Big Box and Retail
Goodwill
Kohl's
Macy's
Colleges and Universities
Groceries
Meijer
Hospitals
Shopping Centers
Foxfire at Valley Lakes has 5 shopping centers within 0.5 miles.
Nearby Neighborhoods
Rental Price Ranges in the Area
| Bedroom | Average Rent | Cheapest Rent | Highest Rent |
|---|---|---|---|
| Lafayette Studio Apartments | $1,405 | $625 | $2,060 |
| Lafayette 1 Bedroom Apartments | $1,557 | $499 | $3,048 |
| Lafayette 2 Bedroom Apartments | $1,779 | $675 | $3,454 |
| Lafayette 3 Bedroom Apartments | $1,513 | $533 | $3,600 |
| Lafayette 4 Bedroom Apartments | $1,472 | $499 | $2,390 |
| 2 Bedroom Homes | $1,404 | $840 | $2,500 |
| 3 Bedroom Homes | $1,812 | $1,195 | $2,600 |
| 4 Bedroom Homes | $2,670 | $1,500 | $3,998 |
Browse Top Apartments in Lafayette
By Price
- Cheap Lafayette Apartments
- Lafayette Apartments Under $500
- Lafayette Apartments Under $600
- Lafayette Apartments Under $700
- Lafayette Apartments Under $800
- Lafayette Apartments Under $900
- Lafayette Apartments Under $1000
- Lafayette Apartments Under $1200
- Lafayette Apartments Under $1500
- Lafayette Apartments Under $2000
- Lafayette Luxury Apartments
By Community Type
- Lafayette Apartments for Rent by Owner
- Lafayette Apartments with Rent Specials
- Lafayette Top Rated Apartments
- Lafayette Corporate Apartments
- Lafayette Furnished Apartments
- Lafayette Gated Apartments
- Lafayette Loft Apartments
- New Lafayette Apartments
- Lafayette Senior Apartments
- Lafayette Short-term Apartments
- Lafayette Student Apartments
- Lafayette Apartments with Utilities Included