- Studio–2 Bedrooms
- $701-$795 Pricing
- 450–875 Square Feet
Rent Specials
Lease a new home and get ONE MONTH FREE - Terms and Conditions apply - see the leasing team for details
About Foxwood Apartments
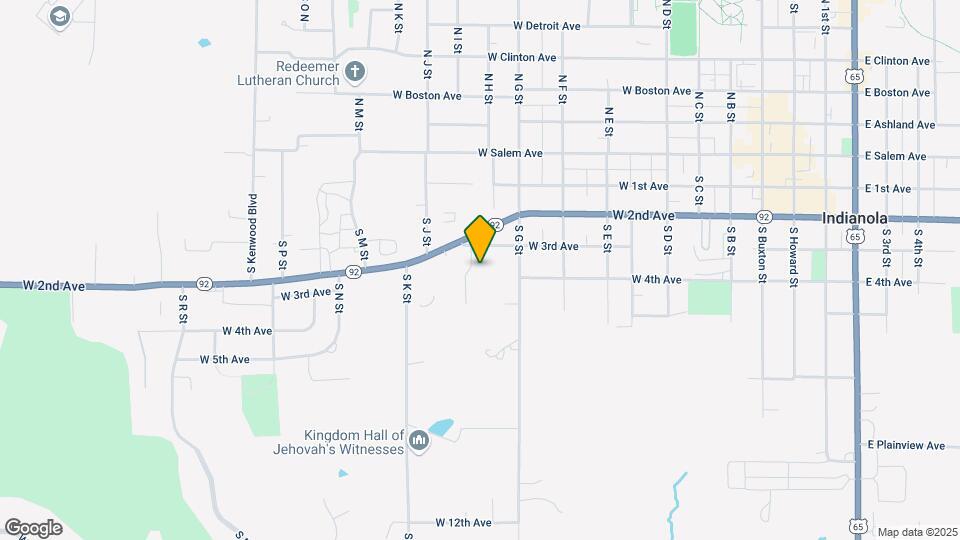
Foxwood Apartments offers beautiful floor plans designed to make you feel right at home. Nestled in a peaceful residential area in Indianola, our community combines comfort and convenience for a truly welcoming living experience. With thoughtfully designed interiors, spacious layouts, and a warm neighborhood vibe, Foxwood Apartments is the perfect place to unwind and connect. Discover a home where you can relax, recharge, and enjoy the best of Indianola living. Our apartments for rent in Indianola, IA offer the perfect combination of comfort, style, and convenience, providing you with a peaceful retreat to call your own. Your search for the perfect home ends at Foxwood Apartments. Nestled in a peaceful setting in Indianola, our cozy apartments offer comfortable interiors and a welcoming atmosphere that will make you feel right at home. With a focus on convenience and simplicity, Foxwood Apartments provides everything you need for a relaxed and enjoyable living experience. At our community, tranquility and comfort go hand in hand, with a location that makes it easy to enjoy the best of Indianola. Situated just off W. 2nd Ave and S. Jefferson Way, we're only minutes from downtown, where you'll find a variety of shopping, dining, and entertainment options. Whether you're exploring local restaurants, indulging in some retail therapy, or seeking adventure at nearby attractions like Warren County Speedway, Indianola Country Club, or the Indianola Pickard Sports Complex, everything you need is right around the corner. We're also conveniently located near top schools, including Simpson College, Indianola High School, Indianola Middle School, and Walmart Supercenter.
Foxwood Apartments is located in the Warren County Neighborhood and 50125 Zip code of Indianola, IA. This community is professionally managed by Indigo Living
Unique Features and Amenities
- Ceiling Fan
- Central Air
- Free Surface Lot Parking
- High-Speed Internet Access
- Outdoor Picnic Area
- Tub Shower
- Vending Machine
Property Contact Info

- Listed by:
- Agency:
- Vendor Logo:
- Website:
- View Property Website
- Call Us:
- (515) 808-7344
- Disclaimer:
Office Hours
| Monday | 8:00 am–5:00 pm |
| Tuesday | 8:00 am–5:00 pm |
| Wednesday | 8:00 am–5:00 pm |
| Thursday | 8:00 am–5:00 pm |
| Friday | 8:00 am–5:00 pm |
| Saturday | Closed |
| Sunday | Closed |
Floorplan Pricing and Availability
Foxwood Apartments offers Studio to 2 Bedroom apartments starting from $701 and having 450–875 sq ft. Here is the current pricing and availability:
New! Interactive Property Map
Studio
Floorplan S1
Studio, 1 Bath, 450 sq ftModel Gallery
Floorplans
Availability Details
Availability Date Unit Sq Ft Call for Availability S1 450 sq ft Model Amenities and Features
Features
- Air Conditioning
- Cable Ready
- Ceiling Fans
- Heating
- Tub/Shower
Kitchen
- Dishwasher
- Eat-in Kitchen
- Kitchen
- Microwave
- Range
Apartment Model: S1Call For RatesStudio, 1 Bath, 450 sq ftUnavailable![]()
S1 - Floorplan Floorplan S2
Studio, 1 Bath, 500 sq ftModel Gallery
Floorplans
Availability Details
Availability Date Unit Sq Ft Call for Availability S2 500 sq ft Model Amenities and Features
Features
- Air Conditioning
- Cable Ready
- Ceiling Fans
- Heating
- Tub/Shower
Kitchen
- Dishwasher
- Eat-in Kitchen
- Kitchen
- Microwave
- Range
Apartment Model: S2Call For RatesStudio, 1 Bath, 500 sq ftUnavailable![]()
S2 - Floorplan Floorplan S3
Studio, 1 Bath, 625 sq ftLargest StudioThis is the largest Studio at this PropertyModel Gallery
Floorplans
Availability Details
Availability Date Unit Sq Ft Call for Availability S3 625 sq ft Model Amenities and Features
Features
- Air Conditioning
- Cable Ready
- Ceiling Fans
- Heating
- Tub/Shower
Kitchen
- Dishwasher
- Eat-in Kitchen
- Kitchen
- Microwave
- Range
Apartment Model: S3Call For RatesStudio, 1 Bath, 625 sq ftUnavailable![]()
S3 - Floorplan 1 Bedroom
Show Unavailable FloorplansFloorplan A1
From $701
1 Bed, 1 Bath, 624 sq ftAvailable NowModel Gallery
Floorplans
Availability Details
Price Availability Date Unit Sq Ft $701 Available Now 054 624 Model Amenities and Features
Features
- Air Conditioning
- Cable Ready
- Ceiling Fans
- Heating
- Tub/Shower
Kitchen
- Dishwasher
- Eat-in Kitchen
- Kitchen
- Microwave
- Range
Unit 054 Rent and Fees
Unit Price
- $701
Model Rent and Fees
Model Price Range
- $701 - $955
Apartment Model: A1From $7011 Bedroom, 1 Bath, 624 sq ftAvailable Now![]()
A1 - Floorplan Apartment Unit: 054Apartment Model: A1$7011 Bedroom, 1 Bath, 624 sq ftAvailable NowFloorplan A2
From $701
1 Bed, 1 Bath, 625 sq ftAvailable NowModel Gallery
Floorplans
Availability Details
Price Availability Date Unit Sq Ft $701 Available Now 017 625 Model Amenities and Features
Features
- Air Conditioning
- Cable Ready
- Ceiling Fans
- Heating
- Tub/Shower
Kitchen
- Dishwasher
- Eat-in Kitchen
- Kitchen
- Microwave
- Range
Unit 017 Rent and Fees
Unit Price
- $701
Model Rent and Fees
Model Price Range
- $701 - $955
Apartment Model: A2From $7011 Bedroom, 1 Bath, 625 sq ftAvailable Now![]()
A2 - Floorplan Apartment Unit: 017Apartment Model: A2$7011 Bedroom, 1 Bath, 625 sq ftAvailable NowFloorplan A3
1 Bed, 1 Bath, 650 sq ftLargest 1 BedroomThis is the largest 1 Bedroom at this PropertyModel Gallery
Floorplans
Availability Details
Availability Date Unit Sq Ft Call for Availability A3 650 sq ft Model Amenities and Features
Features
- Air Conditioning
- Cable Ready
- Ceiling Fans
- Heating
- Tub/Shower
Kitchen
- Dishwasher
- Eat-in Kitchen
- Kitchen
- Microwave
- Range
Apartment Model: A3Call For Rates1 Bedroom, 1 Bath, 650 sq ftUnavailable![]()
A3 - Floorplan 2 Bedrooms
Floorplan B1
From $795
2 Beds, 1 Bath, 816 sq ftAvailable NowModel Gallery
Floorplans
Availability Details
Price Availability Date Unit Sq Ft View Details $795 Available Now 015 816 $795 Available Now 084 816 $795 Available Now 065 816 Model Amenities and Features
Features
- Air Conditioning
- Cable Ready
- Ceiling Fans
- Heating
- Tub/Shower
Kitchen
- Dishwasher
- Eat-in Kitchen
- Kitchen
- Microwave
- Range
Model Rent and Fees
Model Price Range
- $795 - $1,110
Current Available Pricing
- $795
Unit 015 Rent and Fees
Unit Price
- $795
Model Rent and Fees
Model Price Range
- $795 - $1,110
Unit 084 Rent and Fees
Unit Price
- $795
Model Rent and Fees
Model Price Range
- $795 - $1,110
Unit 065 Rent and Fees
Unit Price
- $795
Model Rent and Fees
Model Price Range
- $795 - $1,110
Apartment Model: B1From $7952 Bedroom, 1 Bath, 816 sq ftAvailable Now![]()
B1 - Floorplan Apartment Unit: 015Apartment Model: B1$7952 Bedroom, 1 Bath, 816 sq ftAvailable NowApartment Unit: 084Apartment Model: B1$7952 Bedroom, 1 Bath, 816 sq ftAvailable NowApartment Unit: 065Apartment Model: B1$7952 Bedroom, 1 Bath, 816 sq ftAvailable NowFloorplan B2
From $795
2 Beds, 1 Bath, 875 sq ftAvailable NowModel Gallery
Floorplans
Availability Details
Price Availability Date Unit Sq Ft View Details $795 Available Now 063 875 $795 Available Now 072 875 $795 Available Now 040 875 Model Amenities and Features
Features
- Air Conditioning
- Cable Ready
- Ceiling Fans
- Heating
- Tub/Shower
Kitchen
- Dishwasher
- Eat-in Kitchen
- Kitchen
- Microwave
- Range
Model Rent and Fees
Model Price Range
- $795 - $1,110
Current Available Pricing
- $795
Unit 063 Rent and Fees
Unit Price
- $795
Model Rent and Fees
Model Price Range
- $795 - $1,110
Unit 072 Rent and Fees
Unit Price
- $795
Model Rent and Fees
Model Price Range
- $795 - $1,110
Unit 040 Rent and Fees
Unit Price
- $795
Model Rent and Fees
Model Price Range
- $795 - $1,110
Apartment Model: B2From $7952 Bedroom, 1 Bath, 875 sq ftAvailable Now![]()
B2 - Floorplan Apartment Unit: 063Apartment Model: B2$7952 Bedroom, 1 Bath, 875 sq ftAvailable NowApartment Unit: 072Apartment Model: B2$7952 Bedroom, 1 Bath, 875 sq ftAvailable NowApartment Unit: 040Apartment Model: B2$7952 Bedroom, 1 Bath, 875 sq ftAvailable Now
Schedule a Tour
Property Information
- 120 Units
- 3 Stories
- Built in 1976
Lease Terms
- 6 - 18 mo
Fees and Policies
The fees listed below are community-provided and may exclude utilities or add-ons. All payments are made directly to the property and are non-refundable unless otherwise specified.
Required Fees
One-Time Basics
- Due at Application
- Application Fee Per ApplicantiCharged per applicant.$60.00
- Due at Move-In
- Administrative FeeiCharged per unit.$185.00
- Utility Billing FeeiUtility Billing Fee $24.95 Charged per unit.$25.00
Utilities
- GasiGas Usage Charged Per Unit.Varies/mo
- Pest ControliMonthly Pest Control Charged Per Unit.$9.00/mo
- Liability InsuranceiPurchase policy thru the property OR purchase policy from 3rd party (3rd party policy amount may vary) Charged Per Unit.$18.75/mo
- Monthly Utility Billing FeeiMonthly Utility Billing Fee $7.45 Charged per unit.$8.00/mo
- Trash ServiceiTrash Charged per unit.$17.00/mo
- Utility Account Set-Up FeeiMax of 1. One-time fee billed with the first utility statement, typically 45?60 days after move-in. Charged per unit.$27.95
- Utility Billing FeeiMonthly Utility Billing Fee Charged per unit.$7.95/mo
- Water/Sewer/StormiWater Usage Charged per unit.Varies/mo
Other Fees and Policies
Situational Fees
- NSF Tenant FeeiNSF Tenant Fee Charged Per Unit.$30.00/per occurrence
- Early Termination FeeiEarly Termination Fee Charged Per Unit.200.0% of base rent
- FOB ReplacementiFee to replace lost FOB/Access Card Charged per unit.$75.00/per occurrence
- Initial Late FeeiInitial Late Fee if balance remains unpaid by end of Grace Period Charged per unit.$50.00/per occurrence
- Second Late FeeiSecond late fee if balance remains unpaid by 6th of month Charged per unit.$50.00/per occurrence
- Move Out: Utility Account Final Billing FeeiUtility Account Final Billing Fee Charged per unit.$29.95
Pet Fees
- Cat
- Cat FeeiMax of 2. Charged Per Pet.$150.00
- Cat RentiCharged Per Pet.$30.00/mo
- Dog
- Dog FeeiMax of 2. Charged Per Pet.$150.00
- Dog RentiCharged Per Pet.$30.00/mo
- Other Pet
- Pet Waste ViolationiFailure to pick up after pet Charged Per Pet.Varies/per occurrence
None
None
Max of 2. Dogs and cats accepted Animal must be 12 months or older All pets must be spayed & neutered.
Parking Fees
- Garage
- GarageiOptional Garage Charged Per Vehicle.$50.00/mo
- Other
Additional Parking Options
Property Fee Disclaimer: Based on community-supplied data and independent market research. Subject to change without notice. May exclude fees for mandatory or optional services and usage-based utilities.
Features and Amenities
Unique Amenities
- Ceiling Fan
- Central Air
- Free Surface Lot Parking
- High-Speed Internet Access
- Outdoor Picnic Area
- Tub Shower
- Vending Machine
On-Site Services
- Maintenance On Site
- Package Service
- Property Manager On Site
- Meal Service
- Health Club Discount
- Laundry Facilities
Outdoor Features
- Courtyard
Recreation and Fitness
- Basketball Court
- Playground
Interior Features
- Heating
- Ceiling Fans
- Tub/Shower
- Cable Ready
- Air Conditioning
Kitchen Amenities
- Dishwasher
- Eat In Kitchen
- Microwave
- Range
- Kitchen
Living Area Features
- Walk In Closets
- Vinyl Flooring
- Carpet
- Window Coverings

Map
- Shopping
- Colleges
- Grocery

Map
Getting Around
30 / 100 Somewhat walkable
30 / 100 Somewhat Bikeable
80 / 100 Very car friendly
Getting to Know the Area
40 / 100 Restaurants
30 / 100 Cafes
30 / 100 Nightlife
40 / 100 Shopping
100 / 100 Noise Level
Frequently Asked Questions about Foxwood Apartments
Where is Foxwood Apartments located?
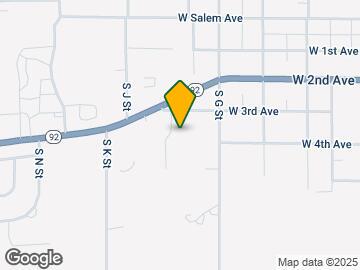
Foxwood Apartments is located at 1001-1007 W 3rd Ave near the Warren County area of Indianola, IA
What is the current rent range at Foxwood Apartments?
Studio to 2 Bedroom Apartments at Foxwood Apartments currently range from $701 to $795
When is the leasing office open?
- The office Hours for Foxwood Apartments are
- Monday 8:00 am–5:00 pm
- Tuesday 8:00 am–5:00 pm
- Wednesday 8:00 am–5:00 pm
- Thursday 8:00 am–5:00 pm
- Friday 8:00 am–5:00 pm
- Saturday Closed
- Sunday Closed
Are pets allowed?
Call us today to find out our pet policy and if we allow pets
Are there any rent specials?
The current rent special at Foxwood Apartments is: Lease a new home and get ONE MONTH FREE - Terms and Conditions apply - see the leasing team for details.
Renters Reviews and Ratings
Stay away
I recommend living here
Never live here
do not rent
Nearby Schools
Indianola High School
Indianola Middle School
Irving Elementary School
About GreatSchools Data on ApartmentHomeLiving.com.
Points of Interest
Time and distance from Foxwood Apartments.
Big Box and Retail
Goodwill
Colleges and Universities
Groceries
Hy-Vee
Shopping Centers
Foxwood Apartments has 5 shopping centers within 1.4 miles.
Nearby Neighborhoods
Rental Price Ranges in the Area
| Bedroom | Average Rent | Cheapest Rent | Highest Rent |
|---|---|---|---|
| Indianola Studio Apartments | $860 | $725 | $995 |
| Indianola 1 Bedroom Apartments | $950 | $701 | $1,922 |
| Indianola 2 Bedroom Apartments | $997 | $775 | $1,965 |
| Indianola 3 Bedroom Apartments | $1,394 | $882 | $2,057 |
| 2 Bedroom Homes | $1,385 | $995 | $2,600 |
| 3 Bedroom Homes | $1,875 | $1,350 | $2,350 |
| 4 Bedroom Homes | $2,167 | $1,625 | $2,595 |
Browse Top Apartments in Indianola
By Price
By Community Type
- Indianola Apartments for Rent by Owner
- Indianola Apartments with Rent Specials
- Indianola Top Rated Apartments
- Indianola Corporate Apartments
- Indianola Furnished Apartments
- Indianola Gated Apartments
- Indianola Low Income Apartments
- New Indianola Apartments
- Indianola Senior Apartments
- Indianola Short-term Apartments
- Indianola Apartments with Utilities Included


Max of 2. Dogs and cats accepted Animal must be 12 months or older All pets must be spayed & neutered.