


- 1–3 Bedrooms
- $1,383-$2,293 Pricing
- 664–1,309 Square Feet
Rent Specials
Up to one month free!~~Select units. Limited time only!
About Franciscan at Bear Creek
Live in the Lap of Luxury...For those who demand nothing less than the best, we proudly present The Franciscan at Bear Creek. Make Franciscan at Bear Creek your new home and you'll enjoy luxuries usually reserved for deluxe resorts, including our beautiful sparkling pool, a fully equipped business center, an elegant clubhouse, barbecue area with grills, a 24-hour fitness/work-out center, our billiards/game room, a relaxing spa area, covered parking, a clothes care facility—even valet curbside trash pick-up! Each apartment has been carefully crafted to provide you with the warmth and elegance of a fine custom-built home. Every measure has been taken to ensure that you will be pampered with the finest amenities available—from our luxurious Roman bathtubs to our wood-burning fireplaces. Our location in the Bear Creek area provides easy access to Highways 360, 183, 121, 635, the DFW International Airport and the Dallas/Ft. Worth Metroplex—and we're right next to the Villages of Bear Creek Park. Experience Bear Creek's Most Distinctive Apartment Community. Come Visit The Franciscan At Bear Creek Today!
Franciscan at Bear Creek is located in the Hurst Euless Bedford Neighborhood and 76039 Zip code of Euless, TX. This community is professionally managed by CAF Management
Unique Features and Amenities
- 2” Faux Wood Blinds
- 24-Hour Emergency Maintenance
- 24-Hour Fitness Center with Cardio and Strength Training Equipment
- 9ft High or Vaulted Ceilings
- Attached and Detached Garages Available*
- Business Center with Apple Computers and Printing
- Close Proximity to Shopping Centers, Restaurants & Highways
- Clothes Care Facility
- Complimentary Coffee Bar
- Custom Designer Cabinetry
- Deep Soaking Garden Bathtubs
- Elegant Countertops
- Energy-Efficient Stainless-Steel Appliance Package
- Engaging Community Social Events
- Grand Resident Clubhouse & Relaxation Lounge
- Grilling Stations & Picnic Area
- Large Closets
- Large Patios or Balconies
- Limited-Access Community Gates
- Lush Community Landscaping
- Luxurious Roman Bathtubs
- Outdoor Patio Garden
- Oval tub
- Pet Friendly Community with Convenient Waste Stations
- Premium Hardware and Lighting
- Private Patio/Balcony
- Sparkling Resort-Style Pool
- Wood-Inspired Flooring
Property Contact Info

- Listed by:
- Agency:
- Vendor Logo:
- Website:
- View Property Website
- Call Us:
- (682) 688-9518
- Disclaimer:
Office Hours
| Monday | 9:00 am–6:00 pm |
| Tuesday | 9:00 am–6:00 pm |
| Wednesday | 9:00 am–6:00 pm |
| Thursday | 9:00 am–6:00 pm |
| Friday | 9:00 am–6:00 pm |
| Saturday | 10:00 am–4:00 pm |
| Sunday | Closed |
Floorplan Pricing and Availability
Franciscan at Bear Creek offers 1 to 3 Bedroom apartments starting from $1,383 and having 664–1,309 sq ft. Here is the current pricing and availability:
New! Interactive Property Map
1 Bedroom
Show Unavailable FloorplansFloorplan A1R
From $1,383
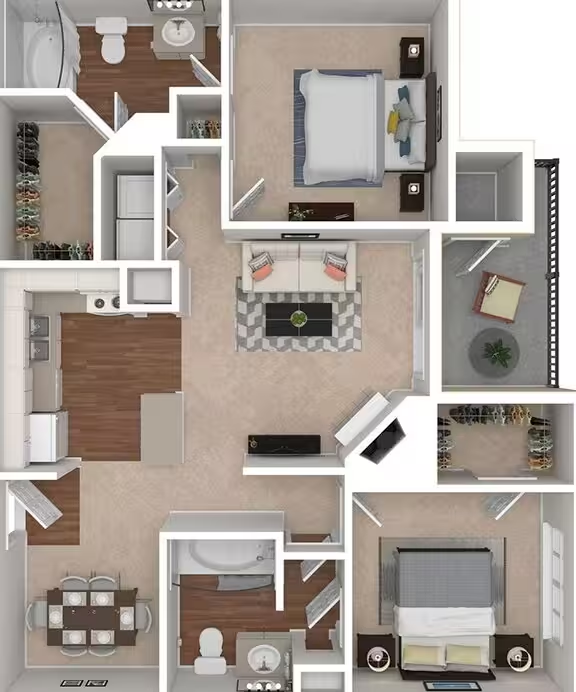
1 Bed, 1 Bath, 664 sq ftAvailable NowCheapest 1 BedroomThis is the cheapest 1 Bedroom at this PropertyModel Gallery
Floorplans
Availability Details
Price Availability Date Unit Sq Ft View Details $1,383 Available Now 312 664 $1,459 September 12, 2026 412 664 Model Amenities and Features
Features
- Washer/Dryer
Living Space
- Built-In Bookshelves
Unique Features
- 2” Faux Wood Blinds
- 9ft High or Vaulted Ceilings
- Attached and Detached Garages Available*
- Custom Designer Cabinetry
- Deep Soaking Garden Bathtubs
- Elegant Countertops
- Energy-Efficient Stainless-Steel Appliance Package
- Engaging Community Social Events
- Large Closets
- Premium Hardware and Lighting
- Private Patio/Balcony
- Wood-Inspired Flooring
Model Rent and Fees
Model Price Range
- $1,383 - $1,558
Unit 312 Amenities and Features
Features
- Washer/Dryer
Living Space
- Built-In Bookshelves
Unique Features
- 2” Faux Wood Blinds
- 9ft High or Vaulted Ceilings
- Attached and Detached Garages Available*
- Custom Designer Cabinetry
- Deep Soaking Garden Bathtubs
- Elegant Countertops
- Energy-Efficient Stainless-Steel Appliance Package
- Engaging Community Social Events
- Large Closets
- Premium Hardware and Lighting
- Private Patio/Balcony
- Wood-Inspired Flooring
Unit 312 Rent and Fees
Unit Price
- From $1,383
View Details and Rent EstimateModel Rent and Fees
Model Price Range
- $1,383 - $1,558
Unit 412 Amenities and Features
Features
- Washer/Dryer
Living Space
- Built-In Bookshelves
Unique Features
- 2” Faux Wood Blinds
- 9ft High or Vaulted Ceilings
- Attached and Detached Garages Available*
- Custom Designer Cabinetry
- Deep Soaking Garden Bathtubs
- Elegant Countertops
- Energy-Efficient Stainless-Steel Appliance Package
- Engaging Community Social Events
- Large Closets
- Premium Hardware and Lighting
- Private Patio/Balcony
- Wood-Inspired Flooring
Unit 412 Rent and Fees
Unit Price
- From $1,459
View Details and Rent EstimateModel Rent and Fees
Model Price Range
- $1,383 - $1,558
Apartment Model: A1RFrom $1,3831 Bedroom, 1 Bath, 664 sq ftAvailable Now![]()
A1R - Floorplan Apartment Unit: 312Apartment Model: A1RFrom $1,3831 Bedroom, 1 Bath, 664 sq ftAvailable NowApartment Unit: 412Apartment Model: A1RFrom $1,4591 Bedroom, 1 Bath, 664 sq ftAvailable September 12, 2026Floorplan A1U
From $1,387
1 Bed, 1 Bath, 664 sq ftAvailable NowModel Gallery
Floorplans
Availability Details
Price Availability Date Unit Sq Ft View Details $1,482 Available Now 713 664 $1,387 Available Now 723 664 Model Amenities and Features
Features
- Washer/Dryer
Living Space
- Built-In Bookshelves
Unique Features
- 2” Faux Wood Blinds
- 9ft High or Vaulted Ceilings
- Attached and Detached Garages Available*
- Custom Designer Cabinetry
- Deep Soaking Garden Bathtubs
- Elegant Countertops
- Energy-Efficient Stainless-Steel Appliance Package
- Engaging Community Social Events
- Large Closets
- Premium Hardware and Lighting
- Private Patio/Balcony
- Wood-Inspired Flooring
Model Rent and Fees
Model Price Range
- $1,387 - $1,581
Unit 713 Amenities and Features
Features
- Washer/Dryer
Living Space
- Built-In Bookshelves
Unique Features
- 2” Faux Wood Blinds
- 9ft High or Vaulted Ceilings
- Attached and Detached Garages Available*
- Custom Designer Cabinetry
- Deep Soaking Garden Bathtubs
- Elegant Countertops
- Energy-Efficient Stainless-Steel Appliance Package
- Engaging Community Social Events
- Large Closets
- Premium Hardware and Lighting
- Private Patio/Balcony
- Wood-Inspired Flooring
Unit 713 Rent and Fees
Unit Price
- From $1,482
View Details and Rent EstimateModel Rent and Fees
Model Price Range
- $1,387 - $1,581
Unit 723 Amenities and Features
Features
- Washer/Dryer
Living Space
- Built-In Bookshelves
Unique Features
- 2” Faux Wood Blinds
- 9ft High or Vaulted Ceilings
- Attached and Detached Garages Available*
- Custom Designer Cabinetry
- Deep Soaking Garden Bathtubs
- Elegant Countertops
- Energy-Efficient Stainless-Steel Appliance Package
- Engaging Community Social Events
- Large Closets
- Premium Hardware and Lighting
- Private Patio/Balcony
- Wood-Inspired Flooring
Unit 723 Rent and Fees
Unit Price
- From $1,387
View Details and Rent EstimateModel Rent and Fees
Model Price Range
- $1,387 - $1,581
Apartment Model: A1UFrom $1,3871 Bedroom, 1 Bath, 664 sq ftAvailable Now![]()
A1U - Floorplan Apartment Unit: 713Apartment Model: A1UFrom $1,4821 Bedroom, 1 Bath, 664 sq ftAvailable NowApartment Unit: 723Apartment Model: A1UFrom $1,3871 Bedroom, 1 Bath, 664 sq ftAvailable NowFloorplan A4U
From $1,550
1 Bed, 1 Bath, 827 sq ftAvailable NowModel Gallery
Floorplans
Availability Details
Price Availability Date Unit Sq Ft $1,550 Available Now 825 827 Unit 825 Amenities and Features
Features
- High Speed Internet Access
- Smoke Free
- Washer/Dryer
Living Space
- Built-In Bookshelves
Unique Features
- 2” Faux Wood Blinds
- 9ft High or Vaulted Ceilings
- Attached and Detached Garages Available*
- Custom Designer Cabinetry
- Deep Soaking Garden Bathtubs
- Elegant Countertops
- Energy-Efficient Stainless-Steel Appliance Package
- Engaging Community Social Events
- Large Closets
- Premium Hardware and Lighting
- Private Patio/Balcony
- Wood-Inspired Flooring
Unit 825 Rent and Fees
Unit Price
- From $1,550
View Details and Rent EstimateModel Rent and Fees
Model Price Range
- $1,550 - $1,649
Apartment Model: A4UFrom $1,5501 Bedroom, 1 Bath, 827 sq ftAvailable Now![]()
A4U - Floorplan Apartment Unit: 825Apartment Model: A4UFrom $1,5501 Bedroom, 1 Bath, 827 sq ftAvailable NowFloorplan A2R
1 Bed, 1 Bath, 696 sq ftModel Gallery
Floorplans
Availability Details
Availability Date Unit Sq Ft Call for Availability A2R 696 sq ft Model Amenities and Features
Features
- High Speed Internet Access
- Smoke Free
- Washer/Dryer
Living Space
- Built-In Bookshelves
Unique Features
- 2” Faux Wood Blinds
- 9ft High or Vaulted Ceilings
- Attached and Detached Garages Available*
- Custom Designer Cabinetry
- Deep Soaking Garden Bathtubs
- Elegant Countertops
- Energy-Efficient Stainless-Steel Appliance Package
- Engaging Community Social Events
- Large Closets
- Premium Hardware and Lighting
- Private Patio/Balcony
- Wood-Inspired Flooring
Apartment Model: A2RCall For Rates1 Bedroom, 1 Bath, 696 sq ftUnavailable![]()
A2R - Floorplan Floorplan A2U
1 Bed, 1 Bath, 696 sq ftModel Gallery
Floorplans
Availability Details
Availability Date Unit Sq Ft Call for Availability A2U 696 sq ft Model Amenities and Features
Features
- Washer/Dryer
Living Space
- Built-In Bookshelves
Unique Features
- 2” Faux Wood Blinds
- 9ft High or Vaulted Ceilings
- Attached and Detached Garages Available*
- Custom Designer Cabinetry
- Deep Soaking Garden Bathtubs
- Elegant Countertops
- Energy-Efficient Stainless-Steel Appliance Package
- Engaging Community Social Events
- Large Closets
- Premium Hardware and Lighting
- Private Patio/Balcony
- Wood-Inspired Flooring
Apartment Model: A2UCall For Rates1 Bedroom, 1 Bath, 696 sq ftUnavailable![]()
A2U - Floorplan Floorplan A4R
1 Bed, 1 Bath, 827 sq ftModel Gallery
Floorplans
Availability Details
Availability Date Unit Sq Ft Call for Availability A4R 827 sq ft Model Amenities and Features
Features
- Washer/Dryer
Living Space
- Built-In Bookshelves
Unique Features
- 2” Faux Wood Blinds
- 9ft High or Vaulted Ceilings
- Attached and Detached Garages Available*
- Custom Designer Cabinetry
- Deep Soaking Garden Bathtubs
- Elegant Countertops
- Energy-Efficient Stainless-Steel Appliance Package
- Engaging Community Social Events
- Large Closets
- Premium Hardware and Lighting
- Private Patio/Balcony
- Wood-Inspired Flooring
Apartment Model: A4RCall For Rates1 Bedroom, 1 Bath, 827 sq ftUnavailable![]()
A4R - Floorplan Floorplan A3U
1 Bed, 1 Bath, 847 sq ftModel Gallery
Floorplans
Availability Details
Availability Date Unit Sq Ft Call for Availability A3U 847 sq ft Model Amenities and Features
Features
- High Speed Internet Access
- Smoke Free
- Washer/Dryer
Living Space
- Built-In Bookshelves
Unique Features
- 2” Faux Wood Blinds
- 9ft High or Vaulted Ceilings
- Attached and Detached Garages Available*
- Custom Designer Cabinetry
- Deep Soaking Garden Bathtubs
- Elegant Countertops
- Energy-Efficient Stainless-Steel Appliance Package
- Engaging Community Social Events
- Large Closets
- Premium Hardware and Lighting
- Private Patio/Balcony
- Wood-Inspired Flooring
Apartment Model: A3UCall For Rates1 Bedroom, 1 Bath, 847 sq ftUnavailable![]()
A3U - Floorplan Floorplan A3R
1 Bed, 1 Bath, 847 sq ftModel Gallery
Floorplans
Availability Details
Availability Date Unit Sq Ft Call for Availability A3R 847 sq ft Model Amenities and Features
Features
- Washer/Dryer
Living Space
- Built-In Bookshelves
Unique Features
- 2” Faux Wood Blinds
- 9ft High or Vaulted Ceilings
- Attached and Detached Garages Available*
- Custom Designer Cabinetry
- Deep Soaking Garden Bathtubs
- Elegant Countertops
- Energy-Efficient Stainless-Steel Appliance Package
- Engaging Community Social Events
- Large Closets
- Premium Hardware and Lighting
- Private Patio/Balcony
- Wood-Inspired Flooring
Apartment Model: A3RCall For Rates1 Bedroom, 1 Bath, 847 sq ftUnavailable![]()
A3R - Floorplan 2 Bedrooms
Show Unavailable FloorplansFloorplan B1U
From $1,767
2 Beds, 2 Baths, 993 sq ftAvailable NowCheapest 2 BedroomThis is the cheapest 2 Bedroom at this PropertyModel Gallery
Floorplans
Availability Details
Price Availability Date Unit Sq Ft View Details $1,799 Available Now 1236 993 $1,767 August 27, 2026 426 993 Model Amenities and Features
Features
- High Speed Internet Access
- Smoke Free
- Washer/Dryer
Living Space
- Built-In Bookshelves
Unique Features
- 2” Faux Wood Blinds
- 9ft High or Vaulted Ceilings
- Attached and Detached Garages Available*
- Custom Designer Cabinetry
- Deep Soaking Garden Bathtubs
- Elegant Countertops
- Energy-Efficient Stainless-Steel Appliance Package
- Engaging Community Social Events
- Large Closets
- Premium Hardware and Lighting
- Private Patio/Balcony
- Wood-Inspired Flooring
Model Rent and Fees
Model Price Range
- $1,767 - $1,898
Unit 1236 Amenities and Features
Features
- High Speed Internet Access
- Smoke Free
- Washer/Dryer
Living Space
- Built-In Bookshelves
Unique Features
- 2” Faux Wood Blinds
- 9ft High or Vaulted Ceilings
- Attached and Detached Garages Available*
- Custom Designer Cabinetry
- Deep Soaking Garden Bathtubs
- Elegant Countertops
- Energy-Efficient Stainless-Steel Appliance Package
- Engaging Community Social Events
- Large Closets
- Premium Hardware and Lighting
- Private Patio/Balcony
- Wood-Inspired Flooring
Unit 1236 Rent and Fees
Unit Price
- From $1,799
View Details and Rent EstimateModel Rent and Fees
Model Price Range
- $1,767 - $1,898
Unit 426 Amenities and Features
Features
- High Speed Internet Access
- Smoke Free
- Washer/Dryer
Living Space
- Built-In Bookshelves
Unique Features
- 2” Faux Wood Blinds
- 9ft High or Vaulted Ceilings
- Attached and Detached Garages Available*
- Custom Designer Cabinetry
- Deep Soaking Garden Bathtubs
- Elegant Countertops
- Energy-Efficient Stainless-Steel Appliance Package
- Engaging Community Social Events
- Large Closets
- Premium Hardware and Lighting
- Private Patio/Balcony
- Wood-Inspired Flooring
Unit 426 Rent and Fees
Unit Price
- From $1,767
View Details and Rent EstimateModel Rent and Fees
Model Price Range
- $1,767 - $1,898
Apartment Model: B1UFrom $1,7672 Bedroom, 2 Bath, 993 sq ftAvailable Now![]()
B1U - Floorplan Apartment Unit: 1236Apartment Model: B1UFrom $1,7992 Bedroom, 2 Bath, 993 sq ftAvailable NowApartment Unit: 426Apartment Model: B1UFrom $1,7672 Bedroom, 2 Bath, 993 sq ftAvailable August 27, 2026Floorplan B1R
From $1,896
2 Beds, 2 Baths, 993 sq ftAvailable NowModel Gallery
Floorplans
Availability Details
Price Availability Date Unit Sq Ft $1,896 Available Now 1116 993 Unit 1116 Amenities and Features
Features
- Washer/Dryer
Living Space
- Built-In Bookshelves
Unique Features
- 2” Faux Wood Blinds
- 9ft High or Vaulted Ceilings
- Attached and Detached Garages Available*
- Custom Designer Cabinetry
- Deep Soaking Garden Bathtubs
- Elegant Countertops
- Energy-Efficient Stainless-Steel Appliance Package
- Engaging Community Social Events
- Large Closets
- Premium Hardware and Lighting
- Private Patio/Balcony
- Wood-Inspired Flooring
Unit 1116 Rent and Fees
Unit Price
- From $1,896
View Details and Rent EstimateModel Rent and Fees
Model Price Range
- $1,896 - $1,995
Apartment Model: B1RFrom $1,8962 Bedroom, 2 Bath, 993 sq ftAvailable Now![]()
B1R - Floorplan Apartment Unit: 1116Apartment Model: B1RFrom $1,8962 Bedroom, 2 Bath, 993 sq ftAvailable NowFloorplan B2U
2 Beds, 2 Baths, 1057 sq ftModel Gallery
Floorplans
Availability Details
Availability Date Unit Sq Ft Call for Availability B2U 1057 sq ft Model Amenities and Features
Features
- High Speed Internet Access
- Smoke Free
- Washer/Dryer
Living Space
- Built-In Bookshelves
Unique Features
- 2” Faux Wood Blinds
- 9ft High or Vaulted Ceilings
- Attached and Detached Garages Available*
- Custom Designer Cabinetry
- Deep Soaking Garden Bathtubs
- Elegant Countertops
- Energy-Efficient Stainless-Steel Appliance Package
- Engaging Community Social Events
- Large Closets
- Premium Hardware and Lighting
- Private Patio/Balcony
- Wood-Inspired Flooring
Apartment Model: B2UCall For Rates2 Bedroom, 2 Bath, 1057 sq ftUnavailable![]()
B2U - Floorplan Floorplan B2R
2 Beds, 2 Baths, 1057 sq ftModel Gallery
Floorplans
Availability Details
Availability Date Unit Sq Ft Call for Availability B2R 1057 sq ft Model Amenities and Features
Features
- Washer/Dryer
Living Space
- Built-In Bookshelves
Unique Features
- 2” Faux Wood Blinds
- 9ft High or Vaulted Ceilings
- Attached and Detached Garages Available*
- Custom Designer Cabinetry
- Deep Soaking Garden Bathtubs
- Elegant Countertops
- Energy-Efficient Stainless-Steel Appliance Package
- Engaging Community Social Events
- Large Closets
- Premium Hardware and Lighting
- Private Patio/Balcony
- Wood-Inspired Flooring
Apartment Model: B2RCall For Rates2 Bedroom, 2 Bath, 1057 sq ftUnavailable![]()
B2R - Floorplan Floorplan B3R
2 Beds, 2 Baths, 1160 sq ftModel Gallery
Floorplans
Availability Details
Availability Date Unit Sq Ft Call for Availability B3R 1160 sq ft Model Amenities and Features
Features
- High Speed Internet Access
- Smoke Free
- Washer/Dryer
Living Space
- Built-In Bookshelves
Unique Features
- 2” Faux Wood Blinds
- 9ft High or Vaulted Ceilings
- Attached and Detached Garages Available*
- Custom Designer Cabinetry
- Deep Soaking Garden Bathtubs
- Elegant Countertops
- Energy-Efficient Stainless-Steel Appliance Package
- Engaging Community Social Events
- Large Closets
- Premium Hardware and Lighting
- Private Patio/Balcony
- Wood-Inspired Flooring
Apartment Model: B3RCall For Rates2 Bedroom, 2 Bath, 1160 sq ftUnavailable![]()
B3R - Floorplan Floorplan B3U
2 Beds, 2 Baths, 1210 sq ftLargest 2 BedroomThis is the largest 2 Bedroom at this PropertyModel Gallery
Floorplans
Availability Details
Availability Date Unit Sq Ft Call for Availability B3U 1210 sq ft Model Amenities and Features
Features
- Washer/Dryer
Living Space
- Built-In Bookshelves
Unique Features
- 2” Faux Wood Blinds
- 9ft High or Vaulted Ceilings
- Attached and Detached Garages Available*
- Custom Designer Cabinetry
- Deep Soaking Garden Bathtubs
- Elegant Countertops
- Energy-Efficient Stainless-Steel Appliance Package
- Engaging Community Social Events
- Large Closets
- Premium Hardware and Lighting
- Private Patio/Balcony
- Wood-Inspired Flooring
Apartment Model: B3UCall For Rates2 Bedroom, 2 Bath, 1210 sq ftUnavailable![]()
B3U - Floorplan 3 Bedrooms
Show Unavailable FloorplansFloorplan C1R
From $2,194
3 Beds, 2 Baths, 1309 sq ftAvailable NowModel Gallery
Floorplans
Availability Details
Price Availability Date Unit Sq Ft $2,194 Available Now 1035 1309 Unit 1035 Amenities and Features
Features
- Washer/Dryer
Living Space
- Built-In Bookshelves
Unique Features
- 2” Faux Wood Blinds
- 9ft High or Vaulted Ceilings
- Attached and Detached Garages Available*
- Custom Designer Cabinetry
- Deep Soaking Garden Bathtubs
- Elegant Countertops
- Energy-Efficient Stainless-Steel Appliance Package
- Engaging Community Social Events
- Large Closets
- Premium Hardware and Lighting
- Private Patio/Balcony
- Wood-Inspired Flooring
Unit 1035 Rent and Fees
Unit Price
- From $2,194
View Details and Rent EstimateModel Rent and Fees
Model Price Range
- $2,194 - $2,293
Apartment Model: C1RFrom $2,1943 Bedroom, 2 Bath, 1309 sq ftAvailable Now![]()
C1R - Floorplan Apartment Unit: 1035Apartment Model: C1RFrom $2,1943 Bedroom, 2 Bath, 1309 sq ftAvailable NowFloorplan C1U
3 Beds, 2 Baths, 1309 sq ftModel Gallery
Floorplans
Availability Details
Availability Date Unit Sq Ft Call for Availability C1U 1309 sq ft Model Amenities and Features
Features
- High Speed Internet Access
- Smoke Free
- Washer/Dryer
Living Space
- Built-In Bookshelves
Unique Features
- 2” Faux Wood Blinds
- 9ft High or Vaulted Ceilings
- Attached and Detached Garages Available*
- Custom Designer Cabinetry
- Deep Soaking Garden Bathtubs
- Elegant Countertops
- Energy-Efficient Stainless-Steel Appliance Package
- Engaging Community Social Events
- Large Closets
- Premium Hardware and Lighting
- Private Patio/Balcony
- Wood-Inspired Flooring
Apartment Model: C1UCall For Rates3 Bedroom, 2 Bath, 1309 sq ftUnavailable![]()
C1U - Floorplan
Schedule a Tour
3D Tours
Property Information
- 265 Units
- 3 Stories
- Built in 2001
Lease Terms
- 6 - 13 mo
Fees and Policies
The fees listed below are community-provided and may exclude utilities or add-ons. All payments are made directly to the property and are non-refundable unless otherwise specified. Use the Cost Calculator to determine costs based on your needs.
Required Fees
One-Time Basics
- Due at Application
- ADMINFEEiCharged per unit.$24.00
Other Fees and Policies
Situational Fees
- TRANSFERFEEiCharged Per Unit.$500.00
Personal Add-Ons
- GATEFEEiCharged per unit.$50.00
- AMENITY FEEiCharged per unit.$25.00/mo
- HOAiCharged per unit.$5.00/mo
- ELECTMETERFEEiCharged per unit.$50.00
- ERENTERSiCharged per unit.$16.00/mo
- PESTCONTROLiCharged per unit.$10.00/mo
- NSFFEEiCharged per unit.$75.00
- PARCELPENiCharged per unit.$10.00/mo
- VALETRASHiCharged per unit.$35.00/mo
- RECYCLEiCharged per unit.$5.00/mo
- PETDEPiCharged per unit.$400.00
- PETRENTiCharged per unit.$25.00/mo
Pet Fees
- Cat
- Pet DepositiMax of 2. Charged Per Pet.$400.00
- One-Time Pet FeeiMax of 2. Charged Per Pet.$400.00
- Monthly Pet FeeiMax of 2. Charged Per Pet.$25.00
- Dog
- Pet DepositiMax of 2. Charged Per Pet.$400.00
- One-Time Pet FeeiMax of 2. Charged Per Pet.$400.00
- Monthly Pet FeeiMax of 2. Charged Per Pet.$25.00
- PETFEEiCharged Per Pet.$400.00
Rottweiler, Ameriican Pitbul Terriers, Bull Terriers, Chow, Doberman Pinschers, German Shephard, Akitas, Alaskan Malamute, Cane Corso, Wolf Hybrid
Max of 2.
Parking Fees
- Garage
- ParkingiCharged Per Vehicle.$50.00/mo
- GarageiCharged Per Vehicle.$150.00/mo
- Surface Lot
Additional Parking Options
Storage Fees
- Storage Unit
- Storage DepositiCharged per rentable item.$0.00
- Storage RentiCharged per rentable item.$25.00/mo
Property Fee Disclaimer: Based on community-supplied data and independent market research. Subject to change without notice. May exclude fees for mandatory or optional services and usage-based utilities.
Features and Amenities
On-Site Services
- Maintenance On Site
- Package Service
- Property Manager On Site
- Trash Pickup Door To Door
- Online Services
- 24 Hour Access
- Laundry Facilities
- Garden
Community Features
- Business Center
- Clubhouse
- Lounge
- Walk Up
Outdoor Features
- Grill
- Courtyard
- Picnic Area
- Controlled Access
- Porch
- Patio
Recreation and Fitness
- Fitness Center
- Spa
- Gameroom
- Pool
Interior Features
- Balcony
- Security System
- Storage Space
- Framed Mirrors
- Heating
- Double Vanities
- Ceiling Fans
- Fireplace
- High Speed Internet Access
- Tub/Shower
- Cable Ready
- Washer/Dryer Hookup
- Air Conditioning
- Wi Fi
- Wheelchair Accessible (Rooms)
- Smoke Free
Kitchen Amenities
- Range
- Refrigerator
- Pantry
- Disposal
- Freezer
- Stainless Steel Appliances
- Ice Maker
- Kitchen
- Microwave
- Oven
- Island Kitchen
- Dishwasher
- Eat In Kitchen
Living Area Features
- Walk In Closets
- Sunroom
- Vaulted Ceiling
- Crown Molding
- Dining Room
- Built In Bookshelves
- Linen Closet
- Views
- Window Coverings
- Carpet
- Vinyl Flooring
- Hardwood Floors

Map
- Shopping
- Colleges
- Grocery
- Medical
- Parks
- Transportation

Map
Getting Around
40 / 100 Fairly walkable
60 / 100 Moderately bikeable
90 / 100 Exceptionally car friendly
Getting to Know the Area
60 / 100 Restaurants
40 / 100 Cafes
30 / 100 Nightlife
40 / 100 Shopping
50 / 100 Parks
0 / 100 Noise Level
Frequently Asked Questions about Franciscan at Bear Creek
Where is Franciscan at Bear Creek located?
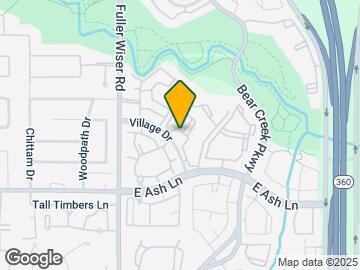
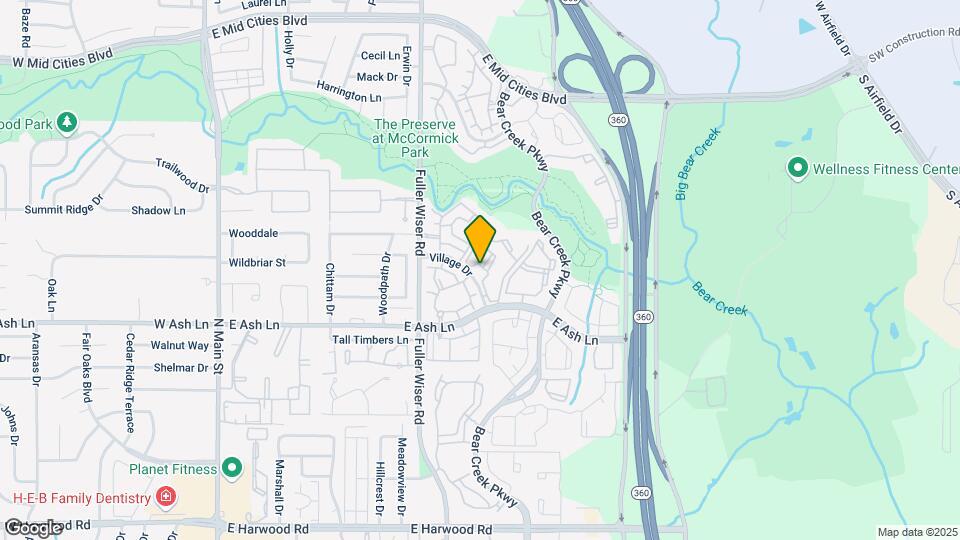
Franciscan at Bear Creek is located at 1600 Village Dr near the Hurst Euless Bedford area of Euless, TX
What is the current rent range at Franciscan at Bear Creek?
1 Bedroom to 3 Bedroom Apartments at Franciscan at Bear Creek currently range from $1,383 to $2,293
When is the leasing office open?
- The office Hours for Franciscan at Bear Creek are
- Monday 9:00 am–6:00 pm
- Tuesday 9:00 am–6:00 pm
- Wednesday 9:00 am–6:00 pm
- Thursday 9:00 am–6:00 pm
- Friday 9:00 am–6:00 pm
- Saturday 10:00 am–4:00 pm
- Sunday Closed
Are pets allowed?
Call us today to find out our pet policy and if we allow pets
Are there any rent specials?
The current rent special at Franciscan at Bear Creek is: Up to one month free!~~Select units. Limited time only!.
Renters Reviews and Ratings
Disappointed
Property Manager Responded
Do not rent here.
Property Manager Responded
Great staff, location, and living/renting experience.
Property Manager Responded
Future resident
Great place to live!
Pricey
Property Manager Responded
More money for not much
Way too many little problems.
Decent Living
apartments are ok but the management needs a lot more training
Location, Location, Location
Nearby Schools
Trinity High School
Euless Junior High School
Lakewood Elementary School
About GreatSchools Data on ApartmentHomeLiving.com.
Points of Interest
Time and distance from Franciscan at Bear Creek.
Big Box and Retail
Kroger
Lowe's
Walgreens
Colleges and Universities
Groceries
Kroger
Heb
Tom Thumb
Hospitals
Texas Health Harris Methodist Hurst-Euless-Bedford
Texas Health Harris Methodist Hospital Southlake
Military Bases
Dallas Naval Air Station
Parks and Recreation
Franciscan at Bear Creek has 4 parks within 9.0 miles, including Hurricane Harbor, Six Flags Over Texas, Ballpark in Arlington, and Texas Stadium.
Shopping Centers
Franciscan at Bear Creek has 5 shopping centers within 0.8 miles.
Transit Stations
Nearby Neighborhoods
Rental Price Ranges in the Area
| Bedroom | Average Rent | Cheapest Rent | Highest Rent |
|---|---|---|---|
| Euless Studio Apartments | $1,035 | $738 | $1,800 |
| Euless 1 Bedroom Apartments | $1,330 | $681 | $5,718 |
| Euless 2 Bedroom Apartments | $1,724 | $885 | $7,065 |
| Euless 3 Bedroom Apartments | $2,738 | $1,462 | $10,000+ |
| Euless 4 Bedroom Apartments | $3,568 | $2,450 | $4,768 |
| 2 Bedroom Homes | $2,063 | $1,350 | $3,500 |
| 3 Bedroom Homes | $2,521 | $1,250 | $5,900 |
| 4 Bedroom Homes | $3,176 | $1,900 | $5,500 |
| 5 Bedroom Homes | $3,742 | $2,395 | $4,995 |
Browse Top Apartments in Euless
By Price
By Community Type
- Euless Apartments with Rent Specials
- Euless Top Rated Apartments
- Euless Corporate Apartments
- Euless Furnished Apartments
- Euless Gated Apartments
- Euless Loft Apartments
- Euless Low Income Apartments
- New Euless Apartments
- Euless Senior Apartments
- Euless Short-term Apartments
- Euless Apartments with Utilities Included


Max of 2.