


- 1–3 Bedrooms
- $2,269-$2,299 Total Monthly Price6 Month Lease Term
Total Monthly Price
Base Rent$2,269 - $2,299Total Monthly Price$2,269 - $2,299 - 631–1,100 Square Feet
About Franklin Commons
Welcome home to Franklin Commons! Located in tranquil Franklin, MA our community offers alluring amenities and fast access to local dinining and entertainment venues. Enjoy spacious one, two and three bedroom apartments that feature elegant finishes throughout. Live comfortably at Franklin Commons!
Franklin Commons is located in the 495 South Neighborhood and 02038 Zip code of Franklin, MA. This community is professionally managed by Winn Companies
Unique Features and Amenities
- 24/7 On Call Emergency Maintenance
- BBQ Grills
- Custom mini blinds
- Garages
- In Home Washer/Dryer *
- In Home Washer/Dryer Connections
- Landscaped courtyard
- Onsite Management Office
- Storage units
- Walk in closets
- Wifi Cafe
Property Contact Info

- Listed by:
- Agency:
- Vendor Logo:
- Website:
- View Property Website
- Call Us:
- (774) 300-3521
- Disclaimer:
Office Hours
| Monday | 9:00 am–5:00 pm |
| Tuesday | 9:00 am–5:00 pm |
| Wednesday | 9:00 am–5:00 pm |
| Thursday | 9:00 am–5:00 pm |
| Friday | 9:00 am–3:00 pm |
| Saturday | Closed |
| Sunday | Closed |
Floorplan Pricing and Availability
Franklin Commons offers 1 to 3 Bedroom apartments starting from $2,269 and having 631–1,100 sq ft. Here is the current pricing and availability:
New! Interactive Property Map
1 Bedroom
Show Unavailable FloorplansOne Bedroom One Bathroom
From $2,269
1 Bed, 1 Bath, 631 sq ftTotal Monthly PriceAvailable NowTotal Monthly Price
Base Rent$2,269 - $2,299Total Monthly Price$2,269 - $2,299Model Gallery
Floorplans
Availability Details
Prices shown for this property are the Total Monthly Price including Fees.Price Availability Date Unit Sq Ft View Details $2,299 Available Now 128 631 $2,269 Available Now 131 631 Model Amenities and Features
Features
- Air Conditioning
- Cable Ready
Kitchen
- Dishwasher
- Disposal
- Microwave
Unique Features
- Custom mini blinds
- In Home Washer/Dryer *
- In Home Washer/Dryer Connections
- Walk in closets
Model Lease Information
Model Price Range
- $2,269 - $2,299Total Monthly PriceBase Rent: $2,269 - $2,299Required Monthly Fees: None
Deposit
- $500 deposit
Unit 128 Amenities and Features
Features
- Air Conditioning
- Cable Ready
Kitchen
- Dishwasher
- Disposal
- Microwave
Unique Features
- Custom mini blinds
- In Home Washer/Dryer *
- In Home Washer/Dryer Connections
- Walk in closets
Unit 128 Lease Information
Unit Price
- $2,299Total Monthly PriceBase Rent: $2,299Required Monthly Fees: None
View Details and Rent EstimateDeposit
- $500 deposit
Model Lease Information
Model Price Range
- $2,269 - $2,299Total Monthly Price
Unit 131 Amenities and Features
Features
- Air Conditioning
- Cable Ready
Kitchen
- Dishwasher
- Disposal
- Microwave
Unique Features
- Custom mini blinds
- In Home Washer/Dryer *
- In Home Washer/Dryer Connections
- Walk in closets
Unit 131 Lease Information
Unit Price
- $2,269Total Monthly PriceBase Rent: $2,269Required Monthly Fees: None
View Details and Rent EstimateDeposit
- $500 deposit
Model Lease Information
Model Price Range
- $2,269 - $2,299Total Monthly Price
Apartment Model: One Bedroom One BathroomFrom $2,2691 Bedroom, 1 Bath, 631 sq ftAvailable NowFloor plans are artist's rendering. All dimensions are approximate. Actual product and specifications may vary in dimension or detail. Not all features are available in every rental home. Please see a representative for details.
![]()
One Bedroom One Bathroom - Floorplan 1 Floor plans are artist's rendering. All dimensions are approximate. Actual product and specifications may vary in dimension or detail. Not all features are available in every rental home. Please see a representative for details.
![]()
One Bedroom One Bathroom - Floorplan 2 Floor plans are artist's rendering. All dimensions are approximate. Actual product and specifications may vary in dimension or detail. Not all features are available in every rental home. Please see a representative for details.
![]()
One Bedroom One Bathroom - Floorplan 3 Apartment Unit: 128Apartment Model: One Bedroom One Bathroom$2,2991 Bedroom, 1 Bath, 631 sq ftAvailable NowApartment Unit: 131Apartment Model: One Bedroom One Bathroom$2,2691 Bedroom, 1 Bath, 631 sq ftAvailable NowOne Bedroom One Bathroom Affordable - Income Limit
1 Bed, 1 Bath, 631 sq ftModel Gallery
Floorplans
Availability Details
Prices shown for this property are the Total Monthly Price including Fees.Availability Date Unit Sq Ft Call for Availability One Bedroom One Bathroom Affordable - Income Limit 631 sq ft Model Amenities and Features
Features
- Air Conditioning
- Cable Ready
Kitchen
- Dishwasher
- Disposal
- Microwave
Unique Features
- Custom mini blinds
- In Home Washer/Dryer *
- In Home Washer/Dryer Connections
- Walk in closets
Apartment Model: One Bedroom One Bathroom Affordable - Income LimitCall For Rates1 Bedroom, 1 Bath, 631 sq ftUnavailableFloor plans are artist's rendering. All dimensions are approximate. Actual product and specifications may vary in dimension or detail. Not all features are available in every rental home. Please see a representative for details.
![]()
One Bedroom One Bathroom Affordable - Income Limit - Floorplan 1 Floor plans are artist's rendering. All dimensions are approximate. Actual product and specifications may vary in dimension or detail. Not all features are available in every rental home. Please see a representative for details.
![]()
One Bedroom One Bathroom Affordable - Income Limit - Floorplan 2 Floor plans are artist's rendering. All dimensions are approximate. Actual product and specifications may vary in dimension or detail. Not all features are available in every rental home. Please see a representative for details.
![]()
One Bedroom One Bathroom Affordable - Income Limit - Floorplan 3 One Bedroom One Bathroom LH - Income Limits Apply
1 Bed, 1 Bath, 631 sq ftModel Gallery
Floorplans
Availability Details
Prices shown for this property are the Total Monthly Price including Fees.Availability Date Unit Sq Ft Call for Availability One Bedroom One Bathroom LH - Income Limits Apply 631 sq ft Model Amenities and Features
Features
- Air Conditioning
- Cable Ready
Kitchen
- Dishwasher
- Disposal
- Microwave
Unique Features
- Custom mini blinds
- In Home Washer/Dryer *
- In Home Washer/Dryer Connections
- Walk in closets
Apartment Model: One Bedroom One Bathroom LH - Income Limits ApplyCall For Rates1 Bedroom, 1 Bath, 631 sq ftUnavailableFloor plans are artist's rendering. All dimensions are approximate. Actual product and specifications may vary in dimension or detail. Not all features are available in every rental home. Please see a representative for details.
![]()
One Bedroom One Bathroom LH - Income Limits Apply - Floorplan 1 Floor plans are artist's rendering. All dimensions are approximate. Actual product and specifications may vary in dimension or detail. Not all features are available in every rental home. Please see a representative for details.
![]()
One Bedroom One Bathroom LH - Income Limits Apply - Floorplan 2 Floor plans are artist's rendering. All dimensions are approximate. Actual product and specifications may vary in dimension or detail. Not all features are available in every rental home. Please see a representative for details.
![]()
One Bedroom One Bathroom LH - Income Limits Apply - Floorplan 3 2 Bedrooms
Two Bedroom Two Bathroom
2 Beds, 2 Baths, 944 sq ftModel Gallery
Floorplans
Availability Details
Prices shown for this property are the Total Monthly Price including Fees.Availability Date Unit Sq Ft Deposit Call for Availability Two Bedroom Two Bathroom 944 sq ft $500 Model Amenities and Features
Features
- Air Conditioning
- Cable Ready
Kitchen
- Dishwasher
- Disposal
- Microwave
Unique Features
- Custom mini blinds
- In Home Washer/Dryer *
- In Home Washer/Dryer Connections
- Walk in closets
Model Lease Information
Deposit
- $500 deposit
Apartment Model: Two Bedroom Two BathroomCall For Rates2 Bedroom, 2 Bath, 944 sq ftUnavailableFloor plans are artist's rendering. All dimensions are approximate. Actual product and specifications may vary in dimension or detail. Not all features are available in every rental home. Please see a representative for details.
![]()
Two Bedroom Two Bathroom - Floorplan 1 Floor plans are artist's rendering. All dimensions are approximate. Actual product and specifications may vary in dimension or detail. Not all features are available in every rental home. Please see a representative for details.
![]()
Two Bedroom Two Bathroom - Floorplan 2 Floor plans are artist's rendering. All dimensions are approximate. Actual product and specifications may vary in dimension or detail. Not all features are available in every rental home. Please see a representative for details.
![]()
Two Bedroom Two Bathroom - Floorplan 3 Two Bedroom Two Bathroom Affordable - Income Limit
2 Beds, 2 Baths, 944 sq ftModel Gallery
Floorplans
Availability Details
Prices shown for this property are the Total Monthly Price including Fees.Availability Date Unit Sq Ft Call for Availability Two Bedroom Two Bathroom Affordable - Income Limit 944 sq ft Model Amenities and Features
Features
- Air Conditioning
- Cable Ready
Kitchen
- Dishwasher
- Disposal
- Microwave
Unique Features
- Custom mini blinds
- In Home Washer/Dryer *
- In Home Washer/Dryer Connections
- Walk in closets
Apartment Model: Two Bedroom Two Bathroom Affordable - Income LimitCall For Rates2 Bedroom, 2 Bath, 944 sq ftUnavailableFloor plans are artist's rendering. All dimensions are approximate. Actual product and specifications may vary in dimension or detail. Not all features are available in every rental home. Please see a representative for details.
![]()
Two Bedroom Two Bathroom Affordable - Income Limit - Floorplan 1 Floor plans are artist's rendering. All dimensions are approximate. Actual product and specifications may vary in dimension or detail. Not all features are available in every rental home. Please see a representative for details.
![]()
Two Bedroom Two Bathroom Affordable - Income Limit - Floorplan 2 Floor plans are artist's rendering. All dimensions are approximate. Actual product and specifications may vary in dimension or detail. Not all features are available in every rental home. Please see a representative for details.
![]()
Two Bedroom Two Bathroom Affordable - Income Limit - Floorplan 3 3 Bedrooms
Three Bedroom Two Bathroom A
3 Beds, 2 Baths, 1100 sq ftModel Gallery
Floorplans
Availability Details
Prices shown for this property are the Total Monthly Price including Fees.Availability Date Unit Sq Ft Deposit Call for Availability Three Bedroom Two Bathroom A 1100 sq ft $500 Model Amenities and Features
Features
- Air Conditioning
- Cable Ready
Kitchen
- Dishwasher
- Disposal
- Microwave
Unique Features
- Custom mini blinds
- In Home Washer/Dryer *
- In Home Washer/Dryer Connections
- Walk in closets
Model Lease Information
Deposit
- $500 deposit
Apartment Model: Three Bedroom Two Bathroom ACall For Rates3 Bedroom, 2 Bath, 1100 sq ftUnavailableFloor plans are artist's rendering. All dimensions are approximate. Actual product and specifications may vary in dimension or detail. Not all features are available in every rental home. Please see a representative for details.
![]()
Three Bedroom Two Bathroom A - Floorplan 1 Floor plans are artist's rendering. All dimensions are approximate. Actual product and specifications may vary in dimension or detail. Not all features are available in every rental home. Please see a representative for details.
![]()
Three Bedroom Two Bathroom A - Floorplan 2 Floor plans are artist's rendering. All dimensions are approximate. Actual product and specifications may vary in dimension or detail. Not all features are available in every rental home. Please see a representative for details.
![]()
Three Bedroom Two Bathroom A - Floorplan 3 Three Bedroom Two Bathroom A TC - Income Limits Ap
3 Beds, 2 Baths, 1100 sq ftModel Gallery
Floorplans
Availability Details
Prices shown for this property are the Total Monthly Price including Fees.Availability Date Unit Sq Ft Call for Availability Three Bedroom Two Bathroom A TC - Income Limits Ap 1100 sq ft Model Amenities and Features
Features
- Air Conditioning
- Cable Ready
Kitchen
- Dishwasher
- Disposal
- Microwave
Unique Features
- Custom mini blinds
- In Home Washer/Dryer *
- In Home Washer/Dryer Connections
- Walk in closets
Apartment Model: Three Bedroom Two Bathroom A TC - Income Limits ApCall For Rates3 Bedroom, 2 Bath, 1100 sq ftUnavailableFloor plans are artist's rendering. All dimensions are approximate. Actual product and specifications may vary in dimension or detail. Not all features are available in every rental home. Please see a representative for details.
![]()
Three Bedroom Two Bathroom A TC - Income Limits Ap - Floorplan 1 Floor plans are artist's rendering. All dimensions are approximate. Actual product and specifications may vary in dimension or detail. Not all features are available in every rental home. Please see a representative for details.
![]()
Three Bedroom Two Bathroom A TC - Income Limits Ap - Floorplan 2 Floor plans are artist's rendering. All dimensions are approximate. Actual product and specifications may vary in dimension or detail. Not all features are available in every rental home. Please see a representative for details.
![]()
Three Bedroom Two Bathroom A TC - Income Limits Ap - Floorplan 3 Three Bedroom Two Bathroom B TC - Income Limits Ap
3 Beds, 2 Baths, 1100 sq ftModel Gallery
Floorplans
Availability Details
Prices shown for this property are the Total Monthly Price including Fees.Availability Date Unit Sq Ft Call for Availability Three Bedroom Two Bathroom B TC - Income Limits Ap 1100 sq ft Model Amenities and Features
Features
- Air Conditioning
- Cable Ready
Kitchen
- Dishwasher
- Disposal
- Microwave
Unique Features
- Custom mini blinds
- In Home Washer/Dryer *
- In Home Washer/Dryer Connections
- Walk in closets
Apartment Model: Three Bedroom Two Bathroom B TC - Income Limits ApCall For Rates3 Bedroom, 2 Bath, 1100 sq ftUnavailableFloor plans are artist's rendering. All dimensions are approximate. Actual product and specifications may vary in dimension or detail. Not all features are available in every rental home. Please see a representative for details.
![]()
Three Bedroom Two Bathroom B TC - Income Limits Ap - Floorplan 1 Floor plans are artist's rendering. All dimensions are approximate. Actual product and specifications may vary in dimension or detail. Not all features are available in every rental home. Please see a representative for details.
![]()
Three Bedroom Two Bathroom B TC - Income Limits Ap - Floorplan 2 Floor plans are artist's rendering. All dimensions are approximate. Actual product and specifications may vary in dimension or detail. Not all features are available in every rental home. Please see a representative for details.
![]()
Three Bedroom Two Bathroom B TC - Income Limits Ap - Floorplan 3
Schedule a Tour
Property Information
- 96 Units
- 3 Stories
- Built in 2003
Lease Terms
- 7 - 13 mo
Fees and Policies
The fees listed below are community-provided and may exclude utilities or add-ons. All payments are made directly to the property and are non-refundable unless otherwise specified. Use the Cost Calculator to determine costs based on your needs.
Other Fees and Policies
Personal Add-Ons
- Month-to-Month PremiumiMonth-to-Month Premium Charged per unit.30.0% of base rent
Pet Fees
- Other Pet
- Pet RentiMonthly Pet Rent #2 Charged Per Pet.$65.00/mo
Parking Fees
- Covered
- Covered ParkingiGarage Charged Per Vehicle.$200.00/mo
- Surface Lot
Additional Parking Options
Storage Fees
- Storage Unit
- Storage DepositiCharged per rentable item.$0.00
- Storage RentiCharged per rentable item.$100.00/mo
- Storage ChargesiStorage Charged per rentable item.$100.00/mo
Property Fee Disclaimer: Based on community-supplied data and independent market research. Subject to change without notice. May exclude fees for mandatory or optional services and usage-based utilities.
Features and Amenities
On-Site Services
- Laundry Service
- Laundry Facilities
Community Features
- Business Center
- Clubhouse
- Walk Up
Outdoor Features
- Grill
- Picnic Area
- Courtyard
Recreation and Fitness
- Fitness Center
- Playground
Interior Features
- Storage Space
- Fireplace
- High Speed Internet Access
- Heating
- Tub/Shower
- Trash Compactor
- Cable Ready
- Washer/Dryer Hookup
- Washer/Dryer
- Air Conditioning
- Wi Fi
- Wheelchair Accessible (Rooms)
Kitchen Amenities
- Oven
- Dishwasher
- Microwave
- Ice Maker
- Kitchen
- Disposal
- Freezer
- Range
- Refrigerator
Living Area Features
- Walk In Closets
- Carpet
- Office

Map
- Shopping
- Colleges
- Grocery
- Medical
- Transportation

Map
Getting Around
40 / 100 Fairly walkable
10 / 100 Minimal public transit
30 / 100 Somewhat Bikeable
100 / 100 Exceptionally car friendly
Getting to Know the Area
50 / 100 Restaurants
60 / 100 Cafes
20 / 100 Nightlife
40 / 100 Shopping
90 / 100 Parks
20 / 100 Noise Level
Frequently Asked Questions about Franklin Commons
Where is Franklin Commons located?

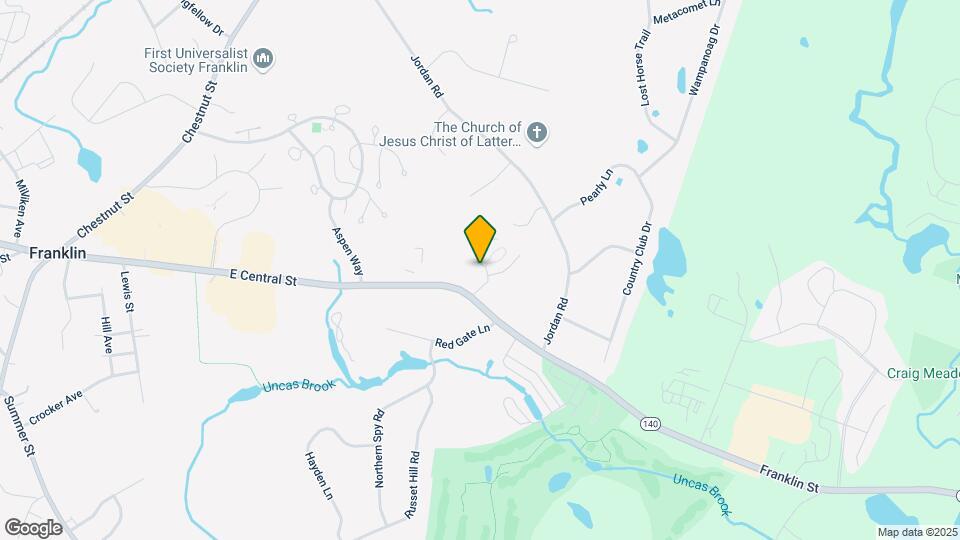
Franklin Commons is located at 1-8 Gatehouse Ln near the 495 South area of Franklin, MA
What is the current rent range at Franklin Commons?
1 Bedroom to 3 Bedroom Apartments at Franklin Commons currently range from $2,269 to $2,299
When is the leasing office open?
- The office Hours for Franklin Commons are
- Monday 9:00 am–5:00 pm
- Tuesday 9:00 am–5:00 pm
- Wednesday 9:00 am–5:00 pm
- Thursday 9:00 am–5:00 pm
- Friday 9:00 am–3:00 pm
- Saturday Closed
- Sunday Closed
Are pets allowed?
Call us today to find out our pet policy and if we allow pets
Renters Reviews and Ratings
Verified Renter
Verified Renter
Property Manager Responded
Verified Renter
Property Manager Responded
Verified Renter
Property Manager Responded
Verified Renter
Property Manager Responded
Verified Renter
Property Manager Responded
Verified Renter
Property Manager Responded
Verified Renter
Property Manager Responded
Verified Renter
Property Manager Responded
Verified Renter
Property Manager Responded
Verified Renter
Property Manager Responded
Wonderful Apartment
Property Manager Responded
Nearby Schools
Gerald M. Parmenter Elementary School
About GreatSchools Data on ApartmentHomeLiving.com.
Points of Interest
Time and distance from Franklin Commons.
Big Box and Retail
Walgreens
Target
Cvs/Pharmacy
Colleges and Universities
Groceries
Big Y
Stop & Shop
Aldi
Hospitals
Landmark Medical Center
Milford Regional Medical Center
Sturdy Memorial Hospital
Shopping Centers
Franklin Commons has 5 shopping centers within 0.9 miles.
Transit Stations
Franklin-Franklin Line
Norfolk-Franklin Line
Foxboro (Special Events Only)-Foxboro Line (Special Events Only)
Nearby Neighborhoods
Rental Price Ranges in the Area
| Bedroom | Average Price | Cheapest Price | Highest Price |
|---|---|---|---|
| Franklin 1 Bedroom Apartments | $2,285 | $1,432 | $3,000 |
| Franklin 2 Bedroom Apartments | $2,827 | $1,947 | $4,415 |
| Franklin 3 Bedroom Apartments | $3,261 | $2,100 | $3,975 |
| 2 Bedroom Homes | $2,718 | $1,600 | $3,750 |
| 3 Bedroom Homes | $3,150 | $2,000 | $5,500 |
| 4 Bedroom Homes | $6,600 | $3,200 | $10,000+ |
| 5 Bedroom Homes | $6,000 | $6,000 | $6,000 |
Browse Top Apartments in Franklin
By Price
By Community Type
- Franklin Apartments for Rent by Owner
- Franklin Apartments with Rent Specials
- Franklin Top Rated Apartments
- Franklin Corporate Apartments
- Franklin Furnished Apartments
- Franklin Gated Apartments
- Franklin Loft Apartments
- Franklin Low Income Apartments
- New Franklin Apartments
- Franklin Senior Apartments
- Franklin Short-term Apartments
- Franklin Student Apartments
- Franklin Apartments with Utilities Included


Property Manager Responded