


- Studio–3 Bedrooms
- $959-$7,626 Total Monthly Price12 Month Lease Term
Total Monthly Price
Base Rent$959 - $7,626Total Monthly Price$959 - $7,626 - 395–1,444 Square Feet
Rent Specials
Up to 2 months free!* *Restrictions may apply
About Ely on Fremont
Ideally located in the heart of Downtown Las Vegas, Ely on Fremont offers an unparalleled residential community immersed in art, culture, and entertainment. These exceptional apartment homes represent urban living at its best with refined aesthetics, luxurious amenities, impressive views and ample opportunities to stay social.
Ely on Fremont is located in the Downtown Las Vegas Neighborhood and 89101 Zip code of Las Vegas, NV. This community is professionally managed by Avenue5 Residential
Unique Features and Amenities
- BBQ Grills
- BILT Rewards
- Entertainment Kitchen and Community Dining Space
- Media Lounge with Video Wall
- Pet-Friendly Community
- Private Patios in Select Units
- Smoke-Free Community
- Subway Tile Backsplashes
- TopBrewer App-Powered Espresso Machine
- Views of DTLV and The Strip
- Washers and Dryers
- Wood-Style Plank Flooring
- Yoga and Spin Studio
Property Contact Info

- Listed by:
- Agency:
- Vendor Logo:
- Website:
- View Property Website
- Call Us:
- (725) 726-7712
- Disclaimer:
Office Hours
| Monday | 9:00 am–6:00 pm |
| Tuesday | 11:00 am–6:00 pm |
| Wednesday | 9:00 am–2:00 pm |
| Thursday | Closed |
| Friday | 9:00 am–6:00 pm |
| Saturday | 10:00 am–5:00 pm |
| Sunday | Closed |
Floorplan Pricing and Availability
Ely on Fremont offers Studio to 3 Bedroom apartments starting from $959 and having 395–1,444 sq ft. Here is the current pricing and availability:
New! Interactive Property Map
 ApartmentHomeLiving.com's new Interactive Property Map allows you to see where every available unit is located at this community.Try It Now >
Studio
Show Unavailable FloorplansFloorplan AO
From $959
Studio, 1 Bath, 395 sq ftTotal Monthly PriceAvailable NowTotal Monthly Price
Base Rent$959 - $2,848Total Monthly Price$959 - $2,848Model Gallery
Floorplans
3D Tours
Availability Details
Prices shown for this property are the Total Monthly Price including Fees.Price Availability Date Unit Sq Ft View Details $986 Available Now 363 395 $971 Available Now 469 395 $976 August 8, 2026 443 395 Model Amenities and Features
Features
- Air Conditioning
- Balcony
- Cable Ready
- Ceiling Fans
- Heating
- High Speed Internet Access
- Smoke Free
- Sprinkler System
- Tub/Shower
- Washer/Dryer
- Wheelchair Accessible
- Wi-Fi
Kitchen
- Dishwasher
- Disposal
- Freezer
- Gas Range
- Kitchen
- Microwave
- Oven
- Quartz Countertops
- Range
- Refrigerator
- Stainless Steel Appliances
Model Lease Information
Model Price Range
- $959 - $2,848Total Monthly PriceBase Rent: $959 - $2,848Required Monthly Fees: None
Current Available Pricing
- $971 - $986 Total Monthly Price
Unit 363 Lease Information
Unit Price
- $986Total Monthly PriceBase Rent: $986Required Monthly Fees: None
View Details and Rent EstimateModel Lease Information
Model Price Range
- $959 - $2,848Total Monthly Price
Unit 469 Lease Information
Unit Price
- $971Total Monthly PriceBase Rent: $971Required Monthly Fees: None
View Details and Rent EstimateModel Lease Information
Model Price Range
- $959 - $2,848Total Monthly Price
Unit 443 Lease Information
Unit Price
- $976Total Monthly PriceBase Rent: $976Required Monthly Fees: None
View Details and Rent EstimateModel Lease Information
Model Price Range
- $959 - $2,848Total Monthly Price
Apartment Model: AOFrom $959Studio, 1 Bath, 395 sq ftAvailable NowFloorplans3D ToursFloor plans are artist's rendering. All dimensions are approximate. Actual product and specifications may vary in dimension or detail. Not all features are available in every rental home. Please see a representative for details.
![]()
AO - Floorplan 1 Floor plans are artist's rendering. All dimensions are approximate. Actual product and specifications may vary in dimension or detail. Not all features are available in every rental home. Please see a representative for details.
![]()
AO - Floorplan 2 AO - 3D Tour Apartment Unit: 363Apartment Model: AO$986Studio, 1 Bath, 395 sq ftAvailable NowApartment Unit: 469Apartment Model: AO$971Studio, 1 Bath, 395 sq ftAvailable NowApartment Unit: 443Apartment Model: AO$976Studio, 1 Bath, 395 sq ftAvailable August 8, 2026AO-ALT
Studio, 1 Bath, 486 sq ftModel Gallery
Floorplans
Availability Details
Prices shown for this property are the Total Monthly Price including Fees.Availability Date Unit Sq Ft Call for Availability AO-ALT 486 sq ft Model Amenities and Features
Features
- Air Conditioning
- Balcony
- Cable Ready
- Ceiling Fans
- Heating
- High Speed Internet Access
- Smoke Free
- Sprinkler System
- Tub/Shower
- Washer/Dryer
- Wheelchair Accessible
- Wi-Fi
Kitchen
- Dishwasher
- Disposal
- Freezer
- Gas Range
- Kitchen
- Microwave
- Oven
- Quartz Countertops
- Range
- Refrigerator
- Stainless Steel Appliances
Apartment Model: AO-ALTCall For RatesStudio, 1 Bath, 486 sq ftUnavailableFloor plans are artist's rendering. All dimensions are approximate. Actual product and specifications may vary in dimension or detail. Not all features are available in every rental home. Please see a representative for details.
![]()
AO-ALT - Floorplan 1 Floor plans are artist's rendering. All dimensions are approximate. Actual product and specifications may vary in dimension or detail. Not all features are available in every rental home. Please see a representative for details.
![]()
AO-ALT - Floorplan 2 1 Bedroom
Show Unavailable FloorplansFloorplan A1
From $1,383
1 Bed, 1 Bath, 658 sq ftTotal Monthly PriceAvailable NowTotal Monthly Price
Base Rent$1,383 - $3,987Total Monthly Price$1,383 - $3,987Model Gallery
Floorplans
Availability Details
Prices shown for this property are the Total Monthly Price including Fees.Price Availability Date Unit Sq Ft View Details $1,481 Available Now 506 658 $1,488 August 4, 2026 504 658 $1,383 August 25, 2026 206 658 Model Amenities and Features
Features
- Air Conditioning
- Balcony
- Cable Ready
- Ceiling Fans
- Heating
- High Speed Internet Access
- Smoke Free
- Sprinkler System
- Tub/Shower
- Washer/Dryer
- Wheelchair Accessible
- Wi-Fi
Kitchen
- Dishwasher
- Disposal
- Freezer
- Gas Range
- Kitchen
- Microwave
- Oven
- Quartz Countertops
- Range
- Refrigerator
- Stainless Steel Appliances
Model Lease Information
Model Price Range
- $1,383 - $3,987Total Monthly PriceBase Rent: $1,383 - $3,987Required Monthly Fees: None
Current Available Pricing
- $1,383 - $1,488 Total Monthly Price
Unit 506 Lease Information
Unit Price
- $1,481Total Monthly PriceBase Rent: $1,481Required Monthly Fees: None
View Details and Rent EstimateModel Lease Information
Model Price Range
- $1,383 - $3,987Total Monthly Price
Unit 504 Lease Information
Unit Price
- $1,488Total Monthly PriceBase Rent: $1,488Required Monthly Fees: None
View Details and Rent EstimateModel Lease Information
Model Price Range
- $1,383 - $3,987Total Monthly Price
Unit 206 Lease Information
Unit Price
- $1,383Total Monthly PriceBase Rent: $1,383Required Monthly Fees: None
View Details and Rent EstimateModel Lease Information
Model Price Range
- $1,383 - $3,987Total Monthly Price
Apartment Model: A1From $1,3831 Bedroom, 1 Bath, 658 sq ftAvailable NowFloor plans are artist's rendering. All dimensions are approximate. Actual product and specifications may vary in dimension or detail. Not all features are available in every rental home. Please see a representative for details.
![]()
A1 - Floorplan 1 Floor plans are artist's rendering. All dimensions are approximate. Actual product and specifications may vary in dimension or detail. Not all features are available in every rental home. Please see a representative for details.
![]()
A1 - Floorplan 2 Apartment Unit: 506Apartment Model: A1$1,4811 Bedroom, 1 Bath, 658 sq ftAvailable NowApartment Unit: 504Apartment Model: A1$1,4881 Bedroom, 1 Bath, 658 sq ftAvailable August 4, 2026Apartment Unit: 206Apartment Model: A1$1,3831 Bedroom, 1 Bath, 658 sq ftAvailable August 25, 2026Floorplan A4
From $1,144
1 Bed, 1 Bath, 525 sq ftTotal Monthly PriceAvailable Aug 2Total Monthly Price
Base Rent$1,144 - $3,563Total Monthly Price$1,144 - $3,563Cheapest 1 BedroomThis is the cheapest 1 Bedroom at this PropertyModel Gallery
Floorplans
Availability Details
Prices shown for this property are the Total Monthly Price including Fees.Price Availability Date Unit Sq Ft View Details $1,160 August 2, 2026 225 525 $1,187 August 2, 2026 231 525 $1,150 August 2, 2026 327 525 Model Amenities and Features
Features
- Air Conditioning
- Balcony
- Cable Ready
- Ceiling Fans
- Heating
- High Speed Internet Access
- Smoke Free
- Sprinkler System
- Tub/Shower
- Washer/Dryer
- Wheelchair Accessible
- Wi-Fi
Kitchen
- Dishwasher
- Disposal
- Freezer
- Gas Range
- Kitchen
- Microwave
- Oven
- Quartz Countertops
- Range
- Refrigerator
- Stainless Steel Appliances
Model Lease Information
Model Price Range
- $1,144 - $3,563Total Monthly PriceBase Rent: $1,144 - $3,563Required Monthly Fees: None
Current Available Pricing
- $1,150 - $1,187 Total Monthly Price
Unit 225 Lease Information
Unit Price
- $1,160Total Monthly PriceBase Rent: $1,160Required Monthly Fees: None
View Details and Rent EstimateModel Lease Information
Model Price Range
- $1,144 - $3,563Total Monthly Price
Unit 231 Lease Information
Unit Price
- $1,187Total Monthly PriceBase Rent: $1,187Required Monthly Fees: None
View Details and Rent EstimateModel Lease Information
Model Price Range
- $1,144 - $3,563Total Monthly Price
Unit 327 Lease Information
Unit Price
- $1,150Total Monthly PriceBase Rent: $1,150Required Monthly Fees: None
View Details and Rent EstimateModel Lease Information
Model Price Range
- $1,144 - $3,563Total Monthly Price
Apartment Model: A4From $1,1441 Bedroom, 1 Bath, 525 sq ftAvailable August 2, 2026Floor plans are artist's rendering. All dimensions are approximate. Actual product and specifications may vary in dimension or detail. Not all features are available in every rental home. Please see a representative for details.
![]()
A4 - Floorplan 1 Floor plans are artist's rendering. All dimensions are approximate. Actual product and specifications may vary in dimension or detail. Not all features are available in every rental home. Please see a representative for details.
![]()
A4 - Floorplan 2 Apartment Unit: 225Apartment Model: A4$1,1601 Bedroom, 1 Bath, 525 sq ftAvailable August 2, 2026Apartment Unit: 231Apartment Model: A4$1,1871 Bedroom, 1 Bath, 525 sq ftAvailable August 2, 2026Apartment Unit: 327Apartment Model: A4$1,1501 Bedroom, 1 Bath, 525 sq ftAvailable August 2, 2026Floorplan A3
1 Bed, 1 Bath, 613 sq ftModel Gallery
Floorplans
Availability Details
Prices shown for this property are the Total Monthly Price including Fees.Availability Date Unit Sq Ft Call for Availability A3 613 sq ft Model Amenities and Features
Features
- Air Conditioning
- Balcony
- Cable Ready
- Ceiling Fans
- Heating
- High Speed Internet Access
- Smoke Free
- Sprinkler System
- Tub/Shower
- Washer/Dryer
- Wheelchair Accessible
- Wi-Fi
Kitchen
- Dishwasher
- Disposal
- Freezer
- Gas Range
- Kitchen
- Microwave
- Oven
- Quartz Countertops
- Range
- Refrigerator
- Stainless Steel Appliances
Apartment Model: A3Call For Rates1 Bedroom, 1 Bath, 613 sq ftUnavailableFloor plans are artist's rendering. All dimensions are approximate. Actual product and specifications may vary in dimension or detail. Not all features are available in every rental home. Please see a representative for details.
![]()
A3 - Floorplan 1 Floor plans are artist's rendering. All dimensions are approximate. Actual product and specifications may vary in dimension or detail. Not all features are available in every rental home. Please see a representative for details.
![]()
A3 - Floorplan 2 Floorplan A2
1 Bed, 1 Bath, 707 sq ftModel Gallery
Floorplans
Availability Details
Prices shown for this property are the Total Monthly Price including Fees.Availability Date Unit Sq Ft Call for Availability A2 707 sq ft Model Amenities and Features
Features
- Air Conditioning
- Balcony
- Cable Ready
- Ceiling Fans
- Heating
- High Speed Internet Access
- Smoke Free
- Sprinkler System
- Tub/Shower
- Washer/Dryer
- Wheelchair Accessible
- Wi-Fi
Kitchen
- Dishwasher
- Disposal
- Freezer
- Gas Range
- Kitchen
- Microwave
- Oven
- Quartz Countertops
- Range
- Refrigerator
- Stainless Steel Appliances
Apartment Model: A2Call For Rates1 Bedroom, 1 Bath, 707 sq ftUnavailableFloor plans are artist's rendering. All dimensions are approximate. Actual product and specifications may vary in dimension or detail. Not all features are available in every rental home. Please see a representative for details.
![]()
A2 - Floorplan 1 Floor plans are artist's rendering. All dimensions are approximate. Actual product and specifications may vary in dimension or detail. Not all features are available in every rental home. Please see a representative for details.
![]()
A2 - Floorplan 2 LiveWork
1 Bed, 1 Bath, 1444 sq ftLargest 1 BedroomThis is the largest 1 Bedroom at this PropertyModel Gallery
Floorplans
Availability Details
Prices shown for this property are the Total Monthly Price including Fees.Availability Date Unit Sq Ft Call for Availability LiveWork 1444 sq ft Model Amenities and Features
Features
- Air Conditioning
- Balcony
- Cable Ready
- Ceiling Fans
- Heating
- High Speed Internet Access
- Smoke Free
- Sprinkler System
- Tub/Shower
- Washer/Dryer
- Wheelchair Accessible
- Wi-Fi
Kitchen
- Dishwasher
- Disposal
- Freezer
- Gas Range
- Kitchen
- Microwave
- Oven
- Quartz Countertops
- Range
- Refrigerator
- Stainless Steel Appliances
Apartment Model: LiveWorkCall For Rates1 Bedroom, 1 Bath, 1444 sq ftUnavailableFloor plans are artist's rendering. All dimensions are approximate. Actual product and specifications may vary in dimension or detail. Not all features are available in every rental home. Please see a representative for details.
![]()
LiveWork - Floorplan 1 Floor plans are artist's rendering. All dimensions are approximate. Actual product and specifications may vary in dimension or detail. Not all features are available in every rental home. Please see a representative for details.
![]()
LiveWork - Floorplan 2 Floor plans are artist's rendering. All dimensions are approximate. Actual product and specifications may vary in dimension or detail. Not all features are available in every rental home. Please see a representative for details.
![]()
LiveWork - Floorplan 3 Floor plans are artist's rendering. All dimensions are approximate. Actual product and specifications may vary in dimension or detail. Not all features are available in every rental home. Please see a representative for details.
![]()
LiveWork - Floorplan 4 2 Bedrooms
Show Unavailable FloorplansFloorplan B1
From $1,625
2 Beds, 2 Baths, 951 sq ftTotal Monthly PriceAvailable NowTotal Monthly Price
Base Rent$1,625 - $5,296Total Monthly Price$1,625 - $5,296Model Gallery
Floorplans
3D Tours
Availability Details
Prices shown for this property are the Total Monthly Price including Fees.Price Availability Date Unit Sq Ft View Details $1,645 Available Now 283 951 $1,655 Available Now 451 951 $1,655 Available Now 242 951 Model Amenities and Features
Features
- Air Conditioning
- Balcony
- Cable Ready
- Ceiling Fans
- Heating
- High Speed Internet Access
- Smoke Free
- Sprinkler System
- Tub/Shower
- Washer/Dryer
- Wheelchair Accessible
- Wi-Fi
Kitchen
- Dishwasher
- Disposal
- Freezer
- Gas Range
- Kitchen
- Microwave
- Oven
- Quartz Countertops
- Range
- Refrigerator
- Stainless Steel Appliances
Model Lease Information
Model Price Range
- $1,625 - $5,296Total Monthly PriceBase Rent: $1,625 - $5,296Required Monthly Fees: None
Current Available Pricing
- $1,645 - $1,655 Total Monthly Price
Unit 283 Lease Information
Unit Price
- $1,645Total Monthly PriceBase Rent: $1,645Required Monthly Fees: None
View Details and Rent EstimateModel Lease Information
Model Price Range
- $1,625 - $5,296Total Monthly Price
Unit 451 Lease Information
Unit Price
- $1,655Total Monthly PriceBase Rent: $1,655Required Monthly Fees: None
View Details and Rent EstimateModel Lease Information
Model Price Range
- $1,625 - $5,296Total Monthly Price
Unit 242 Lease Information
Unit Price
- $1,655Total Monthly PriceBase Rent: $1,655Required Monthly Fees: None
View Details and Rent EstimateModel Lease Information
Model Price Range
- $1,625 - $5,296Total Monthly Price
Apartment Model: B1From $1,6252 Bedroom, 2 Bath, 951 sq ftAvailable NowFloorplans3D ToursFloor plans are artist's rendering. All dimensions are approximate. Actual product and specifications may vary in dimension or detail. Not all features are available in every rental home. Please see a representative for details.
![]()
B1 - Floorplan 1 Floor plans are artist's rendering. All dimensions are approximate. Actual product and specifications may vary in dimension or detail. Not all features are available in every rental home. Please see a representative for details.
![]()
B1 - Floorplan 2 B1 - 3D Tour Apartment Unit: 283Apartment Model: B1$1,6452 Bedroom, 2 Bath, 951 sq ftAvailable NowApartment Unit: 451Apartment Model: B1$1,6552 Bedroom, 2 Bath, 951 sq ftAvailable NowApartment Unit: 242Apartment Model: B1$1,6552 Bedroom, 2 Bath, 951 sq ftAvailable NowFloorplan B2
2 Beds, 2 Baths, 1021 sq ftModel Gallery
Floorplans
Availability Details
Prices shown for this property are the Total Monthly Price including Fees.Availability Date Unit Sq Ft Call for Availability B2 1021 sq ft Model Amenities and Features
Features
- Air Conditioning
- Balcony
- Cable Ready
- Ceiling Fans
- Heating
- High Speed Internet Access
- Smoke Free
- Sprinkler System
- Tub/Shower
- Washer/Dryer
- Wheelchair Accessible
- Wi-Fi
Kitchen
- Dishwasher
- Disposal
- Freezer
- Gas Range
- Kitchen
- Microwave
- Oven
- Quartz Countertops
- Range
- Refrigerator
- Stainless Steel Appliances
Apartment Model: B2Call For Rates2 Bedroom, 2 Bath, 1021 sq ftUnavailableFloor plans are artist's rendering. All dimensions are approximate. Actual product and specifications may vary in dimension or detail. Not all features are available in every rental home. Please see a representative for details.
![]()
B2 - Floorplan 1 Floor plans are artist's rendering. All dimensions are approximate. Actual product and specifications may vary in dimension or detail. Not all features are available in every rental home. Please see a representative for details.
![]()
B2 - Floorplan 2 3 Bedrooms
Floorplan C1
From $2,299
3 Beds, 2 Baths, 1330 sq ftTotal Monthly PriceAvailable NowTotal Monthly Price
Base Rent$2,299 - $7,626Total Monthly Price$2,299 - $7,626Model Gallery
Floorplans
Availability Details
Prices shown for this property are the Total Monthly Price including Fees.Price Availability Date Unit Sq Ft View Details $2,299 Available Now 219 1330 $2,399 Available Now 519 1330 $2,394 Available Now 419 1330 Model Amenities and Features
Features
- Air Conditioning
- Balcony
- Cable Ready
- Ceiling Fans
- Heating
- High Speed Internet Access
- Smoke Free
- Sprinkler System
- Tub/Shower
- Washer/Dryer
- Wheelchair Accessible
- Wi-Fi
Kitchen
- Dishwasher
- Disposal
- Freezer
- Gas Range
- Kitchen
- Microwave
- Oven
- Quartz Countertops
- Range
- Refrigerator
- Stainless Steel Appliances
Model Lease Information
Model Price Range
- $2,299 - $7,626Total Monthly PriceBase Rent: $2,299 - $7,626Required Monthly Fees: None
Current Available Pricing
- $2,299 - $2,399 Total Monthly Price
Unit 219 Lease Information
Unit Price
- $2,299Total Monthly PriceBase Rent: $2,299Required Monthly Fees: None
View Details and Rent EstimateModel Lease Information
Model Price Range
- $2,299 - $7,626Total Monthly Price
Unit 519 Lease Information
Unit Price
- $2,399Total Monthly PriceBase Rent: $2,399Required Monthly Fees: None
View Details and Rent EstimateModel Lease Information
Model Price Range
- $2,299 - $7,626Total Monthly Price
Unit 419 Lease Information
Unit Price
- $2,394Total Monthly PriceBase Rent: $2,394Required Monthly Fees: None
View Details and Rent EstimateModel Lease Information
Model Price Range
- $2,299 - $7,626Total Monthly Price
Apartment Model: C1From $2,2993 Bedroom, 2 Bath, 1330 sq ftAvailable NowFloor plans are artist's rendering. All dimensions are approximate. Actual product and specifications may vary in dimension or detail. Not all features are available in every rental home. Please see a representative for details.
![]()
C1 - Floorplan 1 Floor plans are artist's rendering. All dimensions are approximate. Actual product and specifications may vary in dimension or detail. Not all features are available in every rental home. Please see a representative for details.
![]()
C1 - Floorplan 2 Apartment Unit: 219Apartment Model: C1$2,2993 Bedroom, 2 Bath, 1330 sq ftAvailable NowApartment Unit: 519Apartment Model: C1$2,3993 Bedroom, 2 Bath, 1330 sq ftAvailable NowApartment Unit: 419Apartment Model: C1$2,3943 Bedroom, 2 Bath, 1330 sq ftAvailable Now


Schedule a Tour
3D Tours
Property Information
- 233 Units
- 5 Stories
- Built in 2018
Fees and Policies
The fees listed below are community-provided and may exclude utilities or add-ons. All payments are made directly to the property and are non-refundable unless otherwise specified. Use the Cost Calculator to determine costs based on your needs.
Required Fees
Utilities
- Utility ElectriciMonthly electric charges. Charged Per Unit.Varies/mo
One-Time Basics
- Due at Move-In
- Parcel PendingiOne time fee for package management service Charged per unit.$20.00
Other Fees and Policies
Situational Fees
- NSF Tenant FeeiReturned or declined payment fee. Charged Per Unit.$25.00/per occurrence
- Early Termination FeeiFee to terminate lease early. Charged Per Unit.200.0% of base rent/per occurrence
- Late FeeiLate payment fee. Charged Per Unit.5.0% of base rent/per occurrence
- Legal Notice FeeiFee for legal notice processing. Charged Per Unit.$50.00/per occurrence
- Reletting FeeiApartment reletting cost. Charged Per Unit.100.0% of base rent/per occurrence
Personal Add-Ons
- Damage WaiveriMonthly resident liability protection coverage. Charged per unit.$15.00/mo
- Pet Screening FeeiOne-time pet screening fee Charged per unit.$30.00
Pet Fees
- Other Pet
- Pet FeeiOne-time pet fee for approved pet. Charged Per Pet.$350.00
Cats
None
Comments: Maximum of two pets allowed per apartment. A one-time fee of $350 will be charged for each pet in addition to $35 per month for pet rent.
Dogs
None
Comments: Maximum of two pets allowed per apartment. A one-time fee of $350 will be charged for each pet in addition to $35 per month for pet rent.
Parking Fees
- Car Port
- CarportiMonthly carport fee. Contact office for details. Charged Per Vehicle.$100.00/mo
- Garage
- GarageiMonthly garage fee. Contact office for details. Charged Per Vehicle.$200.00/mo
- Parking
- ParkingiMonthly parking fee. Contact office for details. Charged Per Vehicle.$50.00/mo
Property Fee Disclaimer: Based on community-supplied data and independent market research. Subject to change without notice. May exclude fees for mandatory or optional services and usage-based utilities.
Features and Amenities
On-Site Services
- Planned Social Activities
- Property Manager On Site
- Trash Pickup Door To Door
- Online Services
- 24 Hour Access
- Package Service
- On Site Retail
- Maintenance On Site
- Key Fob Entry
Community Features
- Clubhouse
- Business Center
- Conference Rooms
- Lounge
- Multi Use Room
- Elevator
Outdoor Features
- Grill
- Picnic Area
- Courtyard
- Sundeck
- Cabana
- Roof Terrace
- Controlled Access
- Patio
Recreation and Fitness
- Hot Tub
- Fitness Center
- Spa
- Bicycle Storage
- Pool
Interior Features
- Balcony
- Tub/Shower
- Heating
- Sprinkler System
- High Speed Internet Access
- Ceiling Fans
- Cable Ready
- Washer/Dryer
- Air Conditioning
- Wi Fi
- Wheelchair Accessible
- Smoke Free
Kitchen Amenities
- Gas Range
- Kitchen
- Stainless Steel Appliances
- Oven
- Range
- Refrigerator
- Freezer
- Disposal
- Microwave
- Dishwasher
- Quartz Countertops
Living Area Features
- Walk In Closets
- Double Pane Windows
- Vinyl Flooring
- Carpet
- Window Coverings
Student Features
- Individual Leases Available
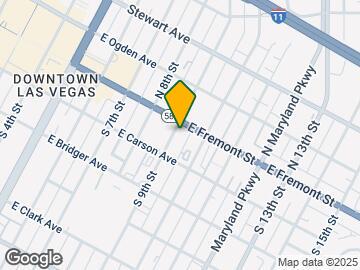
Map
- Shopping
- Colleges
- Grocery
- Medical
- Parks
- Transportation
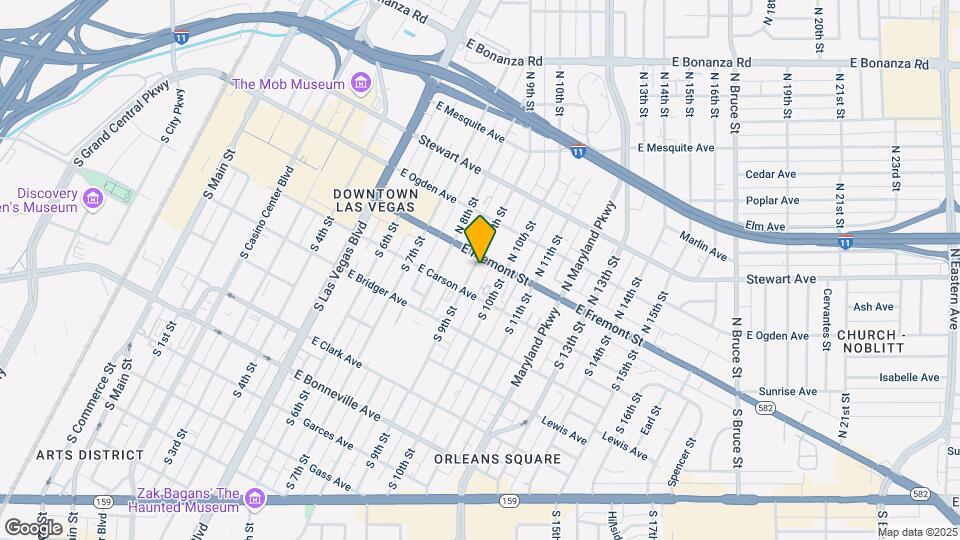
Map

Frequently Asked Questions about Ely on Fremont
Where is Ely on Fremont located?
Ely on Fremont is located at 901 E Fremont St near the Downtown Las Vegas area of Las Vegas, NV
What is the current rent range at Ely on Fremont?
Studio to 3 Bedroom Apartments at Ely on Fremont currently range from $959 to $2,399
When is the leasing office open?
- The office Hours for Ely on Fremont are
- Monday 9:00 am–6:00 pm
- Tuesday 11:00 am–6:00 pm
- Wednesday 9:00 am–2:00 pm
- Thursday Closed
- Friday 9:00 am–6:00 pm
- Saturday 10:00 am–5:00 pm
- Sunday Closed
Are pets allowed?
Call us today to find out our pet policy and if we allow pets
Are there any rent specials?
The current rent special at Ely on Fremont is: Up to 2 months free!* *Restrictions may apply.
Renters Reviews and Ratings

Great location, poor building security and safety
Unsafe
Dangerous Place to Live
Property Manager Responded
Key on Fremont New Property Management
Property Manager Responded
Verified Renter
Property Manager Responded
Verified Renter
Property Manager Responded
Verified Renter
Property Manager Responded
Stay away!
Property Manager Responded
Verified Renter
Property Manager Responded
Verified Renter
Property Manager Responded
Verified Renter
Verified Renter
Nearby Schools
Howard E Hollingsworth Elementary School
Rancho High School
Roy West Martin Middle School
About GreatSchools Data on ApartmentHomeLiving.com.
Points of Interest
Time and distance from Ely on Fremont.
Arts Museums and Landmarks
Big Box and Retail
Walgreens
Costco
Macy's
Colleges and Universities
College of Southern Nevada - Cheyenne Campus
Groceries
La Bonita
Albertsons
Vons
Hospitals
Valley Hospital Medical Center
University Medical Center
North Vista Hospital
Parks and Recreation
Ely on Fremont has 5 parks within 5.8 miles, including The Old Mormon Fort State Historical Park , Bellagio Conservatory Botanical Gardens, Flamingo Wildlife Habitat, Spring Mountain Ranch, and Mystic Falls Park.
Restaurants and Dining
Shopping Centers
Ely on Fremont has 5 shopping centers within 0.4 miles.
Transit Stations
Las Vegas Convention Center Station-Las Vegas Monorail
Nearby Neighborhoods
Rental Price Ranges in the Area
| Bedroom | Average Rent | Cheapest Rent | Highest Rent |
|---|---|---|---|
| Las Vegas Studio Apartments | $1,339 | $470 | $9,269 |
| Las Vegas 1 Bedroom Apartments | $1,559 | $329 | $10,000+ |
| Las Vegas 2 Bedroom Apartments | $1,783 | $810 | $10,000+ |
| Las Vegas 3 Bedroom Apartments | $2,069 | $944 | $10,000+ |
| Las Vegas 4 Bedroom Apartments | $2,394 | $843 | $7,243 |
| Las Vegas 5 Bedroom Apartments | $4,650 | $4,650 | $4,650 |
Browse Top Apartments in Las Vegas
By Price
- Cheap Las Vegas Apartments
- Las Vegas Apartments Under $500
- Las Vegas Apartments Under $600
- Las Vegas Apartments Under $700
- Las Vegas Apartments Under $800
- Las Vegas Apartments Under $900
- Las Vegas Apartments Under $1000
- Las Vegas Apartments Under $1200
- Las Vegas Apartments Under $1500
- Las Vegas Apartments Under $2000
- Las Vegas Luxury Apartments
By Community Type
- Las Vegas Apartments for Rent by Owner
- Las Vegas Apartments with Rent Specials
- Las Vegas Top Rated Apartments
- Las Vegas Corporate Apartments
- Las Vegas Furnished Apartments
- Las Vegas Gated Apartments
- Las Vegas Loft Apartments
- Las Vegas Low Income Apartments
- Las Vegas Military Apartments
- New Las Vegas Apartments
- Las Vegas Senior Apartments
- Las Vegas Short-term Apartments
- Las Vegas Student Apartments
- Las Vegas Apartments with Utilities Included
Property Manager Responded