


- Studio–3 Bedrooms
- $1,615-$3,300 Total Monthly Price
Total Monthly Price
Base Rent$1,615 - $3,300Total Monthly Price$1,615 - $3,300 - 435–1,250 Square Feet
Rent Specials
Special-Call for more information~~Call for more information
About Fryar Flats Apartments
Located by the White River, the all-new Fryar Flats Apartments fills your tall order for urban living in quaint Sumner, Washington. Chic, 6-story high-rise living meets comfort in the beautiful modern studios, one-, two-, and three-bedroom apartment homes of Fryar Flats. Downtown Sumner has a welcoming beat all its own-from quaint shops to spirited festivals and vintage shop finds to hometown cafes. View Mt. Rainier from your home, walk to the Oxbow Restaurant and Buttered Biscuit, grab A Good Book bestseller, and hop on Sound Transit effortlessly. Indulge in on-site perks-a sleek fitness center, rooftop lounge, game room, and posh pet area. From our prime location and garage parking, commute to work and entertainment via the Sumner Link Rail and convenient highways. Explore nearby Mt. Rainier's hikes, Pierce County biking trails, and employment opportunities in Sumner, Tacoma, Puyallup, and Seattle. Your urban, suburban lifestyle is on-trend at Fryar Flats Apartment Community, without the big-city pressure.
Fryar Flats Apartments is located in the Outlying Puyallup Neighborhood and 98390 Zip code of Sumner, WA. This community is professionally managed by Dobler Management Company, Inc.
Unique Features and Amenities
- Air Conditioning Ports
- Controlled Access Building
- Custom Interior Finishes
- Energy Conscious Design
- EV Charging Stations
- Expansive Windows With Stunning Views*
- Full Sized Washer and Dryer
- Garage Parking
- New Construction
- Plank Hardwood Flooring
- Red Light Therapy
- Resident BBQ Social Area
- Resident Event Room
- Resident Fitness Facilities
- Resident Game Room
- Roof Top Pet Area
- Rooftop Terrace
Property Contact Info

- Listed by:
- Agency:
- Vendor Logo:
- Website:
- View Property Website
- Call Us:
- (253) 501-6810
- Disclaimer:
Office Hours
| Monday | 8:30 am–5:30 pm |
| Tuesday | 8:30 am–5:30 pm |
| Wednesday | 8:30 am–5:30 pm |
| Thursday | 8:30 am–5:30 pm |
| Friday | 8:30 am–5:30 pm |
| Saturday | 9:00 am–6:00 pm |
| Sunday | 9:00 am–6:00 pm |
Floorplan Pricing and Availability
Fryar Flats Apartments offers Studio to 3 Bedroom apartments starting from $1,615 and having 435–1,250 sq ft. Here is the current pricing and availability:
New! Interactive Property Map
 ApartmentHomeLiving.com's new Interactive Property Map allows you to see where every available unit is located at this community.Try It Now >
Studio
Studio
Studio, 1 Bath, 435 sq ftAvailable SoonModel Gallery
Floorplans
Availability Details
Prices shown for this property are the Total Monthly Price including Fees.Price Availability Date Unit Sq Ft Deposit From $1,615 Available Soon Studio 435 sq ft $450 Model Amenities and Features
Kitchen
- Stainless Steel Appliances
Outdoor Space
- Courtyard
Unique Features
- Air Conditioning Ports
- Controlled Access Building
- Custom Interior Finishes
- EV Charging Stations
- Expansive Windows With Stunning Views*
- Full Sized Washer and Dryer
- Garage Parking
- Plank Hardwood Flooring
- Resident Event Room
- Resident Fitness Facilities
- Roof Top Pet Area
Model Lease Information
Model Price Range
- $1,615 - $1,645Total Monthly PriceBase Rent: $1,615 - $1,645Required Monthly Fees: None
Deposit
- $450 deposit
Apartment Model: StudioFrom $1,615Studio, 1 Bath, 435 sq ftAvailable SoonFloor plans are artist's rendering. All dimensions are approximate. Actual product and specifications may vary in dimension or detail. Not all features are available in every rental home. Please see a representative for details.
![]()
Studio - Floorplan 1 Floor plans are artist's rendering. All dimensions are approximate. Actual product and specifications may vary in dimension or detail. Not all features are available in every rental home. Please see a representative for details.
![]()
Studio - Floorplan 2 Floor plans are artist's rendering. All dimensions are approximate. Actual product and specifications may vary in dimension or detail. Not all features are available in every rental home. Please see a representative for details.
![]()
Studio - Floorplan 3 Floor plans are artist's rendering. All dimensions are approximate. Actual product and specifications may vary in dimension or detail. Not all features are available in every rental home. Please see a representative for details.
![]()
Studio - Floorplan 4 Floor plans are artist's rendering. All dimensions are approximate. Actual product and specifications may vary in dimension or detail. Not all features are available in every rental home. Please see a representative for details.
![]()
Studio - Floorplan 5 Floor plans are artist's rendering. All dimensions are approximate. Actual product and specifications may vary in dimension or detail. Not all features are available in every rental home. Please see a representative for details.
![]()
Studio - Floorplan 6 Studio w/Patio
Studio, 1 Bath, 440 sq ftAvailable SoonModel Gallery
Floorplans
Availability Details
Prices shown for this property are the Total Monthly Price including Fees.Price Availability Date Unit Sq Ft Deposit $1,630 Available Soon Studio w/Patio 440 sq ft $450 Model Amenities and Features
Kitchen
- Stainless Steel Appliances
Outdoor Space
- Courtyard
Unique Features
- Air Conditioning Ports
- Controlled Access Building
- Custom Interior Finishes
- EV Charging Stations
- Expansive Windows With Stunning Views*
- Full Sized Washer and Dryer
- Garage Parking
- Plank Hardwood Flooring
- Resident Event Room
- Resident Fitness Facilities
- Roof Top Pet Area
Model Lease Information
Model Price
- $1,630Total Monthly PriceBase Rent: $1,630Required Monthly Fees: None
Deposit
- $450 deposit
Apartment Model: Studio w/Patio$1,630Studio, 1 Bath, 440 sq ftAvailable SoonFloor plans are artist's rendering. All dimensions are approximate. Actual product and specifications may vary in dimension or detail. Not all features are available in every rental home. Please see a representative for details.
![]()
Studio w/Patio - Floorplan 1 Floor plans are artist's rendering. All dimensions are approximate. Actual product and specifications may vary in dimension or detail. Not all features are available in every rental home. Please see a representative for details.
![]()
Studio w/Patio - Floorplan 2 Floor plans are artist's rendering. All dimensions are approximate. Actual product and specifications may vary in dimension or detail. Not all features are available in every rental home. Please see a representative for details.
![]()
Studio w/Patio - Floorplan 3 Floor plans are artist's rendering. All dimensions are approximate. Actual product and specifications may vary in dimension or detail. Not all features are available in every rental home. Please see a representative for details.
![]()
Studio w/Patio - Floorplan 4 Floor plans are artist's rendering. All dimensions are approximate. Actual product and specifications may vary in dimension or detail. Not all features are available in every rental home. Please see a representative for details.
![]()
Studio w/Patio - Floorplan 5 Floor plans are artist's rendering. All dimensions are approximate. Actual product and specifications may vary in dimension or detail. Not all features are available in every rental home. Please see a representative for details.
![]()
Studio w/Patio - Floorplan 6 Floor plans are artist's rendering. All dimensions are approximate. Actual product and specifications may vary in dimension or detail. Not all features are available in every rental home. Please see a representative for details.
![]()
Studio w/Patio - Floorplan 7 Studio Deluxe w/Deck
Studio, 1 Bath, 587 sq ftAvailable SoonLargest StudioThis is the largest Studio at this PropertyAvailability Details
Prices shown for this property are the Total Monthly Price including Fees.Price Availability Date Unit Sq Ft Deposit $1,775 Available Soon Studio Deluxe w/Deck 587 sq ft $450 Model Amenities and Features
Kitchen
- Stainless Steel Appliances
Outdoor Space
- Courtyard
Unique Features
- Air Conditioning Ports
- Controlled Access Building
- Custom Interior Finishes
- EV Charging Stations
- Expansive Windows With Stunning Views*
- Full Sized Washer and Dryer
- Garage Parking
- Plank Hardwood Flooring
- Resident Event Room
- Resident Fitness Facilities
- Roof Top Pet Area
Model Lease Information
Model Price
- $1,775Total Monthly PriceBase Rent: $1,775Required Monthly Fees: None
Deposit
- $450 deposit
1 Bedroom
1 Bedroom Standard
From $1,950
1 Bed, 1 Bath, 724-733 sq ftTotal Monthly PriceAvailable NowTotal Monthly Price
Base Rent$1,950 - $1,980Total Monthly Price$1,950 - $1,980Cheapest 1 BedroomThis is the cheapest 1 Bedroom at this PropertyModel Gallery
Floorplans
Availability Details
Prices shown for this property are the Total Monthly Price including Fees.Price Availability Date Unit Sq Ft Deposit View Details $1,950 Available Now 307 733 $660 $1,950 Available Now 317 733 $660 $1,960 Available Now 405 733 $660 Model Amenities and Features
Kitchen
- Stainless Steel Appliances
Outdoor Space
- Courtyard
Unique Features
- Air Conditioning Ports
- Controlled Access Building
- Custom Interior Finishes
- EV Charging Stations
- Expansive Windows With Stunning Views*
- Full Sized Washer and Dryer
- Garage Parking
- Plank Hardwood Flooring
- Resident Event Room
- Resident Fitness Facilities
- Roof Top Pet Area
Model Lease Information
Model Price Range
- $1,950 - $1,980Total Monthly PriceBase Rent: $1,950 - $1,980Required Monthly Fees: None
Current Available Pricing
- $1,950 - $1,960 Total Monthly Price
Deposit
- $600 deposit
Unit 307 Amenities and Features
Kitchen
- Stainless Steel Appliances
Outdoor Space
- Courtyard
Unique Features
- Air Conditioning Ports
- Controlled Access Building
- Custom Interior Finishes
- EV Charging Stations
- Expansive Windows With Stunning Views*
- Full Sized Washer and Dryer
- Garage Parking
- Plank Hardwood Flooring
- Resident Event Room
- Resident Fitness Facilities
- Roof Top Pet Area
Unit 307 Lease Information
Unit Price
- $1,950Total Monthly PriceBase Rent: $1,950Required Monthly Fees: None
View Details and Rent EstimateDeposit
- $660 deposit
Model Lease Information
Model Price Range
- $1,950 - $1,980Total Monthly Price
Unit 317 Amenities and Features
Kitchen
- Stainless Steel Appliances
Outdoor Space
- Courtyard
Unique Features
- Air Conditioning Ports
- Controlled Access Building
- Custom Interior Finishes
- EV Charging Stations
- Expansive Windows With Stunning Views*
- Full Sized Washer and Dryer
- Garage Parking
- Plank Hardwood Flooring
- Resident Event Room
- Resident Fitness Facilities
- Roof Top Pet Area
Unit 317 Lease Information
Unit Price
- $1,950Total Monthly PriceBase Rent: $1,950Required Monthly Fees: None
View Details and Rent EstimateDeposit
- $660 deposit
Model Lease Information
Model Price Range
- $1,950 - $1,980Total Monthly Price
Unit 405 Amenities and Features
Kitchen
- Stainless Steel Appliances
Outdoor Space
- Courtyard
Unique Features
- Air Conditioning Ports
- Controlled Access Building
- Custom Interior Finishes
- EV Charging Stations
- Expansive Windows With Stunning Views*
- Full Sized Washer and Dryer
- Garage Parking
- Plank Hardwood Flooring
- Resident Event Room
- Resident Fitness Facilities
- Roof Top Pet Area
Unit 405 Lease Information
Unit Price
- $1,960Total Monthly PriceBase Rent: $1,960Required Monthly Fees: None
View Details and Rent EstimateDeposit
- $660 deposit
Model Lease Information
Model Price Range
- $1,950 - $1,980Total Monthly Price
Apartment Model: 1 Bedroom StandardFrom $1,9501 Bedroom, 1 Bath, 724-733 sq ftAvailable NowFloor plans are artist's rendering. All dimensions are approximate. Actual product and specifications may vary in dimension or detail. Not all features are available in every rental home. Please see a representative for details.
![]()
1 Bedroom Standard - Floorplan 1 Floor plans are artist's rendering. All dimensions are approximate. Actual product and specifications may vary in dimension or detail. Not all features are available in every rental home. Please see a representative for details.
![]()
1 Bedroom Standard - Floorplan 2 Floor plans are artist's rendering. All dimensions are approximate. Actual product and specifications may vary in dimension or detail. Not all features are available in every rental home. Please see a representative for details.
![]()
1 Bedroom Standard - Floorplan 3 Floor plans are artist's rendering. All dimensions are approximate. Actual product and specifications may vary in dimension or detail. Not all features are available in every rental home. Please see a representative for details.
![]()
1 Bedroom Standard - Floorplan 4 Floor plans are artist's rendering. All dimensions are approximate. Actual product and specifications may vary in dimension or detail. Not all features are available in every rental home. Please see a representative for details.
![]()
1 Bedroom Standard - Floorplan 5 Floor plans are artist's rendering. All dimensions are approximate. Actual product and specifications may vary in dimension or detail. Not all features are available in every rental home. Please see a representative for details.
![]()
1 Bedroom Standard - Floorplan 6 Apartment Unit: 307Apartment Model: 1 Bedroom Standard$1,9501 Bedroom, 1 Bath, 733 sq ftAvailable NowApartment Unit: 317Apartment Model: 1 Bedroom Standard$1,9501 Bedroom, 1 Bath, 733 sq ftAvailable NowApartment Unit: 405Apartment Model: 1 Bedroom Standard$1,9601 Bedroom, 1 Bath, 733 sq ftAvailable Now1 Bedroom Deluxe w/Plaza
$1,980
1 Bed, 1 Bath, 678-735 sq ftTotal Monthly PriceAvailable NowTotal Monthly Price
Base Rent$1,980Total Monthly Price$1,980Model Gallery
Floorplans
Availability Details
Prices shown for this property are the Total Monthly Price including Fees.Price Availability Date Unit Sq Ft Deposit View Details $1,980 Available Now 212 735 $660 $1,980 Available Now 213 735 $660 $1,980 Available Now 214 735 $660 Model Amenities and Features
Kitchen
- Stainless Steel Appliances
Outdoor Space
- Courtyard
Unique Features
- Air Conditioning Ports
- Controlled Access Building
- Custom Interior Finishes
- EV Charging Stations
- Expansive Windows With Stunning Views*
- Full Sized Washer and Dryer
- Garage Parking
- Plank Hardwood Flooring
- Resident Event Room
- Resident Fitness Facilities
- Roof Top Pet Area
Model Lease Information
Model Price
- $1,980Total Monthly PriceBase Rent: $1,980Required Monthly Fees: None
Deposit
- $600 deposit
Unit 212 Amenities and Features
Kitchen
- Stainless Steel Appliances
Outdoor Space
- Courtyard
Unique Features
- Air Conditioning Ports
- Controlled Access Building
- Custom Interior Finishes
- EV Charging Stations
- Expansive Windows With Stunning Views*
- Full Sized Washer and Dryer
- Garage Parking
- Plank Hardwood Flooring
- Resident Event Room
- Resident Fitness Facilities
- Roof Top Pet Area
Unit 212 Lease Information
Unit Price
- $1,980Total Monthly PriceBase Rent: $1,980Required Monthly Fees: None
View Details and Rent EstimateDeposit
- $660 deposit
Model Lease Information
Price
- $1,980Total Monthly Price
Unit 213 Amenities and Features
Kitchen
- Stainless Steel Appliances
Outdoor Space
- Courtyard
Unique Features
- Air Conditioning Ports
- Controlled Access Building
- Custom Interior Finishes
- EV Charging Stations
- Expansive Windows With Stunning Views*
- Full Sized Washer and Dryer
- Garage Parking
- Plank Hardwood Flooring
- Resident Event Room
- Resident Fitness Facilities
- Roof Top Pet Area
Unit 213 Lease Information
Unit Price
- $1,980Total Monthly PriceBase Rent: $1,980Required Monthly Fees: None
View Details and Rent EstimateDeposit
- $660 deposit
Model Lease Information
Price
- $1,980Total Monthly Price
Unit 214 Amenities and Features
Kitchen
- Stainless Steel Appliances
Outdoor Space
- Courtyard
Unique Features
- Air Conditioning Ports
- Controlled Access Building
- Custom Interior Finishes
- EV Charging Stations
- Expansive Windows With Stunning Views*
- Full Sized Washer and Dryer
- Garage Parking
- Plank Hardwood Flooring
- Resident Event Room
- Resident Fitness Facilities
- Roof Top Pet Area
Unit 214 Lease Information
Unit Price
- $1,980Total Monthly PriceBase Rent: $1,980Required Monthly Fees: None
View Details and Rent EstimateDeposit
- $660 deposit
Model Lease Information
Price
- $1,980Total Monthly Price
Apartment Model: 1 Bedroom Deluxe w/PlazaFrom $1,9801 Bedroom, 1 Bath, 678-735 sq ftAvailable NowFloor plans are artist's rendering. All dimensions are approximate. Actual product and specifications may vary in dimension or detail. Not all features are available in every rental home. Please see a representative for details.
![]()
1 Bedroom Deluxe w/Plaza - Floorplan 1 Floor plans are artist's rendering. All dimensions are approximate. Actual product and specifications may vary in dimension or detail. Not all features are available in every rental home. Please see a representative for details.
![]()
1 Bedroom Deluxe w/Plaza - Floorplan 2 Floor plans are artist's rendering. All dimensions are approximate. Actual product and specifications may vary in dimension or detail. Not all features are available in every rental home. Please see a representative for details.
![]()
1 Bedroom Deluxe w/Plaza - Floorplan 3 Floor plans are artist's rendering. All dimensions are approximate. Actual product and specifications may vary in dimension or detail. Not all features are available in every rental home. Please see a representative for details.
![]()
1 Bedroom Deluxe w/Plaza - Floorplan 4 Floor plans are artist's rendering. All dimensions are approximate. Actual product and specifications may vary in dimension or detail. Not all features are available in every rental home. Please see a representative for details.
![]()
1 Bedroom Deluxe w/Plaza - Floorplan 5 Floor plans are artist's rendering. All dimensions are approximate. Actual product and specifications may vary in dimension or detail. Not all features are available in every rental home. Please see a representative for details.
![]()
1 Bedroom Deluxe w/Plaza - Floorplan 6 Floor plans are artist's rendering. All dimensions are approximate. Actual product and specifications may vary in dimension or detail. Not all features are available in every rental home. Please see a representative for details.
![]()
1 Bedroom Deluxe w/Plaza - Floorplan 7 Floor plans are artist's rendering. All dimensions are approximate. Actual product and specifications may vary in dimension or detail. Not all features are available in every rental home. Please see a representative for details.
![]()
1 Bedroom Deluxe w/Plaza - Floorplan 8 Apartment Unit: 212Apartment Model: 1 Bedroom Deluxe w/Plaza$1,9801 Bedroom, 1 Bath, 735 sq ftAvailable NowApartment Unit: 213Apartment Model: 1 Bedroom Deluxe w/Plaza$1,9801 Bedroom, 1 Bath, 735 sq ftAvailable NowApartment Unit: 214Apartment Model: 1 Bedroom Deluxe w/Plaza$1,9801 Bedroom, 1 Bath, 735 sq ftAvailable Now1 Bedroom Standard w/Patio
From $2,115
1 Bed, 1 Bath, 711-724 sq ftTotal Monthly PriceAvailable NowTotal Monthly Price
Base Rent$2,115 - $2,180Total Monthly Price$2,115 - $2,180Model Gallery
Floorplans
Availability Details
Prices shown for this property are the Total Monthly Price including Fees.Price Availability Date Unit Sq Ft Deposit View Details $2,180 Available Now 205 711 $660 $2,115 Available Now 206 711 $660 $2,115 Available Now 207 711 $660 Model Amenities and Features
Kitchen
- Stainless Steel Appliances
Outdoor Space
- Courtyard
Unique Features
- Air Conditioning Ports
- Controlled Access Building
- Custom Interior Finishes
- EV Charging Stations
- Expansive Windows With Stunning Views*
- Full Sized Washer and Dryer
- Garage Parking
- Plank Hardwood Flooring
- Resident Event Room
- Resident Fitness Facilities
- Roof Top Pet Area
Model Lease Information
Model Price Range
- $2,115 - $2,180Total Monthly PriceBase Rent: $2,115 - $2,180Required Monthly Fees: None
Deposit
- $600 deposit
Unit 205 Amenities and Features
Kitchen
- Stainless Steel Appliances
Outdoor Space
- Courtyard
Unique Features
- Air Conditioning Ports
- Controlled Access Building
- Custom Interior Finishes
- EV Charging Stations
- Expansive Windows With Stunning Views*
- Full Sized Washer and Dryer
- Garage Parking
- Plank Hardwood Flooring
- Resident Event Room
- Resident Fitness Facilities
- Roof Top Pet Area
Unit 205 Lease Information
Unit Price
- $2,180Total Monthly PriceBase Rent: $2,180Required Monthly Fees: None
View Details and Rent EstimateDeposit
- $660 deposit
Model Lease Information
Model Price Range
- $2,115 - $2,180Total Monthly Price
Unit 206 Amenities and Features
Kitchen
- Stainless Steel Appliances
Outdoor Space
- Courtyard
Unique Features
- Air Conditioning Ports
- Controlled Access Building
- Custom Interior Finishes
- EV Charging Stations
- Expansive Windows With Stunning Views*
- Full Sized Washer and Dryer
- Garage Parking
- Plank Hardwood Flooring
- Resident Event Room
- Resident Fitness Facilities
- Roof Top Pet Area
Unit 206 Lease Information
Unit Price
- $2,115Total Monthly PriceBase Rent: $2,115Required Monthly Fees: None
View Details and Rent EstimateDeposit
- $660 deposit
Model Lease Information
Model Price Range
- $2,115 - $2,180Total Monthly Price
Unit 207 Amenities and Features
Kitchen
- Stainless Steel Appliances
Outdoor Space
- Courtyard
Unique Features
- Air Conditioning Ports
- Controlled Access Building
- Custom Interior Finishes
- EV Charging Stations
- Expansive Windows With Stunning Views*
- Full Sized Washer and Dryer
- Garage Parking
- Plank Hardwood Flooring
- Resident Event Room
- Resident Fitness Facilities
- Roof Top Pet Area
Unit 207 Lease Information
Unit Price
- $2,115Total Monthly PriceBase Rent: $2,115Required Monthly Fees: None
View Details and Rent EstimateDeposit
- $660 deposit
Model Lease Information
Model Price Range
- $2,115 - $2,180Total Monthly Price
Apartment Model: 1 Bedroom Standard w/PatioFrom $2,1151 Bedroom, 1 Bath, 711-724 sq ftAvailable NowFloor plans are artist's rendering. All dimensions are approximate. Actual product and specifications may vary in dimension or detail. Not all features are available in every rental home. Please see a representative for details.
![]()
1 Bedroom Standard w/Patio - Floorplan 1 Floor plans are artist's rendering. All dimensions are approximate. Actual product and specifications may vary in dimension or detail. Not all features are available in every rental home. Please see a representative for details.
![]()
1 Bedroom Standard w/Patio - Floorplan 2 Floor plans are artist's rendering. All dimensions are approximate. Actual product and specifications may vary in dimension or detail. Not all features are available in every rental home. Please see a representative for details.
![]()
1 Bedroom Standard w/Patio - Floorplan 3 Floor plans are artist's rendering. All dimensions are approximate. Actual product and specifications may vary in dimension or detail. Not all features are available in every rental home. Please see a representative for details.
![]()
1 Bedroom Standard w/Patio - Floorplan 4 Floor plans are artist's rendering. All dimensions are approximate. Actual product and specifications may vary in dimension or detail. Not all features are available in every rental home. Please see a representative for details.
![]()
1 Bedroom Standard w/Patio - Floorplan 5 Floor plans are artist's rendering. All dimensions are approximate. Actual product and specifications may vary in dimension or detail. Not all features are available in every rental home. Please see a representative for details.
![]()
1 Bedroom Standard w/Patio - Floorplan 6 Floor plans are artist's rendering. All dimensions are approximate. Actual product and specifications may vary in dimension or detail. Not all features are available in every rental home. Please see a representative for details.
![]()
1 Bedroom Standard w/Patio - Floorplan 7 Apartment Unit: 205Apartment Model: 1 Bedroom Standard w/Patio$2,1801 Bedroom, 1 Bath, 711 sq ftAvailable NowApartment Unit: 206Apartment Model: 1 Bedroom Standard w/Patio$2,1151 Bedroom, 1 Bath, 711 sq ftAvailable NowApartment Unit: 207Apartment Model: 1 Bedroom Standard w/Patio$2,1151 Bedroom, 1 Bath, 711 sq ftAvailable Now1 Bedroom Deluxe
1 Bed, 1 Bath, 733 sq ftAvailable SoonModel Gallery
Floorplans
Availability Details
Prices shown for this property are the Total Monthly Price including Fees.Price Availability Date Unit Sq Ft Deposit From $1,950 Available Soon 1 Bedroom Deluxe 733 sq ft $600 Model Amenities and Features
Kitchen
- Stainless Steel Appliances
Outdoor Space
- Courtyard
Unique Features
- Air Conditioning Ports
- Controlled Access Building
- Custom Interior Finishes
- EV Charging Stations
- Expansive Windows With Stunning Views*
- Full Sized Washer and Dryer
- Garage Parking
- Plank Hardwood Flooring
- Resident Event Room
- Resident Fitness Facilities
- Roof Top Pet Area
Model Lease Information
Model Price Range
- $1,950 - $1,990Total Monthly PriceBase Rent: $1,950 - $1,990Required Monthly Fees: None
Deposit
- $600 deposit
Apartment Model: 1 Bedroom DeluxeFrom $1,9501 Bedroom, 1 Bath, 733 sq ftAvailable SoonFloor plans are artist's rendering. All dimensions are approximate. Actual product and specifications may vary in dimension or detail. Not all features are available in every rental home. Please see a representative for details.
![]()
1 Bedroom Deluxe - Floorplan 1 Floor plans are artist's rendering. All dimensions are approximate. Actual product and specifications may vary in dimension or detail. Not all features are available in every rental home. Please see a representative for details.
![]()
1 Bedroom Deluxe - Floorplan 2 Floor plans are artist's rendering. All dimensions are approximate. Actual product and specifications may vary in dimension or detail. Not all features are available in every rental home. Please see a representative for details.
![]()
1 Bedroom Deluxe - Floorplan 3 Floor plans are artist's rendering. All dimensions are approximate. Actual product and specifications may vary in dimension or detail. Not all features are available in every rental home. Please see a representative for details.
![]()
1 Bedroom Deluxe - Floorplan 4 Floor plans are artist's rendering. All dimensions are approximate. Actual product and specifications may vary in dimension or detail. Not all features are available in every rental home. Please see a representative for details.
![]()
1 Bedroom Deluxe - Floorplan 5 Floor plans are artist's rendering. All dimensions are approximate. Actual product and specifications may vary in dimension or detail. Not all features are available in every rental home. Please see a representative for details.
![]()
1 Bedroom Deluxe - Floorplan 6 Floor plans are artist's rendering. All dimensions are approximate. Actual product and specifications may vary in dimension or detail. Not all features are available in every rental home. Please see a representative for details.
![]()
1 Bedroom Deluxe - Floorplan 7 Floor plans are artist's rendering. All dimensions are approximate. Actual product and specifications may vary in dimension or detail. Not all features are available in every rental home. Please see a representative for details.
![]()
1 Bedroom Deluxe - Floorplan 8 1 Bedroom Urban
1 Bed, 1 Bath, 786 sq ftAvailable SoonModel Gallery
Floorplans
Availability Details
Prices shown for this property are the Total Monthly Price including Fees.Price Availability Date Unit Sq Ft Deposit $2,050 Available Soon 1 Bedroom Urban 786 sq ft $600 Model Amenities and Features
Kitchen
- Stainless Steel Appliances
Outdoor Space
- Courtyard
Unique Features
- Air Conditioning Ports
- Controlled Access Building
- Custom Interior Finishes
- EV Charging Stations
- Expansive Windows With Stunning Views*
- Full Sized Washer and Dryer
- Garage Parking
- Plank Hardwood Flooring
- Resident Event Room
- Resident Fitness Facilities
- Roof Top Pet Area
Model Lease Information
Model Price
- $2,050Total Monthly PriceBase Rent: $2,050Required Monthly Fees: None
Deposit
- $600 deposit
Apartment Model: 1 Bedroom Urban$2,0501 Bedroom, 1 Bath, 786 sq ftAvailable SoonFloor plans are artist's rendering. All dimensions are approximate. Actual product and specifications may vary in dimension or detail. Not all features are available in every rental home. Please see a representative for details.
![]()
1 Bedroom Urban - Floorplan 1 Floor plans are artist's rendering. All dimensions are approximate. Actual product and specifications may vary in dimension or detail. Not all features are available in every rental home. Please see a representative for details.
![]()
1 Bedroom Urban - Floorplan 2 Floor plans are artist's rendering. All dimensions are approximate. Actual product and specifications may vary in dimension or detail. Not all features are available in every rental home. Please see a representative for details.
![]()
1 Bedroom Urban - Floorplan 3 Floor plans are artist's rendering. All dimensions are approximate. Actual product and specifications may vary in dimension or detail. Not all features are available in every rental home. Please see a representative for details.
![]()
1 Bedroom Urban - Floorplan 4 Floor plans are artist's rendering. All dimensions are approximate. Actual product and specifications may vary in dimension or detail. Not all features are available in every rental home. Please see a representative for details.
![]()
1 Bedroom Urban - Floorplan 5 Floor plans are artist's rendering. All dimensions are approximate. Actual product and specifications may vary in dimension or detail. Not all features are available in every rental home. Please see a representative for details.
![]()
1 Bedroom Urban - Floorplan 6 Floor plans are artist's rendering. All dimensions are approximate. Actual product and specifications may vary in dimension or detail. Not all features are available in every rental home. Please see a representative for details.
![]()
1 Bedroom Urban - Floorplan 7 1 Bedroom Luxury
1 Bed, 1 Bath, 800-1060 sq ftAvailable SoonLargest 1 BedroomThis is the largest 1 Bedroom at this PropertyModel Gallery
Floorplans
Availability Details
Prices shown for this property are the Total Monthly Price including Fees.Price Availability Date Unit Sq Ft Deposit From $2,125 Available Soon 1 Bedroom Luxury 800-1060 sq ft $600 Model Amenities and Features
Kitchen
- Stainless Steel Appliances
Outdoor Space
- Courtyard
Unique Features
- Air Conditioning Ports
- Controlled Access Building
- Custom Interior Finishes
- EV Charging Stations
- Expansive Windows With Stunning Views*
- Full Sized Washer and Dryer
- Garage Parking
- Plank Hardwood Flooring
- Resident Event Room
- Resident Fitness Facilities
- Roof Top Pet Area
Model Lease Information
Model Price Range
- $2,125 - $2,375Total Monthly PriceBase Rent: $2,125 - $2,375Required Monthly Fees: None
Deposit
- $600 deposit
Apartment Model: 1 Bedroom LuxuryFrom $2,1251 Bedroom, 1 Bath, 800-1060 sq ftAvailable SoonFloor plans are artist's rendering. All dimensions are approximate. Actual product and specifications may vary in dimension or detail. Not all features are available in every rental home. Please see a representative for details.
![]()
1 Bedroom Luxury - Floorplan 1 Floor plans are artist's rendering. All dimensions are approximate. Actual product and specifications may vary in dimension or detail. Not all features are available in every rental home. Please see a representative for details.
![]()
1 Bedroom Luxury - Floorplan 2 Floor plans are artist's rendering. All dimensions are approximate. Actual product and specifications may vary in dimension or detail. Not all features are available in every rental home. Please see a representative for details.
![]()
1 Bedroom Luxury - Floorplan 3 Floor plans are artist's rendering. All dimensions are approximate. Actual product and specifications may vary in dimension or detail. Not all features are available in every rental home. Please see a representative for details.
![]()
1 Bedroom Luxury - Floorplan 4 Floor plans are artist's rendering. All dimensions are approximate. Actual product and specifications may vary in dimension or detail. Not all features are available in every rental home. Please see a representative for details.
![]()
1 Bedroom Luxury - Floorplan 5 Floor plans are artist's rendering. All dimensions are approximate. Actual product and specifications may vary in dimension or detail. Not all features are available in every rental home. Please see a representative for details.
![]()
1 Bedroom Luxury - Floorplan 6 Floor plans are artist's rendering. All dimensions are approximate. Actual product and specifications may vary in dimension or detail. Not all features are available in every rental home. Please see a representative for details.
![]()
1 Bedroom Luxury - Floorplan 7 2 Bedrooms
2 Bedroom 2 Bath Classic
From $2,525
2 Beds, 2 Baths, 1040-1045 sq ftTotal Monthly PriceAvailable NowTotal Monthly Price
Base Rent$2,525 - $2,565Total Monthly Price$2,525 - $2,565Cheapest 2 BedroomThis is the cheapest 2 Bedroom at this PropertyModel Gallery
Floorplans
Availability Details
Prices shown for this property are the Total Monthly Price including Fees.Price Availability Date Unit Sq Ft Deposit View Details $2,525 Available Now 304 1045 $910 $2,525 Available Now 321 1045 $910 $2,535 Available Now 403 1045 $910 Model Amenities and Features
Kitchen
- Stainless Steel Appliances
Outdoor Space
- Courtyard
Unique Features
- Air Conditioning Ports
- Controlled Access Building
- Custom Interior Finishes
- EV Charging Stations
- Expansive Windows With Stunning Views*
- Full Sized Washer and Dryer
- Garage Parking
- Plank Hardwood Flooring
- Resident Event Room
- Resident Fitness Facilities
- Roof Top Pet Area
Model Lease Information
Model Price Range
- $2,525 - $2,565Total Monthly PriceBase Rent: $2,525 - $2,565Required Monthly Fees: None
Current Available Pricing
- $2,525 - $2,535 Total Monthly Price
Deposit
- $850 deposit
Unit 304 Amenities and Features
Kitchen
- Stainless Steel Appliances
Outdoor Space
- Courtyard
Unique Features
- Air Conditioning Ports
- Controlled Access Building
- Custom Interior Finishes
- EV Charging Stations
- Expansive Windows With Stunning Views*
- Full Sized Washer and Dryer
- Garage Parking
- Plank Hardwood Flooring
- Resident Event Room
- Resident Fitness Facilities
- Roof Top Pet Area
Unit 304 Lease Information
Unit Price
- $2,525Total Monthly PriceBase Rent: $2,525Required Monthly Fees: None
View Details and Rent EstimateDeposit
- $910 deposit
Model Lease Information
Model Price Range
- $2,525 - $2,565Total Monthly Price
Unit 321 Amenities and Features
Kitchen
- Stainless Steel Appliances
Outdoor Space
- Courtyard
Unique Features
- Air Conditioning Ports
- Controlled Access Building
- Custom Interior Finishes
- EV Charging Stations
- Expansive Windows With Stunning Views*
- Full Sized Washer and Dryer
- Garage Parking
- Plank Hardwood Flooring
- Resident Event Room
- Resident Fitness Facilities
- Roof Top Pet Area
Unit 321 Lease Information
Unit Price
- $2,525Total Monthly PriceBase Rent: $2,525Required Monthly Fees: None
View Details and Rent EstimateDeposit
- $910 deposit
Model Lease Information
Model Price Range
- $2,525 - $2,565Total Monthly Price
Unit 403 Amenities and Features
Kitchen
- Stainless Steel Appliances
Outdoor Space
- Courtyard
Unique Features
- Air Conditioning Ports
- Controlled Access Building
- Custom Interior Finishes
- EV Charging Stations
- Expansive Windows With Stunning Views*
- Full Sized Washer and Dryer
- Garage Parking
- Plank Hardwood Flooring
- Resident Event Room
- Resident Fitness Facilities
- Roof Top Pet Area
Unit 403 Lease Information
Unit Price
- $2,535Total Monthly PriceBase Rent: $2,535Required Monthly Fees: None
View Details and Rent EstimateDeposit
- $910 deposit
Model Lease Information
Model Price Range
- $2,525 - $2,565Total Monthly Price
Apartment Model: 2 Bedroom 2 Bath ClassicFrom $2,5252 Bedroom, 2 Bath, 1040-1045 sq ftAvailable NowFloor plans are artist's rendering. All dimensions are approximate. Actual product and specifications may vary in dimension or detail. Not all features are available in every rental home. Please see a representative for details.
![]()
2 Bedroom 2 Bath Classic - Floorplan 1 Floor plans are artist's rendering. All dimensions are approximate. Actual product and specifications may vary in dimension or detail. Not all features are available in every rental home. Please see a representative for details.
![]()
2 Bedroom 2 Bath Classic - Floorplan 2 Floor plans are artist's rendering. All dimensions are approximate. Actual product and specifications may vary in dimension or detail. Not all features are available in every rental home. Please see a representative for details.
![]()
2 Bedroom 2 Bath Classic - Floorplan 3 Floor plans are artist's rendering. All dimensions are approximate. Actual product and specifications may vary in dimension or detail. Not all features are available in every rental home. Please see a representative for details.
![]()
2 Bedroom 2 Bath Classic - Floorplan 4 Floor plans are artist's rendering. All dimensions are approximate. Actual product and specifications may vary in dimension or detail. Not all features are available in every rental home. Please see a representative for details.
![]()
2 Bedroom 2 Bath Classic - Floorplan 5 Floor plans are artist's rendering. All dimensions are approximate. Actual product and specifications may vary in dimension or detail. Not all features are available in every rental home. Please see a representative for details.
![]()
2 Bedroom 2 Bath Classic - Floorplan 6 Floor plans are artist's rendering. All dimensions are approximate. Actual product and specifications may vary in dimension or detail. Not all features are available in every rental home. Please see a representative for details.
![]()
2 Bedroom 2 Bath Classic - Floorplan 7 Floor plans are artist's rendering. All dimensions are approximate. Actual product and specifications may vary in dimension or detail. Not all features are available in every rental home. Please see a representative for details.
![]()
2 Bedroom 2 Bath Classic - Floorplan 8 Apartment Unit: 304Apartment Model: 2 Bedroom 2 Bath Classic$2,5252 Bedroom, 2 Bath, 1045 sq ftAvailable NowApartment Unit: 321Apartment Model: 2 Bedroom 2 Bath Classic$2,5252 Bedroom, 2 Bath, 1045 sq ftAvailable NowApartment Unit: 403Apartment Model: 2 Bedroom 2 Bath Classic$2,5352 Bedroom, 2 Bath, 1045 sq ftAvailable Now2 Bedroom 2 Bath Deluxe
From $2,655
2 Beds, 2 Baths, 1035 sq ftTotal Monthly PriceAvailable NowTotal Monthly Price
Base Rent$2,645 - $2,675Total Monthly Price$2,645 - $2,675Model Gallery
Floorplans
Availability Details
Prices shown for this property are the Total Monthly Price including Fees.Price Availability Date Unit Sq Ft Deposit View Details $2,655 Available Now 224 1035 $910 $2,675 Available Now 324 1035 $910 $2,665 Available Now 424 1035 $910 Model Amenities and Features
Kitchen
- Stainless Steel Appliances
Outdoor Space
- Courtyard
Unique Features
- Air Conditioning Ports
- Controlled Access Building
- Custom Interior Finishes
- EV Charging Stations
- Expansive Windows With Stunning Views*
- Full Sized Washer and Dryer
- Garage Parking
- Plank Hardwood Flooring
- Resident Event Room
- Resident Fitness Facilities
- Roof Top Pet Area
Model Lease Information
Model Price Range
- $2,645 - $2,675Total Monthly PriceBase Rent: $2,645 - $2,675Required Monthly Fees: None
Current Available Pricing
- $2,655 - $2,675 Total Monthly Price
Deposit
- $850 deposit
Unit 224 Amenities and Features
Kitchen
- Stainless Steel Appliances
Outdoor Space
- Courtyard
Unique Features
- Air Conditioning Ports
- Controlled Access Building
- Custom Interior Finishes
- EV Charging Stations
- Expansive Windows With Stunning Views*
- Full Sized Washer and Dryer
- Garage Parking
- Plank Hardwood Flooring
- Resident Event Room
- Resident Fitness Facilities
- Roof Top Pet Area
Unit 224 Lease Information
Unit Price
- $2,655Total Monthly PriceBase Rent: $2,655Required Monthly Fees: None
View Details and Rent EstimateDeposit
- $910 deposit
Model Lease Information
Model Price Range
- $2,645 - $2,675Total Monthly Price
Unit 324 Amenities and Features
Kitchen
- Stainless Steel Appliances
Outdoor Space
- Courtyard
Unique Features
- Air Conditioning Ports
- Controlled Access Building
- Custom Interior Finishes
- EV Charging Stations
- Expansive Windows With Stunning Views*
- Full Sized Washer and Dryer
- Garage Parking
- Plank Hardwood Flooring
- Resident Event Room
- Resident Fitness Facilities
- Roof Top Pet Area
Unit 324 Lease Information
Unit Price
- $2,675Total Monthly PriceBase Rent: $2,675Required Monthly Fees: None
View Details and Rent EstimateDeposit
- $910 deposit
Model Lease Information
Model Price Range
- $2,645 - $2,675Total Monthly Price
Unit 424 Amenities and Features
Kitchen
- Stainless Steel Appliances
Outdoor Space
- Courtyard
Unique Features
- Air Conditioning Ports
- Controlled Access Building
- Custom Interior Finishes
- EV Charging Stations
- Expansive Windows With Stunning Views*
- Full Sized Washer and Dryer
- Garage Parking
- Plank Hardwood Flooring
- Resident Event Room
- Resident Fitness Facilities
- Roof Top Pet Area
Unit 424 Lease Information
Unit Price
- $2,665Total Monthly PriceBase Rent: $2,665Required Monthly Fees: None
View Details and Rent EstimateDeposit
- $910 deposit
Model Lease Information
Model Price Range
- $2,645 - $2,675Total Monthly Price
Apartment Model: 2 Bedroom 2 Bath DeluxeFrom $2,6452 Bedroom, 2 Bath, 1035 sq ftAvailable NowFloor plans are artist's rendering. All dimensions are approximate. Actual product and specifications may vary in dimension or detail. Not all features are available in every rental home. Please see a representative for details.
![]()
2 Bedroom 2 Bath Deluxe - Floorplan 1 Floor plans are artist's rendering. All dimensions are approximate. Actual product and specifications may vary in dimension or detail. Not all features are available in every rental home. Please see a representative for details.
![]()
2 Bedroom 2 Bath Deluxe - Floorplan 2 Floor plans are artist's rendering. All dimensions are approximate. Actual product and specifications may vary in dimension or detail. Not all features are available in every rental home. Please see a representative for details.
![]()
2 Bedroom 2 Bath Deluxe - Floorplan 3 Floor plans are artist's rendering. All dimensions are approximate. Actual product and specifications may vary in dimension or detail. Not all features are available in every rental home. Please see a representative for details.
![]()
2 Bedroom 2 Bath Deluxe - Floorplan 4 Floor plans are artist's rendering. All dimensions are approximate. Actual product and specifications may vary in dimension or detail. Not all features are available in every rental home. Please see a representative for details.
![]()
2 Bedroom 2 Bath Deluxe - Floorplan 5 Floor plans are artist's rendering. All dimensions are approximate. Actual product and specifications may vary in dimension or detail. Not all features are available in every rental home. Please see a representative for details.
![]()
2 Bedroom 2 Bath Deluxe - Floorplan 6 Floor plans are artist's rendering. All dimensions are approximate. Actual product and specifications may vary in dimension or detail. Not all features are available in every rental home. Please see a representative for details.
![]()
2 Bedroom 2 Bath Deluxe - Floorplan 7 Floor plans are artist's rendering. All dimensions are approximate. Actual product and specifications may vary in dimension or detail. Not all features are available in every rental home. Please see a representative for details.
![]()
2 Bedroom 2 Bath Deluxe - Floorplan 8 Apartment Unit: 224Apartment Model: 2 Bedroom 2 Bath Deluxe$2,6552 Bedroom, 2 Bath, 1035 sq ftAvailable NowApartment Unit: 324Apartment Model: 2 Bedroom 2 Bath Deluxe$2,6752 Bedroom, 2 Bath, 1035 sq ftAvailable NowApartment Unit: 424Apartment Model: 2 Bedroom 2 Bath Deluxe$2,6652 Bedroom, 2 Bath, 1035 sq ftAvailable Now2 Bedroom 2 Bath Standard
From $2,650
2 Beds, 2 Baths, 1000-1060 sq ftTotal Monthly PriceAvailable NowTotal Monthly Price
Base Rent$2,650 - $2,680Total Monthly Price$2,650 - $2,680Model Gallery
Floorplans
Availability Details
Prices shown for this property are the Total Monthly Price including Fees.Price Availability Date Unit Sq Ft Deposit View Details $2,650 Available Now 310 1060 $910 $2,650 Available Now 316 1060 $910 $2,660 Available Now 409 1060 $910 Model Amenities and Features
Kitchen
- Stainless Steel Appliances
Outdoor Space
- Courtyard
Unique Features
- Air Conditioning Ports
- Controlled Access Building
- Custom Interior Finishes
- EV Charging Stations
- Expansive Windows With Stunning Views*
- Full Sized Washer and Dryer
- Garage Parking
- Plank Hardwood Flooring
- Resident Event Room
- Resident Fitness Facilities
- Roof Top Pet Area
Model Lease Information
Model Price Range
- $2,650 - $2,680Total Monthly PriceBase Rent: $2,650 - $2,680Required Monthly Fees: None
Current Available Pricing
- $2,650 - $2,660 Total Monthly Price
Deposit
- $850 deposit
Unit 310 Amenities and Features
Kitchen
- Stainless Steel Appliances
Outdoor Space
- Courtyard
Unique Features
- Air Conditioning Ports
- Controlled Access Building
- Custom Interior Finishes
- EV Charging Stations
- Expansive Windows With Stunning Views*
- Full Sized Washer and Dryer
- Garage Parking
- Plank Hardwood Flooring
- Resident Event Room
- Resident Fitness Facilities
- Roof Top Pet Area
Unit 310 Lease Information
Unit Price
- $2,650Total Monthly PriceBase Rent: $2,650Required Monthly Fees: None
View Details and Rent EstimateDeposit
- $910 deposit
Model Lease Information
Model Price Range
- $2,650 - $2,680Total Monthly Price
Unit 316 Amenities and Features
Kitchen
- Stainless Steel Appliances
Outdoor Space
- Courtyard
Unique Features
- Air Conditioning Ports
- Controlled Access Building
- Custom Interior Finishes
- EV Charging Stations
- Expansive Windows With Stunning Views*
- Full Sized Washer and Dryer
- Garage Parking
- Plank Hardwood Flooring
- Resident Event Room
- Resident Fitness Facilities
- Roof Top Pet Area
Unit 316 Lease Information
Unit Price
- $2,650Total Monthly PriceBase Rent: $2,650Required Monthly Fees: None
View Details and Rent EstimateDeposit
- $910 deposit
Model Lease Information
Model Price Range
- $2,650 - $2,680Total Monthly Price
Unit 409 Amenities and Features
Kitchen
- Stainless Steel Appliances
Outdoor Space
- Courtyard
Unique Features
- Air Conditioning Ports
- Controlled Access Building
- Custom Interior Finishes
- EV Charging Stations
- Expansive Windows With Stunning Views*
- Full Sized Washer and Dryer
- Garage Parking
- Plank Hardwood Flooring
- Resident Event Room
- Resident Fitness Facilities
- Roof Top Pet Area
Unit 409 Lease Information
Unit Price
- $2,660Total Monthly PriceBase Rent: $2,660Required Monthly Fees: None
View Details and Rent EstimateDeposit
- $910 deposit
Model Lease Information
Model Price Range
- $2,650 - $2,680Total Monthly Price
Apartment Model: 2 Bedroom 2 Bath StandardFrom $2,6502 Bedroom, 2 Bath, 1000-1060 sq ftAvailable NowFloor plans are artist's rendering. All dimensions are approximate. Actual product and specifications may vary in dimension or detail. Not all features are available in every rental home. Please see a representative for details.
![]()
2 Bedroom 2 Bath Standard - Floorplan 1 Floor plans are artist's rendering. All dimensions are approximate. Actual product and specifications may vary in dimension or detail. Not all features are available in every rental home. Please see a representative for details.
![]()
2 Bedroom 2 Bath Standard - Floorplan 2 Floor plans are artist's rendering. All dimensions are approximate. Actual product and specifications may vary in dimension or detail. Not all features are available in every rental home. Please see a representative for details.
![]()
2 Bedroom 2 Bath Standard - Floorplan 3 Floor plans are artist's rendering. All dimensions are approximate. Actual product and specifications may vary in dimension or detail. Not all features are available in every rental home. Please see a representative for details.
![]()
2 Bedroom 2 Bath Standard - Floorplan 4 Floor plans are artist's rendering. All dimensions are approximate. Actual product and specifications may vary in dimension or detail. Not all features are available in every rental home. Please see a representative for details.
![]()
2 Bedroom 2 Bath Standard - Floorplan 5 Floor plans are artist's rendering. All dimensions are approximate. Actual product and specifications may vary in dimension or detail. Not all features are available in every rental home. Please see a representative for details.
![]()
2 Bedroom 2 Bath Standard - Floorplan 6 Floor plans are artist's rendering. All dimensions are approximate. Actual product and specifications may vary in dimension or detail. Not all features are available in every rental home. Please see a representative for details.
![]()
2 Bedroom 2 Bath Standard - Floorplan 7 Floor plans are artist's rendering. All dimensions are approximate. Actual product and specifications may vary in dimension or detail. Not all features are available in every rental home. Please see a representative for details.
![]()
2 Bedroom 2 Bath Standard - Floorplan 8 Apartment Unit: 310Apartment Model: 2 Bedroom 2 Bath Standard$2,6502 Bedroom, 2 Bath, 1060 sq ftAvailable NowApartment Unit: 316Apartment Model: 2 Bedroom 2 Bath Standard$2,6502 Bedroom, 2 Bath, 1060 sq ftAvailable NowApartment Unit: 409Apartment Model: 2 Bedroom 2 Bath Standard$2,6602 Bedroom, 2 Bath, 1060 sq ftAvailable Now2 Bedroom 2 Bath Luxury
From $3,095
2 Beds, 2 Baths, 1135 sq ftTotal Monthly PriceAvailable NowTotal Monthly Price
Base Rent$3,095 - $3,125Total Monthly Price$3,095 - $3,125Largest 2 BedroomThis is the largest 2 Bedroom at this PropertyModel Gallery
Floorplans
Photos
Availability Details
Prices shown for this property are the Total Monthly Price including Fees.Price Availability Date Unit Sq Ft Deposit $3,095 Available Now 301 1135 $910 Unit 301 Amenities and Features
Kitchen
- Stainless Steel Appliances
Outdoor Space
- Courtyard
Unique Features
- Air Conditioning Ports
- Controlled Access Building
- Custom Interior Finishes
- EV Charging Stations
- Expansive Windows With Stunning Views*
- Full Sized Washer and Dryer
- Garage Parking
- Plank Hardwood Flooring
- Resident Event Room
- Resident Fitness Facilities
- Roof Top Pet Area
Unit 301 Lease Information
Unit Price
- $3,095Total Monthly PriceBase Rent: $3,095Required Monthly Fees: None
View Details and Rent EstimateDeposit
- $910 deposit
Model Lease Information
Model Price Range
- $3,095 - $3,125Total Monthly Price
Apartment Model: 2 Bedroom 2 Bath LuxuryFrom $3,0952 Bedroom, 2 Bath, 1135 sq ftAvailable NowFloorplansPhotos![]()
2 Bedroom 2 Bath Luxury - Image Floor plans are artist's rendering. All dimensions are approximate. Actual product and specifications may vary in dimension or detail. Not all features are available in every rental home. Please see a representative for details.
![]()
2 Bedroom 2 Bath Luxury - Floorplan 1 Floor plans are artist's rendering. All dimensions are approximate. Actual product and specifications may vary in dimension or detail. Not all features are available in every rental home. Please see a representative for details.
![]()
2 Bedroom 2 Bath Luxury - Floorplan 2 Floor plans are artist's rendering. All dimensions are approximate. Actual product and specifications may vary in dimension or detail. Not all features are available in every rental home. Please see a representative for details.
![]()
2 Bedroom 2 Bath Luxury - Floorplan 3 Floor plans are artist's rendering. All dimensions are approximate. Actual product and specifications may vary in dimension or detail. Not all features are available in every rental home. Please see a representative for details.
![]()
2 Bedroom 2 Bath Luxury - Floorplan 4 Floor plans are artist's rendering. All dimensions are approximate. Actual product and specifications may vary in dimension or detail. Not all features are available in every rental home. Please see a representative for details.
![]()
2 Bedroom 2 Bath Luxury - Floorplan 5 Floor plans are artist's rendering. All dimensions are approximate. Actual product and specifications may vary in dimension or detail. Not all features are available in every rental home. Please see a representative for details.
![]()
2 Bedroom 2 Bath Luxury - Floorplan 6 Floor plans are artist's rendering. All dimensions are approximate. Actual product and specifications may vary in dimension or detail. Not all features are available in every rental home. Please see a representative for details.
![]()
2 Bedroom 2 Bath Luxury - Floorplan 7 Apartment Unit: 301Apartment Model: 2 Bedroom 2 Bath Luxury$3,0952 Bedroom, 2 Bath, 1135 sq ftAvailable Now2 Bedroom 2 Bath Standard w/Patio
2 Beds, 2 Baths, 1000 sq ftAvailable SoonModel Gallery
Floorplans
Availability Details
Prices shown for this property are the Total Monthly Price including Fees.Price Availability Date Unit Sq Ft Deposit From $2,425 Available Soon 2 Bedroom 2 Bath Standard w/Patio 1000 sq ft $850 Model Amenities and Features
Kitchen
- Stainless Steel Appliances
Outdoor Space
- Courtyard
Unique Features
- Air Conditioning Ports
- Controlled Access Building
- Custom Interior Finishes
- EV Charging Stations
- Expansive Windows With Stunning Views*
- Full Sized Washer and Dryer
- Garage Parking
- Plank Hardwood Flooring
- Resident Event Room
- Resident Fitness Facilities
- Roof Top Pet Area
Model Lease Information
Model Price Range
- $2,425 - $2,450Total Monthly PriceBase Rent: $2,425 - $2,450Required Monthly Fees: None
Deposit
- $850 deposit
Apartment Model: 2 Bedroom 2 Bath Standard w/PatioFrom $2,4252 Bedroom, 2 Bath, 1000 sq ftAvailable SoonFloor plans are artist's rendering. All dimensions are approximate. Actual product and specifications may vary in dimension or detail. Not all features are available in every rental home. Please see a representative for details.
![]()
2 Bedroom 2 Bath Standard w/Patio - Floorplan 1 Floor plans are artist's rendering. All dimensions are approximate. Actual product and specifications may vary in dimension or detail. Not all features are available in every rental home. Please see a representative for details.
![]()
2 Bedroom 2 Bath Standard w/Patio - Floorplan 2 Floor plans are artist's rendering. All dimensions are approximate. Actual product and specifications may vary in dimension or detail. Not all features are available in every rental home. Please see a representative for details.
![]()
2 Bedroom 2 Bath Standard w/Patio - Floorplan 3 Floor plans are artist's rendering. All dimensions are approximate. Actual product and specifications may vary in dimension or detail. Not all features are available in every rental home. Please see a representative for details.
![]()
2 Bedroom 2 Bath Standard w/Patio - Floorplan 4 Floor plans are artist's rendering. All dimensions are approximate. Actual product and specifications may vary in dimension or detail. Not all features are available in every rental home. Please see a representative for details.
![]()
2 Bedroom 2 Bath Standard w/Patio - Floorplan 5 Floor plans are artist's rendering. All dimensions are approximate. Actual product and specifications may vary in dimension or detail. Not all features are available in every rental home. Please see a representative for details.
![]()
2 Bedroom 2 Bath Standard w/Patio - Floorplan 6 Floor plans are artist's rendering. All dimensions are approximate. Actual product and specifications may vary in dimension or detail. Not all features are available in every rental home. Please see a representative for details.
![]()
2 Bedroom 2 Bath Standard w/Patio - Floorplan 7 Floor plans are artist's rendering. All dimensions are approximate. Actual product and specifications may vary in dimension or detail. Not all features are available in every rental home. Please see a representative for details.
![]()
2 Bedroom 2 Bath Standard w/Patio - Floorplan 8 2 Bedroom 2 Bath Classic w/Patio
2 Beds, 2 Baths, 1045 sq ftAvailable SoonModel Gallery
Floorplans
Availability Details
Prices shown for this property are the Total Monthly Price including Fees.Price Availability Date Unit Sq Ft Deposit $2,655 Available Soon 2 Bedroom 2 Bath Classic w/Patio 1045 sq ft $850 Model Amenities and Features
Kitchen
- Stainless Steel Appliances
Outdoor Space
- Courtyard
Unique Features
- Air Conditioning Ports
- Controlled Access Building
- Custom Interior Finishes
- EV Charging Stations
- Expansive Windows With Stunning Views*
- Full Sized Washer and Dryer
- Garage Parking
- Plank Hardwood Flooring
- Resident Event Room
- Resident Fitness Facilities
- Roof Top Pet Area
Model Lease Information
Model Price
- $2,655Total Monthly PriceBase Rent: $2,655Required Monthly Fees: None
Deposit
- $850 deposit
Apartment Model: 2 Bedroom 2 Bath Classic w/Patio$2,6552 Bedroom, 2 Bath, 1045 sq ftAvailable SoonFloor plans are artist's rendering. All dimensions are approximate. Actual product and specifications may vary in dimension or detail. Not all features are available in every rental home. Please see a representative for details.
![]()
2 Bedroom 2 Bath Classic w/Patio - Floorplan 1 Floor plans are artist's rendering. All dimensions are approximate. Actual product and specifications may vary in dimension or detail. Not all features are available in every rental home. Please see a representative for details.
![]()
2 Bedroom 2 Bath Classic w/Patio - Floorplan 2 Floor plans are artist's rendering. All dimensions are approximate. Actual product and specifications may vary in dimension or detail. Not all features are available in every rental home. Please see a representative for details.
![]()
2 Bedroom 2 Bath Classic w/Patio - Floorplan 3 Floor plans are artist's rendering. All dimensions are approximate. Actual product and specifications may vary in dimension or detail. Not all features are available in every rental home. Please see a representative for details.
![]()
2 Bedroom 2 Bath Classic w/Patio - Floorplan 4 Floor plans are artist's rendering. All dimensions are approximate. Actual product and specifications may vary in dimension or detail. Not all features are available in every rental home. Please see a representative for details.
![]()
2 Bedroom 2 Bath Classic w/Patio - Floorplan 5 Floor plans are artist's rendering. All dimensions are approximate. Actual product and specifications may vary in dimension or detail. Not all features are available in every rental home. Please see a representative for details.
![]()
2 Bedroom 2 Bath Classic w/Patio - Floorplan 6 Floor plans are artist's rendering. All dimensions are approximate. Actual product and specifications may vary in dimension or detail. Not all features are available in every rental home. Please see a representative for details.
![]()
2 Bedroom 2 Bath Classic w/Patio - Floorplan 7 Floor plans are artist's rendering. All dimensions are approximate. Actual product and specifications may vary in dimension or detail. Not all features are available in every rental home. Please see a representative for details.
![]()
2 Bedroom 2 Bath Classic w/Patio - Floorplan 8 3 Bedrooms
3 Bedroom 2 Bath
3 Beds, 2 Baths, 1250 sq ftAvailable SoonModel Gallery
Floorplans
Availability Details
Prices shown for this property are the Total Monthly Price including Fees.Price Availability Date Unit Sq Ft Deposit $3,300 Available Soon 3 Bedroom 2 Bath 1250 sq ft $1,000 Model Amenities and Features
Kitchen
- Stainless Steel Appliances
Outdoor Space
- Courtyard
Unique Features
- Air Conditioning Ports
- Controlled Access Building
- Custom Interior Finishes
- EV Charging Stations
- Expansive Windows With Stunning Views*
- Full Sized Washer and Dryer
- Garage Parking
- Plank Hardwood Flooring
- Resident Event Room
- Resident Fitness Facilities
- Roof Top Pet Area
Model Lease Information
Model Price
- $3,300Total Monthly PriceBase Rent: $3,300Required Monthly Fees: None
Deposit
- $1,000 deposit
Apartment Model: 3 Bedroom 2 Bath$3,3003 Bedroom, 2 Bath, 1250 sq ftAvailable SoonFloor plans are artist's rendering. All dimensions are approximate. Actual product and specifications may vary in dimension or detail. Not all features are available in every rental home. Please see a representative for details.
![]()
3 Bedroom 2 Bath - Floorplan 1 Floor plans are artist's rendering. All dimensions are approximate. Actual product and specifications may vary in dimension or detail. Not all features are available in every rental home. Please see a representative for details.
![]()
3 Bedroom 2 Bath - Floorplan 2 Floor plans are artist's rendering. All dimensions are approximate. Actual product and specifications may vary in dimension or detail. Not all features are available in every rental home. Please see a representative for details.
![]()
3 Bedroom 2 Bath - Floorplan 3 Floor plans are artist's rendering. All dimensions are approximate. Actual product and specifications may vary in dimension or detail. Not all features are available in every rental home. Please see a representative for details.
![]()
3 Bedroom 2 Bath - Floorplan 4 Floor plans are artist's rendering. All dimensions are approximate. Actual product and specifications may vary in dimension or detail. Not all features are available in every rental home. Please see a representative for details.
![]()
3 Bedroom 2 Bath - Floorplan 5 Floor plans are artist's rendering. All dimensions are approximate. Actual product and specifications may vary in dimension or detail. Not all features are available in every rental home. Please see a representative for details.
![]()
3 Bedroom 2 Bath - Floorplan 6 Floor plans are artist's rendering. All dimensions are approximate. Actual product and specifications may vary in dimension or detail. Not all features are available in every rental home. Please see a representative for details.
![]()
3 Bedroom 2 Bath - Floorplan 7 Floor plans are artist's rendering. All dimensions are approximate. Actual product and specifications may vary in dimension or detail. Not all features are available in every rental home. Please see a representative for details.
![]()
3 Bedroom 2 Bath - Floorplan 8


Schedule a Tour
Videos
Property Information
- 128 Units
- 6 Stories
- Built in 2025
Lease Terms
- 12 mo
Fees and Policies
The fees listed below are community-provided and may exclude utilities or add-ons. All payments are made directly to the property and are non-refundable unless otherwise specified. Use the Cost Calculator to determine costs based on your needs.
Required Fees
One-Time Basics
- Due at Application
- Application Fee Per ApplicantiCharged Per Applicant.$70.00
Utilities
- GarageiCharged per unit.$100.00/mo
Other Fees and Policies
Personal Add-Ons
- TrashiCharged per unit.$28.00/mo
Parking Fees
- Garage
- GarageiCharged Per Rentable Item.$100.00/mo
Pet Policy and Fees
Cats
- 2 Pet Limit
- 30 Lb Weight Limit
- Pet interview, Spayed/Neutered
Our community participates in PetScreening. com. All applicants must complete the PetScreening. com process prior to move-in or before bringing any animal onto the premises. The maximum weight limit is 30 lbs at full growth.
Comments: Our community participates in PetScreening.com. All applicants must complete the PetScreening.com process prior to move-in or before bringing any animal onto the premises. The maximum weight limit is 30 lbs at full growth.
Dogs
- 2 Pet Limit
- 30 Lb Weight Limit
Our community participates in PetScreening. com. All applicants must complete the PetScreening. com process prior to move-in or before bringing any animal onto the premises. The maximum weight limit is 30 lbs at full growth.
Comments: Our community participates in PetScreening.com. All applicants must complete the PetScreening.com process prior to move-in or before bringing any animal onto the premises. The maximum weight limit is 30 lbs at full growth.
Others
- 2 Pet Limit
- 30 Lb Weight Limit
Our community participates in PetScreening. com. All applicants must complete the PetScreening. com process prior to move-in or before bringing any animal onto the premises. The maximum weight limit is 30 lbs at full growth.
Comments: Our community participates in PetScreening.com. All applicants must complete the PetScreening.com process prior to move-in or before bringing any animal onto the premises. The maximum weight limit is 30 lbs at full growth.
Property Fee Disclaimer: Based on community-supplied data and independent market research. Subject to change without notice. May exclude fees for mandatory or optional services and usage-based utilities.
Features and Amenities
On-Site Services
- Maintenance On Site
- On Site Retail
- Package Service
- Pet Washing Station
- Car Charging Station
- Pet Play Area
- Recycling
- Renters Insurance Program
- 24 Hour Access
- Key Fob Entry
Community Features
- Disposal Chutes
- Lounge
- Multi Use Room
- Business Center
- Clubhouse
- Elevator
Outdoor Features
- Grill
- Sundeck
- Courtyard
- Roof Terrace
- Cabana
- Controlled Access
- Patio
Recreation and Fitness
- Fitness Center
- Gameroom
- Bicycle Storage
- Walking/Biking Trails
Interior Features
- Balcony
- Storage Space
- Double Vanities
- Ceiling Fans
- High Speed Internet Access
- Sprinkler System
- Tub/Shower
- Framed Mirrors
- Heating
- Handrails
- Cable Ready
- Washer/Dryer
- Air Conditioning
- Wi Fi
- Wheelchair Accessible (Rooms)
- Smoke Free
Kitchen Amenities
- Island Kitchen
- Pantry
- Microwave
- Dishwasher
- Stainless Steel Appliances
- Quartz Countertops
Living Area Features
- High Ceilings
- Walk In Closets
- Double Pane Windows
- Floor To Ceiling Windows
- Views
- Window Coverings
- Large Bedrooms
- Hardwood Floors
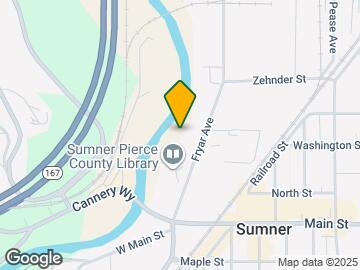
Map
- Shopping
- Colleges
- Grocery
- Medical
- Transportation

Map
Getting Around
50 / 100 Fairly walkable
60 / 100 Good public transit
70 / 100 Moderately bikeable
100 / 100 Exceptionally car friendly
 details
Getting to Know the Area
60 / 100 Restaurants
80 / 100 Cafes
40 / 100 Nightlife
50 / 100 Shopping
50 / 100 Parks
20 / 100 Noise Level
Frequently Asked Questions about Fryar Flats Apartments
Where is Fryar Flats Apartments located?
Fryar Flats Apartments is located at 1228 Fryar Avenue near the Outlying Puyallup area of Sumner, WA
What is the current rent range at Fryar Flats Apartments?
Studio to 3 Bedroom Apartments at Fryar Flats Apartments currently range from $1,615 to $3,300
When is the leasing office open?
- The office Hours for Fryar Flats Apartments are
- Monday 8:30 am–5:30 pm
- Tuesday 8:30 am–5:30 pm
- Wednesday 8:30 am–5:30 pm
- Thursday 8:30 am–5:30 pm
- Friday 8:30 am–5:30 pm
- Saturday 9:00 am–6:00 pm
- Sunday 9:00 am–6:00 pm
Are pets allowed?
Call us today to find out our pet policy and if we allow pets
Are there any rent specials?
The current rent special at Fryar Flats Apartments is: Special-Call for more information~~Call for more information.
Nearby Schools
Sumner Senior High School
Daffodil Valley Elementary
Sumner Middle School
About GreatSchools Data on ApartmentHomeLiving.com.
Points of Interest
Time and distance from Fryar Flats Apartments.
Big Box and Retail
Safeway
Target
Lowe's
Colleges and Universities
Groceries
Winco Foods
Safeway
Albertson's
Hospitals
Multicare Good Samaritan Hospital
St. Francis Community Hospital
Multicare Auburn Medical Center
Shopping Centers
Fryar Flats Apartments has 5 shopping centers within 1.1 miles.
Transit Stations
Nearby Neighborhoods
Rental Price Ranges in the Area
| Bedroom | Average Rent | Cheapest Rent | Highest Rent |
|---|---|---|---|
| Sumner Studio Apartments | $1,793 | $1,550 | $1,940 |
| Sumner 1 Bedroom Apartments | $1,920 | $1,100 | $2,575 |
| Sumner 2 Bedroom Apartments | $2,134 | $1,550 | $3,145 |
| Sumner 3 Bedroom Apartments | $2,577 | $1,995 | $3,350 |
| 2 Bedroom Homes | $2,101 | $1,595 | $2,500 |
| 3 Bedroom Homes | $3,162 | $2,595 | $4,000 |
| 4 Bedroom Homes | $3,482 | $850 | $5,700 |
| 5 Bedroom Homes | $3,307 | $3,265 | $3,350 |