


- Studio–2 Bedrooms
- $3,043-$5,383 Total Monthly Price
Total Monthly Price
Base Rent$3,043 - $5,383Total Monthly Price$3,043 - $5,383 - 541–1,103 Square Feet
Rent Specials
Up to 4 Weeks Free on Select Units! *Base Rent. Restrictions and Minimum Lease Terms Apply. Other Costs and Fees Excluded.
About Gable House Apartments
Situated in the vibrant heart of the South Bay, Gable House in Torrance invites you to immerse yourself in a sophisticated, urban retreat with spacious studio, 1-, and 2-bedroom floor plans, sleek modern features, and an array of premium amenities designed for an exceptional lifestyle. Greystar California, Inc. dba Greystar Corp. License No. 1525765 Broker: Gerard S. Donohue License No. 01265072
Gable House Apartments is located in the Southwood Riviera Neighborhood and 90505 Zip code of Torrance, CA. This community is professionally managed by Greystar Real Estate Partners
Unique Features and Amenities
- 24/7 secure Luxer One mail package lockers
- Back-lit LED bathroom mirrors
- Connected community fiber internet
- Designer fixtures and hardware
- EV charging stations
- High-speed data and cable ready
- In-home stacked washer and dryer
- Patios & balconies (per location)
- Privacy roller shades at windows
- Quick commute to Culver City or Downtown LA
- Spacious closets
- USB outlets in kitchens and primary bedrooms
- Wood style flooring throughout
Property Contact Info

- Listed by:
- Agency:
- Vendor Logo:
- Website:
- View Property Website
- Call Us:
- (424) 473-1692
- Disclaimer:
Office Hours
| Monday | 9:00 am–6:00 pm |
| Tuesday | 9:00 am–6:00 pm |
| Wednesday | 9:00 am–6:00 pm |
| Thursday | 9:00 am–6:00 pm |
| Friday | 9:00 am–6:00 pm |
| Saturday | 9:00 am–6:00 pm |
| Sunday | 9:00 am–6:00 pm |
Floorplan Pricing and Availability
Gable House Apartments offers Studio to 2 Bedroom apartments starting from $3,043 and having 541–1,103 sq ft. Here is the current pricing and availability:
New! Interactive Property Map
 ApartmentHomeLiving.com's new Interactive Property Map allows you to see where every available unit is located at this community.Try It Now >
Studio
Floorplan S1
From $3,043
Studio, 1 Bath, 541 sq ftTotal Monthly PriceAvailable NowTotal Monthly Price
Base Rent$3,043 - $3,358Total Monthly Price$3,043 - $3,358Model Gallery
Floorplans
Availability Details
Prices shown for this property are the Total Monthly Price including Fees.Price Availability Date Unit Sq Ft View Details $3,043 Available Now 116 541 $3,158 Available Now 407 541 $3,358 Available Now 507 541 Model Amenities and Features
Features
- Air Conditioning
- Balcony
- Cable Ready
- Ceiling Fans
- Heating
- Tub/Shower
- Washer/Dryer
Kitchen
- Dishwasher
- Disposal
- Freezer
- Gas Range
- Kitchen
- Microwave
- Oven
- Quartz Countertops
- Refrigerator
- Stainless Steel Appliances
Model Lease Information
Model Price Range
- $3,043 - $3,358Total Monthly PriceBase Rent: $3,043 - $3,358Required Monthly Fees: None
Unit 116 Lease Information
Unit Price
- $3,043Total Monthly PriceBase Rent: $3,043Required Monthly Fees: None
View Details and Rent EstimateModel Lease Information
Model Price Range
- $3,043 - $3,358Total Monthly Price
Unit 407 Lease Information
Unit Price
- $3,158Total Monthly PriceBase Rent: $3,158Required Monthly Fees: None
View Details and Rent EstimateModel Lease Information
Model Price Range
- $3,043 - $3,358Total Monthly Price
Unit 507 Lease Information
Unit Price
- $3,358Total Monthly PriceBase Rent: $3,358Required Monthly Fees: None
View Details and Rent EstimateModel Lease Information
Model Price Range
- $3,043 - $3,358Total Monthly Price
Apartment Model: S1From $3,043Studio, 1 Bath, 541 sq ftAvailable NowFloor plans are artist's rendering. All dimensions are approximate. Actual product and specifications may vary in dimension or detail. Not all features are available in every rental home. Please see a representative for details.
![]()
S1 - Floorplan Apartment Unit: 116Apartment Model: S1$3,043Studio, 1 Bath, 541 sq ftAvailable NowApartment Unit: 407Apartment Model: S1$3,158Studio, 1 Bath, 541 sq ftAvailable NowApartment Unit: 507Apartment Model: S1$3,358Studio, 1 Bath, 541 sq ftAvailable NowFloorplan S1a
$3,233
Studio, 1 Bath, 577 sq ftTotal Monthly PriceAvailable NowTotal Monthly Price
Base Rent$3,233Total Monthly Price$3,233Model Gallery
Floorplans
Availability Details
Prices shown for this property are the Total Monthly Price including Fees.Price Availability Date Unit Sq Ft $3,233 Available Now 403 577 Model Amenities and Features
Features
- Air Conditioning
- Balcony
- Cable Ready
- Ceiling Fans
- Heating
- Tub/Shower
- Washer/Dryer
Kitchen
- Dishwasher
- Disposal
- Freezer
- Gas Range
- Kitchen
- Microwave
- Oven
- Quartz Countertops
- Refrigerator
- Stainless Steel Appliances
Unit 403 Lease Information
Unit Price
- $3,233Total Monthly PriceBase Rent: $3,233Required Monthly Fees: None
View Details and Rent EstimateModel Lease Information
Price
- $3,233Total Monthly Price
Apartment Model: S1a$3,233Studio, 1 Bath, 577 sq ftAvailable NowFloor plans are artist's rendering. All dimensions are approximate. Actual product and specifications may vary in dimension or detail. Not all features are available in every rental home. Please see a representative for details.
![]()
S1a - Floorplan Apartment Unit: 403Apartment Model: S1a$3,233Studio, 1 Bath, 577 sq ftAvailable Now1 Bedroom
Floorplan A1
From $3,493
1 Bed, 1 Bath, 704 sq ftTotal Monthly PriceAvailable NowTotal Monthly Price
Base Rent$3,423 - $3,968Total Monthly Price$3,423 - $3,968Model Gallery
Floorplans
Availability Details
Prices shown for this property are the Total Monthly Price including Fees.Price Availability Date Unit Sq Ft View Details $3,493 Available Now 218 704 $3,968 Available Now 518 704 $3,568 Available Now 418 704 Model Amenities and Features
Features
- Air Conditioning
- Balcony
- Cable Ready
- Ceiling Fans
- Heating
- Tub/Shower
- Washer/Dryer
Kitchen
- Dishwasher
- Disposal
- Freezer
- Gas Range
- Kitchen
- Microwave
- Oven
- Quartz Countertops
- Refrigerator
- Stainless Steel Appliances
Model Lease Information
Model Price Range
- $3,423 - $3,968Total Monthly PriceBase Rent: $3,423 - $3,968Required Monthly Fees: None
Current Available Pricing
- $3,493 - $3,968 Total Monthly Price
Unit 218 Lease Information
Unit Price
- $3,493Total Monthly PriceBase Rent: $3,493Required Monthly Fees: None
View Details and Rent EstimateModel Lease Information
Model Price Range
- $3,423 - $3,968Total Monthly Price
Unit 518 Lease Information
Unit Price
- $3,968Total Monthly PriceBase Rent: $3,968Required Monthly Fees: None
View Details and Rent EstimateModel Lease Information
Model Price Range
- $3,423 - $3,968Total Monthly Price
Unit 418 Lease Information
Unit Price
- $3,568Total Monthly PriceBase Rent: $3,568Required Monthly Fees: None
View Details and Rent EstimateModel Lease Information
Model Price Range
- $3,423 - $3,968Total Monthly Price
Apartment Model: A1From $3,4231 Bedroom, 1 Bath, 704 sq ftAvailable NowFloor plans are artist's rendering. All dimensions are approximate. Actual product and specifications may vary in dimension or detail. Not all features are available in every rental home. Please see a representative for details.
![]()
A1 - Floorplan Apartment Unit: 218Apartment Model: A1$3,4931 Bedroom, 1 Bath, 704 sq ftAvailable NowApartment Unit: 518Apartment Model: A1$3,9681 Bedroom, 1 Bath, 704 sq ftAvailable NowApartment Unit: 418Apartment Model: A1$3,5681 Bedroom, 1 Bath, 704 sq ftAvailable NowFloorplan A1a
From $3,483
1 Bed, 1 Bath, 704 sq ftTotal Monthly PriceAvailable NowTotal Monthly Price
Base Rent$3,483 - $3,968Total Monthly Price$3,483 - $3,968Cheapest 1 BedroomThis is the cheapest 1 Bedroom at this PropertyModel Gallery
Floorplans
Availability Details
Prices shown for this property are the Total Monthly Price including Fees.Price Availability Date Unit Sq Ft View Details $3,968 Available Now 524 704 $3,483 October 1, 2026 341 704 $3,533 October 1, 2026 441 704 Model Amenities and Features
Features
- Air Conditioning
- Balcony
- Cable Ready
- Ceiling Fans
- Heating
- Tub/Shower
- Washer/Dryer
Kitchen
- Dishwasher
- Disposal
- Freezer
- Gas Range
- Kitchen
- Microwave
- Oven
- Quartz Countertops
- Refrigerator
- Stainless Steel Appliances
Model Lease Information
Model Price Range
- $3,483 - $3,968Total Monthly PriceBase Rent: $3,483 - $3,968Required Monthly Fees: None
Unit 524 Lease Information
Unit Price
- $3,968Total Monthly PriceBase Rent: $3,968Required Monthly Fees: None
View Details and Rent EstimateModel Lease Information
Model Price Range
- $3,483 - $3,968Total Monthly Price
Unit 341 Lease Information
Unit Price
- $3,483Total Monthly PriceBase Rent: $3,483Required Monthly Fees: None
View Details and Rent EstimateModel Lease Information
Model Price Range
- $3,483 - $3,968Total Monthly Price
Unit 441 Lease Information
Unit Price
- $3,533Total Monthly PriceBase Rent: $3,533Required Monthly Fees: None
View Details and Rent EstimateModel Lease Information
Model Price Range
- $3,483 - $3,968Total Monthly Price
Apartment Model: A1aFrom $3,4831 Bedroom, 1 Bath, 704 sq ftAvailable NowFloor plans are artist's rendering. All dimensions are approximate. Actual product and specifications may vary in dimension or detail. Not all features are available in every rental home. Please see a representative for details.
![]()
A1a - Floorplan Apartment Unit: 524Apartment Model: A1a$3,9681 Bedroom, 1 Bath, 704 sq ftAvailable NowApartment Unit: 341Apartment Model: A1a$3,4831 Bedroom, 1 Bath, 704 sq ftAvailable October 1, 2026Apartment Unit: 441Apartment Model: A1a$3,5331 Bedroom, 1 Bath, 704 sq ftAvailable October 1, 2026Floorplan A1b
From $3,703
1 Bed, 1 Bath, 765 sq ftTotal Monthly PriceAvailable NowTotal Monthly Price
Base Rent$3,703 - $3,953Total Monthly Price$3,703 - $3,953Model Gallery
Floorplans
Availability Details
Prices shown for this property are the Total Monthly Price including Fees.Price Availability Date Unit Sq Ft View Details $3,703 Available Now 312 765 $3,953 Available Now 512 765 Model Amenities and Features
Features
- Air Conditioning
- Balcony
- Cable Ready
- Ceiling Fans
- Heating
- Tub/Shower
- Washer/Dryer
Kitchen
- Dishwasher
- Disposal
- Freezer
- Gas Range
- Kitchen
- Microwave
- Oven
- Quartz Countertops
- Refrigerator
- Stainless Steel Appliances
Model Lease Information
Model Price Range
- $3,703 - $3,953Total Monthly PriceBase Rent: $3,703 - $3,953Required Monthly Fees: None
Unit 312 Lease Information
Unit Price
- $3,703Total Monthly PriceBase Rent: $3,703Required Monthly Fees: None
View Details and Rent EstimateModel Lease Information
Model Price Range
- $3,703 - $3,953Total Monthly Price
Unit 512 Lease Information
Unit Price
- $3,953Total Monthly PriceBase Rent: $3,953Required Monthly Fees: None
View Details and Rent EstimateModel Lease Information
Model Price Range
- $3,703 - $3,953Total Monthly Price
Apartment Model: A1bFrom $3,7031 Bedroom, 1 Bath, 765 sq ftAvailable NowFloor plans are artist's rendering. All dimensions are approximate. Actual product and specifications may vary in dimension or detail. Not all features are available in every rental home. Please see a representative for details.
![]()
A1b - Floorplan Apartment Unit: 312Apartment Model: A1b$3,7031 Bedroom, 1 Bath, 765 sq ftAvailable NowApartment Unit: 512Apartment Model: A1b$3,9531 Bedroom, 1 Bath, 765 sq ftAvailable NowFloorplan A2
From $3,778
1 Bed, 1 Bath, 784 sq ftTotal Monthly PriceAvailable NowTotal Monthly Price
Base Rent$3,713 - $4,253Total Monthly Price$3,713 - $4,253Model Gallery
Floorplans
Availability Details
Prices shown for this property are the Total Monthly Price including Fees.Price Availability Date Unit Sq Ft View Details $3,778 Available Now 226 784 $3,803 Available Now 326 784 $3,853 Available Now 426 784 Model Amenities and Features
Features
- Air Conditioning
- Balcony
- Cable Ready
- Ceiling Fans
- Heating
- Tub/Shower
- Washer/Dryer
Kitchen
- Dishwasher
- Disposal
- Freezer
- Gas Range
- Kitchen
- Microwave
- Oven
- Quartz Countertops
- Refrigerator
- Stainless Steel Appliances
Model Lease Information
Model Price Range
- $3,713 - $4,253Total Monthly PriceBase Rent: $3,713 - $4,253Required Monthly Fees: None
Current Available Pricing
- $3,778 - $3,853 Total Monthly Price
Unit 226 Lease Information
Unit Price
- $3,778Total Monthly PriceBase Rent: $3,778Required Monthly Fees: None
View Details and Rent EstimateModel Lease Information
Model Price Range
- $3,713 - $4,253Total Monthly Price
Unit 326 Lease Information
Unit Price
- $3,803Total Monthly PriceBase Rent: $3,803Required Monthly Fees: None
View Details and Rent EstimateModel Lease Information
Model Price Range
- $3,713 - $4,253Total Monthly Price
Unit 426 Lease Information
Unit Price
- $3,853Total Monthly PriceBase Rent: $3,853Required Monthly Fees: None
View Details and Rent EstimateModel Lease Information
Model Price Range
- $3,713 - $4,253Total Monthly Price
Apartment Model: A2From $3,7131 Bedroom, 1 Bath, 784 sq ftAvailable NowFloor plans are artist's rendering. All dimensions are approximate. Actual product and specifications may vary in dimension or detail. Not all features are available in every rental home. Please see a representative for details.
![]()
A2 - Floorplan Apartment Unit: 226Apartment Model: A2$3,7781 Bedroom, 1 Bath, 784 sq ftAvailable NowApartment Unit: 326Apartment Model: A2$3,8031 Bedroom, 1 Bath, 784 sq ftAvailable NowApartment Unit: 426Apartment Model: A2$3,8531 Bedroom, 1 Bath, 784 sq ftAvailable NowFloorplan A1c
From $3,783
1 Bed, 1 Bath, 795 sq ftTotal Monthly PriceAvailable NowTotal Monthly Price
Base Rent$3,783 - $4,083Total Monthly Price$3,783 - $4,083Model Gallery
Floorplans
Availability Details
Prices shown for this property are the Total Monthly Price including Fees.Price Availability Date Unit Sq Ft View Details $3,783 Available Now 211 795 $3,833 Available Now 311 795 $3,883 Available Now 411 795 Model Amenities and Features
Features
- Air Conditioning
- Balcony
- Cable Ready
- Ceiling Fans
- Heating
- Tub/Shower
- Washer/Dryer
Kitchen
- Dishwasher
- Disposal
- Freezer
- Gas Range
- Kitchen
- Microwave
- Oven
- Quartz Countertops
- Refrigerator
- Stainless Steel Appliances
Model Lease Information
Model Price Range
- $3,783 - $4,083Total Monthly PriceBase Rent: $3,783 - $4,083Required Monthly Fees: None
Current Available Pricing
- $3,783 - $3,883 Total Monthly Price
Unit 211 Lease Information
Unit Price
- $3,783Total Monthly PriceBase Rent: $3,783Required Monthly Fees: None
View Details and Rent EstimateModel Lease Information
Model Price Range
- $3,783 - $4,083Total Monthly Price
Unit 311 Lease Information
Unit Price
- $3,833Total Monthly PriceBase Rent: $3,833Required Monthly Fees: None
View Details and Rent EstimateModel Lease Information
Model Price Range
- $3,783 - $4,083Total Monthly Price
Unit 411 Lease Information
Unit Price
- $3,883Total Monthly PriceBase Rent: $3,883Required Monthly Fees: None
View Details and Rent EstimateModel Lease Information
Model Price Range
- $3,783 - $4,083Total Monthly Price
Apartment Model: A1cFrom $3,7831 Bedroom, 1 Bath, 795 sq ftAvailable NowFloor plans are artist's rendering. All dimensions are approximate. Actual product and specifications may vary in dimension or detail. Not all features are available in every rental home. Please see a representative for details.
![]()
A1c - Floorplan Apartment Unit: 211Apartment Model: A1c$3,7831 Bedroom, 1 Bath, 795 sq ftAvailable NowApartment Unit: 311Apartment Model: A1c$3,8331 Bedroom, 1 Bath, 795 sq ftAvailable NowApartment Unit: 411Apartment Model: A1c$3,8831 Bedroom, 1 Bath, 795 sq ftAvailable NowFloorplan A3
From $3,873
1 Bed, 1 Bath, 806 sq ftTotal Monthly PriceAvailable NowTotal Monthly Price
Base Rent$3,808 - $4,123Total Monthly Price$3,808 - $4,123Largest 1 BedroomThis is the largest 1 Bedroom at this PropertyModel Gallery
Floorplans
Availability Details
Prices shown for this property are the Total Monthly Price including Fees.Price Availability Date Unit Sq Ft View Details $3,873 Available Now 309 806 $3,873 Available Now 310 806 $3,873 Available Now 319 806 Model Amenities and Features
Features
- Air Conditioning
- Balcony
- Cable Ready
- Ceiling Fans
- Heating
- Tub/Shower
- Washer/Dryer
Kitchen
- Dishwasher
- Disposal
- Freezer
- Gas Range
- Kitchen
- Microwave
- Oven
- Quartz Countertops
- Refrigerator
- Stainless Steel Appliances
Model Lease Information
Model Price Range
- $3,808 - $4,123Total Monthly PriceBase Rent: $3,808 - $4,123Required Monthly Fees: None
Current Available Pricing
- $3,873Total Monthly Price
Unit 309 Lease Information
Unit Price
- $3,873Total Monthly PriceBase Rent: $3,873Required Monthly Fees: None
View Details and Rent EstimateModel Lease Information
Model Price Range
- $3,808 - $4,123Total Monthly Price
Unit 310 Lease Information
Unit Price
- $3,873Total Monthly PriceBase Rent: $3,873Required Monthly Fees: None
View Details and Rent EstimateModel Lease Information
Model Price Range
- $3,808 - $4,123Total Monthly Price
Unit 319 Lease Information
Unit Price
- $3,873Total Monthly PriceBase Rent: $3,873Required Monthly Fees: None
View Details and Rent EstimateModel Lease Information
Model Price Range
- $3,808 - $4,123Total Monthly Price
Apartment Model: A3From $3,8081 Bedroom, 1 Bath, 806 sq ftAvailable NowFloor plans are artist's rendering. All dimensions are approximate. Actual product and specifications may vary in dimension or detail. Not all features are available in every rental home. Please see a representative for details.
![]()
A3 - Floorplan Apartment Unit: 309Apartment Model: A3$3,8731 Bedroom, 1 Bath, 806 sq ftAvailable NowApartment Unit: 310Apartment Model: A3$3,8731 Bedroom, 1 Bath, 806 sq ftAvailable NowApartment Unit: 319Apartment Model: A3$3,8731 Bedroom, 1 Bath, 806 sq ftAvailable NowFloorplan A5
From $3,728
1 Bed, 1 Bath, 782 sq ftTotal Monthly PriceAvailable Oct 1Total Monthly Price
Base Rent$3,728 - $4,243Total Monthly Price$3,728 - $4,243Model Gallery
Floorplans
Availability Details
Prices shown for this property are the Total Monthly Price including Fees.Price Availability Date Unit Sq Ft View Details $3,728 October 1, 2026 134 782 $3,768 October 1, 2026 234 782 $3,793 October 1, 2026 334 782 Model Amenities and Features
Features
- Air Conditioning
- Balcony
- Cable Ready
- Ceiling Fans
- Heating
- Tub/Shower
- Washer/Dryer
Kitchen
- Dishwasher
- Disposal
- Freezer
- Gas Range
- Kitchen
- Microwave
- Oven
- Quartz Countertops
- Refrigerator
- Stainless Steel Appliances
Model Lease Information
Model Price Range
- $3,728 - $4,243Total Monthly PriceBase Rent: $3,728 - $4,243Required Monthly Fees: None
Current Available Pricing
- $3,728 - $3,793 Total Monthly Price
Unit 134 Lease Information
Unit Price
- $3,728Total Monthly PriceBase Rent: $3,728Required Monthly Fees: None
View Details and Rent EstimateModel Lease Information
Model Price Range
- $3,728 - $4,243Total Monthly Price
Unit 234 Lease Information
Unit Price
- $3,768Total Monthly PriceBase Rent: $3,768Required Monthly Fees: None
View Details and Rent EstimateModel Lease Information
Model Price Range
- $3,728 - $4,243Total Monthly Price
Unit 334 Lease Information
Unit Price
- $3,793Total Monthly PriceBase Rent: $3,793Required Monthly Fees: None
View Details and Rent EstimateModel Lease Information
Model Price Range
- $3,728 - $4,243Total Monthly Price
Apartment Model: A5From $3,7281 Bedroom, 1 Bath, 782 sq ftAvailable October 1, 2026Floor plans are artist's rendering. All dimensions are approximate. Actual product and specifications may vary in dimension or detail. Not all features are available in every rental home. Please see a representative for details.
![]()
A5 - Floorplan Apartment Unit: 134Apartment Model: A5$3,7281 Bedroom, 1 Bath, 782 sq ftAvailable October 1, 2026Apartment Unit: 234Apartment Model: A5$3,7681 Bedroom, 1 Bath, 782 sq ftAvailable October 1, 2026Apartment Unit: 334Apartment Model: A5$3,7931 Bedroom, 1 Bath, 782 sq ftAvailable October 1, 20262 Bedrooms
Floorplan B1
From $4,868
2 Beds, 2 Baths, 1064 sq ftTotal Monthly PriceAvailable NowTotal Monthly Price
Base Rent$4,768 - $5,383Total Monthly Price$4,768 - $5,383Model Gallery
Floorplans
Availability Details
Prices shown for this property are the Total Monthly Price including Fees.Price Availability Date Unit Sq Ft View Details $4,883 Available Now 201 1064 $4,883 Available Now 223 1064 $4,933 Available Now 301 1064 Model Amenities and Features
Features
- Air Conditioning
- Balcony
- Cable Ready
- Ceiling Fans
- Heating
- Tub/Shower
- Washer/Dryer
Kitchen
- Dishwasher
- Disposal
- Freezer
- Gas Range
- Kitchen
- Microwave
- Oven
- Quartz Countertops
- Refrigerator
- Stainless Steel Appliances
Model Lease Information
Model Price Range
- $4,768 - $5,383Total Monthly PriceBase Rent: $4,768 - $5,383Required Monthly Fees: None
Current Available Pricing
- $4,883 - $4,933 Total Monthly Price
Unit 201 Lease Information
Unit Price
- $4,883Total Monthly PriceBase Rent: $4,883Required Monthly Fees: None
View Details and Rent EstimateModel Lease Information
Model Price Range
- $4,768 - $5,383Total Monthly Price
Unit 223 Lease Information
Unit Price
- $4,883Total Monthly PriceBase Rent: $4,883Required Monthly Fees: None
View Details and Rent EstimateModel Lease Information
Model Price Range
- $4,768 - $5,383Total Monthly Price
Unit 301 Lease Information
Unit Price
- $4,933Total Monthly PriceBase Rent: $4,933Required Monthly Fees: None
View Details and Rent EstimateModel Lease Information
Model Price Range
- $4,768 - $5,383Total Monthly Price
Apartment Model: B1From $4,7682 Bedroom, 2 Bath, 1064 sq ftAvailable NowFloor plans are artist's rendering. All dimensions are approximate. Actual product and specifications may vary in dimension or detail. Not all features are available in every rental home. Please see a representative for details.
![]()
B1 - Floorplan Apartment Unit: 201Apartment Model: B1$4,8832 Bedroom, 2 Bath, 1064 sq ftAvailable NowApartment Unit: 223Apartment Model: B1$4,8832 Bedroom, 2 Bath, 1064 sq ftAvailable NowApartment Unit: 301Apartment Model: B1$4,9332 Bedroom, 2 Bath, 1064 sq ftAvailable NowFloorplan B2a
From $4,858
2 Beds, 2 Baths, 1065 sq ftTotal Monthly PriceAvailable NowTotal Monthly Price
Base Rent$4,858 - $4,988Total Monthly Price$4,858 - $4,988Model Gallery
Floorplans
Availability Details
Prices shown for this property are the Total Monthly Price including Fees.Price Availability Date Unit Sq Ft View Details $4,858 Available Now 122 1065 $4,938 Available Now 322 1065 $4,988 Available Now 422 1065 Model Amenities and Features
Features
- Air Conditioning
- Balcony
- Cable Ready
- Ceiling Fans
- Heating
- Tub/Shower
- Washer/Dryer
Kitchen
- Dishwasher
- Disposal
- Freezer
- Gas Range
- Kitchen
- Microwave
- Oven
- Quartz Countertops
- Refrigerator
- Stainless Steel Appliances
Model Lease Information
Model Price Range
- $4,858 - $4,988Total Monthly PriceBase Rent: $4,858 - $4,988Required Monthly Fees: None
Unit 122 Lease Information
Unit Price
- $4,858Total Monthly PriceBase Rent: $4,858Required Monthly Fees: None
View Details and Rent EstimateModel Lease Information
Model Price Range
- $4,858 - $4,988Total Monthly Price
Unit 322 Lease Information
Unit Price
- $4,938Total Monthly PriceBase Rent: $4,938Required Monthly Fees: None
View Details and Rent EstimateModel Lease Information
Model Price Range
- $4,858 - $4,988Total Monthly Price
Unit 422 Lease Information
Unit Price
- $4,988Total Monthly PriceBase Rent: $4,988Required Monthly Fees: None
View Details and Rent EstimateModel Lease Information
Model Price Range
- $4,858 - $4,988Total Monthly Price
Apartment Model: B2aFrom $4,8582 Bedroom, 2 Bath, 1065 sq ftAvailable NowFloor plans are artist's rendering. All dimensions are approximate. Actual product and specifications may vary in dimension or detail. Not all features are available in every rental home. Please see a representative for details.
![]()
B2a - Floorplan Apartment Unit: 122Apartment Model: B2a$4,8582 Bedroom, 2 Bath, 1065 sq ftAvailable NowApartment Unit: 322Apartment Model: B2a$4,9382 Bedroom, 2 Bath, 1065 sq ftAvailable NowApartment Unit: 422Apartment Model: B2a$4,9882 Bedroom, 2 Bath, 1065 sq ftAvailable NowFloorplan B1a
From $4,858
2 Beds, 2 Baths, 1076 sq ftTotal Monthly PriceAvailable NowTotal Monthly Price
Base Rent$4,858 - $5,033Total Monthly Price$4,858 - $5,033Model Gallery
Floorplans
Availability Details
Prices shown for this property are the Total Monthly Price including Fees.Price Availability Date Unit Sq Ft View Details $4,858 Available Now 204 1076 $4,908 Available Now 304 1076 $5,033 Available Now 404 1076 Model Amenities and Features
Features
- Air Conditioning
- Balcony
- Cable Ready
- Ceiling Fans
- Heating
- Tub/Shower
- Washer/Dryer
Kitchen
- Dishwasher
- Disposal
- Freezer
- Gas Range
- Kitchen
- Microwave
- Oven
- Quartz Countertops
- Refrigerator
- Stainless Steel Appliances
Model Lease Information
Model Price Range
- $4,858 - $5,033Total Monthly PriceBase Rent: $4,858 - $5,033Required Monthly Fees: None
Unit 204 Lease Information
Unit Price
- $4,858Total Monthly PriceBase Rent: $4,858Required Monthly Fees: None
View Details and Rent EstimateModel Lease Information
Model Price Range
- $4,858 - $5,033Total Monthly Price
Unit 304 Lease Information
Unit Price
- $4,908Total Monthly PriceBase Rent: $4,908Required Monthly Fees: None
View Details and Rent EstimateModel Lease Information
Model Price Range
- $4,858 - $5,033Total Monthly Price
Unit 404 Lease Information
Unit Price
- $5,033Total Monthly PriceBase Rent: $5,033Required Monthly Fees: None
View Details and Rent EstimateModel Lease Information
Model Price Range
- $4,858 - $5,033Total Monthly Price
Apartment Model: B1aFrom $4,8582 Bedroom, 2 Bath, 1076 sq ftAvailable NowFloor plans are artist's rendering. All dimensions are approximate. Actual product and specifications may vary in dimension or detail. Not all features are available in every rental home. Please see a representative for details.
![]()
B1a - Floorplan Apartment Unit: 204Apartment Model: B1a$4,8582 Bedroom, 2 Bath, 1076 sq ftAvailable NowApartment Unit: 304Apartment Model: B1a$4,9082 Bedroom, 2 Bath, 1076 sq ftAvailable NowApartment Unit: 404Apartment Model: B1a$5,0332 Bedroom, 2 Bath, 1076 sq ftAvailable NowFloorplan B2
From $5,083
2 Beds, 2 Baths, 1103 sq ftTotal Monthly PriceAvailable NowTotal Monthly Price
Base Rent$5,033 - $5,373Total Monthly Price$5,033 - $5,373Largest 2 BedroomThis is the largest 2 Bedroom at this PropertyModel Gallery
Floorplans
Availability Details
Prices shown for this property are the Total Monthly Price including Fees.Price Availability Date Unit Sq Ft View Details $5,083 Available Now 113 1103 $5,083 Available Now 114 1103 $5,098 Available Now 213 1103 Model Amenities and Features
Features
- Air Conditioning
- Balcony
- Cable Ready
- Ceiling Fans
- Heating
- Tub/Shower
- Washer/Dryer
Kitchen
- Dishwasher
- Disposal
- Freezer
- Gas Range
- Kitchen
- Microwave
- Oven
- Quartz Countertops
- Refrigerator
- Stainless Steel Appliances
Model Lease Information
Model Price Range
- $5,033 - $5,373Total Monthly PriceBase Rent: $5,033 - $5,373Required Monthly Fees: None
Current Available Pricing
- $5,083 - $5,098 Total Monthly Price
Unit 113 Lease Information
Unit Price
- $5,083Total Monthly PriceBase Rent: $5,083Required Monthly Fees: None
View Details and Rent EstimateModel Lease Information
Model Price Range
- $5,033 - $5,373Total Monthly Price
Unit 114 Lease Information
Unit Price
- $5,083Total Monthly PriceBase Rent: $5,083Required Monthly Fees: None
View Details and Rent EstimateModel Lease Information
Model Price Range
- $5,033 - $5,373Total Monthly Price
Unit 213 Lease Information
Unit Price
- $5,098Total Monthly PriceBase Rent: $5,098Required Monthly Fees: None
View Details and Rent EstimateModel Lease Information
Model Price Range
- $5,033 - $5,373Total Monthly Price
Apartment Model: B2From $5,0332 Bedroom, 2 Bath, 1103 sq ftAvailable NowFloor plans are artist's rendering. All dimensions are approximate. Actual product and specifications may vary in dimension or detail. Not all features are available in every rental home. Please see a representative for details.
![]()
B2 - Floorplan Apartment Unit: 113Apartment Model: B2$5,0832 Bedroom, 2 Bath, 1103 sq ftAvailable NowApartment Unit: 114Apartment Model: B2$5,0832 Bedroom, 2 Bath, 1103 sq ftAvailable NowApartment Unit: 213Apartment Model: B2$5,0982 Bedroom, 2 Bath, 1103 sq ftAvailable NowFloorplan B3
From $5,093
2 Beds, 2 Baths, 1100 sq ftTotal Monthly PriceAvailable NowTotal Monthly Price
Base Rent$5,093 - $5,208Total Monthly Price$5,093 - $5,208Model Gallery
Floorplans
Availability Details
Prices shown for this property are the Total Monthly Price including Fees.Price Availability Date Unit Sq Ft View Details $5,093 Available Now 102 1100 $5,108 Available Now 202 1100 $5,158 Available Now 302 1100 Model Amenities and Features
Features
- Air Conditioning
- Balcony
- Cable Ready
- Ceiling Fans
- Heating
- Tub/Shower
- Washer/Dryer
Kitchen
- Dishwasher
- Disposal
- Freezer
- Gas Range
- Kitchen
- Microwave
- Oven
- Quartz Countertops
- Refrigerator
- Stainless Steel Appliances
Model Lease Information
Model Price Range
- $5,093 - $5,208Total Monthly PriceBase Rent: $5,093 - $5,208Required Monthly Fees: None
Current Available Pricing
- $5,093 - $5,158 Total Monthly Price
Unit 102 Lease Information
Unit Price
- $5,093Total Monthly PriceBase Rent: $5,093Required Monthly Fees: None
View Details and Rent EstimateModel Lease Information
Model Price Range
- $5,093 - $5,208Total Monthly Price
Unit 202 Lease Information
Unit Price
- $5,108Total Monthly PriceBase Rent: $5,108Required Monthly Fees: None
View Details and Rent EstimateModel Lease Information
Model Price Range
- $5,093 - $5,208Total Monthly Price
Unit 302 Lease Information
Unit Price
- $5,158Total Monthly PriceBase Rent: $5,158Required Monthly Fees: None
View Details and Rent EstimateModel Lease Information
Model Price Range
- $5,093 - $5,208Total Monthly Price
Apartment Model: B3From $5,0932 Bedroom, 2 Bath, 1100 sq ftAvailable NowFloor plans are artist's rendering. All dimensions are approximate. Actual product and specifications may vary in dimension or detail. Not all features are available in every rental home. Please see a representative for details.
![]()
B3 - Floorplan Apartment Unit: 102Apartment Model: B3$5,0932 Bedroom, 2 Bath, 1100 sq ftAvailable NowApartment Unit: 202Apartment Model: B3$5,1082 Bedroom, 2 Bath, 1100 sq ftAvailable NowApartment Unit: 302Apartment Model: B3$5,1582 Bedroom, 2 Bath, 1100 sq ftAvailable Now


Schedule a Tour
Property Information
- 218 Units
- 5 Stories
- Built in 2026
Lease Terms
- 13 - 15 mo
Fees and Policies
The fees listed below are community-provided and may exclude utilities or add-ons. All payments are made directly to the property and are non-refundable unless otherwise specified. Use the Cost Calculator to determine costs based on your needs.
Required Fees
One-Time Basics
- Due at Application
- Application FeeiMax of 1. Amount to process application, initiate screening, and take a rental home off the market.$35
- Holding Deposit (Refundable)iMax of 1. Amount to hold rental home off the market at time of application. Amount applied to security deposit and/or amounts owed upon application approval. Refundable per terms of application.$500
- Due at Move-Out
- Utility - Final Bill FeeiMax of 1. Amount billed to calculate final utility statement.$10
Utilities
- Pest Control ServicesiMax of 1. Amount for pest control services.$2/mo
- Utility - Billing Administrative FeeiMax of 1. Amount to manage utility services billing.$5.62/mo
- Trash Services - CAiMax of 1. Usage-Based (Utilities). Trash services provided only in California.Varies/mo
- Utility - Electric - Third PartyiMax of 1. Usage-Based (Utilities). Amount for provision and consumption of electric paid to a third party.Varies/mo
- Utility - Natural Gas - Third PartyiMax of 1. Usage-Based (Utilities). Amount for provision and consumption of natural gas paid to a third party.Varies/mo
- Utility - SeweriMax of 1. Usage-Based (Utilities). Amount for provision of sewer services.Varies/mo
- Utility - WateriMax of 1. Usage-Based (Utilities). Amount for provision and consumption of water.Varies/mo
Other Fees and Policies
Situational Fees
- Access Device - ReplacementiMax of 1. Amount to obtain a replacement access device for community; fobs, keys, remotes, access passes.$100/per occurrence
- Late FeeiMax of 1. Amount for paying after rent due date; per terms of lease.$50/per occurrence
- Utility - Vacant Processing FeeiMax of 1. Amount for failing to transfer utilities into resident name.$50/per occurrence
- Utility - Vacant Cost RecoveryiMax of 1. Usage-Based (Utilities). Amount for utility usage not transferred to resident responsibility any time during occupancy.Varies/per occurrence
Personal Add-Ons
- Renters Liability OnlyiMax of 1. Amount for required Renters Liability Policy.$10.75/per occurrence
- Renters Liability/Content - Property ProgramiMax of 1. Amount to participate in the property Renters Liability Program.$14.5/mo
Max of 1.
Pet Fees
- Pet Deposit (Refundable)iMax of 1. Amount for pet living in rental home. May be assessed per pet or per rental home, based on lease requirements. Refunds processed per lease terms.$500
- Pet RentiMax of 2. Monthly amount for authorized pet.$50-$100/mo
Max of 1.
Cats
None
Dogs
Rottweiler, doberman pinscher, pit bull terrier, staffordshire terrier, chow, presa canarias, akita, alaskan malamute, wolf hyrbid or any mix thereof.
Others
AllowedProperty Fee Disclaimer: Total Monthly Leasing Price includes base rent, all monthly mandatory and any user-selected optional fees. Excludes variable, usage-based, and required charges due at or prior to move-in or at move-out. Security Deposit may change based on screening results, but total will not exceed legal maximums. Some items may be taxed under applicable law. Some fees may not apply to rental homes subject to an affordable program. All fees are subject to application and/or lease terms. Prices and availability subject to change. Resident is responsible for damages beyond ordinary wear and tear. Resident may need to maintain insurance and to activate and maintain utility services, including but not limited to electricity, water, gas, and internet, per the lease. Additional fees may apply as detailed in the application and/or lease agreement, which can be requested prior to applying. Pets: Pet breed and other pet restrictions apply. Rentable Items: All Parking, storage, and other rentable items are subject to availability. Final pricing and availability will be determined during lease agreement. See Leasing Agent for details.
Features and Amenities
On-Site Services
- On Site Retail
- Car Charging Station
- Pet Play Area
Community Features
- Multi Use Room
- Clubhouse
Outdoor Features
- Grill
- Sundeck
- Roof Terrace
- Cabana
- Patio
Recreation and Fitness
- Hot Tub
- Fitness Center
- Spa
- Sauna
- Pool
Interior Features
- Balcony
- Ceiling Fans
- Tub/Shower
- Heating
- Cable Ready
- Washer/Dryer
- Air Conditioning
Kitchen Amenities
- Gas Range
- Quartz Countertops
- Stainless Steel Appliances
- Kitchen
- Disposal
- Freezer
- Dishwasher
- Refrigerator
- Microwave
- Oven
Living Area Features
- Hardwood Floors
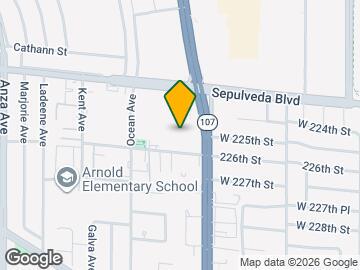
Map
- Shopping
- Colleges
- Grocery
- Medical
- Transportation
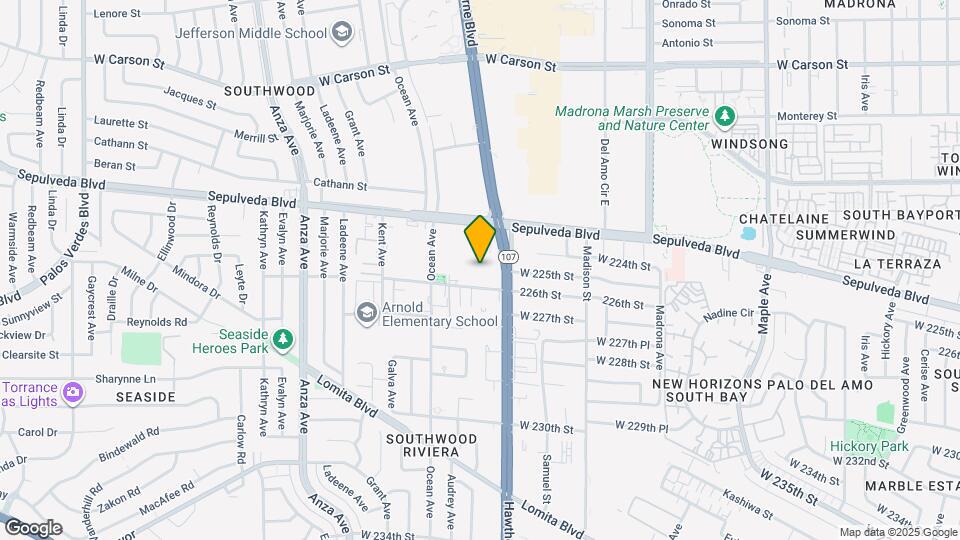
Map
Getting Around
70 / 100 Moderately walkable
40 / 100 Some public transit
40 / 100 Fairly bikeable
60 / 100 Moderately car friendly
 details
Getting to Know the Area
90 / 100 Restaurants
90 / 100 Cafes
90 / 100 Nightlife
90 / 100 Shopping
70 / 100 Parks
0 / 100 Noise Level
Frequently Asked Questions about Gable House Apartments
Where is Gable House Apartments located?
Gable House Apartments is located at 22501 S Hawthorne Blvd near the Southwood Riviera area of Torrance, CA
What is the current rent range at Gable House Apartments?
Studio to 2 Bedroom Apartments at Gable House Apartments currently range from $3,043 to $5,383
When is the leasing office open?
- The office Hours for Gable House Apartments are
- Monday 9:00 am–6:00 pm
- Tuesday 9:00 am–6:00 pm
- Wednesday 9:00 am–6:00 pm
- Thursday 9:00 am–6:00 pm
- Friday 9:00 am–6:00 pm
- Saturday 9:00 am–6:00 pm
- Sunday 9:00 am–6:00 pm
Are pets allowed?
Call us today to find out our pet policy and if we allow pets
Are there any rent specials?
The current rent special at Gable House Apartments is: Up to 4 Weeks Free on Select Units! *Base Rent. Restrictions and Minimum Lease Terms Apply. Other Costs and Fees Excluded..
Nearby Schools
Joseph Arnold Elementary School
South High School
North High
About GreatSchools Data on ApartmentHomeLiving.com.
Points of Interest
Time and distance from Gable House Apartments.
Arts Museums and Landmarks
Big Box and Retail
Walgreens
Macy's
Goodwill
Colleges and Universities
Groceries
Vons
Whole Foods
Trader Joe's
Hospitals
Torrance Memorial Medical Center
Del Amo Behavioral Health System
Providence Little Company Of Mary Medical Center Torrance
Military Bases
Naval Reservation
National Guard Armory South Bay Cities
Los Angeles Air Force Base
Restaurants and Dining
Shopping Centers
Gable House Apartments has 5 shopping centers within 0.4 miles.
Transit Stations
Nearby Neighborhoods
Rental Price Ranges in the Area
| Bedroom | Average Rent | Cheapest Rent | Highest Rent |
|---|---|---|---|
| Torrance Studio Apartments | $2,238 | $963 | $3,599 |
| Torrance 1 Bedroom Apartments | $2,590 | $1,250 | $7,995 |
| Torrance 2 Bedroom Apartments | $3,317 | $1,500 | $7,500 |
| Torrance 3 Bedroom Apartments | $4,241 | $1,900 | $6,800 |
| Torrance 4 Bedroom Apartments | $6,517 | $2,459 | $10,000+ |
Browse Top Apartments in Torrance
By Price
By Community Type
- Torrance Apartments for Rent by Owner
- Torrance Apartments with Rent Specials
- Torrance Top Rated Apartments
- Torrance Corporate Apartments
- Torrance Furnished Apartments
- Torrance Gated Apartments
- Torrance Loft Apartments
- Torrance Low Income Apartments
- New Torrance Apartments
- Torrance Senior Apartments
- Torrance Short-term Apartments
- Torrance Student Apartments
- Torrance Apartments with Utilities Included
Max of 1.