- 1–2 Bedrooms
- $2,406-$5,047 Total Monthly Price
Total Monthly Price
Base Rent$2,406 - $5,047Total Monthly Price$2,406 - $5,047 - 600–925 Square Feet
About Gables Point Loma
Experience coastal San Diego living at Gables Point Loma, a fully renovated apartment community just minutes from downtown San Diego in one of the city's most desirable waterfront neighborhoods. Perched near the bay and surrounded by breathtaking views of the Pacific Ocean, downtown skyline, and rolling California hills, Gables Point Loma offers a lifestyle that feels both relaxed and connected. Residents enjoy convenient access to Liberty Station, Ocean Beach, Sunset Cliffs, Shelter Island, top dining destinations, local breweries, and premier shopping, all while being less than 10 minutes from the heart of downtown San Diego. Life here is built around the outdoors and the laid-back Southern California lifestyle. Spend your weekends biking to the beach, hiking along Sunset Cliffs, paddleboarding on the bay, or watching sunsets over the water before meeting friends for dinner nearby. Inside the community, thoughtfully renovated apartment homes feature modern finishes, spacious layouts, and inviting community amenities designed for comfort and convenience. Backed by the exceptional service and resident experience of Gables Residential, Gables Point Loma delivers a true San Diego lifestyle with personality, scenery, and everyday ease built into every detail. CA DRE #01789918
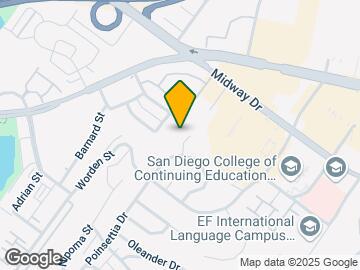
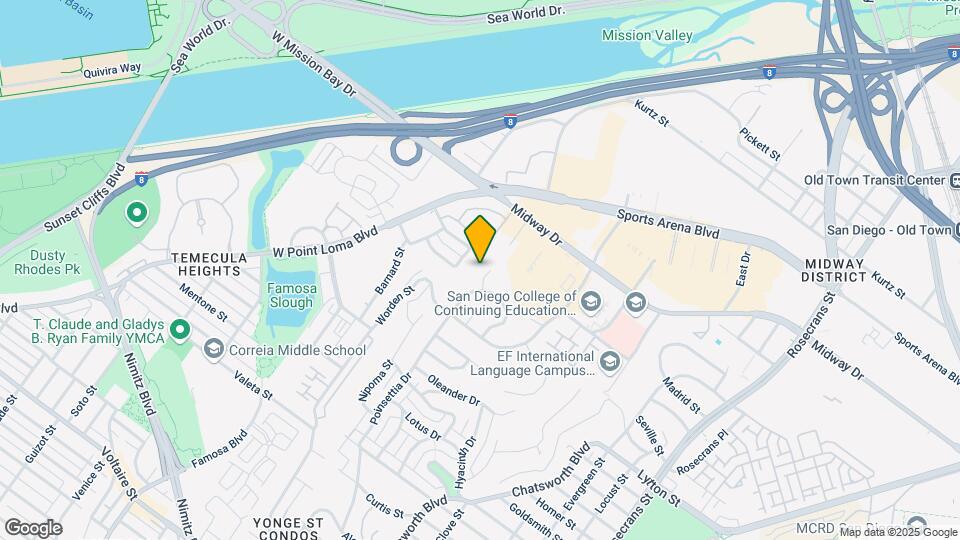
Gables Point Loma is located in the Point Loma Heights Neighborhood and 92106 Zip code of San Diego, CA.
Unique Features and Amenities
- 30 Day Satisfaction Guarantee
- Air Conditioned Comfort
- Electronic Thermostat
- Elevators in Each Building
- Expansive BBQ/Picnic Area with Fire Pit
- Fire Pit
- Newly Renovated Laundry Rooms
- Outdoor Lounge Area with String Lighting
- Outside Storage Closets
- Oversized Spa
- Panoramic Views of San Diego
- Upgraded Sun Deck
Property Contact Info

- Listed by:
- Agency:
- Vendor Logo:
- Website:
- View Property Website
- Call Us:
- (619) 313-5309
- Disclaimer:
Office Hours
| Monday | 9:00 am–6:00 pm |
| Tuesday | 10:00 am–6:00 pm |
| Wednesday | 9:00 am–6:00 pm |
| Thursday | 10:00 am–6:00 pm |
| Friday | 9:00 am–6:00 pm |
| Saturday | 10:00 am–5:00 pm |
| Sunday | Closed |
Floorplan Pricing and Availability
Gables Point Loma offers 1 to 2 Bedroom apartments starting from $2,406 and having 600–925 sq ft. Here is the current pricing and availability:
New! Interactive Property Map
1 Bedroom
Floorplan E
From $2,406
1 Bed, 1 Bath, 600 sq ftTotal Monthly PriceAvailable NowTotal Monthly Price
Base Rent$2,406 - $5,047Total Monthly Price$2,406 - $5,047Model Gallery
Floorplans
Availability Details
Prices shown for this property are the Total Monthly Price including Fees.Price Availability Date Unit Sq Ft View Details $2,466 Available Now 11-3M 600 $2,441 Available Now 03-3E 600 $2,501 Available Now 11-1P 600 Model Amenities and Features
Features
- Air Conditioning
- Cable Ready
- Framed Mirrors
- Heating
- High Speed Internet Access
- Storage Space
- Tub/Shower
Kitchen
- Breakfast Nook
- Dishwasher
- Disposal
- Freezer
- Ice Maker
- Island Kitchen
- Kitchen
- Microwave
- Oven
- Range
- Refrigerator
- Stainless Steel Appliances
Model Lease Information
Model Price Range
- $2,406 - $5,047Total Monthly PriceBase Rent: $2,406 - $5,047Required Monthly Fees: None
Current Available Pricing
- $2,441 - $2,501 Total Monthly Price
Unit 11-3M Lease Information
Unit Price
- $2,466Total Monthly PriceBase Rent: $2,466Required Monthly Fees: None
View Details and Rent EstimateModel Lease Information
Model Price Range
- $2,406 - $5,047Total Monthly Price
Unit 03-3E Lease Information
Unit Price
- $2,441Total Monthly PriceBase Rent: $2,441Required Monthly Fees: None
View Details and Rent EstimateModel Lease Information
Model Price Range
- $2,406 - $5,047Total Monthly Price
Unit 11-1P Lease Information
Unit Price
- $2,501Total Monthly PriceBase Rent: $2,501Required Monthly Fees: None
View Details and Rent EstimateModel Lease Information
Model Price Range
- $2,406 - $5,047Total Monthly Price
Apartment Model: EFrom $2,4061 Bedroom, 1 Bath, 600 sq ftAvailable NowFloor plans are artist's rendering. All dimensions are approximate. Actual product and specifications may vary in dimension or detail. Not all features are available in every rental home. Please see a representative for details.
![]()
E - Floorplan Apartment Unit: 11-3MApartment Model: E$2,4661 Bedroom, 1 Bath, 600 sq ftAvailable NowApartment Unit: 03-3EApartment Model: E$2,4411 Bedroom, 1 Bath, 600 sq ftAvailable NowApartment Unit: 11-1PApartment Model: E$2,5011 Bedroom, 1 Bath, 600 sq ftAvailable NowFloorplan F
From $2,500
1 Bed, 1 Bath, 600 sq ftTotal Monthly PriceAvailable Aug 13Total Monthly Price
Base Rent$2,500 - $4,899Total Monthly Price$2,500 - $4,899Model Gallery
Floorplans
Availability Details
Prices shown for this property are the Total Monthly Price including Fees.Price Availability Date Unit Sq Ft $2,500 August 13, 2026 11-2B 600 Model Amenities and Features
Features
- Air Conditioning
- Cable Ready
- Framed Mirrors
- Heating
- High Speed Internet Access
- Storage Space
- Tub/Shower
Kitchen
- Breakfast Nook
- Dishwasher
- Disposal
- Freezer
- Ice Maker
- Island Kitchen
- Kitchen
- Microwave
- Oven
- Range
- Refrigerator
- Stainless Steel Appliances
Unit 11-2B Lease Information
Unit Price
- $2,500Total Monthly PriceBase Rent: $2,500Required Monthly Fees: None
View Details and Rent EstimateModel Lease Information
Model Price Range
- $2,500 - $4,899Total Monthly Price
Apartment Model: FFrom $2,5001 Bedroom, 1 Bath, 600 sq ftAvailable August 13, 2026Floor plans are artist's rendering. All dimensions are approximate. Actual product and specifications may vary in dimension or detail. Not all features are available in every rental home. Please see a representative for details.
![]()
F - Floorplan Apartment Unit: 11-2BApartment Model: F$2,5001 Bedroom, 1 Bath, 600 sq ftAvailable August 13, 20262 Bedrooms
Floorplan A
2 Beds, 1 Bath, 850 sq ftModel Gallery
Floorplans
Availability Details
Prices shown for this property are the Total Monthly Price including Fees.Availability Date Unit Sq Ft Call for Availability A 850 sq ft Model Amenities and Features
Features
- Air Conditioning
- Cable Ready
- Framed Mirrors
- Heating
- High Speed Internet Access
- Storage Space
- Tub/Shower
Kitchen
- Breakfast Nook
- Dishwasher
- Disposal
- Freezer
- Ice Maker
- Island Kitchen
- Kitchen
- Microwave
- Oven
- Range
- Refrigerator
- Stainless Steel Appliances
Apartment Model: ACall For Rates2 Bedroom, 1 Bath, 850 sq ftUnavailableFloor plans are artist's rendering. All dimensions are approximate. Actual product and specifications may vary in dimension or detail. Not all features are available in every rental home. Please see a representative for details.
![]()
A - Floorplan 1 Floor plans are artist's rendering. All dimensions are approximate. Actual product and specifications may vary in dimension or detail. Not all features are available in every rental home. Please see a representative for details.
![]()
A - Floorplan 2 Floor plans are artist's rendering. All dimensions are approximate. Actual product and specifications may vary in dimension or detail. Not all features are available in every rental home. Please see a representative for details.
![]()
A - Floorplan 3 Floor plans are artist's rendering. All dimensions are approximate. Actual product and specifications may vary in dimension or detail. Not all features are available in every rental home. Please see a representative for details.
![]()
A - Floorplan 4 Floorplan D
2 Beds, 1 Bath, 880 sq ftModel Gallery
Floorplans
Availability Details
Prices shown for this property are the Total Monthly Price including Fees.Availability Date Unit Sq Ft Call for Availability D 880 sq ft Model Amenities and Features
Features
- Air Conditioning
- Cable Ready
- Framed Mirrors
- Heating
- High Speed Internet Access
- Storage Space
- Tub/Shower
Kitchen
- Breakfast Nook
- Dishwasher
- Disposal
- Freezer
- Ice Maker
- Island Kitchen
- Kitchen
- Microwave
- Oven
- Range
- Refrigerator
- Stainless Steel Appliances
Apartment Model: DCall For Rates2 Bedroom, 1 Bath, 880 sq ftUnavailableFloor plans are artist's rendering. All dimensions are approximate. Actual product and specifications may vary in dimension or detail. Not all features are available in every rental home. Please see a representative for details.
![]()
D - Floorplan Floorplan B
2 Beds, 1 Bath, 900 sq ftModel Gallery
Floorplans
Availability Details
Prices shown for this property are the Total Monthly Price including Fees.Availability Date Unit Sq Ft Call for Availability B 900 sq ft Model Amenities and Features
Features
- Air Conditioning
- Cable Ready
- Framed Mirrors
- Heating
- High Speed Internet Access
- Storage Space
- Tub/Shower
Kitchen
- Breakfast Nook
- Dishwasher
- Disposal
- Freezer
- Ice Maker
- Island Kitchen
- Kitchen
- Microwave
- Oven
- Range
- Refrigerator
- Stainless Steel Appliances
Apartment Model: BCall For Rates2 Bedroom, 1 Bath, 900 sq ftUnavailableFloor plans are artist's rendering. All dimensions are approximate. Actual product and specifications may vary in dimension or detail. Not all features are available in every rental home. Please see a representative for details.
![]()
B - Floorplan Floorplan C
2 Beds, 1 Bath, 925 sq ftLargest 2 BedroomThis is the largest 2 Bedroom at this PropertyModel Gallery
Floorplans
Availability Details
Prices shown for this property are the Total Monthly Price including Fees.Availability Date Unit Sq Ft Call for Availability C 925 sq ft Model Amenities and Features
Features
- Air Conditioning
- Cable Ready
- Framed Mirrors
- Heating
- High Speed Internet Access
- Storage Space
- Tub/Shower
Kitchen
- Breakfast Nook
- Dishwasher
- Disposal
- Freezer
- Ice Maker
- Island Kitchen
- Kitchen
- Microwave
- Oven
- Range
- Refrigerator
- Stainless Steel Appliances
Apartment Model: CCall For Rates2 Bedroom, 1 Bath, 925 sq ftUnavailableFloor plans are artist's rendering. All dimensions are approximate. Actual product and specifications may vary in dimension or detail. Not all features are available in every rental home. Please see a representative for details.
![]()
C - Floorplan
Schedule a Tour
3D Tours
Property Information
- 194 Units
- 3 Stories
- Built in 1962
Fees and Policies
The fees listed below are community-provided and may exclude utilities or add-ons. All payments are made directly to the property and are non-refundable unless otherwise specified. Use the Cost Calculator to determine costs based on your needs.
Required Fees
One-Time Basics
- Due at Application
- Application FeeiMax of 1. Amount due for each applicant 18 years of age and older for verification of information and credit approval. Charged Per Applicant.$52.00
- Holding DepositiMax of 1. The holding deposit is not a security deposit and will be credited toward the required security deposit or other amounts owed under the lease contract when the lease has been signed by all parties. Charged per unit.$500.00
- Due at Move-In
- Security DepositiMax of 1. Taken from the holding deposit. General security deposit due to be held during residency. Additional deposit may be required based on credit scoring requirements. Subject to refund in accordance with the lease agreement. Charged Per Unit.$1,000.00
Utilities
- ElectriciMax of 1. Amount for consumption of electric service paid to third party utility provider. Charged Per Unit. Payable to Third Party.Varies/mo
- Pest ControliMax of 1. Amount due for pest control services. Charged Per Unit.$1.00/mo
- SeweriMax of 1. Amount due for the consumption of sewer services. Charged Per Unit.Varies/mo
- WateriMax of 1. Amount due for the consumption of water services. Charged Per Unit.Varies/mo
- StormwateriMax of 1. Amount due for stormwater / drainage services. Charged Per Unit.Varies/mo
- Liability InsuranceiMax of 1. Amount for liability insurance obtained through resident's provider of choice. All residents are required to purchase and maintain personal liability insurance in a minimum policy coverage amount of $300,000.00. Charged Per Unit. Payable to Third Party.Varies/mo
- TrashiMax of 1. Amount due for haul away trash services. Charged per unit.Varies/mo
- Utility Administration FeeiMax of 1. Amount due for reimbursement of third party monthly administration billing fee. Charged per unit.$2.85/mo
Other Fees and Policies
Pet Fees
- Cat
- Pet RentiMax of 2. Amount due monthly per authorized pet. Maximum of two pets per household. Breed and other restrictions may apply. See Leasing Agent for details. Charged Per Pet.$30-$50/mo
- Dog
- Pet RentiMax of 2. Amount due monthly per authorized pet. Maximum of two pets per household. Breed and other restrictions may apply. See Leasing Agent for details. Charged Per Pet.$30-$50/mo
None
We do have breed restrictions, and invite you to contact our leasing office to learn more!
Max of 2. | Restrictions: We do have breed restrictions, and invite you to contact our leasing office to learn more!.
Parking Fees
- Car Port
- Parking FeeiMax of 2. Amount due monthly per rentable item. All items subject to availability. Final pricing and availability will be determined during lease agreement. See Leasing Agent for details. Charged Per Vehicle.$45-$75/mo
- Covered
- Other
Max of 2.
Additional Parking Options
Storage Fees
- StorageiMax of 2. Amount due monthly per rentable item. All items subject to availability. Final pricing and availability will be determined during lease agreement. See Leasing Agent for details. Charged Per Rentable Item.$15-$75/mo
Max of 2.
Property Fee Disclaimer: Based on community-supplied data and independent market research. Subject to change without notice. May exclude fees for mandatory or optional services and usage-based utilities.
Features and Amenities
On-Site Services
- Maintenance On Site
- Property Manager On Site
- Public Transportation
- Recycling
- Renters Insurance Program
- 24 Hour Access
- Laundry Facilities
Community Features
- Lounge
- Disposal Chutes
- Vintage Building
- Elevator
Outdoor Features
- Grill
- Courtyard
- Sundeck
- Cabana
- Picnic Area
- Deck
Recreation and Fitness
- Fitness Center
- Gameroom
- Spa
- Bicycle Storage
- Pool
Interior Features
- Storage Space
- High Speed Internet Access
- Framed Mirrors
- Heating
- Tub/Shower
- Cable Ready
- Air Conditioning
Kitchen Amenities
- Dishwasher
- Breakfast Nook
- Oven
- Microwave
- Range
- Refrigerator
- Island Kitchen
- Freezer
- Disposal
- Stainless Steel Appliances
- Ice Maker
- Kitchen
Living Area Features
- Linen Closet
- Tile Floors
- Views
- Window Coverings
- Double Pane Windows
- Carpet
- Dining Room
- Hardwood Floors

Map
- Shopping
- Colleges
- Grocery
- Medical
- Parks
- Transportation

Map
Frequently Asked Questions about Gables Point Loma
Where is Gables Point Loma located?
Gables Point Loma is located at 3801-3811 Marquette Pl near the Point Loma Heights area of San Diego, CA
What is the current rent range at Gables Point Loma?
1 Bedroom to 2 Bedroom Apartments at Gables Point Loma currently range from $2,406 to $2,506
When is the leasing office open?
- The office Hours for Gables Point Loma are
- Monday 9:00 am–6:00 pm
- Tuesday 10:00 am–6:00 pm
- Wednesday 9:00 am–6:00 pm
- Thursday 10:00 am–6:00 pm
- Friday 9:00 am–6:00 pm
- Saturday 10:00 am–5:00 pm
- Sunday Closed
Are pets allowed?
Call us today to find out our pet policy and if we allow pets
Renters Reviews and Ratings
Complex is becoming cleaner
Deceptively Underwhelming
Rude Management, terrible neighbors
Verified RenterSubmitted by a verified resident of the apartment community. Participating residents may receive reward points in exchange for posting a review during their lease term, regardless of the nature of the review.
Nearby Schools
Dana Middle School
About GreatSchools Data on ApartmentHomeLiving.com.
Points of Interest
Time and distance from Gables Point Loma.
Arts Museums and Landmarks
Big Box and Retail
Target
Jcpenney
Macy's
Colleges and Universities
University of California, San Diego - UCSD Medical Center Hillcrest Campus
Groceries
Ralphs
Vons
Whole Foods
Hospitals
Military Bases
US Marine Corp Recruit Depot
San Diego Marine Corps Recruit Depot
Pacific Fleet Training Center
Parks and Recreation
Gables Point Loma has 5 parks within 7.6 miles, including Old Town State Historic Park, Ocean Beach, Belmont Park, San Diego Zoo, and La Jolla Shores.
Restaurants and Dining
Shopping Centers
Gables Point Loma has 5 shopping centers within 0.4 miles.
Transit Stations
Nearby Neighborhoods
Rental Price Ranges in the Area
| Bedroom | Average Rent | Cheapest Rent | Highest Rent |
|---|---|---|---|
| San Diego Studio Apartments | $2,388 | $900 | $10,000+ |
| San Diego 1 Bedroom Apartments | $2,924 | $850 | $10,000+ |
| San Diego 2 Bedroom Apartments | $3,791 | $799 | $10,000+ |
| San Diego 3 Bedroom Apartments | $4,773 | $899 | $10,000+ |
| San Diego 4 Bedroom Apartments | $3,033 | $699 | $10,000+ |
| San Diego 5 Bedroom Apartments | $6,134 | $864 | $10,000+ |
| San Diego 6 Bedroom Apartments | $5,059 | $1,899 | $10,000+ |
Browse Top Apartments in San Diego
By Price
By Community Type
- San Diego Apartments for Rent by Owner
- San Diego Apartments with Rent Specials
- San Diego Top Rated Apartments
- San Diego Corporate Apartments
- San Diego Furnished Apartments
- San Diego Gated Apartments
- San Diego Loft Apartments
- San Diego Low Income Apartments
- San Diego Military Apartments
- New San Diego Apartments
- San Diego Senior Apartments
- San Diego Short-term Apartments
- San Diego Student Apartments
- San Diego Apartments with Utilities Included


Max of 2. | Restrictions: None.