


- 1–3 Bedrooms
- $1,869-$6,072 Total Monthly Price
Total Monthly Price
Base Rent$1,869 - $6,072Total Monthly Price$1,869 - $6,072 - 617–1,356 Square Feet
Rent Specials
Lakeside Living. Walkable Location. Timeless Comfort.
About Gables Town Place
At Gables Town Place, timeless design and an exceptional location come together to create a lifestyle that feels both connected and relaxed. Located within walking distance of Town Center at Boca Raton and surrounded by lush landscaping and scenic lakes, this community offers one-, two-, and three-bedroom apartment homes near some of Boca Raton's best shopping, dining, and entertainment destinations. Residents enjoy two resort-style pools, tennis and racquetball courts, a two-story game room, fitness center, outdoor grilling areas, and lakeside walking paths. Apartment homes feature upgraded kitchens, quartz countertops, stainless steel appliances, private patios and balconies, and select lake views, delivering a comfortable and inviting Boca Raton living experience.
Gables Town Place is located in the Downtown Boca Raton Neighborhood and 33486 Zip code of Boca Raton, FL. This community is professionally managed by Gables Residential
Unique Features and Amenities
- 2-Story Game Room
- 9' Ceilings
- Electronic Thermostat
- Furnished Apartments Available
- Green Certified
- Grilling Area
- Lake Views*
- Laminate Flooring
- Outdoor Kitchen
- Pet Policy
- Pool Views*
- Tiled Flooring
- Washer/Dryer*
Property Contact Info

- Listed by:
- Agency:
- Vendor Logo:
- Website:
- View Property Website
- Call Us:
- (754) 253-5348
- Disclaimer:
Office Hours
| Monday | 9:00 am–6:00 pm |
| Tuesday | 10:00 am–6:00 pm |
| Wednesday | 9:00 am–6:00 pm |
| Thursday | 10:00 am–6:00 pm |
| Friday | 9:00 am–6:00 pm |
| Saturday | 10:00 am–5:00 pm |
| Sunday | Closed |
Floorplan Pricing and Availability
Gables Town Place offers 1 to 3 Bedroom apartments starting from $1,869 and having 617–1,356 sq ft. Here is the current pricing and availability:
New! Interactive Property Map
1 Bedroom
TUSCANY
From $1,869
1 Bed, 1 Bath, 617 sq ftTotal Monthly PriceAvailable NowTotal Monthly Price
Base Rent$1,869 - $2,961Total Monthly Price$1,869 - $2,961Model Gallery
Floorplans
Availability Details
Prices shown for this property are the Total Monthly Price including Fees.Price Availability Date Unit Sq Ft View Details $1,890 Available Now 0212 617 $2,003 Available Now 03110 617 $1,869 Available Now 0324 617 Model Amenities and Features
Features
- Balcony
- Washer/Dryer
Kitchen
- Kitchen
- Quartz Countertops
- Stainless Steel Appliances
Model Lease Information
Model Price Range
- $1,869 - $2,961Total Monthly PriceBase Rent: $1,869 - $2,961Required Monthly Fees: None
Current Available Pricing
- $1,869 - $2,003 Total Monthly Price
Unit 0212 Lease Information
Unit Price
- $1,890Total Monthly PriceBase Rent: $1,890Required Monthly Fees: None
View Details and Rent EstimateModel Lease Information
Model Price Range
- $1,869 - $2,961Total Monthly Price
Unit 03110 Lease Information
Unit Price
- $2,003Total Monthly PriceBase Rent: $2,003Required Monthly Fees: None
View Details and Rent EstimateModel Lease Information
Model Price Range
- $1,869 - $2,961Total Monthly Price
Unit 0324 Lease Information
Unit Price
- $1,869Total Monthly PriceBase Rent: $1,869Required Monthly Fees: None
View Details and Rent EstimateModel Lease Information
Model Price Range
- $1,869 - $2,961Total Monthly Price
Apartment Model: TUSCANYFrom $1,8691 Bedroom, 1 Bath, 617 sq ftAvailable NowFloor plans are artist's rendering. All dimensions are approximate. Actual product and specifications may vary in dimension or detail. Not all features are available in every rental home. Please see a representative for details.
![]()
TUSCANY - Floorplan Apartment Unit: 0212Apartment Model: TUSCANY$1,8901 Bedroom, 1 Bath, 617 sq ftAvailable NowApartment Unit: 03110Apartment Model: TUSCANY$2,0031 Bedroom, 1 Bath, 617 sq ftAvailable NowApartment Unit: 0324Apartment Model: TUSCANY$1,8691 Bedroom, 1 Bath, 617 sq ftAvailable Now2 Bedrooms
BARCELONA
From $2,414
2 Beds, 2 Baths, 984 sq ftTotal Monthly PriceAvailable NowTotal Monthly Price
Base Rent$2,414 - $3,948Total Monthly Price$2,414 - $3,948Model Gallery
Floorplans
Availability Details
Prices shown for this property are the Total Monthly Price including Fees.Price Availability Date Unit Sq Ft View Details $2,424 Available Now 0912 984 $2,463 Available Now 0517 984 $2,414 Available Now 1522 984 Model Amenities and Features
Features
- Balcony
- Washer/Dryer
Kitchen
- Kitchen
- Quartz Countertops
- Stainless Steel Appliances
Model Lease Information
Model Price Range
- $2,414 - $3,948Total Monthly PriceBase Rent: $2,414 - $3,948Required Monthly Fees: None
Current Available Pricing
- $2,414 - $2,463 Total Monthly Price
Unit 0912 Lease Information
Unit Price
- $2,424Total Monthly PriceBase Rent: $2,424Required Monthly Fees: None
View Details and Rent EstimateModel Lease Information
Model Price Range
- $2,414 - $3,948Total Monthly Price
Unit 0517 Lease Information
Unit Price
- $2,463Total Monthly PriceBase Rent: $2,463Required Monthly Fees: None
View Details and Rent EstimateModel Lease Information
Model Price Range
- $2,414 - $3,948Total Monthly Price
Unit 1522 Lease Information
Unit Price
- $2,414Total Monthly PriceBase Rent: $2,414Required Monthly Fees: None
View Details and Rent EstimateModel Lease Information
Model Price Range
- $2,414 - $3,948Total Monthly Price
Apartment Model: BARCELONAFrom $2,4142 Bedroom, 2 Bath, 984 sq ftAvailable NowFloor plans are artist's rendering. All dimensions are approximate. Actual product and specifications may vary in dimension or detail. Not all features are available in every rental home. Please see a representative for details.
![]()
BARCELONA - Floorplan 1 Floor plans are artist's rendering. All dimensions are approximate. Actual product and specifications may vary in dimension or detail. Not all features are available in every rental home. Please see a representative for details.
![]()
BARCELONA - Floorplan 2 Floor plans are artist's rendering. All dimensions are approximate. Actual product and specifications may vary in dimension or detail. Not all features are available in every rental home. Please see a representative for details.
![]()
BARCELONA - Floorplan 3 Floor plans are artist's rendering. All dimensions are approximate. Actual product and specifications may vary in dimension or detail. Not all features are available in every rental home. Please see a representative for details.
![]()
BARCELONA - Floorplan 4 Apartment Unit: 0912Apartment Model: BARCELONA$2,4242 Bedroom, 2 Bath, 984 sq ftAvailable NowApartment Unit: 0517Apartment Model: BARCELONA$2,4632 Bedroom, 2 Bath, 984 sq ftAvailable NowApartment Unit: 1522Apartment Model: BARCELONA$2,4142 Bedroom, 2 Bath, 984 sq ftAvailable Now3 Bedrooms
CAPRI
From $3,100
3 Beds, 2 Baths, 1356 sq ftTotal Monthly PriceAvailable NowTotal Monthly Price
Base Rent$3,100 - $6,072Total Monthly Price$3,100 - $6,072Model Gallery
Floorplans
Availability Details
Prices shown for this property are the Total Monthly Price including Fees.Price Availability Date Unit Sq Ft View Details $3,160 Available Now 0413 1356 $3,165 August 25, 2026 0821 1356 $3,115 August 29, 2026 1421 1356 Model Amenities and Features
Features
- Balcony
- Washer/Dryer
Kitchen
- Kitchen
- Quartz Countertops
- Stainless Steel Appliances
Model Lease Information
Model Price Range
- $3,100 - $6,072Total Monthly PriceBase Rent: $3,100 - $6,072Required Monthly Fees: None
Current Available Pricing
- $3,115 - $3,165 Total Monthly Price
Unit 0413 Lease Information
Unit Price
- $3,160Total Monthly PriceBase Rent: $3,160Required Monthly Fees: None
View Details and Rent EstimateModel Lease Information
Model Price Range
- $3,100 - $6,072Total Monthly Price
Unit 0821 Lease Information
Unit Price
- $3,165Total Monthly PriceBase Rent: $3,165Required Monthly Fees: None
View Details and Rent EstimateModel Lease Information
Model Price Range
- $3,100 - $6,072Total Monthly Price
Unit 1421 Lease Information
Unit Price
- $3,115Total Monthly PriceBase Rent: $3,115Required Monthly Fees: None
View Details and Rent EstimateModel Lease Information
Model Price Range
- $3,100 - $6,072Total Monthly Price
Apartment Model: CAPRIFrom $3,1003 Bedroom, 2 Bath, 1356 sq ftAvailable NowFloor plans are artist's rendering. All dimensions are approximate. Actual product and specifications may vary in dimension or detail. Not all features are available in every rental home. Please see a representative for details.
![]()
CAPRI - Floorplan 1 Floor plans are artist's rendering. All dimensions are approximate. Actual product and specifications may vary in dimension or detail. Not all features are available in every rental home. Please see a representative for details.
![]()
CAPRI - Floorplan 2 Floor plans are artist's rendering. All dimensions are approximate. Actual product and specifications may vary in dimension or detail. Not all features are available in every rental home. Please see a representative for details.
![]()
CAPRI - Floorplan 3 Floor plans are artist's rendering. All dimensions are approximate. Actual product and specifications may vary in dimension or detail. Not all features are available in every rental home. Please see a representative for details.
![]()
CAPRI - Floorplan 4 Floor plans are artist's rendering. All dimensions are approximate. Actual product and specifications may vary in dimension or detail. Not all features are available in every rental home. Please see a representative for details.
![]()
CAPRI - Floorplan 5 Floor plans are artist's rendering. All dimensions are approximate. Actual product and specifications may vary in dimension or detail. Not all features are available in every rental home. Please see a representative for details.
![]()
CAPRI - Floorplan 6 Apartment Unit: 0413Apartment Model: CAPRI$3,1603 Bedroom, 2 Bath, 1356 sq ftAvailable NowApartment Unit: 0821Apartment Model: CAPRI$3,1653 Bedroom, 2 Bath, 1356 sq ftAvailable August 25, 2026Apartment Unit: 1421Apartment Model: CAPRI$3,1153 Bedroom, 2 Bath, 1356 sq ftAvailable August 29, 2026
Schedule a Tour
3D Tours
Property Information
- 312 Units
- 3 Stories
- Built in 1987
- Furnished Units Available
Fees and Policies
The fees listed below are community-provided and may exclude utilities or add-ons. All payments are made directly to the property and are non-refundable unless otherwise specified. Use the Cost Calculator to determine costs based on your needs.
Required Fees
One-Time Basics
- Due at Application
- Application FeeiMax of 1. Amount due for each applicant 18 years of age and older for verification of information and credit approval. Charged Per Applicant.$105.00
- Administrative FeeiMax of 1. Amount due to offset our anticipated costs for administering the lease contract. Charged Per Unit.$400.00
- Application DepositiMax of 1. The application deposit is not a security deposit and will be credited toward the required security deposit when the lease has been signed by all parties. Additional deposit may be required based on credit scoring requirements. Charged per unit.$1,000.00
Utilities
- Valet TrashiMax of 1. Amount due for doorstep trash removal from apartment home. Charged Per Unit.$25.00/mo
- SeweriMax of 1. Amount due for the consumption of sewer services. Charged Per Unit.Varies/mo
- ElectriciMax of 1. Amount for consumption of electric service paid to third party utility provider. Charged Per Unit. Payable to Third Party.Varies/mo
- WateriMax of 1. Amount due for the consumption of water services. Charged Per Unit.Varies/mo
- Pest ControliMax of 1. Amount due for pest control services. Charged Per Unit.$4.00/mo
- TrashiMax of 1. Amount due for haul away trash services. Charged per unit.Varies/mo
- Utility Administration FeeiMax of 1. Amount due for reimbursement of third party monthly administration billing fee. Charged per unit.$2.85/mo
Pet Policy and Fees
Cats
None
Dogs
We do have breed restrictions, and invite you to contact our leasing office to learn more!
Property Fee Disclaimer: Based on community-supplied data and independent market research. Subject to change without notice. May exclude fees for mandatory or optional services and usage-based utilities.
Features and Amenities
On-Site Services
- Public Transportation
- Recycling
- Laundry Facilities
Community Features
- Business Center
- Clubhouse
- Corporate Housing
Recreation and Fitness
- Fitness Center
- Racquetball Court
- Gameroom
- Pool
Interior Features
- Balcony
- Washer/Dryer
Kitchen Amenities
- Quartz Countertops
- Stainless Steel Appliances
- Kitchen

Map
- Shopping
- Colleges
- Schools
- Grocery
- Medical
- Transportation

Map
Frequently Asked Questions about Gables Town Place
Where is Gables Town Place located?
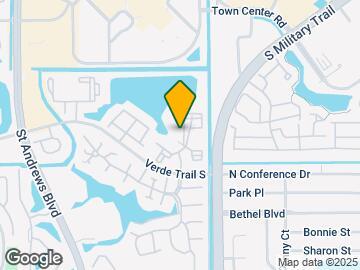
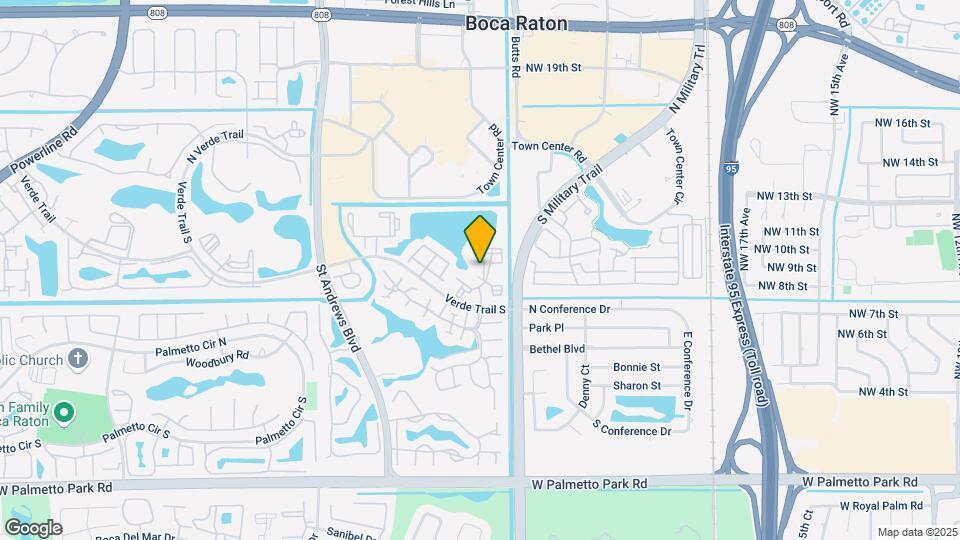
Gables Town Place is located at 21409 Town Lakes Dr near the Downtown Boca Raton area of Boca Raton, FL
What is the current rent range at Gables Town Place?
1 Bedroom to 3 Bedroom Apartments at Gables Town Place currently range from $1,869 to $3,165
When is the leasing office open?
- The office Hours for Gables Town Place are
- Monday 9:00 am–6:00 pm
- Tuesday 10:00 am–6:00 pm
- Wednesday 9:00 am–6:00 pm
- Thursday 10:00 am–6:00 pm
- Friday 9:00 am–6:00 pm
- Saturday 10:00 am–5:00 pm
- Sunday Closed
Are pets allowed?
Call us today to find out our pet policy and if we allow pets
Are there any rent specials?
The current rent special at Gables Town Place is: Lakeside Living. Walkable Location. Timeless Comfort..
Renters Reviews and Ratings
Don't Move Here!!!
Verified RenterSubmitted by a verified resident of the apartment community. Participating residents may receive reward points in exchange for posting a review during their lease term, regardless of the nature of the review.
Points of Interest
Time and distance from Gables Town Place.
Big Box and Retail
Macy's
Publix
Petco
Colleges and Universities
Palm Beach State College - Boca Raton
Groceries
Publix
Winn Dixie
The Fresh Market
Hospitals
Boca Raton Regional Hospital
West Boca Medical Center
Delray Medical Center
Shopping Centers
Gables Town Place has 5 shopping centers within 0.5 miles.
Transit Stations
Boca Raton-Tri-County Commuter
Deerfield Beach-Tri-County Commuter
Pompano Beach-Tri-County Commuter
Nearby Neighborhoods
Rental Price Ranges in the Area
| Bedroom | Average Rent | Cheapest Rent | Highest Rent |
|---|---|---|---|
| Boca Raton Studio Apartments | $2,042 | $1,399 | $5,430 |
| Boca Raton 1 Bedroom Apartments | $2,369 | $650 | $5,078 |
| Boca Raton 2 Bedroom Apartments | $3,013 | $1,300 | $8,500 |
| Boca Raton 3 Bedroom Apartments | $3,761 | $1,200 | $7,455 |
| Boca Raton 4 Bedroom Apartments | $4,874 | $4,288 | $5,691 |
| 2 Bedroom Homes | $3,153 | $1,300 | $10,000+ |
| 3 Bedroom Homes | $5,140 | $1,000 | $10,000+ |
| 4 Bedroom Homes | $8,120 | $2,650 | $10,000+ |
| 5 Bedroom Homes | $15,220 | $3,300 | $10,000+ |
| 6 Bedroom Homes | $26,686 | $3,600 | $10,000+ |
| 7 Bedroom Homes | $21,000 | $10,000 | $10,000+ |
Browse Top Apartments in Boca Raton
By Price
By Community Type
- Boca Raton Apartments for Rent by Owner
- Boca Raton Apartments with Rent Specials
- Boca Raton Top Rated Apartments
- Boca Raton Corporate Apartments
- Boca Raton Furnished Apartments
- Boca Raton Gated Apartments
- Boca Raton Loft Apartments
- Boca Raton Low Income Apartments
- New Boca Raton Apartments
- Boca Raton Senior Apartments
- Boca Raton Short-term Apartments
- Boca Raton Student Apartments
- Boca Raton Apartments with Utilities Included


