


- Studio–3 Bedrooms
- $2,151-$6,541
Total Monthly Price
Base Rent$2,151 - $6,541Total Monthly Price$2,151 - $6,541 - 704–1,536 Square Feet
About Gables Vinings Village
Gables Vinings Village is where you can connect with the natural world, reconnect with yourself, and where you can experience the Gables promise of exceptional service every single day. Gables Vinings Village was "Crafted with Character" - a promise to consistently care for our residents, our neighborhood, and our planet. Our community features reclaimed hardwood, Earth Craft Multifamily certifications, spectacular views, and distinctive, lodge-inspired architecture. Gables Vinings Village is the only Vinings apartment home community in step with nature, in step with your style, and in step with your values.
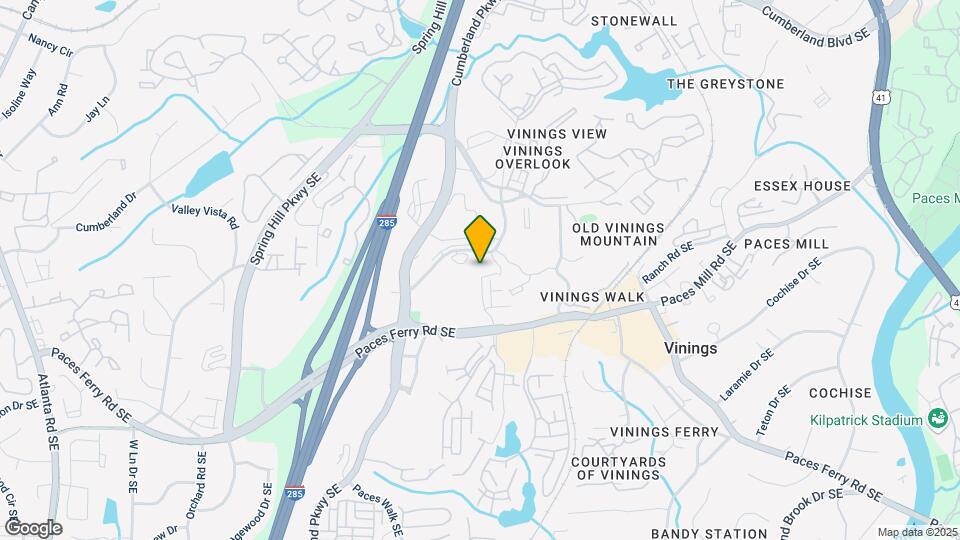
Gables Vinings Village is located in the Central Vinings Neighborhood and 30339 Zip code of Atlanta, GA. This community is professionally managed by Gables Residential
Unique Features and Amenities
- 10 foot ceiling heights
- 24-hour co-working space
- Bicycle storage with repair station
- Built-in wine and beverage coolers*
- Captivating Buckhead and Midtown skyline views*
- Customizable organized living closet systems
- Demonstration chefs kitchen with dining room
- Dual-fuel ranges with gas cooktops
- Earth Craft Multifamily Certifications
- Fenced dog park
- Gaming lounge with billiards table
- HoneyWell programmable smart thermostats
- Luxury pet spa
- Outdoor courtyard with fire pit
- Outdoor kitchen with abundant seating and grills
- Quartz countertops with designer backsplash
- Refillable Water Fountain
- Soft Close Cabinets
- Theater/media room
- Undercounter kitchen lighting
- Walkability to Vinings Jubilee
- Wood-inspired luxury plank flooring
Property Contact Info

- Listed by:
- Agency:
- Vendor Logo:
- Website:
- View Property Website
- Call Us:
- (470) 944-5353
- Disclaimer:
Floorplan Pricing and Availability
Gables Vinings Village offers Studio to 3 Bedroom apartments starting from $2,151 and having 704–1,536 sq ft. Here is the current pricing and availability:
New! Interactive Property Map
Studio
Show Unavailable FloorplansFloorplan S1
From $2,151
Studio, 1 Bath, 704 sq ftTotal Monthly PriceAvailable NowTotal Monthly Price
Base Rent$2,151 - $4,348Total Monthly Price$2,151 - $4,348Model Gallery
Floorplans
Availability Details
Prices shown for this property are the Total Monthly Price including Fees.Price Availability Date Unit Sq Ft View Details $2,151 Available Now 507 704 $2,151 June 7, 2026 525 704 Model Amenities and Features
Features
- Air Conditioning
- High Speed Internet Access
- Washer/Dryer
Kitchen
- Dishwasher
- Disposal
- Freezer
- Ice Maker
- Island Kitchen
- Kitchen
- Microwave
- Oven
- Quartz Countertops
- Range
- Refrigerator
- Stainless Steel Appliances
Model Lease Information
Model Price Range
- $2,151 - $4,348Base Rent: $2,151 - $4,348Required Monthly Fees: None
Current Available Pricing
- $2,151
Unit 507 Lease Information
Unit Price
- $2,151Base Rent: $2,151Required Monthly Fees: None
View Details and Rent EstimateModel Lease Information
Model Price Range
- $2,151 - $4,348
Unit 525 Lease Information
Unit Price
- $2,151Base Rent: $2,151Required Monthly Fees: None
View Details and Rent EstimateModel Lease Information
Model Price Range
- $2,151 - $4,348
Apartment Model: S1From $2,151Studio, 1 Bath, 704 sq ftAvailable NowFloor plans are artist's rendering. All dimensions are approximate. Actual product and specifications may vary in dimension or detail. Not all features are available in every rental home. Please see a representative for details.
![]()
S1 - Floorplan Apartment Unit: 507Apartment Model: S1$2,151Studio, 1 Bath, 704 sq ftAvailable NowApartment Unit: 525Apartment Model: S1$2,151Studio, 1 Bath, 704 sq ftAvailable June 7, 2026S1 Ansi
Studio, 1 Bath, 704 sq ftModel Gallery
Floorplans
Availability Details
Prices shown for this property are the Total Monthly Price including Fees.Availability Date Unit Sq Ft Call for Availability S1 Ansi 704 sq ft Model Amenities and Features
Features
- Air Conditioning
- High Speed Internet Access
- Washer/Dryer
Kitchen
- Dishwasher
- Disposal
- Freezer
- Ice Maker
- Island Kitchen
- Kitchen
- Microwave
- Oven
- Quartz Countertops
- Range
- Refrigerator
- Stainless Steel Appliances
Apartment Model: S1 AnsiCall For RatesStudio, 1 Bath, 704 sq ftUnavailableFloor plans are artist's rendering. All dimensions are approximate. Actual product and specifications may vary in dimension or detail. Not all features are available in every rental home. Please see a representative for details.
![]()
S1 Ansi - Floorplan 1 Bedroom
Show Unavailable FloorplansFloorplan A1A
From $2,153
1 Bed, 1 Bath, 738 sq ftTotal Monthly PriceAvailable NowTotal Monthly Price
Base Rent$2,153 - $4,215Total Monthly Price$2,153 - $4,215Cheapest 1 BedroomThis is the cheapest 1 Bedroom at this PropertyModel Gallery
Floorplans
Photos
Availability Details
Prices shown for this property are the Total Monthly Price including Fees.Price Availability Date Unit Sq Ft View Details $2,153 Available Now 506 738 $2,221 August 8, 2026 306 738 Model Amenities and Features
Features
- Air Conditioning
- High Speed Internet Access
- Washer/Dryer
Kitchen
- Dishwasher
- Disposal
- Freezer
- Ice Maker
- Island Kitchen
- Kitchen
- Microwave
- Oven
- Quartz Countertops
- Range
- Refrigerator
- Stainless Steel Appliances
Model Lease Information
Model Price Range
- $2,153 - $4,215Base Rent: $2,153 - $4,215Required Monthly Fees: None
Current Available Pricing
- $2,153 - $2,221
Unit 506 Lease Information
Unit Price
- $2,153Base Rent: $2,153Required Monthly Fees: None
View Details and Rent EstimateModel Lease Information
Model Price Range
- $2,153 - $4,215
Unit 306 Lease Information
Unit Price
- $2,221Base Rent: $2,221Required Monthly Fees: None
View Details and Rent EstimateModel Lease Information
Model Price Range
- $2,153 - $4,215
Apartment Model: A1AFrom $2,1531 Bedroom, 1 Bath, 738 sq ftAvailable NowFloorplansPhotos![]()
A1A - Image 1 ![]()
A1A - Image 2 ![]()
A1A - Image 3 ![]()
A1A - Image 4 ![]()
A1A - Image 5 ![]()
A1A - Image 6 ![]()
A1A - Image 7 ![]()
A1A - Image 8 ![]()
A1A - Image 9 ![]()
A1A - Image 10 Floor plans are artist's rendering. All dimensions are approximate. Actual product and specifications may vary in dimension or detail. Not all features are available in every rental home. Please see a representative for details.
![]()
A1A - Floorplan Apartment Unit: 506Apartment Model: A1A$2,1531 Bedroom, 1 Bath, 738 sq ftAvailable NowApartment Unit: 306Apartment Model: A1A$2,2211 Bedroom, 1 Bath, 738 sq ftAvailable August 8, 2026Floorplan A7
From $2,613
1 Bed, 1 Bath, 1022 sq ftTotal Monthly PriceAvailable NowTotal Monthly Price
Base Rent$2,613 - $5,397Total Monthly Price$2,613 - $5,397Model Gallery
Floorplans
Availability Details
Prices shown for this property are the Total Monthly Price including Fees.Price Availability Date Unit Sq Ft View Details $2,613 Available Now 341 1022 $2,643 Available Now 441 1022 Model Amenities and Features
Features
- Air Conditioning
- High Speed Internet Access
- Washer/Dryer
Kitchen
- Dishwasher
- Disposal
- Freezer
- Ice Maker
- Island Kitchen
- Kitchen
- Microwave
- Oven
- Quartz Countertops
- Range
- Refrigerator
- Stainless Steel Appliances
Model Lease Information
Model Price Range
- $2,613 - $5,397Base Rent: $2,613 - $5,397Required Monthly Fees: None
Current Available Pricing
- $2,613 - $2,643
Unit 341 Lease Information
Unit Price
- $2,613Base Rent: $2,613Required Monthly Fees: None
View Details and Rent EstimateModel Lease Information
Model Price Range
- $2,613 - $5,397
Unit 441 Lease Information
Unit Price
- $2,643Base Rent: $2,643Required Monthly Fees: None
View Details and Rent EstimateModel Lease Information
Model Price Range
- $2,613 - $5,397
Apartment Model: A7From $2,6131 Bedroom, 1 Bath, 1022 sq ftAvailable NowFloor plans are artist's rendering. All dimensions are approximate. Actual product and specifications may vary in dimension or detail. Not all features are available in every rental home. Please see a representative for details.
![]()
A7 - Floorplan Apartment Unit: 341Apartment Model: A7$2,6131 Bedroom, 1 Bath, 1022 sq ftAvailable NowApartment Unit: 441Apartment Model: A7$2,6431 Bedroom, 1 Bath, 1022 sq ftAvailable NowFloorplan A2
From $2,287
1 Bed, 1 Bath, 844 sq ftTotal Monthly PriceAvailable Jun 25Total Monthly Price
Base Rent$2,287 - $4,691Total Monthly Price$2,287 - $4,691Model Gallery
Floorplans
Availability Details
Prices shown for this property are the Total Monthly Price including Fees.Price Availability Date Unit Sq Ft View Details $2,287 June 25, 2026 531 844 $2,312 August 6, 2026 547 844 Model Amenities and Features
Features
- Air Conditioning
- High Speed Internet Access
- Washer/Dryer
Kitchen
- Dishwasher
- Disposal
- Freezer
- Ice Maker
- Island Kitchen
- Kitchen
- Microwave
- Oven
- Quartz Countertops
- Range
- Refrigerator
- Stainless Steel Appliances
Model Lease Information
Model Price Range
- $2,287 - $4,691Base Rent: $2,287 - $4,691Required Monthly Fees: None
Current Available Pricing
- $2,287 - $2,312
Unit 531 Lease Information
Unit Price
- $2,287Base Rent: $2,287Required Monthly Fees: None
View Details and Rent EstimateModel Lease Information
Model Price Range
- $2,287 - $4,691
Unit 547 Lease Information
Unit Price
- $2,312Base Rent: $2,312Required Monthly Fees: None
View Details and Rent EstimateModel Lease Information
Model Price Range
- $2,287 - $4,691
Apartment Model: A2From $2,2871 Bedroom, 1 Bath, 844 sq ftAvailable June 25, 2026Floor plans are artist's rendering. All dimensions are approximate. Actual product and specifications may vary in dimension or detail. Not all features are available in every rental home. Please see a representative for details.
![]()
A2 - Floorplan Apartment Unit: 531Apartment Model: A2$2,2871 Bedroom, 1 Bath, 844 sq ftAvailable June 25, 2026Apartment Unit: 547Apartment Model: A2$2,3121 Bedroom, 1 Bath, 844 sq ftAvailable August 6, 2026Floorplan A1B
1 Bed, 1 Bath, 738 sq ftModel Gallery
Floorplans
Availability Details
Prices shown for this property are the Total Monthly Price including Fees.Availability Date Unit Sq Ft Call for Availability A1B 738 sq ft Model Amenities and Features
Features
- Air Conditioning
- High Speed Internet Access
- Washer/Dryer
Kitchen
- Dishwasher
- Disposal
- Freezer
- Ice Maker
- Island Kitchen
- Kitchen
- Microwave
- Oven
- Quartz Countertops
- Range
- Refrigerator
- Stainless Steel Appliances
Apartment Model: A1BCall For Rates1 Bedroom, 1 Bath, 738 sq ftUnavailableFloor plans are artist's rendering. All dimensions are approximate. Actual product and specifications may vary in dimension or detail. Not all features are available in every rental home. Please see a representative for details.
![]()
A1B - Floorplan Floorplan A1
1 Bed, 1 Bath, 738 sq ftModel Gallery
Floorplans
Availability Details
Prices shown for this property are the Total Monthly Price including Fees.Availability Date Unit Sq Ft Call for Availability A1 738 sq ft Model Amenities and Features
Features
- Air Conditioning
- High Speed Internet Access
- Washer/Dryer
Kitchen
- Dishwasher
- Disposal
- Freezer
- Ice Maker
- Island Kitchen
- Kitchen
- Microwave
- Oven
- Quartz Countertops
- Range
- Refrigerator
- Stainless Steel Appliances
Apartment Model: A1Call For Rates1 Bedroom, 1 Bath, 738 sq ftUnavailableFloor plans are artist's rendering. All dimensions are approximate. Actual product and specifications may vary in dimension or detail. Not all features are available in every rental home. Please see a representative for details.
![]()
A1 - Floorplan Floorplan A1C
1 Bed, 1 Bath, 768 sq ftModel Gallery
Floorplans
Availability Details
Prices shown for this property are the Total Monthly Price including Fees.Availability Date Unit Sq Ft Call for Availability A1C 768 sq ft Model Amenities and Features
Features
- Air Conditioning
- High Speed Internet Access
- Washer/Dryer
Kitchen
- Dishwasher
- Disposal
- Freezer
- Ice Maker
- Island Kitchen
- Kitchen
- Microwave
- Oven
- Quartz Countertops
- Range
- Refrigerator
- Stainless Steel Appliances
Apartment Model: A1CCall For Rates1 Bedroom, 1 Bath, 768 sq ftUnavailableFloor plans are artist's rendering. All dimensions are approximate. Actual product and specifications may vary in dimension or detail. Not all features are available in every rental home. Please see a representative for details.
![]()
A1C - Floorplan Floorplan A9
1 Bed, 1 Bath, 772 sq ftModel Gallery
Floorplans
Availability Details
Prices shown for this property are the Total Monthly Price including Fees.Availability Date Unit Sq Ft Call for Availability A9 772 sq ft Model Amenities and Features
Features
- Air Conditioning
- High Speed Internet Access
- Washer/Dryer
Kitchen
- Dishwasher
- Disposal
- Freezer
- Ice Maker
- Island Kitchen
- Kitchen
- Microwave
- Oven
- Quartz Countertops
- Range
- Refrigerator
- Stainless Steel Appliances
Apartment Model: A9Call For Rates1 Bedroom, 1 Bath, 772 sq ftUnavailableFloor plans are artist's rendering. All dimensions are approximate. Actual product and specifications may vary in dimension or detail. Not all features are available in every rental home. Please see a representative for details.
![]()
A9 - Floorplan Floorplan A10
1 Bed, 1 Bath, 843 sq ftModel Gallery
Floorplans
Availability Details
Prices shown for this property are the Total Monthly Price including Fees.Availability Date Unit Sq Ft Call for Availability A10 843 sq ft Model Amenities and Features
Features
- Air Conditioning
- High Speed Internet Access
- Washer/Dryer
Kitchen
- Dishwasher
- Disposal
- Freezer
- Ice Maker
- Island Kitchen
- Kitchen
- Microwave
- Oven
- Quartz Countertops
- Range
- Refrigerator
- Stainless Steel Appliances
Apartment Model: A10Call For Rates1 Bedroom, 1 Bath, 843 sq ftUnavailableFloor plans are artist's rendering. All dimensions are approximate. Actual product and specifications may vary in dimension or detail. Not all features are available in every rental home. Please see a representative for details.
![]()
A10 - Floorplan Floorplan A3
1 Bed, 1 Bath, 934 sq ftModel Gallery
Floorplans
Availability Details
Prices shown for this property are the Total Monthly Price including Fees.Availability Date Unit Sq Ft Call for Availability A3 934 sq ft Model Amenities and Features
Features
- Air Conditioning
- High Speed Internet Access
- Washer/Dryer
Kitchen
- Dishwasher
- Disposal
- Freezer
- Ice Maker
- Island Kitchen
- Kitchen
- Microwave
- Oven
- Quartz Countertops
- Range
- Refrigerator
- Stainless Steel Appliances
Apartment Model: A3Call For Rates1 Bedroom, 1 Bath, 934 sq ftUnavailableFloor plans are artist's rendering. All dimensions are approximate. Actual product and specifications may vary in dimension or detail. Not all features are available in every rental home. Please see a representative for details.
![]()
A3 - Floorplan A3 Ansi
1 Bed, 1 Bath, 934 sq ftModel Gallery
Floorplans
Availability Details
Prices shown for this property are the Total Monthly Price including Fees.Availability Date Unit Sq Ft Call for Availability A3 Ansi 934 sq ft Model Amenities and Features
Features
- Air Conditioning
- High Speed Internet Access
- Washer/Dryer
Kitchen
- Dishwasher
- Disposal
- Freezer
- Ice Maker
- Island Kitchen
- Kitchen
- Microwave
- Oven
- Quartz Countertops
- Range
- Refrigerator
- Stainless Steel Appliances
Apartment Model: A3 AnsiCall For Rates1 Bedroom, 1 Bath, 934 sq ftUnavailableFloor plans are artist's rendering. All dimensions are approximate. Actual product and specifications may vary in dimension or detail. Not all features are available in every rental home. Please see a representative for details.
![]()
A3 Ansi - Floorplan Floorplan A6
1 Bed, 1 Bath, 985 sq ftModel Gallery
Floorplans
Availability Details
Prices shown for this property are the Total Monthly Price including Fees.Availability Date Unit Sq Ft Call for Availability A6 985 sq ft Model Amenities and Features
Features
- Air Conditioning
- High Speed Internet Access
- Washer/Dryer
Kitchen
- Dishwasher
- Disposal
- Freezer
- Ice Maker
- Island Kitchen
- Kitchen
- Microwave
- Oven
- Quartz Countertops
- Range
- Refrigerator
- Stainless Steel Appliances
Apartment Model: A6Call For Rates1 Bedroom, 1 Bath, 985 sq ftUnavailableFloor plans are artist's rendering. All dimensions are approximate. Actual product and specifications may vary in dimension or detail. Not all features are available in every rental home. Please see a representative for details.
![]()
A6 - Floorplan Floorplan A4
1 Bed, 1 Bath, 1025 sq ftModel Gallery
Floorplans
Availability Details
Prices shown for this property are the Total Monthly Price including Fees.Availability Date Unit Sq Ft Call for Availability A4 1025 sq ft Model Amenities and Features
Features
- Air Conditioning
- High Speed Internet Access
- Washer/Dryer
Kitchen
- Dishwasher
- Disposal
- Freezer
- Ice Maker
- Island Kitchen
- Kitchen
- Microwave
- Oven
- Quartz Countertops
- Range
- Refrigerator
- Stainless Steel Appliances
Apartment Model: A4Call For Rates1 Bedroom, 1 Bath, 1025 sq ftUnavailableFloor plans are artist's rendering. All dimensions are approximate. Actual product and specifications may vary in dimension or detail. Not all features are available in every rental home. Please see a representative for details.
![]()
A4 - Floorplan Floorplan A5
1 Bed, 1 Bath, 1025 sq ftModel Gallery
Floorplans
Availability Details
Prices shown for this property are the Total Monthly Price including Fees.Availability Date Unit Sq Ft Call for Availability A5 1025 sq ft Model Amenities and Features
Features
- Air Conditioning
- High Speed Internet Access
- Washer/Dryer
Kitchen
- Dishwasher
- Disposal
- Freezer
- Ice Maker
- Island Kitchen
- Kitchen
- Microwave
- Oven
- Quartz Countertops
- Range
- Refrigerator
- Stainless Steel Appliances
Apartment Model: A5Call For Rates1 Bedroom, 1 Bath, 1025 sq ftUnavailableFloor plans are artist's rendering. All dimensions are approximate. Actual product and specifications may vary in dimension or detail. Not all features are available in every rental home. Please see a representative for details.
![]()
A5 - Floorplan Floorplan A8
1 Bed, 1.5 Baths, 1243 sq ftLargest 1 BedroomThis is the largest 1 Bedroom at this PropertyModel Gallery
Floorplans
Availability Details
Prices shown for this property are the Total Monthly Price including Fees.Availability Date Unit Sq Ft Call for Availability A8 1243 sq ft Model Amenities and Features
Features
- Air Conditioning
- High Speed Internet Access
- Washer/Dryer
Kitchen
- Dishwasher
- Disposal
- Freezer
- Ice Maker
- Island Kitchen
- Kitchen
- Microwave
- Oven
- Quartz Countertops
- Range
- Refrigerator
- Stainless Steel Appliances
Apartment Model: A8Call For Rates1 Bedroom, 1.5 Bath, 1243 sq ftUnavailableFloor plans are artist's rendering. All dimensions are approximate. Actual product and specifications may vary in dimension or detail. Not all features are available in every rental home. Please see a representative for details.
![]()
A8 - Floorplan 2 Bedrooms
Show Unavailable FloorplansFloorplan B2
From $2,938
2 Beds, 2 Baths, 1220 sq ftTotal Monthly PriceAvailable NowTotal Monthly Price
Base Rent$2,938 - $4,770Total Monthly Price$2,938 - $4,770Model Gallery
Floorplans
Availability Details
Prices shown for this property are the Total Monthly Price including Fees.Price Availability Date Unit Sq Ft $2,938 Available Now 328 1220 Model Amenities and Features
Features
- Air Conditioning
- High Speed Internet Access
- Washer/Dryer
Kitchen
- Dishwasher
- Disposal
- Freezer
- Ice Maker
- Island Kitchen
- Kitchen
- Microwave
- Oven
- Quartz Countertops
- Range
- Refrigerator
- Stainless Steel Appliances
Unit 328 Lease Information
Unit Price
- $2,938Base Rent: $2,938Required Monthly Fees: None
View Details and Rent EstimateModel Lease Information
Model Price Range
- $2,938 - $4,770
Apartment Model: B2From $2,9382 Bedroom, 2 Bath, 1220 sq ftAvailable NowFloor plans are artist's rendering. All dimensions are approximate. Actual product and specifications may vary in dimension or detail. Not all features are available in every rental home. Please see a representative for details.
![]()
B2 - Floorplan Apartment Unit: 328Apartment Model: B2$2,9382 Bedroom, 2 Bath, 1220 sq ftAvailable NowFloorplan B1
From $2,866
2 Beds, 2 Baths, 1122 sq ftTotal Monthly PriceAvailable Jun 8Total Monthly Price
Base Rent$2,866 - $5,000Total Monthly Price$2,866 - $5,000Cheapest 2 BedroomThis is the cheapest 2 Bedroom at this PropertyModel Gallery
Floorplans
Photos
Availability Details
Prices shown for this property are the Total Monthly Price including Fees.Price Availability Date Unit Sq Ft View Details $2,866 June 8, 2026 434 1122 $2,891 June 12, 2026 435 1122 Model Amenities and Features
Features
- Air Conditioning
- High Speed Internet Access
- Washer/Dryer
Kitchen
- Dishwasher
- Disposal
- Freezer
- Ice Maker
- Island Kitchen
- Kitchen
- Microwave
- Oven
- Quartz Countertops
- Range
- Refrigerator
- Stainless Steel Appliances
Model Lease Information
Model Price Range
- $2,866 - $5,000Base Rent: $2,866 - $5,000Required Monthly Fees: None
Current Available Pricing
- $2,866 - $2,891
Unit 434 Lease Information
Unit Price
- $2,866Base Rent: $2,866Required Monthly Fees: None
View Details and Rent EstimateModel Lease Information
Model Price Range
- $2,866 - $5,000
Unit 435 Lease Information
Unit Price
- $2,891Base Rent: $2,891Required Monthly Fees: None
View Details and Rent EstimateModel Lease Information
Model Price Range
- $2,866 - $5,000
Apartment Model: B1From $2,8662 Bedroom, 2 Bath, 1122 sq ftAvailable June 8, 2026FloorplansPhotos![]()
B1 - Image 1 ![]()
B1 - Image 2 ![]()
B1 - Image 3 ![]()
B1 - Image 4 ![]()
B1 - Image 5 ![]()
B1 - Image 6 ![]()
B1 - Image 7 ![]()
B1 - Image 8 ![]()
B1 - Image 9 ![]()
B1 - Image 10 Floor plans are artist's rendering. All dimensions are approximate. Actual product and specifications may vary in dimension or detail. Not all features are available in every rental home. Please see a representative for details.
![]()
B1 - Floorplan Apartment Unit: 434Apartment Model: B1$2,8662 Bedroom, 2 Bath, 1122 sq ftAvailable June 8, 2026Apartment Unit: 435Apartment Model: B1$2,8912 Bedroom, 2 Bath, 1122 sq ftAvailable June 12, 2026Floorplan B8
From $3,026
2 Beds, 2 Baths, 1185 sq ftTotal Monthly PriceAvailable Jun 11Total Monthly Price
Base Rent$3,026 - $5,348Total Monthly Price$3,026 - $5,348Model Gallery
Floorplans
Availability Details
Prices shown for this property are the Total Monthly Price including Fees.Price Availability Date Unit Sq Ft View Details $3,086 June 11, 2026 618 1185 $3,026 June 15, 2026 518 1185 Model Amenities and Features
Features
- Air Conditioning
- High Speed Internet Access
- Washer/Dryer
Kitchen
- Dishwasher
- Disposal
- Freezer
- Ice Maker
- Island Kitchen
- Kitchen
- Microwave
- Oven
- Quartz Countertops
- Range
- Refrigerator
- Stainless Steel Appliances
Model Lease Information
Model Price Range
- $3,026 - $5,348Base Rent: $3,026 - $5,348Required Monthly Fees: None
Current Available Pricing
- $3,026 - $3,086
Unit 618 Lease Information
Unit Price
- $3,086Base Rent: $3,086Required Monthly Fees: None
View Details and Rent EstimateModel Lease Information
Model Price Range
- $3,026 - $5,348
Unit 518 Lease Information
Unit Price
- $3,026Base Rent: $3,026Required Monthly Fees: None
View Details and Rent EstimateModel Lease Information
Model Price Range
- $3,026 - $5,348
Apartment Model: B8From $3,0262 Bedroom, 2 Bath, 1185 sq ftAvailable June 11, 2026Floor plans are artist's rendering. All dimensions are approximate. Actual product and specifications may vary in dimension or detail. Not all features are available in every rental home. Please see a representative for details.
![]()
B8 - Floorplan Apartment Unit: 618Apartment Model: B8$3,0862 Bedroom, 2 Bath, 1185 sq ftAvailable June 11, 2026Apartment Unit: 518Apartment Model: B8$3,0262 Bedroom, 2 Bath, 1185 sq ftAvailable June 15, 2026Floorplan B2B
2 Beds, 2 Baths, 1214 sq ftModel Gallery
Floorplans
Availability Details
Prices shown for this property are the Total Monthly Price including Fees.Availability Date Unit Sq Ft Call for Availability B2B 1214 sq ft Model Amenities and Features
Features
- Air Conditioning
- High Speed Internet Access
- Washer/Dryer
Kitchen
- Dishwasher
- Disposal
- Freezer
- Ice Maker
- Island Kitchen
- Kitchen
- Microwave
- Oven
- Quartz Countertops
- Range
- Refrigerator
- Stainless Steel Appliances
Apartment Model: B2BCall For Rates2 Bedroom, 2 Bath, 1214 sq ftUnavailableFloor plans are artist's rendering. All dimensions are approximate. Actual product and specifications may vary in dimension or detail. Not all features are available in every rental home. Please see a representative for details.
![]()
B2B - Floorplan Floorplan B2A
2 Beds, 2 Baths, 1215 sq ftModel Gallery
Floorplans
Availability Details
Prices shown for this property are the Total Monthly Price including Fees.Availability Date Unit Sq Ft Call for Availability B2A 1215 sq ft Model Amenities and Features
Features
- Air Conditioning
- High Speed Internet Access
- Washer/Dryer
Kitchen
- Dishwasher
- Disposal
- Freezer
- Ice Maker
- Island Kitchen
- Kitchen
- Microwave
- Oven
- Quartz Countertops
- Range
- Refrigerator
- Stainless Steel Appliances
Apartment Model: B2ACall For Rates2 Bedroom, 2 Bath, 1215 sq ftUnavailableFloor plans are artist's rendering. All dimensions are approximate. Actual product and specifications may vary in dimension or detail. Not all features are available in every rental home. Please see a representative for details.
![]()
B2A - Floorplan B2A Ansi
2 Beds, 2 Baths, 1215 sq ftModel Gallery
Floorplans
Availability Details
Prices shown for this property are the Total Monthly Price including Fees.Availability Date Unit Sq Ft Call for Availability B2A Ansi 1215 sq ft Model Amenities and Features
Features
- Air Conditioning
- High Speed Internet Access
- Washer/Dryer
Kitchen
- Dishwasher
- Disposal
- Freezer
- Ice Maker
- Island Kitchen
- Kitchen
- Microwave
- Oven
- Quartz Countertops
- Range
- Refrigerator
- Stainless Steel Appliances
Apartment Model: B2A AnsiCall For Rates2 Bedroom, 2 Bath, 1215 sq ftUnavailableFloor plans are artist's rendering. All dimensions are approximate. Actual product and specifications may vary in dimension or detail. Not all features are available in every rental home. Please see a representative for details.
![]()
B2A Ansi - Floorplan B2 Ansi
2 Beds, 2 Baths, 1220 sq ftModel Gallery
Floorplans
Availability Details
Prices shown for this property are the Total Monthly Price including Fees.Availability Date Unit Sq Ft Call for Availability B2 Ansi 1220 sq ft Model Amenities and Features
Features
- Air Conditioning
- High Speed Internet Access
- Washer/Dryer
Kitchen
- Dishwasher
- Disposal
- Freezer
- Ice Maker
- Island Kitchen
- Kitchen
- Microwave
- Oven
- Quartz Countertops
- Range
- Refrigerator
- Stainless Steel Appliances
Apartment Model: B2 AnsiCall For Rates2 Bedroom, 2 Bath, 1220 sq ftUnavailableFloor plans are artist's rendering. All dimensions are approximate. Actual product and specifications may vary in dimension or detail. Not all features are available in every rental home. Please see a representative for details.
![]()
B2 Ansi - Floorplan Floorplan B4
2 Beds, 2 Baths, 1269 sq ftModel Gallery
Floorplans
Availability Details
Prices shown for this property are the Total Monthly Price including Fees.Availability Date Unit Sq Ft Call for Availability B4 1269 sq ft Model Amenities and Features
Features
- Air Conditioning
- High Speed Internet Access
- Washer/Dryer
Kitchen
- Dishwasher
- Disposal
- Freezer
- Ice Maker
- Island Kitchen
- Kitchen
- Microwave
- Oven
- Quartz Countertops
- Range
- Refrigerator
- Stainless Steel Appliances
Apartment Model: B4Call For Rates2 Bedroom, 2 Bath, 1269 sq ftUnavailableFloor plans are artist's rendering. All dimensions are approximate. Actual product and specifications may vary in dimension or detail. Not all features are available in every rental home. Please see a representative for details.
![]()
B4 - Floorplan Floorplan B3
2 Beds, 2 Baths, 1277 sq ftModel Gallery
Floorplans
Availability Details
Prices shown for this property are the Total Monthly Price including Fees.Availability Date Unit Sq Ft Call for Availability B3 1277 sq ft Model Amenities and Features
Features
- Air Conditioning
- High Speed Internet Access
- Washer/Dryer
Kitchen
- Dishwasher
- Disposal
- Freezer
- Ice Maker
- Island Kitchen
- Kitchen
- Microwave
- Oven
- Quartz Countertops
- Range
- Refrigerator
- Stainless Steel Appliances
Apartment Model: B3Call For Rates2 Bedroom, 2 Bath, 1277 sq ftUnavailableFloor plans are artist's rendering. All dimensions are approximate. Actual product and specifications may vary in dimension or detail. Not all features are available in every rental home. Please see a representative for details.
![]()
B3 - Floorplan Floorplan B5
2 Beds, 2 Baths, 1301 sq ftModel Gallery
Floorplans
Availability Details
Prices shown for this property are the Total Monthly Price including Fees.Availability Date Unit Sq Ft Call for Availability B5 1301 sq ft Model Amenities and Features
Features
- Air Conditioning
- High Speed Internet Access
- Washer/Dryer
Kitchen
- Dishwasher
- Disposal
- Freezer
- Ice Maker
- Island Kitchen
- Kitchen
- Microwave
- Oven
- Quartz Countertops
- Range
- Refrigerator
- Stainless Steel Appliances
Apartment Model: B5Call For Rates2 Bedroom, 2 Bath, 1301 sq ftUnavailableFloor plans are artist's rendering. All dimensions are approximate. Actual product and specifications may vary in dimension or detail. Not all features are available in every rental home. Please see a representative for details.
![]()
B5 - Floorplan Floorplan B6
2 Beds, 2 Baths, 1330 sq ftModel Gallery
Floorplans
Availability Details
Prices shown for this property are the Total Monthly Price including Fees.Availability Date Unit Sq Ft Call for Availability B6 1330 sq ft Model Amenities and Features
Features
- Air Conditioning
- High Speed Internet Access
- Washer/Dryer
Kitchen
- Dishwasher
- Disposal
- Freezer
- Ice Maker
- Island Kitchen
- Kitchen
- Microwave
- Oven
- Quartz Countertops
- Range
- Refrigerator
- Stainless Steel Appliances
Apartment Model: B6Call For Rates2 Bedroom, 2 Bath, 1330 sq ftUnavailableFloor plans are artist's rendering. All dimensions are approximate. Actual product and specifications may vary in dimension or detail. Not all features are available in every rental home. Please see a representative for details.
![]()
B6 - Floorplan Floorplan B7
2 Beds, 2 Baths, 1340 sq ftModel Gallery
Floorplans
Availability Details
Prices shown for this property are the Total Monthly Price including Fees.Availability Date Unit Sq Ft Call for Availability B7 1340 sq ft Model Amenities and Features
Features
- Air Conditioning
- High Speed Internet Access
- Washer/Dryer
Kitchen
- Dishwasher
- Disposal
- Freezer
- Ice Maker
- Island Kitchen
- Kitchen
- Microwave
- Oven
- Quartz Countertops
- Range
- Refrigerator
- Stainless Steel Appliances
Apartment Model: B7Call For Rates2 Bedroom, 2 Bath, 1340 sq ftUnavailableFloor plans are artist's rendering. All dimensions are approximate. Actual product and specifications may vary in dimension or detail. Not all features are available in every rental home. Please see a representative for details.
![]()
B7 - Floorplan Floorplan TH1
2 Beds, 2.5 Baths, 1506 sq ftLargest 2 BedroomThis is the largest 2 Bedroom at this PropertyModel Gallery
Floorplans
Availability Details
Prices shown for this property are the Total Monthly Price including Fees.Availability Date Unit Sq Ft Call for Availability TH1 1506 sq ft Model Amenities and Features
Features
- Air Conditioning
- High Speed Internet Access
- Washer/Dryer
Kitchen
- Dishwasher
- Disposal
- Freezer
- Ice Maker
- Island Kitchen
- Kitchen
- Microwave
- Oven
- Quartz Countertops
- Range
- Refrigerator
- Stainless Steel Appliances
Apartment Model: TH1Call For Rates2 Bedroom, 2.5 Bath, 1506 sq ftUnavailableFloor plans are artist's rendering. All dimensions are approximate. Actual product and specifications may vary in dimension or detail. Not all features are available in every rental home. Please see a representative for details.
![]()
TH1 - Floorplan 3 Bedrooms
Show Unavailable FloorplansFloorplan C4
From $3,501
3 Beds, 2 Baths, 1519 sq ftTotal Monthly PriceAvailable NowTotal Monthly Price
Base Rent$3,501 - $6,510Total Monthly Price$3,501 - $6,510Model Gallery
Floorplans
Availability Details
Prices shown for this property are the Total Monthly Price including Fees.Price Availability Date Unit Sq Ft $3,501 Available Now 520 1519 Model Amenities and Features
Features
- Air Conditioning
- High Speed Internet Access
- Washer/Dryer
Kitchen
- Dishwasher
- Disposal
- Freezer
- Ice Maker
- Island Kitchen
- Kitchen
- Microwave
- Oven
- Quartz Countertops
- Range
- Refrigerator
- Stainless Steel Appliances
Unit 520 Lease Information
Unit Price
- $3,501Base Rent: $3,501Required Monthly Fees: None
View Details and Rent EstimateModel Lease Information
Model Price Range
- $3,501 - $6,510
Apartment Model: C4From $3,5013 Bedroom, 2 Bath, 1519 sq ftAvailable NowFloor plans are artist's rendering. All dimensions are approximate. Actual product and specifications may vary in dimension or detail. Not all features are available in every rental home. Please see a representative for details.
![]()
C4 - Floorplan Apartment Unit: 520Apartment Model: C4$3,5013 Bedroom, 2 Bath, 1519 sq ftAvailable NowFloorplan C1
From $3,290
3 Beds, 2 Baths, 1372 sq ftTotal Monthly PriceAvailable Aug 7Total Monthly Price
Base Rent$3,290 - $6,541Total Monthly Price$3,290 - $6,541Cheapest 3 BedroomThis is the cheapest 3 Bedroom at this PropertyModel Gallery
Floorplans
Availability Details
Prices shown for this property are the Total Monthly Price including Fees.Price Availability Date Unit Sq Ft $3,290 August 7, 2026 117 1372 Model Amenities and Features
Features
- Air Conditioning
- High Speed Internet Access
- Washer/Dryer
Kitchen
- Dishwasher
- Disposal
- Freezer
- Ice Maker
- Island Kitchen
- Kitchen
- Microwave
- Oven
- Quartz Countertops
- Range
- Refrigerator
- Stainless Steel Appliances
Unit 117 Lease Information
Unit Price
- $3,290Base Rent: $3,290Required Monthly Fees: None
View Details and Rent EstimateModel Lease Information
Model Price Range
- $3,290 - $6,541
Apartment Model: C1From $3,2903 Bedroom, 2 Bath, 1372 sq ftAvailable August 7, 2026Floor plans are artist's rendering. All dimensions are approximate. Actual product and specifications may vary in dimension or detail. Not all features are available in every rental home. Please see a representative for details.
![]()
C1 - Floorplan Apartment Unit: 117Apartment Model: C1$3,2903 Bedroom, 2 Bath, 1372 sq ftAvailable August 7, 2026Floorplan C1A
3 Beds, 2 Baths, 1350 sq ftModel Gallery
Floorplans
Availability Details
Prices shown for this property are the Total Monthly Price including Fees.Availability Date Unit Sq Ft Call for Availability C1A 1350 sq ft Model Amenities and Features
Features
- Air Conditioning
- High Speed Internet Access
- Washer/Dryer
Kitchen
- Dishwasher
- Disposal
- Freezer
- Ice Maker
- Island Kitchen
- Kitchen
- Microwave
- Oven
- Quartz Countertops
- Range
- Refrigerator
- Stainless Steel Appliances
Apartment Model: C1ACall For Rates3 Bedroom, 2 Bath, 1350 sq ftUnavailableFloor plans are artist's rendering. All dimensions are approximate. Actual product and specifications may vary in dimension or detail. Not all features are available in every rental home. Please see a representative for details.
![]()
C1A - Floorplan Floorplan C2A
3 Beds, 2 Baths, 1497 sq ftModel Gallery
Floorplans
Availability Details
Prices shown for this property are the Total Monthly Price including Fees.Availability Date Unit Sq Ft Call for Availability C2A 1497 sq ft Model Amenities and Features
Features
- Air Conditioning
- High Speed Internet Access
- Washer/Dryer
Kitchen
- Dishwasher
- Disposal
- Freezer
- Ice Maker
- Island Kitchen
- Kitchen
- Microwave
- Oven
- Quartz Countertops
- Range
- Refrigerator
- Stainless Steel Appliances
Apartment Model: C2ACall For Rates3 Bedroom, 2 Bath, 1497 sq ftUnavailableFloor plans are artist's rendering. All dimensions are approximate. Actual product and specifications may vary in dimension or detail. Not all features are available in every rental home. Please see a representative for details.
![]()
C2A - Floorplan Floorplan C3
3 Beds, 2 Baths, 1506 sq ftModel Gallery
Floorplans
Availability Details
Prices shown for this property are the Total Monthly Price including Fees.Availability Date Unit Sq Ft Call for Availability C3 1506 sq ft Model Amenities and Features
Features
- Air Conditioning
- High Speed Internet Access
- Washer/Dryer
Kitchen
- Dishwasher
- Disposal
- Freezer
- Ice Maker
- Island Kitchen
- Kitchen
- Microwave
- Oven
- Quartz Countertops
- Range
- Refrigerator
- Stainless Steel Appliances
Apartment Model: C3Call For Rates3 Bedroom, 2 Bath, 1506 sq ftUnavailableFloor plans are artist's rendering. All dimensions are approximate. Actual product and specifications may vary in dimension or detail. Not all features are available in every rental home. Please see a representative for details.
![]()
C3 - Floorplan C3 Ansi
3 Beds, 2 Baths, 1506 sq ftModel Gallery
Floorplans
Availability Details
Prices shown for this property are the Total Monthly Price including Fees.Availability Date Unit Sq Ft Call for Availability C3 Ansi 1506 sq ft Model Amenities and Features
Features
- Air Conditioning
- High Speed Internet Access
- Washer/Dryer
Kitchen
- Dishwasher
- Disposal
- Freezer
- Ice Maker
- Island Kitchen
- Kitchen
- Microwave
- Oven
- Quartz Countertops
- Range
- Refrigerator
- Stainless Steel Appliances
Apartment Model: C3 AnsiCall For Rates3 Bedroom, 2 Bath, 1506 sq ftUnavailableFloor plans are artist's rendering. All dimensions are approximate. Actual product and specifications may vary in dimension or detail. Not all features are available in every rental home. Please see a representative for details.
![]()
C3 Ansi - Floorplan Floorplan C2
3 Beds, 2 Baths, 1536 sq ftModel Gallery
Floorplans
Availability Details
Prices shown for this property are the Total Monthly Price including Fees.Availability Date Unit Sq Ft Call for Availability C2 1536 sq ft Model Amenities and Features
Features
- Air Conditioning
- High Speed Internet Access
- Washer/Dryer
Kitchen
- Dishwasher
- Disposal
- Freezer
- Ice Maker
- Island Kitchen
- Kitchen
- Microwave
- Oven
- Quartz Countertops
- Range
- Refrigerator
- Stainless Steel Appliances
Apartment Model: C2Call For Rates3 Bedroom, 2 Bath, 1536 sq ftUnavailableFloor plans are artist's rendering. All dimensions are approximate. Actual product and specifications may vary in dimension or detail. Not all features are available in every rental home. Please see a representative for details.
![]()
C2 - Floorplan Floorplan C2B
3 Beds, 2 Baths, 1536 sq ftModel Gallery
Floorplans
Availability Details
Prices shown for this property are the Total Monthly Price including Fees.Availability Date Unit Sq Ft Call for Availability C2B 1536 sq ft Model Amenities and Features
Features
- Air Conditioning
- High Speed Internet Access
- Washer/Dryer
Kitchen
- Dishwasher
- Disposal
- Freezer
- Ice Maker
- Island Kitchen
- Kitchen
- Microwave
- Oven
- Quartz Countertops
- Range
- Refrigerator
- Stainless Steel Appliances
Apartment Model: C2BCall For Rates3 Bedroom, 2 Bath, 1536 sq ftUnavailableFloor plans are artist's rendering. All dimensions are approximate. Actual product and specifications may vary in dimension or detail. Not all features are available in every rental home. Please see a representative for details.
![]()
C2B - Floorplan
Schedule a Tour
3D Tours
Property Information
- 295 Units
- 7 Stories
- Built in 2020
Fees and Policies
The fees listed below are community-provided and may exclude utilities or add-ons. All payments are made directly to the property and are non-refundable unless otherwise specified. Use the Cost Calculator to determine costs based on your needs.
Required Fees
One-Time Basics
- Due at Application
- Application FeeiMax of 1. Amount due for each applicant 18 years of age and older for verification of information and credit approval. Charged Per Applicant.$125.00
- Administrative FeeiMax of 1. Amount due to offset our anticipated costs for administering the lease contract. Charged Per Unit.$300.00
- Application DepositiMax of 1. The application deposit is not a security deposit and will be credited toward the required security deposit when the lease has been signed by all parties. Additional deposit may be required based on credit scoring requirements. Charged per unit.$1,000.00
- Due at Move-In
- Security DepositiMax of 1. Taken from Application Deposit.Taken from the application deposit. General security deposit due to be held during residency. Additional deposit may be required based on credit scoring requirements. Subject to refund in accordance with the lease agreement. Charged Per Unit.Varies
- Utility Activation FeeiMax of 1. One-time additional fee for the establishment of a new account with the third party utility billing provider. Charged Per Unit.$10.00
Utilities
- Valet TrashiMax of 1. Amount due for doorstep trash removal from apartment home. Charged Per Unit.$30.00/mo
- SeweriMax of 1. Amount due for the consumption of sewer services. Charged Per Unit.Varies/mo
- ElectriciMax of 1. Amount for consumption of electric service paid to third party utility provider. Charged Per Unit. Payable to Third Party.Varies/mo
- Liability InsuranceiMax of 1. Amount for liability insurance obtained through resident's provider of choice. All residents are required to purchase and maintain personal liability insurance in a minimum policy coverage amount of $300,000.00. Charged Per Unit. Payable to Third Party.Varies/mo
- WateriMax of 1. Amount due for the consumption of water services. Charged Per Unit.Varies/mo
- GasiMax of 1. Amount due for the consumption of gas services. Charged Per Unit.Varies/mo
- Pest ControliMax of 1. Amount due for pest control services. Charged Per Unit.$5.00/mo
- Smart Home TechnologyiMax of 1. Amount due for smart home services. Charged per unit.$25.00/mo
- Utility Administration FeeiMax of 1. Amount due for reimbursement of third party monthly administration billing fee. Charged per unit.$3.60/mo
- TrashiMax of 1. Amount due for haul away trash services. Charged per unit.Varies/mo
- Resident Internet/CableiMax of 1. Amount due for bulk internet access services and multi-channel video services. Charged per unit.$125.00/mo
- Package ServiceiMax of 1. Amount due monthly for package management service provided by the third party service provider. Charged per unit.$25.00/mo
Other Fees and Policies
Pet Fees
- Pet FeeiMax of 2. One-time nonrefundable fee due per authorized pet to keep the pet in the dwelling unit. Maximum of two pets per household. Breed and other restrictions may apply. See Leasing Agent for details. Charged Per Pet.$500.00
- Pet RentiMax of 2. Amount due monthly per authorized pet. Maximum of two pets per household. Breed and other restrictions may apply. See Leasing Agent for details. Charged Per Pet.$25.00/mo
- 2 Pet Limit
- 2 Pet Limit
Cats
None
Comments: | Restrictions: None
Dogs
We do have breed restrictions, and invite you to contact our leasing office to learn more!
Comments: | Restrictions: We do have breed restrictions, and invite you to contact our leasing office to learn more!
Parking Fees
- Parking
- Parking FeeiMax of 2. Amount due per vehicle per lease term for parking permit and registration with the third party provider. Amount due will increase for lease terms longer than 12 months. All vehicles must be registered. See Leasing Agent for details. Charged Per Vehicle. Payable to Third Party.$25.00/per lease
- Garage ParkingiParking Deck
Max of 2.
Additional Parking Options
Storage Fees
- StorageiMax of 2. Amount due monthly per rentable item. All items subject to availability. Final pricing and availability will be determined during lease agreement. See Leasing Agent for details. Charged Per Rentable Item.$50-$150/mo
Max of 2.
Property Fee Disclaimer: Based on community-supplied data and independent market research. Subject to change without notice. May exclude fees for mandatory or optional services and usage-based utilities.
Features and Amenities
On-Site Services
- Package Service
- Pet Washing Station
- Maintenance On Site
- Property Manager On Site
- Car Charging Station
- Pet Play Area
- Recycling
Community Features
- Lounge
- Business Center
- Clubhouse
- Conference Rooms
- Elevator
Outdoor Features
- Grill
- Picnic Area
- Courtyard
- Sundeck
- Controlled Access
Recreation and Fitness
- Fitness Center
- Spa
- Bicycle Storage
- Gameroom
- Media Center/Movie Theatre
- Pool
Interior Features
- High Speed Internet Access
- Washer/Dryer
- Air Conditioning
Kitchen Amenities
- Dishwasher
- Microwave
- Island Kitchen
- Oven
- Range
- Refrigerator
- Disposal
- Freezer
- Stainless Steel Appliances
- Ice Maker
- Kitchen
- Quartz Countertops
Living Area Features
- Dining Room

Map
- Shopping
- Colleges
- Grocery
- Medical
- Parks
- Transportation

Map
Hours and Contact Info
| Monday | Closed |
| Tuesday | 10:00 am–6:00 pm |
| Wednesday | 9:00 am–6:00 pm |
| Thursday | 10:00 am–6:00 pm |
| Friday | 9:00 am–6:00 pm |
| Saturday | 10:00 am–5:00 pm |
| Sunday | Closed |
Frequently Asked Questions about Gables Vinings Village
Where is Gables Vinings Village located?
Gables Vinings Village is located at 2735 Paces Ferry Rd near the Central Vinings area of Atlanta, GA
What is the current rent range at Gables Vinings Village?
Studio to 3 Bedroom Apartments at Gables Vinings Village currently range from $2,151 to $3,501
When is the leasing office open?
- The office Hours for Gables Vinings Village are
- Monday Closed
- Tuesday 10:00 am–6:00 pm
- Wednesday 9:00 am–6:00 pm
- Thursday 10:00 am–6:00 pm
- Friday 9:00 am–6:00 pm
- Saturday 10:00 am–5:00 pm
- Sunday Closed
Are pets allowed?
Call us today to find out our pet policy and if we allow pets
Lifestyle Ratings
Learn more about Lifestyle SearchRenters Reviews and Ratings
Stunning Property
September 11, 2025Moved in 6 months ago and fell in love with this community! its so classy and the halls always smell so good. The music gives a nice ambiance throughout the amenities. The game room is what really sold me. If I can give 10 stars you will have it!Review from Apartments.com
Beautiful Community
September 11, 2025What an amazing beautiful community! Love everything about it!Review from Apartments.com
Verified RenterSubmitted by a verified resident of the apartment community. Participating residents may receive reward points in exchange for posting a review during their lease term, regardless of the nature of the review.
November 28, 2023Amazing! I can’t recommend this place enough! The amenities are well kept and up to date. The staff and neighbors are super friendly and we love living here each and every single day!Review from Apartments.com
Verified RenterSubmitted by a verified resident of the apartment community. Participating residents may receive reward points in exchange for posting a review during their lease term, regardless of the nature of the review.
November 16, 2023Gables Vinnings Village is a wonderful place to love. Very quiet and lowkey. I appreciate the peace that comes with living in this community.Review from Apartments.com
Verified RenterSubmitted by a verified resident of the apartment community. Participating residents may receive reward points in exchange for posting a review during their lease term, regardless of the nature of the review.
October 21, 2023Love the community. It’s safe, clean and maintenance staff are speedy on request. The community is conveniently located to downtown, west midtown and Buckhead.Review from Apartments.com
Verified RenterSubmitted by a verified resident of the apartment community. Participating residents may receive reward points in exchange for posting a review during their lease term, regardless of the nature of the review.
October 8, 2023My experience here so far is 10 stars. My unit is superior. Alexis and Uniq have been beyond awesome. This place gets a 5 star living rate. It’s quite, beautiful, amazing, best location, and Vinings is the best place for your moneyReview from Apartments.com
Verified RenterSubmitted by a verified resident of the apartment community. Participating residents may receive reward points in exchange for posting a review during their lease term, regardless of the nature of the review.
October 6, 2023Been living here about 6 months, and I honestly have no complaints. I love it!! The location is perfect and it’s relatively quiet. Maintenance is SUPER fast and efficient!Review from Apartments.com
Verified RenterSubmitted by a verified resident of the apartment community. Participating residents may receive reward points in exchange for posting a review during their lease term, regardless of the nature of the review.
October 5, 2023Great place to live! Inside and outside is always very clean and maintained. Not to mention the apartments are stunning on the inside. I’m highly impressed with the work the staff puts into a well kept place to live. This isn’t your typical apartment complex.Review from Apartments.com
Verified RenterSubmitted by a verified resident of the apartment community. Participating residents may receive reward points in exchange for posting a review during their lease term, regardless of the nature of the review.
October 5, 2023This has been an awesome place to live! The staff is extremely helpful and friendly and the amenities and units are very modern and nicely finished. The maintenance staff is also incredibly helpful and friendly!Review from Apartments.com
Verified RenterSubmitted by a verified resident of the apartment community. Participating residents may receive reward points in exchange for posting a review during their lease term, regardless of the nature of the review.
September 28, 2023I love this residence. Apartments are full of light, amenities like a resort hotel. Neighborhood is peaceful at night and being at 5 minutes walk to vining jubilee is a plusReview from Apartments.com
Verified RenterSubmitted by a verified resident of the apartment community. Participating residents may receive reward points in exchange for posting a review during their lease term, regardless of the nature of the review.
September 28, 2023I have lived in the complex since late 2021 and it has been a great experience. The amenities are outstanding and are far better than most communities I have visited. I work from home and have many spaces outside of unit to consider. The leasing office staff is great and I decided to renew my lease partly because of them.Review from Apartments.com
Verified RenterSubmitted by a verified resident of the apartment community. Participating residents may receive reward points in exchange for posting a review during their lease term, regardless of the nature of the review.
September 17, 2023loving the neighboorhood, the amenities, and how secure the building is. very pet friendly and clean are with no problems. leasing office is the best and extremely helpful!!!Review from Apartments.com
Nearby Schools
Campbell Middle School
Teasley Elementary School
Campbell High School
About GreatSchools Data on ApartmentHomeLiving.com.
Points of Interest
Time and distance from Gables Vinings Village.
Arts Museums and Landmarks
Big Box and Retail
Eckerd
Macy's
Aldi
Colleges and Universities
Chattahoochee Technical College - Marietta Campus
Groceries
Aldi
Publix
Kroger
Hospitals
Ridgeview Institute
Piedmont Hospital
Northside Hospital
Military Bases
Dobbins Air Force Base
Parks and Recreation
Gables Vinings Village has 5 parks within 8.7 miles, including Bobby Jones Golf Course, Six Flags White Water Atlanta, Ansley Park, Georgia Aquarium, and Centennial Olympic Park.
Restaurants and Dining
Shopping Centers
Gables Vinings Village has 5 shopping centers within 0.7 miles.
Transit Stations
Nearby Neighborhoods
Rental Price Ranges in the Area
| Bedroom | Average Rent | Cheapest Rent | Highest Rent |
|---|---|---|---|
| Atlanta Studio Apartments | $1,673 | $600 | $7,619 |
| Atlanta 1 Bedroom Apartments | $1,799 | $200 | $10,000+ |
| Atlanta 2 Bedroom Apartments | $2,182 | $503 | $10,000+ |
| Atlanta 3 Bedroom Apartments | $2,561 | $830 | $10,000+ |
| Atlanta 4 Bedroom Apartments | $2,134 | $802 | $10,000+ |
| Atlanta 5 Bedroom Apartments | $2,829 | $899 | $10,000+ |
Browse Top Apartments in Atlanta
By Price
- Cheap Atlanta Apartments
- Atlanta Apartments Under $500
- Atlanta Apartments Under $600
- Atlanta Apartments Under $700
- Atlanta Apartments Under $800
- Atlanta Apartments Under $900
- Atlanta Apartments Under $1000
- Atlanta Apartments Under $1200
- Atlanta Apartments Under $1500
- Atlanta Apartments Under $2000
- Atlanta Luxury Apartments
By Community Type
- Atlanta Apartments for Rent by Owner
- Atlanta Apartments with Rent Specials
- Atlanta Top Rated Apartments
- Atlanta Corporate Apartments
- Atlanta Furnished Apartments
- Atlanta Gated Apartments
- Atlanta Loft Apartments
- Atlanta Low Income Apartments
- Atlanta Military Apartments
- New Atlanta Apartments
- Atlanta Senior Apartments
- Atlanta Short-term Apartments
- Atlanta Student Apartments
- Atlanta Apartments with Utilities Included


Max of 2.