


- 1–2 Bedrooms
- $1,886-$7,438 Pricing
- 555–1,051 Square Feet
About Galvan at Twinbrook Apartments
Galvan at Twinbrook combines contemporary amenities with metropolitan style to create modern industrial apartments across from the Twinbrook Metro. These pet-friendly Rockville apartments offer one- and two-bedroom floor plans with den options, courtyard views and Juliet balconies for unique and stylish living. Residents stay active and relaxed with community amenities, such as four landscaped courtyards, outdoor grilling stations, an outdoor swimming pool and a K!CK fitness center with a personal trainer and classes. Get in and get it all. Walk downstairs for groceries at Safeway, dine at Urban Hot Pot or Akira Ramen & Izakaya, or enjoy a world of dining, shopping and entertainment options along the vibrant Rockville Pike. Situated right above the Twinbrook Metro, Galvan at Twinbrook is a direct point of access to everything within Twinbrook, Rockville and beyond in Washington, D.C.
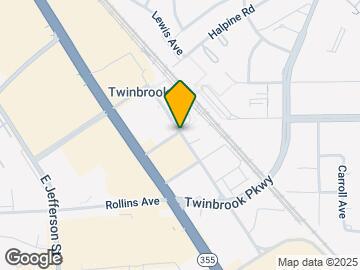
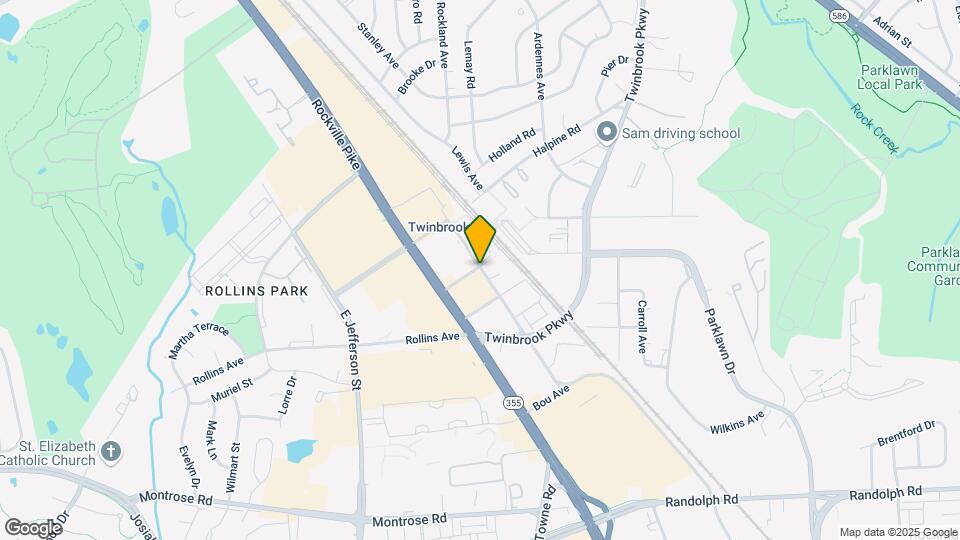
Galvan at Twinbrook Apartments is located in the East Rockville Neighborhood and 20852 Zip code of Rockville, MD. This community is professionally managed by RAM Partners, LLC
Unique Features and Amenities
- Airy nine-foot-high ceilings
- Bike Room w/ Racks and Maintenance Center
- Controlled-Access Building
- Direct access to Twinbrook Metro
- Elevators throughout the building
- Full-size and Juliet balconies
- Gleaming plank flooring throughout living areas
- LEED Certified
- Light-filled residences with oversized windows
- Media Room
- One and two bedrooms, many with dens
- Resident Storage Available*
- Selection of two designer finish packages
- Smoke-free community
- Washer and dryer in each residence
- Wi-Fi in indoor and outdoor amenity areas
Property Contact Info

- Listed by:
- Agency:
- Vendor Logo:
- Website:
- View Property Website
- Call Us:
- (240) 363-2917
- Disclaimer:
Floorplan Pricing and Availability
Galvan at Twinbrook Apartments offers 1 to 2 Bedroom apartments starting from $1,886 and having 555–1,051 sq ft. Here is the current pricing and availability:
New! Interactive Property Map
1 Bedroom
Floorplan AJ2
From $1,886
1 Bed, 1 Bath, 555-587 sq ftAvailable NowCheapest 1 BedroomThis is the cheapest 1 Bedroom at this PropertyModel Gallery
Floorplans
Availability Details
Price Availability Date Unit Sq Ft Deposit View Details $1,886 Available Now 801439 555 $200 $1,932 July 23, 2026 801341 587 $200 $1,947 July 25, 2026 801437 555 $200 Model Amenities and Features
Features
- High Speed Internet Access
- Smoke Free
Model Rent and Fees
Model Price Range
- $1,886 - $5,344
Current Available Pricing
- $1,886 - $1,947
Unit 801439 Amenities and Features
Features
- High Speed Internet Access
- Smoke Free
Unit 801439 Rent and Fees
Unit Price
- $1,886
Deposit
- $200 deposit
Model Rent and Fees
Model Price Range
- $1,886 - $5,344
Unit 801341 Amenities and Features
Features
- High Speed Internet Access
- Smoke Free
Unit 801341 Rent and Fees
Unit Price
- $1,932
Deposit
- $200 deposit
Model Rent and Fees
Model Price Range
- $1,886 - $5,344
Unit 801437 Amenities and Features
Features
- High Speed Internet Access
- Smoke Free
Unit 801437 Rent and Fees
Unit Price
- $1,947
Deposit
- $200 deposit
Model Rent and Fees
Model Price Range
- $1,886 - $5,344
Apartment Model: AJ2From $1,8861 Bedroom, 1 Bath, 555-587 sq ftAvailable Now![]()
AJ2 - Floorplan Apartment Unit: 801439Apartment Model: AJ2$1,8861 Bedroom, 1 Bath, 555 sq ftAvailable NowApartment Unit: 801341Apartment Model: AJ2$1,9321 Bedroom, 1 Bath, 587 sq ftAvailable July 23, 2026Apartment Unit: 801437Apartment Model: AJ2$1,9471 Bedroom, 1 Bath, 555 sq ftAvailable July 25, 2026Floorplan A08
From $2,082
1 Bed, 1 Bath, 746 sq ftAvailable Jun 7Model Gallery
Floorplans
Availability Details
Price Availability Date Unit Sq Ft Deposit View Details $2,097 June 7, 2026 801300 746 $200 $2,082 June 17, 2026 801204 746 $200 Model Amenities and Features
Features
- Air Conditioning
- Balcony
- Cable Ready
- Double Vanities
- Heating
- High Speed Internet Access
- Smoke Free
- Tub/Shower
- Washer/Dryer
- Wi-Fi
Kitchen
- Dishwasher
- Disposal
- Freezer
- Granite Countertops
- Ice Maker
- Island Kitchen
- Microwave
- Oven
- Range
- Refrigerator
- Stainless Steel Appliances
- Warming Drawer
Model Rent and Fees
Model Price Range
- $2,082 - $5,656
Current Available Pricing
- $2,082 - $2,097
Unit 801300 Rent and Fees
Unit Price
- $2,097
Deposit
- $200 deposit
Model Rent and Fees
Model Price Range
- $2,082 - $5,656
Unit 801204 Rent and Fees
Unit Price
- $2,082
Deposit
- $200 deposit
Model Rent and Fees
Model Price Range
- $2,082 - $5,656
Apartment Model: A08From $2,0821 Bedroom, 1 Bath, 746 sq ftAvailable June 7, 2026![]()
A08 - Floorplan Apartment Unit: 801300Apartment Model: A08$2,0971 Bedroom, 1 Bath, 746 sq ftAvailable June 7, 2026Apartment Unit: 801204Apartment Model: A08$2,0821 Bedroom, 1 Bath, 746 sq ftAvailable June 17, 2026AD01 Den
From $2,312
1 Bed, 1 Bath, 839 sq ftAvailable Jun 16Model Gallery
Floorplans
Availability Details
Price Availability Date Unit Sq Ft Deposit $2,312 June 16, 2026 801195 839 $200 Model Amenities and Features
Features
- Air Conditioning
- Balcony
- Cable Ready
- Double Vanities
- Heating
- High Speed Internet Access
- Smoke Free
- Tub/Shower
- Washer/Dryer
- Wi-Fi
Kitchen
- Dishwasher
- Disposal
- Freezer
- Granite Countertops
- Ice Maker
- Island Kitchen
- Microwave
- Oven
- Range
- Refrigerator
- Stainless Steel Appliances
- Warming Drawer
Unit 801195 Rent and Fees
Unit Price
- $2,312
Deposit
- $200 deposit
Model Rent and Fees
Model Price Range
- $2,312 - $6,246
Apartment Model: AD01 DenFrom $2,3121 Bedroom, 1 Bath, 839 sq ftAvailable June 16, 2026![]()
AD01 Den - Floorplan Apartment Unit: 801195Apartment Model: AD01 Den$2,3121 Bedroom, 1 Bath, 839 sq ftAvailable June 16, 2026AD04 Den
From $2,407
1 Bed, 1 Bath, 886 sq ftAvailable Jun 29Largest 1 BedroomThis is the largest 1 Bedroom at this PropertyModel Gallery
Floorplans
Availability Details
Price Availability Date Unit Sq Ft Deposit $2,407 June 29, 2026 801325 886 $200 Model Amenities and Features
Features
- Air Conditioning
- Balcony
- Cable Ready
- Double Vanities
- Heating
- High Speed Internet Access
- Smoke Free
- Tub/Shower
- Washer/Dryer
- Wi-Fi
Kitchen
- Dishwasher
- Disposal
- Freezer
- Granite Countertops
- Ice Maker
- Island Kitchen
- Microwave
- Oven
- Range
- Refrigerator
- Stainless Steel Appliances
- Warming Drawer
Unit 801325 Rent and Fees
Unit Price
- $2,407
Deposit
- $200 deposit
Model Rent and Fees
Model Price Range
- $2,407 - $6,480
Apartment Model: AD04 DenFrom $2,4071 Bedroom, 1 Bath, 886 sq ftAvailable June 29, 2026![]()
AD04 Den - Floorplan Apartment Unit: 801325Apartment Model: AD04 Den$2,4071 Bedroom, 1 Bath, 886 sq ftAvailable June 29, 2026Floorplan A04
From $2,012
1 Bed, 1 Bath, 692 sq ftAvailable Jul 12Model Gallery
Floorplans
Availability Details
Price Availability Date Unit Sq Ft Deposit View Details $2,047 July 12, 2026 801468 692 $200 $2,012 July 24, 2026 801168 692 $200 Model Amenities and Features
Features
- Air Conditioning
- Balcony
- Cable Ready
- Double Vanities
- Heating
- High Speed Internet Access
- Smoke Free
- Tub/Shower
- Washer/Dryer
- Wi-Fi
Kitchen
- Dishwasher
- Disposal
- Freezer
- Granite Countertops
- Ice Maker
- Island Kitchen
- Microwave
- Oven
- Range
- Refrigerator
- Stainless Steel Appliances
- Warming Drawer
Model Rent and Fees
Model Price Range
- $2,012 - $5,595
Current Available Pricing
- $2,012 - $2,047
Unit 801468 Rent and Fees
Unit Price
- $2,047
Deposit
- $200 deposit
Model Rent and Fees
Model Price Range
- $2,012 - $5,595
Unit 801168 Rent and Fees
Unit Price
- $2,012
Deposit
- $200 deposit
Model Rent and Fees
Model Price Range
- $2,012 - $5,595
Apartment Model: A04From $2,0121 Bedroom, 1 Bath, 692 sq ftAvailable July 12, 2026![]()
A04 - Floorplan Apartment Unit: 801468Apartment Model: A04$2,0471 Bedroom, 1 Bath, 692 sq ftAvailable July 12, 2026Apartment Unit: 801168Apartment Model: A04$2,0121 Bedroom, 1 Bath, 692 sq ftAvailable July 24, 20262 Bedrooms
Floorplan B08
From $2,603
2 Beds, 2 Baths, 1026 sq ftAvailable NowModel Gallery
Floorplans
Availability Details
Price Availability Date Unit Sq Ft Deposit View Details $2,603 Available Now 801293 1026 $200 $2,695 June 22, 2026 801403 1026 $200 $2,630 June 24, 2026 801352 1026 $200 Model Amenities and Features
Features
- Air Conditioning
- Balcony
- Cable Ready
- Double Vanities
- Heating
- High Speed Internet Access
- Smoke Free
- Tub/Shower
- Washer/Dryer
- Wi-Fi
Kitchen
- Dishwasher
- Disposal
- Freezer
- Granite Countertops
- Ice Maker
- Island Kitchen
- Microwave
- Oven
- Range
- Refrigerator
- Stainless Steel Appliances
- Warming Drawer
Model Rent and Fees
Model Price Range
- $2,603 - $7,438
Current Available Pricing
- $2,603 - $2,695
Unit 801293 Rent and Fees
Unit Price
- $2,603
Deposit
- $200 deposit
Model Rent and Fees
Model Price Range
- $2,603 - $7,438
Unit 801403 Rent and Fees
Unit Price
- $2,695
Deposit
- $200 deposit
Model Rent and Fees
Model Price Range
- $2,603 - $7,438
Unit 801352 Rent and Fees
Unit Price
- $2,630
Deposit
- $200 deposit
Model Rent and Fees
Model Price Range
- $2,603 - $7,438
Apartment Model: B08From $2,6032 Bedroom, 2 Bath, 1026 sq ftAvailable Now![]()
B08 - Floorplan Apartment Unit: 801293Apartment Model: B08$2,6032 Bedroom, 2 Bath, 1026 sq ftAvailable NowApartment Unit: 801403Apartment Model: B08$2,6952 Bedroom, 2 Bath, 1026 sq ftAvailable June 22, 2026Apartment Unit: 801352Apartment Model: B08$2,6302 Bedroom, 2 Bath, 1026 sq ftAvailable June 24, 2026Floorplan B13
From $2,803
2 Beds, 2 Baths, 1051 sq ftAvailable NowLargest 2 BedroomThis is the largest 2 Bedroom at this PropertyModel Gallery
Floorplans
Availability Details
Price Availability Date Unit Sq Ft Deposit View Details $2,803 Available Now 801210 1051 $200 $2,804 Available Now 801410 1051 $200 Model Amenities and Features
Features
- Air Conditioning
- Balcony
- Cable Ready
- Double Vanities
- Heating
- High Speed Internet Access
- Smoke Free
- Tub/Shower
- Washer/Dryer
- Wi-Fi
Kitchen
- Dishwasher
- Disposal
- Freezer
- Granite Countertops
- Ice Maker
- Island Kitchen
- Microwave
- Oven
- Range
- Refrigerator
- Stainless Steel Appliances
- Warming Drawer
Model Rent and Fees
Model Price Range
- $2,803 - $7,167
Current Available Pricing
- $2,803 - $2,804
Unit 801210 Rent and Fees
Unit Price
- $2,803
Deposit
- $200 deposit
Model Rent and Fees
Model Price Range
- $2,803 - $7,167
Unit 801410 Rent and Fees
Unit Price
- $2,804
Deposit
- $200 deposit
Model Rent and Fees
Model Price Range
- $2,803 - $7,167
Apartment Model: B13From $2,8032 Bedroom, 2 Bath, 1051 sq ftAvailable Now![]()
B13 - Floorplan Apartment Unit: 801210Apartment Model: B13$2,8032 Bedroom, 2 Bath, 1051 sq ftAvailable NowApartment Unit: 801410Apartment Model: B13$2,8042 Bedroom, 2 Bath, 1051 sq ftAvailable NowFloorplan B01
From $2,409
2 Beds, 2 Baths, 912 sq ftAvailable Jul 19Cheapest 2 BedroomThis is the cheapest 2 Bedroom at this PropertyModel Gallery
Floorplans
Availability Details
Price Availability Date Unit Sq Ft Deposit View Details $2,409 July 19, 2026 801334 912 $200 $2,435 July 21, 2026 801448 912 $200 Model Amenities and Features
Features
- Air Conditioning
- Balcony
- Cable Ready
- Double Vanities
- Heating
- High Speed Internet Access
- Smoke Free
- Tub/Shower
- Washer/Dryer
- Wi-Fi
Kitchen
- Dishwasher
- Disposal
- Freezer
- Granite Countertops
- Ice Maker
- Island Kitchen
- Microwave
- Oven
- Range
- Refrigerator
- Stainless Steel Appliances
- Warming Drawer
Model Rent and Fees
Model Price Range
- $2,409 - $6,758
Current Available Pricing
- $2,409 - $2,435
Unit 801334 Rent and Fees
Unit Price
- $2,409
Deposit
- $200 deposit
Model Rent and Fees
Model Price Range
- $2,409 - $6,758
Unit 801448 Rent and Fees
Unit Price
- $2,435
Deposit
- $200 deposit
Model Rent and Fees
Model Price Range
- $2,409 - $6,758
Apartment Model: B01From $2,4092 Bedroom, 2 Bath, 912 sq ftAvailable July 19, 2026![]()
B01 - Floorplan Apartment Unit: 801334Apartment Model: B01$2,4092 Bedroom, 2 Bath, 912 sq ftAvailable July 19, 2026Apartment Unit: 801448Apartment Model: B01$2,4352 Bedroom, 2 Bath, 912 sq ftAvailable July 21, 2026Floorplan B07
From $2,733
2 Beds, 2 Baths, 1013 sq ftAvailable Jul 28Model Gallery
Floorplans
Availability Details
Price Availability Date Unit Sq Ft Deposit $2,733 July 28, 2026 801180 1013 $200 Model Amenities and Features
Features
- Air Conditioning
- Balcony
- Cable Ready
- Double Vanities
- Heating
- High Speed Internet Access
- Smoke Free
- Tub/Shower
- Washer/Dryer
- Wi-Fi
Kitchen
- Dishwasher
- Disposal
- Freezer
- Granite Countertops
- Ice Maker
- Island Kitchen
- Microwave
- Oven
- Range
- Refrigerator
- Stainless Steel Appliances
- Warming Drawer
Unit 801180 Rent and Fees
Unit Price
- $2,733
Deposit
- $200 deposit
Model Rent and Fees
Model Price Range
- $2,733 - $7,394
Apartment Model: B07From $2,7332 Bedroom, 2 Bath, 1013 sq ftAvailable July 28, 2026![]()
B07 - Floorplan Apartment Unit: 801180Apartment Model: B07$2,7332 Bedroom, 2 Bath, 1013 sq ftAvailable July 28, 2026
Schedule a Tour
3D Tours
Property Information
- 356 Units
- 5 Stories
- Built in 2015
Lease Terms
- 3 - 15 mo
Fees and Policies
The fees listed below are community-provided and may exclude utilities or add-ons. All payments are made directly to the property and are non-refundable unless otherwise specified.
Required Fees
Utilities
- Water/SeweriWater/Sewer Charged Per Unit.Varies/mo
- Utility Billing FeeiUtility Billing Fee Charged per unit.$1.00/mo
- InternetiInternet Charged per unit.$58.00/mo
- Renters Legal LiabilityiForced Placed Renter's Insurance Charged per unit.$25.00/mo
Other Fees and Policies
Situational Fees
- Lease ViolationiLease Violation Charged Per Unit.Varies/per occurrence
- Legal / Eviction FeesiLegal / Eviction Fees Charged Per Unit.Varies/per occurrence
- MTM Flat FeeiMonth to Month Flat Fee Charged Per Unit.$0.00/per occurrence
- NSF Tenant FeeiNSF Tenant Fee Charged Per Unit.$35.00/per occurrence
- Early Termination FeeiEarly Termination Fee Charged Per Unit.200.0% of base rent/per occurrence
- Late FeeiLate Fee Charged Per Unit.5.0% of base rent/per occurrence
- Transfer FeeiTransfer Fee Charged Per Unit.$1,000.00/per occurrence
- Conditional Security DepositiConditional Security Deposit Charged per unit.Varies
- Key / Fob / Card ReplacementiKey / Fob / Card Replacement Charged per unit.$100.00/per occurrence
Pet Fees
- Cat
- Cat FeeiCharged per Pet.$300.00
- Cat RentiCharged Per Pet.$50.00/mo
- Dog
- Dog FeeiCharged per Pet.$300.00
- Dog RentiCharged Per Pet.$50.00/mo
- Other Pet
- Pet Fee Non-RefundableiPet Fee Non-Refundable Charged Per Pet.Varies
- Pet RentiPet Rent Charged Per Pet.Varies/mo
No Aggressive Breeds
Dog's & Cats Welcome.
Property Fee Disclaimer: Based on community-supplied data and independent market research. Subject to change without notice. May exclude fees for mandatory or optional services and usage-based utilities.
Features and Amenities
On-Site Services
- Dry Cleaning Service
- Maintenance On Site
- On Site Retail
- Package Service
- Property Manager On Site
- Car Charging Station
- Online Services
- Recycling
- Concierge
- Public Transportation
- 24 Hour Access
- Key Fob Entry
Community Features
- Clubhouse
- Business Center
- Disposal Chutes
- Elevator
Outdoor Features
- Courtyard
- Controlled Access
- Patio
Recreation and Fitness
- Fitness Center
- Pool
Interior Features
- Balcony
- Tub/Shower
- Heating
- Double Vanities
- High Speed Internet Access
- Cable Ready
- Washer/Dryer
- Air Conditioning
- Wi Fi
- Smoke Free
Kitchen Amenities
- Warming Drawer
- Range
- Refrigerator
- Freezer
- Disposal
- Island Kitchen
- Oven
- Dishwasher
- Microwave
- Stainless Steel Appliances
- Ice Maker
- Granite Countertops
Living Area Features
- Walk In Closets
- High Ceilings
- Linen Closet
- Den
- Window Coverings
- Double Pane Windows
- Recreation Room
- Carpet
- Hardwood Floors

Map
- Shopping
- Colleges
- Grocery
- Medical
- Parks
- Transportation

Map
Hours and Contact Info
| Monday | 9:00 am–6:00 pm |
| Tuesday | 9:00 am–6:00 pm |
| Wednesday | 9:00 am–6:00 pm |
| Thursday | 9:00 am–6:00 pm |
| Friday | 9:00 am–6:00 pm |
| Saturday | 10:00 am–5:00 pm |
| Sunday | 12:00 pm–5:00 pm |
Frequently Asked Questions about Galvan at Twinbrook Apartments
Where is Galvan at Twinbrook Apartments located?
Galvan at Twinbrook Apartments is located at 1801 Chapman Ave near the East Rockville area of Rockville, MD
What is the current rent range at Galvan at Twinbrook Apartments?
1 Bedroom to 2 Bedroom Apartments at Galvan at Twinbrook Apartments currently range from $1,886 to $2,804
When is the leasing office open?
- The office Hours for Galvan at Twinbrook Apartments are
- Monday 9:00 am–6:00 pm
- Tuesday 9:00 am–6:00 pm
- Wednesday 9:00 am–6:00 pm
- Thursday 9:00 am–6:00 pm
- Friday 9:00 am–6:00 pm
- Saturday 10:00 am–5:00 pm
- Sunday 12:00 pm–5:00 pm
Are pets allowed?
Call us today to find out our pet policy and if we allow pets
Lifestyle Ratings
Learn more about Lifestyle SearchRenters Reviews and Ratings
Maintenance request
April 29, 2026Thank you for your prompt response to my maintenance request and for resolving the issue quickly.Review from Apartments.com
Great Maintenance Crew at Galvan
January 16, 2026Had an issue over the weekend with a fridge, young gentleman fixed it in no time, hard working and respectful. Galvan Maintenance crew is top-notch always!Property Manager Responded
February 11, 2026Thank you for your positive review! We're happy to hear that our maintenance team quickly resolved your fridge issue and that you appreciate their hard work and respectfulness.
Review from Apartments.com
It’s been a great year!!
January 14, 2026From discovery, tours and now being here for 1 year - this building has been everything you want and more. Stephanie in the leasing office is the best, her team is responsive, the maintenance has a sense of urgency no matter how big or small a repair is.Property Manager Responded
February 11, 2026Thank you for your positive review! We're so happy to hear that Stephanie and her team have been responsive and that our maintenance team has met your expectations during your time at Galvan.
Review from Apartments.com
I enjoy my place at the Galvan
August 28, 2025Whenever I have a maintenance request to be fixed it's normally done the next day. I have never encountered a bad experience.Property Manager Responded
September 2, 2025Thank you for your positive review! We're happy to hear that our maintenance team has consistently met your expectations.
Review from Apartments.com
This property is excellent
August 2, 2025I had a maintenance request for a clogged sinkerator. They did a quick and outstanding job. I went to run an errand and they were done and gone! Thank you!Property Manager Responded
August 19, 2025Thank you so much for your positive review! We're happy to hear that our maintenance team resolved your issue quickly and efficiently.
Review from Apartments.com
The WORST customer service!!
June 25, 2025It's been one thing after the other. Horrible staff! Dog poop in the hallway. I reported several times, nothing was done. They don't even have a procedure or Contingency plan to handle it or anything other issues. Weed smell everywhere. Maintenance takes days. Good luck with the Mail/package system. I made a service request saying i could not pay my rent on their portal because of technical issues. They did not respond to me but sent me an email to give them feedback on how they did, hence this ...review. I have had it. I only rented this place because of it's proximity to the train station. Everything else has been an overpriced nightmare. 1 star would be too generous.Property Manager Responded
July 7, 2025We're sorry to hear about your experience and the issues you've encountered. We appreciate your feedback, please reach out to the leasing office to discuss at 301-231-6515.
Read MoreReview from Apartments.com
Verified RenterSubmitted by a verified resident of the apartment community. Participating residents may receive reward points in exchange for posting a review during their lease term, regardless of the nature of the review.
December 30, 2024I had a wonderful time at Galvan. I enjoyed the quiet and peaceful environment. The staff was always attentive and ready to help. I will miss the convenience of having a supermarket next door.Review from Apartments.com
Verified RenterSubmitted by a verified resident of the apartment community. Participating residents may receive reward points in exchange for posting a review during their lease term, regardless of the nature of the review.
December 29, 2024The property is situated in an excellent location that offers convenience and accessibility; however, it shows clear signs of aging, with outdated facilities and infrastructure that could benefit from renovations to meet modern standards.Property Manager Responded
December 31, 2024Thank you for sharing your feedback! We’re thrilled you appreciate our convenient and accessible location. We’re always committed to enhancing our community to ensure it remains a great place to call home. If you have any specific suggestions or concerns, please don’t hesitate to reach out directly via email galvan.mgr@ram-mgt.com or via phone 301-231-6515. We truly value your residency and input!
Review from Apartments.com
Verified RenterSubmitted by a verified resident of the apartment community. Participating residents may receive reward points in exchange for posting a review during their lease term, regardless of the nature of the review.
September 20, 2024Galvan is in a convenient location, and I've lived here for about four years. However, the building is starting to show its age. There are issues with unpleasant odors in the hallways, as well as problems with cockroaches and ants.Property Manager Responded
October 3, 2024Thank you for your feedback and for being a resident for four years. We apologize for any inconvenience you have been experiencing. Please reach out to leasing office to address your concerns.
Review from Apartments.com
Verified RenterSubmitted by a verified resident of the apartment community. Participating residents may receive reward points in exchange for posting a review during their lease term, regardless of the nature of the review.
April 1, 2024We enjoy most things at Galvan, but the daily life noises from our upstairs have been disturbing our comfort and health for a really long time and the management didn’t help as they consider it as “daily activities”. The residential events have got some improvement with new manager on site which is definitely a positive change. There were a couple security breaches in the building but hopefully they will work on a better security plan.Property Manager Responded
April 5, 2024We're extremely sorry to hear about the noise disturbances and security concerns. We are so appreciative however, of the recognition for the improvements in our events. Thank you for your feedback as it helps us to continuously improve.
Review from Apartments.com
Excellent
March 3, 2024Excellent service! Galvan team helped me with my transferProperty Manager Responded
March 8, 2024Thank you so very much for your review! We are glad to hear that our Galvan team provided you with excellent service during your transfer. It is an honor to have you with us for another lease term around the sun! :-)
Review from Apartments.com
Verified RenterSubmitted by a verified resident of the apartment community. Participating residents may receive reward points in exchange for posting a review during their lease term, regardless of the nature of the review.
February 13, 2024Excellent community! Great residences! We loved how clean the apartment building is and the safety/security it brought due to fob access. Having safeway right there is truly a blessing!Property Manager Responded
February 19, 2024We are so glad to hear that you have enjoyed your experience in our apartment community. Thank you for your kind words and for highlighting the cleanliness, security features, and convenient location of our community.
Review from Apartments.com
Nearby Schools
Tilden Middle School
About GreatSchools Data on ApartmentHomeLiving.com.
Points of Interest
Time and distance from Galvan at Twinbrook Apartments.
Arts Museums and Landmarks
Smithsonian National Museum of Natural History
Big Box and Retail
Target
Safeway
Macy's
Colleges and Universities
Montgomery College - Takoma Park - Silver Spring Campus
Groceries
Harris Teeter
Safeway
Hospitals
Walter Reed National Military Med Cen
Suburban Hospital
Adventist Healthcare Shady Grove Medical Center
Military Bases
Central Intelligence Agency
US Naval Surface Weapons Center District 5
US Army Research Lab
Parks and Recreation
Galvan at Twinbrook Apartments has 1 park within 13.1 miles, including U.S. National Arboretum.
Restaurants and Dining
Shopping Centers
Galvan at Twinbrook Apartments has 5 shopping centers within 0.3 miles.
Nearby Neighborhoods
Rental Price Ranges in the Area
| Bedroom | Average Rent | Cheapest Rent | Highest Rent |
|---|---|---|---|
| Rockville Studio Apartments | $1,821 | $730 | $2,429 |
| Rockville 1 Bedroom Apartments | $2,098 | $770 | $5,610 |
| Rockville 2 Bedroom Apartments | $2,650 | $905 | $6,875 |
| Rockville 3 Bedroom Apartments | $3,249 | $1,040 | $9,500 |
| Rockville 4 Bedroom Apartments | $3,433 | $2,653 | $3,700 |
Browse Top Apartments in Rockville
By Price
By Community Type
- Rockville Apartments for Rent by Owner
- Rockville Apartments with Rent Specials
- Rockville Top Rated Apartments
- Rockville Corporate Apartments
- Rockville Furnished Apartments
- Rockville Gated Apartments
- Rockville Loft Apartments
- Rockville Low Income Apartments
- New Rockville Apartments
- Rockville Senior Apartments
- Rockville Short-term Apartments
- Rockville Student Apartments
- Rockville Apartments with Utilities Included


Dog's & Cats Welcome.