

- 1–3 Bedrooms
- $1,038-$1,895 Pricing
- 810–1,431 Square Feet
Rent Specials
4 Weeks Free!
About Garden Creek Boerne
From the moment you step into a one-, two-, or three-bedroom home at Garden Creek Apartments you’ll feel like it’s meant to be. This is a place that elevates apartment living through thoughtful design decisions. Our charming apartment community in Boerne, Texas, is more than just a home. It’s an experience! Our floor plans feature a two-tone paint scheme, luxury wood-style flooring, and walk-in closets. The gourmet kitchen offers designer wood cabinets, with large, walk-in pantry, deep kitchen sinks and black stainless-steel appliances and a gloriously large kitchen island! All our homes also include washers and dryers and private balconies! Nested in a quiet, family-friendly neighborhood but still minutes away from downtown Boerne and Highway 10. Here at Garden Creek Apartments, you'll experience comfortable living with all the best in local amenities! Call today!!
Garden Creek Boerne is located in the Kendall County Neighborhood and 78006 Zip code of Boerne, TX. This community is professionally managed by Texoplex, LLC

Unique Features and Amenities
- 1 or 2 Bathrooms
- 25% Larger Floorplans
- 2-inch Faux Wood Blinds
- Attached Private Yards *
- Central Air
- Central Heat
- Chef Inspired Island
- Currey Walking Trail
- Curved Shower Rods
- Full Size Washer / Dryer
- Impressive 9-ft Ceilings
- Large Laundry w/Pantry
- Private Balcony
- Quiet Neighborhood
- Vinyl Wood Plank Flooring
- Walk to Currington School
- Wired for Free OTA TV
Property Contact Info

- Listed by:
- Agency:
- Vendor Logo:
- Website:
- View Property Website
- Call Us:
- (830) 357-7046
- Disclaimer:
Office Hours
| Monday | 8:30 am–5:30 pm |
| Tuesday | 8:30 am–5:30 pm |
| Wednesday | 8:30 am–5:30 pm |
| Thursday | 8:30 am–5:30 pm |
| Friday | 8:30 am–5:30 pm |
| Saturday | 12:00 am–12:00 am |
| Sunday | Closed |
Floorplan Pricing and Availability
Garden Creek Boerne offers 1 to 3 Bedroom apartments starting from $1,038 and having 810–1,431 sq ft. Here is the current pricing and availability:
New! Interactive Property Map
1 Bedroom
1-Bedroom / 1-Bath
$1,138
1 Bed, 1 Bath, 819 sq ftAvailable NowModel Gallery
Floorplans
Photos
Availability Details
Price Availability Date Unit Sq Ft Deposit $1,138 Available Now C102 819 $600 Unit C102 Amenities and Features
Features
- High Speed Internet Access
Kitchen
- Disposal
- Granite Countertops
- Stainless Steel Appliances
Unit C102 Rent and Fees
Unit Price
- $1,138
View Details and Rent EstimateDeposit
- $600 deposit
Model Rent and Fees
Price
- $1,138
Apartment Model: 1-Bedroom / 1-Bath$1,1381 Bedroom, 1 Bath, 819 sq ftAvailable NowFloorplansPhotos![]()
1-Bedroom / 1-Bath - Image ![]()
1-Bedroom / 1-Bath - Floorplan 1 ![]()
1-Bedroom / 1-Bath - Floorplan 2 Apartment Unit: C102Apartment Model: 1-Bedroom / 1-Bath$1,1381 Bedroom, 1 Bath, 819 sq ftAvailable Now1-Bedroom / 1-Bath
1 Bed, 1 Bath, 810 sq ftAvailable SoonModel Gallery
Floorplans
Photos
Availability Details
Price Availability Date Unit Sq Ft Deposit $1,038 Available Soon 1-Bedroom / 1-Bath 810 sq ft $600 Model Amenities and Features
Features
- Air Conditioning
- Balcony
- Ceiling Fans
- Framed Mirrors
- Heating
- High Speed Internet Access
- Smoke Free
- Tub/Shower
- Washer/Dryer
- Washer/Dryer Hookup
Kitchen
- Breakfast Nook
- Dishwasher
- Disposal
- Eat-in Kitchen
- Freezer
- Island Kitchen
- Kitchen
- Microwave
- Oven
- Pantry
- Range
- Refrigerator
- Stainless Steel Appliances
Model Rent and Fees
Model Price
- $1,038
Deposit
- $600 deposit
Apartment Model: 1-Bedroom / 1-Bath$1,0381 Bedroom, 1 Bath, 810 sq ftAvailable SoonFloorplansPhotos![]()
1-Bedroom / 1-Bath - Image ![]()
1-Bedroom / 1-Bath - Floorplan 1-Bedroom / 1-Bath
1 Bed, 1 Bath, 816 sq ftAvailable SoonModel Gallery
Floorplans
Photos
Availability Details
Price Availability Date Unit Sq Ft Deposit $1,138 Available Soon 1-Bedroom / 1-Bath 816 sq ft $600 Model Amenities and Features
Features
- Air Conditioning
- Balcony
- Ceiling Fans
- Framed Mirrors
- Heating
- High Speed Internet Access
- Smoke Free
- Tub/Shower
- Washer/Dryer
- Washer/Dryer Hookup
Kitchen
- Breakfast Nook
- Dishwasher
- Disposal
- Eat-in Kitchen
- Freezer
- Island Kitchen
- Kitchen
- Microwave
- Oven
- Pantry
- Range
- Refrigerator
- Stainless Steel Appliances
Model Rent and Fees
Model Price
- $1,138
Deposit
- $600 deposit
Apartment Model: 1-Bedroom / 1-Bath$1,1381 Bedroom, 1 Bath, 816 sq ftAvailable SoonFloorplansPhotos![]()
1-Bedroom / 1-Bath - Image ![]()
1-Bedroom / 1-Bath - Floorplan 1 ![]()
1-Bedroom / 1-Bath - Floorplan 2 1-Bedroom / 1-Bath
1 Bed, 1 Bath, 830 sq ftAvailable SoonLargest 1 BedroomThis is the largest 1 Bedroom at this PropertyModel Gallery
Floorplans
Photos
Availability Details
Price Availability Date Unit Sq Ft Deposit $1,138 Available Soon 1-Bedroom / 1-Bath 830 sq ft $600 Model Amenities and Features
Features
- Air Conditioning
- Balcony
- Ceiling Fans
- Framed Mirrors
- Heating
- High Speed Internet Access
- Smoke Free
- Tub/Shower
- Washer/Dryer
- Washer/Dryer Hookup
Kitchen
- Breakfast Nook
- Dishwasher
- Disposal
- Eat-in Kitchen
- Freezer
- Island Kitchen
- Kitchen
- Microwave
- Oven
- Pantry
- Range
- Refrigerator
- Stainless Steel Appliances
Model Rent and Fees
Model Price
- $1,138
Deposit
- $600 deposit
Apartment Model: 1-Bedroom / 1-Bath$1,1381 Bedroom, 1 Bath, 830 sq ftAvailable SoonFloorplansPhotos![]()
1-Bedroom / 1-Bath - Image ![]()
1-Bedroom / 1-Bath - Floorplan 1 ![]()
1-Bedroom / 1-Bath - Floorplan 2 2 Bedrooms
2-Bedroom / 2-Bath
From $1,359
2 Beds, 2 Baths, 1028 sq ftAvailable NowModel Gallery
Floorplans
Photos
Availability Details
Price Availability Date Unit Sq Ft Deposit View Details $1,459 Available Now A106 1028 $800 $1,409 Available Now A207 1028 $800 $1,359 Available Now B302 1028 $800 Model Amenities and Features
Features
- Air Conditioning
- Balcony
- Ceiling Fans
- Framed Mirrors
- Heating
- High Speed Internet Access
- Smoke Free
- Tub/Shower
- Washer/Dryer
- Washer/Dryer Hookup
Kitchen
- Breakfast Nook
- Dishwasher
- Disposal
- Eat-in Kitchen
- Freezer
- Island Kitchen
- Kitchen
- Microwave
- Oven
- Pantry
- Range
- Refrigerator
- Stainless Steel Appliances
Model Rent and Fees
Model Price Range
- $1,359 - $1,609
Current Available Pricing
- $1,359 - $1,459
Deposit
- $800 deposit
Unit A106 Rent and Fees
Unit Price
- $1,459
View Details and Rent EstimateDeposit
- $800 deposit
Model Rent and Fees
Model Price Range
- $1,359 - $1,609
Unit A207 Rent and Fees
Unit Price
- $1,409
View Details and Rent EstimateDeposit
- $800 deposit
Model Rent and Fees
Model Price Range
- $1,359 - $1,609
Unit B302 Rent and Fees
Unit Price
- $1,359
View Details and Rent EstimateDeposit
- $800 deposit
Model Rent and Fees
Model Price Range
- $1,359 - $1,609
Apartment Model: 2-Bedroom / 2-BathFrom $1,3592 Bedroom, 2 Bath, 1028 sq ftAvailable NowFloorplansPhotos![]()
2-Bedroom / 2-Bath - Image ![]()
2-Bedroom / 2-Bath - Floorplan 1 ![]()
2-Bedroom / 2-Bath - Floorplan 2 Apartment Unit: A106Apartment Model: 2-Bedroom / 2-Bath$1,4592 Bedroom, 2 Bath, 1028 sq ftAvailable NowApartment Unit: A207Apartment Model: 2-Bedroom / 2-Bath$1,4092 Bedroom, 2 Bath, 1028 sq ftAvailable NowApartment Unit: B302Apartment Model: 2-Bedroom / 2-Bath$1,3592 Bedroom, 2 Bath, 1028 sq ftAvailable Now3 Bedrooms
3-Bedroom / 2-Bath
3 Beds, 2 Baths, 1327 sq ftAvailable SoonModel Gallery
Floorplans
Photos
Availability Details
Price Availability Date Unit Sq Ft Deposit $1,745 Available Soon 3-Bedroom / 2-Bath 1327 sq ft $1,000 Model Amenities and Features
Features
- Air Conditioning
- Balcony
- Ceiling Fans
- Framed Mirrors
- Heating
- High Speed Internet Access
- Smoke Free
- Tub/Shower
- Washer/Dryer
- Washer/Dryer Hookup
Kitchen
- Breakfast Nook
- Dishwasher
- Disposal
- Eat-in Kitchen
- Freezer
- Island Kitchen
- Kitchen
- Microwave
- Oven
- Pantry
- Range
- Refrigerator
- Stainless Steel Appliances
Model Rent and Fees
Model Price
- $1,745
Deposit
- $1,000 deposit
Apartment Model: 3-Bedroom / 2-Bath$1,7453 Bedroom, 2 Bath, 1327 sq ftAvailable SoonFloorplansPhotos![]()
3-Bedroom / 2-Bath - Image ![]()
3-Bedroom / 2-Bath - Floorplan 1 ![]()
3-Bedroom / 2-Bath - Floorplan 2 3-Bedroom / 2-Bath
3 Beds, 2 Baths, 1365 sq ftAvailable SoonModel Gallery
Floorplans
Photos
Availability Details
Price Availability Date Unit Sq Ft Deposit $1,745 Available Soon 3-Bedroom / 2-Bath 1365 sq ft $1,000 Model Amenities and Features
Features
- Air Conditioning
- Balcony
- Ceiling Fans
- Framed Mirrors
- Heating
- High Speed Internet Access
- Smoke Free
- Tub/Shower
- Washer/Dryer
- Washer/Dryer Hookup
Kitchen
- Breakfast Nook
- Dishwasher
- Disposal
- Eat-in Kitchen
- Freezer
- Island Kitchen
- Kitchen
- Microwave
- Oven
- Pantry
- Range
- Refrigerator
- Stainless Steel Appliances
Model Rent and Fees
Model Price
- $1,745
Deposit
- $1,000 deposit
Apartment Model: 3-Bedroom / 2-Bath$1,7453 Bedroom, 2 Bath, 1365 sq ftAvailable SoonFloorplansPhotos![]()
3-Bedroom / 2-Bath - Image ![]()
3-Bedroom / 2-Bath - Floorplan 1 ![]()
3-Bedroom / 2-Bath - Floorplan 2 3-Bedroom / 2-Bath
3 Beds, 2 Baths, 1427 sq ftAvailable SoonModel Gallery
Floorplans
Availability Details
Price Availability Date Unit Sq Ft Deposit $1,745 Available Soon 3-Bedroom / 2-Bath 1427 sq ft $1,000 Model Amenities and Features
Features
- Air Conditioning
- Balcony
- Ceiling Fans
- Framed Mirrors
- Heating
- High Speed Internet Access
- Smoke Free
- Tub/Shower
- Washer/Dryer
- Washer/Dryer Hookup
Kitchen
- Breakfast Nook
- Dishwasher
- Disposal
- Eat-in Kitchen
- Freezer
- Island Kitchen
- Kitchen
- Microwave
- Oven
- Pantry
- Range
- Refrigerator
- Stainless Steel Appliances
Model Rent and Fees
Model Price
- $1,745
Deposit
- $1,000 deposit
Apartment Model: 3-Bedroom / 2-Bath$1,7453 Bedroom, 2 Bath, 1427 sq ftAvailable Soon![]()
3-Bedroom / 2-Bath - Floorplan 1 ![]()
3-Bedroom / 2-Bath - Floorplan 2 3-Bedroom / 2-Bath
3 Beds, 2 Baths, 1431 sq ftAvailable SoonLargest 3 BedroomThis is the largest 3 Bedroom at this PropertyModel Gallery
Floorplans
Photos
Availability Details
Price Availability Date Unit Sq Ft Deposit $1,895 Available Soon 3-Bedroom / 2-Bath 1431 sq ft $1,000 Model Amenities and Features
Features
- Air Conditioning
- Balcony
- Ceiling Fans
- Framed Mirrors
- Heating
- High Speed Internet Access
- Smoke Free
- Tub/Shower
- Washer/Dryer
- Washer/Dryer Hookup
Kitchen
- Breakfast Nook
- Dishwasher
- Disposal
- Eat-in Kitchen
- Freezer
- Island Kitchen
- Kitchen
- Microwave
- Oven
- Pantry
- Range
- Refrigerator
- Stainless Steel Appliances
Model Rent and Fees
Model Price
- $1,895
Deposit
- $1,000 deposit
Apartment Model: 3-Bedroom / 2-Bath$1,8953 Bedroom, 2 Bath, 1431 sq ftAvailable SoonFloorplansPhotos![]()
3-Bedroom / 2-Bath - Image ![]()
3-Bedroom / 2-Bath - Floorplan 1 ![]()
3-Bedroom / 2-Bath - Floorplan 2
Schedule a Tour
3D Tours
Property Information
- 69 Units
- 3 Stories
- Built in 2022
- Furnished Units Available
Lease Terms
- 6, 9, 12, 15, 18 mo
- Short Term Lease Options
Fees and Policies
The fees listed below are community-provided and may exclude utilities or add-ons. All payments are made directly to the property and are non-refundable unless otherwise specified. Use the Cost Calculator to determine costs based on your needs.
Required Fees
One-Time Basics
- Due at Application
- Application Fee Per ApplicantiCharged Per Applicant.$55.00
- Due at Move-In
- Administrative FeeiCharged Per Unit.$150.00
Utilities
- LeaseLock Deposit OptioniCharged per unit.$33.00/mo
- Trash FeeiCharged per unit.$17.00/mo
- Pest Control ServiceiCharged per unit.$8.00/mo
Other Fees and Policies
Pet Fees
- Cat
- One-Time Pet FeeiMax of 2. Charged Per Pet.$300-$600
- Monthly Pet FeeiMax of 2. Charged Per Pet.$25.00
- Dog
- One-Time Pet FeeiMax of 2. Charged Per Pet.$300-$600
- Monthly Pet FeeiMax of 2. Charged Per Pet.$25.00
Breed restrictions apply (no aggressive breeds)
Max of 2.
Parking Fees
- Street
- Parking DepositiMax of 10. Charged Per Vehicle.$0.00
- Parking FeeiMax of 10. Charged Per Vehicle.$0.00
- Surface Lot
- Parking DepositiMax of 80. Charged Per Vehicle.$0.00
- Parking FeeiMax of 80. Charged Per Vehicle.$0.00
- Parking
- Parking FeeiMax of 1. Charged Per Vehicle.$25.00/mo
Max of 10.
Max of 80. Assigned to Resident.
Max of 1. Optional if reserved parking is desired.
Property Fee Disclaimer: Based on community-supplied data and independent market research. Subject to change without notice. May exclude fees for mandatory or optional services and usage-based utilities.
Features and Amenities
On-Site Services
- Maintenance On Site
- Package Service
- Property Manager On Site
- Health Club Discount
- Online Services
- Concierge
Community Features
- Walk Up
Recreation and Fitness
- Walking/Biking Trails
Interior Features
- Balcony
- Framed Mirrors
- Heating
- Tub/Shower
- Ceiling Fans
- High Speed Internet Access
- Washer/Dryer Hookup
- Washer/Dryer
- Air Conditioning
- Smoke Free
Kitchen Amenities
- Breakfast Nook
- Island Kitchen
- Range
- Refrigerator
- Disposal
- Stainless Steel Appliances
- Kitchen
- Dishwasher
- Eat In Kitchen
- Pantry
- Oven
- Microwave
- Freezer
Living Area Features
- High Ceilings
- Walk In Closets
- Vaulted Ceiling
- Double Pane Windows
- Mud Room
- Office
- Vinyl Flooring
- Large Bedrooms
- Window Coverings
Outdoor Features
- Patio
- Yard

Map
- Shopping
- Grocery

Map
Getting Around
30 / 100 Somewhat walkable
40 / 100 Fairly bikeable
90 / 100 Exceptionally car friendly
Getting to Know the Area
50 / 100 Restaurants
30 / 100 Cafes
40 / 100 Nightlife
50 / 100 Shopping
100 / 100 Noise Level
Frequently Asked Questions about Garden Creek Boerne
Where is Garden Creek Boerne located?
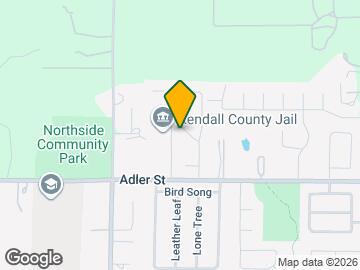
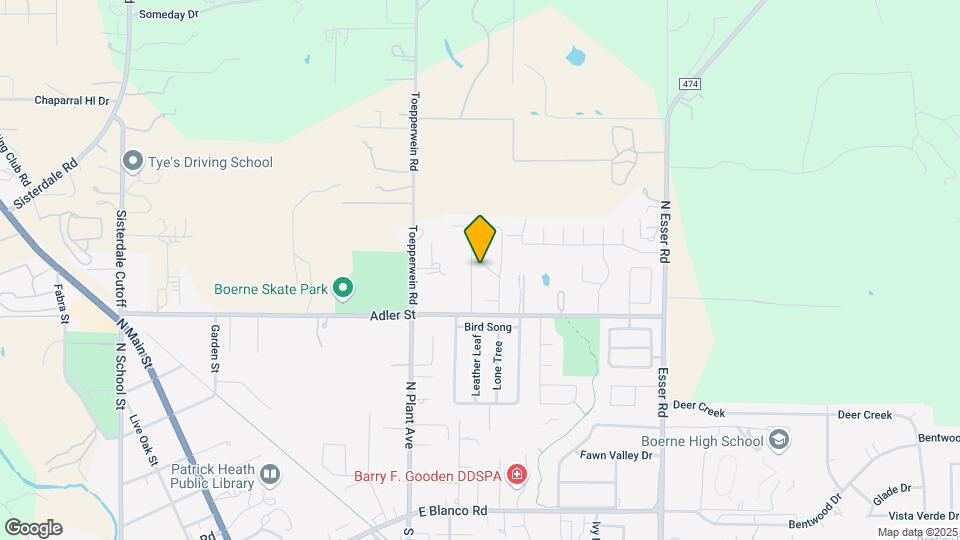
Garden Creek Boerne is located at 110 Bluebonnet Cir near the Kendall County area of Boerne, TX
What is the current rent range at Garden Creek Boerne?
1 Bedroom to 3 Bedroom Apartments at Garden Creek Boerne currently range from $1,038 to $1,895
When is the leasing office open?
- The office Hours for Garden Creek Boerne are
- Monday 8:30 am–5:30 pm
- Tuesday 8:30 am–5:30 pm
- Wednesday 8:30 am–5:30 pm
- Thursday 8:30 am–5:30 pm
- Friday 8:30 am–5:30 pm
- Saturday 12:00 am–12:00 am
- Sunday Closed
Are pets allowed?
Call us today to find out our pet policy and if we allow pets
Are there any rent specials?
The current rent special at Garden Creek Boerne is: 4 Weeks Free!.
Renters Reviews and Ratings
Nearby Schools
Boerne High School
Curington Elementary School
Boerne Middle North
About GreatSchools Data on ApartmentHomeLiving.com.
Points of Interest
Time and distance from Garden Creek Boerne.
Big Box and Retail
Walgreens
Walmart
Groceries
Heb
H-E-B
Military Bases
Camp Bullis Military Training Reservation
Shopping Centers
Garden Creek Boerne has 5 shopping centers within 2.0 miles.
Nearby Neighborhoods
Rental Price Ranges in the Area
| Bedroom | Average Rent | Cheapest Rent | Highest Rent |
|---|---|---|---|
| Boerne Studio Apartments | $1,041 | $802 | $1,162 |
| Boerne 1 Bedroom Apartments | $1,268 | $914 | $1,910 |
| Boerne 2 Bedroom Apartments | $1,631 | $995 | $3,551 |
| Boerne 3 Bedroom Apartments | $2,109 | $1,199 | $4,474 |
| Boerne 4 Bedroom Apartments | $7,911 | $7,911 | $7,911 |
| 2 Bedroom Homes | $2,940 | $1,380 | $4,500 |
| 3 Bedroom Homes | $2,695 | $1,425 | $4,750 |
| 4 Bedroom Homes | $3,335 | $1,975 | $5,990 |
| 5 Bedroom Homes | $6,520 | $3,800 | $10,000+ |


Max of 2.