- 1–3 Bedrooms
- $1,103-$1,636 Pricing
- 525–1,354 Square Feet
Rent Specials
New Reduced rates!!!~~Call for special promotions for well qualified applicants.
About Garden District
Life in the Garden District is about making the most of your days. It's about joy and exuberance. It's about living in full color. Our beautiful property has garden color all year around guaranteed to lift your spirits in the dreary cold months. We love new faces and we love showing people how to live life in full color. Come check out all the great amenities we have to offer.
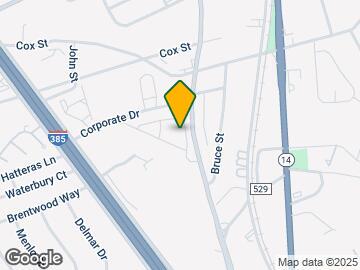
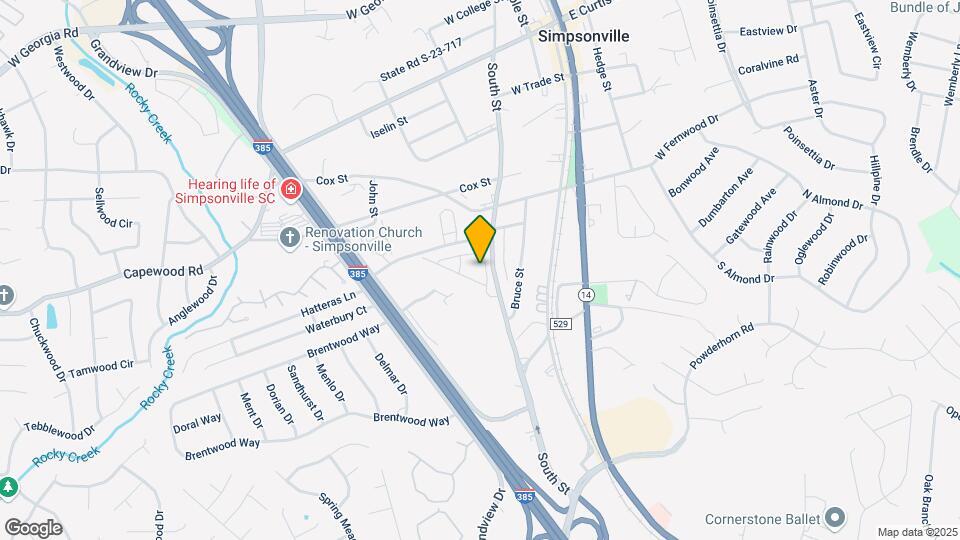
Garden District is located in the Simpsonville Neighborhood and 29681 Zip code of Simpsonville, SC. This community is professionally managed by Upstate Property Rentals
Unique Features and Amenities
- Barbeque grills and charming picnic area for outside entertaining
- Both Large And Small Dogs Permitted
- Cable Package Included/ Electric/water
- Corporate Furnished Units
- Gated Access Community
- Georgian architecture with red-brick accents
- Internet Cafe
- Inviting pathways, green space, and gardens created by world renowned lands
- Multiple telephone and cable jacks for easier connections
- Notary Onsite
- Peloton Cycle in Private Studio
- Pet Park For Our Furry Friends
- Pets Welcome
- Saltwater Pool, Gated, Media Center
- Unigue Nine-Panel Exterior Doors
- Washer And Dryer Included
- Year-round garden color, park benches, trellises and arbors
Property Contact Info

- Listed by:
- Agency:
- Vendor Logo:
- Website:
- View Property Website
- Call Us:
- (864) 724-6526
- Disclaimer:
Office Hours
| Monday | 9:00 am–5:00 pm |
| Tuesday | 9:00 am–5:00 pm |
| Wednesday | 9:00 am–5:00 pm |
| Thursday | 9:00 am–5:00 pm |
| Friday | 9:00 am–5:00 pm |
| Saturday | Closed |
| Sunday | Closed |
Floorplan Pricing and Availability
Garden District offers 1 to 3 Bedroom apartments starting from $1,103 and having 525–1,354 sq ft. Here is the current pricing and availability:
New! Interactive Property Map
1 Bedroom
Show Unavailable FloorplansAlhambra
$1,103
1 Bed, 1 Bath, 525 sq ftAvailable NowAvailability Details
Price Availability Date Unit Sq Ft $1,103 Available Now Alhambra 525 sq ft Model Amenities and Features
Features
- Air Conditioning
- Cable Ready
- Ceiling Fans
- Heating
- Sprinkler System
- Storage Space
- Tub/Shower
- Washer/Dryer
- Wi-Fi
Kitchen
- Dishwasher
- Disposal
- Eat-in Kitchen
- Freezer
- Ice Maker
- Island Kitchen
- Kitchen
- Microwave
- Oven
- Range
- Refrigerator
- Stainless Steel Appliances
Living Space
- Carpet
- Tile Floors
Unique Features
- Saltwater Pool, Gated, Media Center
Model Rent and Fees
Model Price
- $1,103
Dovecote
$1,235
1 Bed, 1 Bath, 729 sq ftAvailable NowModel Gallery
Floorplans
3D Tours
Availability Details
Price Availability Date Unit Sq Ft $1,235 Available Now Dovecote 729 sq ft Model Amenities and Features
Features
- Air Conditioning
- Cable Ready
- Ceiling Fans
- Heating
- Sprinkler System
- Storage Space
- Tub/Shower
- Washer/Dryer
Kitchen
- Dishwasher
- Disposal
- Freezer
- Ice Maker
- Microwave
- Oven
- Pantry
- Range
- Refrigerator
- Stainless Steel Appliances
Living Space
- Carpet
- Dining Room
- Hardwood Floors
- Large Bedrooms
- Linen Closet
- Tile Floors
- Walk-In Closets
- Window Coverings
Outdoor Space
- Grill
Model Rent and Fees
Model Price
- $1,235
Apartment Model: Dovecote$1,2351 Bedroom, 1 Bath, 729 sq ftAvailable NowFloorplans3D Tours![]()
Dovecote - Floorplan Dovecote - 3D Tour Eden
$1,235
1 Bed, 1 Bath, 829 sq ftAvailable NowLargest 1 BedroomThis is the largest 1 Bedroom at this PropertyModel Gallery
3D Tours
Availability Details
Price Availability Date Unit Sq Ft $1,235 Available Now Eden 829 sq ft Model Amenities and Features
Features
- Air Conditioning
- Cable Ready
- Ceiling Fans
- Heating
- Sprinkler System
- Storage Space
- Tub/Shower
- Washer/Dryer
Kitchen
- Dishwasher
- Disposal
- Freezer
- Ice Maker
- Microwave
- Oven
- Pantry
- Range
- Refrigerator
- Stainless Steel Appliances
Living Space
- Carpet
- Dining Room
- Hardwood Floors
- Linen Closet
- Loft Layout
- Sunroom
- Tile Floors
- Vaulted Ceiling
- Walk-In Closets
Outdoor Space
- Grill
Model Rent and Fees
Model Price
- $1,235
Apartment Model: Eden$1,2351 Bedroom, 1 Bath, 829 sq ftAvailable NowEden - 3D Tour Biltmore
1 Bed, 1 Bath, 772 sq ftModel Gallery
Photos
Availability Details
Price Availability Date Unit Sq Ft $1,235 Call for Availability Biltmore 772 sq ft Model Amenities and Features
Features
- Air Conditioning
- Balcony
- Cable Ready
- Ceiling Fans
- Heating
- Sprinkler System
- Storage Space
- Trash Compactor
- Tub/Shower
- Washer/Dryer
Kitchen
- Dishwasher
- Disposal
- Freezer
- Ice Maker
- Microwave
- Oven
- Pantry
- Range
- Refrigerator
- Stainless Steel Appliances
Living Space
- Carpet
- Dining Room
- Hardwood Floors
- Large Bedrooms
- Linen Closet
- Tile Floors
- Vaulted Ceiling
- Walk-In Closets
Outdoor Space
- Grill
- Patio
Model Rent and Fees
Model Price
- $1,235
Apartment Model: Biltmore$1,2351 Bedroom, 1 Bath, 772 sq ftUnavailable![]()
Biltmore - Image 2 Bedrooms
Kensington
$1,411
2 Beds, 2 Baths, 990 sq ftAvailable NowModel Gallery
Photos
Availability Details
Price Availability Date Unit Sq Ft $1,411 Available Now Kensington 990 sq ft Model Amenities and Features
Features
- Air Conditioning
- Balcony
- Cable Ready
- Ceiling Fans
- Handrails
- Heating
- High Speed Internet Access
- Sprinkler System
- Storage Space
- Tub/Shower
- Washer/Dryer
- Wi-Fi
Kitchen
- Dishwasher
- Disposal
- Eat-in Kitchen
- Freezer
- Ice Maker
- Microwave
- Oven
- Pantry
- Range
- Refrigerator
- Stainless Steel Appliances
Living Space
- Carpet
- Dining Room
- Hardwood Floors
- High Ceilings
- Linen Closet
- Loft Layout
- Tile Floors
- Vaulted Ceiling
- Walk-In Closets
Outdoor Space
- Deck
- Grill
- Patio
Model Rent and Fees
Model Price
- $1,411
Apartment Model: Kensington$1,4112 Bedroom, 2 Bath, 990 sq ftAvailable Now![]()
Kensington - Image Giverny
$1,411
2 Beds, 2 Baths, 1025 sq ftAvailable NowAvailability Details
Price Availability Date Unit Sq Ft $1,411 Available Now Giverny 1025 sq ft Model Amenities and Features
Features
- Air Conditioning
- Cable Ready
- Ceiling Fans
- Heating
- High Speed Internet Access
- Sprinkler System
- Storage Space
- Tub/Shower
- Washer/Dryer
Kitchen
- Dishwasher
- Disposal
- Freezer
- Ice Maker
- Microwave
- Oven
- Pantry
- Range
- Refrigerator
- Stainless Steel Appliances
Living Space
- Carpet
- Dining Room
- Hardwood Floors
- Large Bedrooms
- Linen Closet
- Tile Floors
- Walk-In Closets
- Window Coverings
Outdoor Space
- Grill
Model Rent and Fees
Model Price
- $1,411
Longwood
$1,411
2 Beds, 2 Baths, 1089 sq ftAvailable NowModel Gallery
Photos
Availability Details
Price Availability Date Unit Sq Ft $1,411 Available Now Longwood 1089 sq ft Model Amenities and Features
Features
- Air Conditioning
- Cable Ready
- Ceiling Fans
- Heating
- Sprinkler System
- Storage Space
- Tub/Shower
- Washer/Dryer
Kitchen
- Dishwasher
- Disposal
- Freezer
- Ice Maker
- Microwave
- Oven
- Pantry
- Range
- Refrigerator
- Stainless Steel Appliances
Living Space
- Carpet
- Dining Room
- Hardwood Floors
- Large Bedrooms
- Linen Closet
- Sunroom
- Tile Floors
- Vaulted Ceiling
- Walk-In Closets
- Window Coverings
Outdoor Space
- Grill
Model Rent and Fees
Model Price
- $1,411
Apartment Model: Longwood$1,4112 Bedroom, 2 Bath, 1089 sq ftAvailable Now![]()
Longwood - Image Sissinghurst
$1,558
2 Beds, 2 Baths, 1242 sq ftAvailable NowLargest 2 BedroomThis is the largest 2 Bedroom at this PropertyModel Gallery
Floorplans
3D Tours
Availability Details
Price Availability Date Unit Sq Ft $1,558 Available Now Sissinghurst 1242 sq ft Model Amenities and Features
Features
- Air Conditioning
- Cable Ready
- Ceiling Fans
- Heating
- Sprinkler System
- Storage Space
- Tub/Shower
- Washer/Dryer
Kitchen
- Dishwasher
- Disposal
- Eat-in Kitchen
- Freezer
- Ice Maker
- Microwave
- Oven
- Pantry
- Range
- Refrigerator
- Stainless Steel Appliances
Living Space
- Carpet
- Dining Room
- Hardwood Floors
- Large Bedrooms
- Linen Closet
- Loft Layout
- Vaulted Ceiling
- Walk-In Closets
- Window Coverings
Outdoor Space
- Grill
Model Rent and Fees
Model Price
- $1,558
Apartment Model: Sissinghurst$1,5582 Bedroom, 2 Bath, 1242 sq ftAvailable NowFloorplans3D Tours![]()
Sissinghurst - Floorplan Sissinghurst - 3D Tour 3 Bedrooms
Show Unavailable FloorplansWinterthur
$1,636
3 Beds, 2 Baths, 1354 sq ftAvailable NowAvailability Details
Price Availability Date Unit Sq Ft $1,636 Available Now Winterthur 1354 sq ft Model Amenities and Features
Features
- Air Conditioning
- Cable Ready
- Ceiling Fans
- Handrails
- Heating
- Sprinkler System
- Storage Space
- Trash Compactor
- Tub/Shower
- Washer/Dryer
Kitchen
- Dishwasher
- Disposal
- Eat-in Kitchen
- Freezer
- Ice Maker
- Microwave
- Oven
- Pantry
- Range
- Refrigerator
- Stainless Steel Appliances
Living Space
- Carpet
- Dining Room
- Hardwood Floors
- Large Bedrooms
- Linen Closet
- Tile Floors
- Walk-In Closets
- Window Coverings
Outdoor Space
- Grill
Model Rent and Fees
Model Price
- $1,636
Versailles
3 Beds, 2 Baths, 1309 sq ftModel Gallery
Floorplans
3D Tours
Availability Details
Price Availability Date Unit Sq Ft $1,636 Call for Availability Versailles 1309 sq ft Model Amenities and Features
Features
- Air Conditioning
- Cable Ready
- Ceiling Fans
- Heating
- High Speed Internet Access
- Sprinkler System
- Storage Space
- Tub/Shower
- Washer/Dryer
Kitchen
- Dishwasher
- Disposal
- Eat-in Kitchen
- Freezer
- Ice Maker
- Microwave
- Oven
- Pantry
- Range
- Refrigerator
- Stainless Steel Appliances
Living Space
- Carpet
- Dining Room
- Hardwood Floors
- Large Bedrooms
- Linen Closet
- Tile Floors
- Walk-In Closets
- Window Coverings
Outdoor Space
- Grill
Model Rent and Fees
Model Price
- $1,636
Apartment Model: Versailles$1,6363 Bedroom, 2 Bath, 1309 sq ftUnavailableFloorplans3D Tours![]()
Versailles - Floorplan Versailles - 3D Tour
Schedule a Tour
3D Tours
Property Information
- 223 Units
- 3 Stories
- Built in 2009
- Furnished
Lease Terms
- 12 - 18 mo
- Short Term Lease Options
Fees and Policies
The fees listed below are community-provided and may exclude utilities or add-ons. All payments are made directly to the property and are non-refundable unless otherwise specified.
Required Fees
One-Time Basics
- Due at Application
- Application Fee Per ApplicantiCharged per applicant.$50.00
- Due at Move-In
- Administrative FeeiCharged per unit.$150.00
Other Fees and Policies
Parking Fees
- Garage
- Parking FeeiCharged Per Vehicle.$200.00/mo
- Surface Lot
Additional Parking Options
Storage Fees
- Storage Unit
- Storage FeeiCharged per rentable item.$50.00/mo
Pet Policy and Fees
Pet Policies are Negotiable
Cats
- 2 Pet Limit
Comments: $600.00 for 2 pets
Dogs
- 2 Pet Limit
- 65 Lb Weight Limit
Breed Restrictions Two pets cannot exceed weight limit
Comments: $50 DNA swab per dog.
Property Fee Disclaimer: Based on community-supplied data and independent market research. Subject to change without notice. May exclude fees for mandatory or optional services and usage-based utilities.
Features and Amenities
On-Site Services
- Planned Social Activities
- Property Manager On Site
- Trash Pickup Door To Door
- Pet Play Area
- Renters Insurance Program
Community Features
- Walk Up
- Corporate Housing
- Business Center
- Clubhouse
Outdoor Features
- Grill
- Picnic Area
- Controlled Access
- Deck
- Patio
Recreation and Fitness
- Fitness Center
- Pool
Interior Features
- Balcony
- Storage Space
- Ceiling Fans
- High Speed Internet Access
- Tub/Shower
- Heating
- Handrails
- Trash Compactor
- Sprinkler System
- Cable Ready
- Washer/Dryer
- Air Conditioning
- Wi Fi
- Wheelchair Accessible (Rooms)
- Smoke Free
Kitchen Amenities
- Island Kitchen
- Range
- Refrigerator
- Oven
- Pantry
- Dishwasher
- Eat In Kitchen
- Microwave
- Disposal
- Freezer
- Stainless Steel Appliances
- Ice Maker
- Kitchen
- Granite Countertops
Living Area Features
- High Ceilings
- Walk In Closets
- Sunroom
- Vaulted Ceiling
- Dining Room
- Large Bedrooms
- Carpet
- Linen Closet
- Tile Floors
- Views
- Window Coverings
- Hardwood Floors
- Loft Layout

Map
- Shopping
- Colleges
- Schools
- Grocery
- Medical

Map
Frequently Asked Questions about Garden District
Where is Garden District located?
Garden District is located at 100 Garden District Dr near the Simpsonville area of Simpsonville, SC
What is the current rent range at Garden District?
1 Bedroom to 3 Bedroom Apartments at Garden District currently range from $1,103 to $1,636
When is the leasing office open?
- The office Hours for Garden District are
- Monday 9:00 am–5:00 pm
- Tuesday 9:00 am–5:00 pm
- Wednesday 9:00 am–5:00 pm
- Thursday 9:00 am–5:00 pm
- Friday 9:00 am–5:00 pm
- Saturday Closed
- Sunday Closed
Are pets allowed?
Call us today to find out our pet policy and if we allow pets
Are there any rent specials?
The current rent special at Garden District is: New Reduced rates!!!~~Call for special promotions for well qualified applicants..
Renters Reviews and Ratings
Wonderful Property
No place like home!
Horrible management - dont live here
Best Apartment Experience I have encountered
Awesome Staff
Worst management ever and petty thefts
Great place to live!
Terrible place to live
Property Manager Responded
Good Apartments, but bad management
Property Manager Responded
Couldn't be happier with my choice to live at Garden District!
Such nice apartments, half done jobs
My visit at garden view
Points of Interest
Time and distance from Garden District.
Big Box and Retail
Publix
Walgreens
Aldi
Colleges and Universities
Greenville Technical College - Brashier Campus
Greenville Technical College - Barton Campus
Greenville Technical College - Buck Mickel Center for Corporate and Career Development
Groceries
Publix
Aldi
Lidl
Hospitals
Prisma Health Hirest Hospital
Prisma Health Roger C. Peace Rehabilitation Hospital
Bon Secours St. Francis Eastside
Shopping Centers
Garden District has 5 shopping centers within 0.6 miles.
Nearby Neighborhoods
Rental Price Ranges in the Area
| Bedroom | Average Rent | Cheapest Rent | Highest Rent |
|---|---|---|---|
| Simpsonville Studio Apartments | $1,285 | $1,155 | $1,440 |
| Simpsonville 1 Bedroom Apartments | $1,280 | $992 | $1,750 |
| Simpsonville 2 Bedroom Apartments | $1,542 | $992 | $2,504 |
| Simpsonville 3 Bedroom Apartments | $1,790 | $1,199 | $2,570 |
Browse Top Apartments in Simpsonville
By Price
By Community Type
- Simpsonville Apartments with Rent Specials
- Simpsonville Top Rated Apartments
- Simpsonville Corporate Apartments
- Simpsonville Furnished Apartments
- Simpsonville Gated Apartments
- Simpsonville Loft Apartments
- New Simpsonville Apartments
- Simpsonville Short-term Apartments
- Simpsonville Apartments with Utilities Included


Property Manager Responded