- Studio–2 Bedrooms
- $795-$1,380 Pricing
- 550–1,200 Square Feet
Rent Specials
One Month Free~~Special Deal on 1-Bedroom Apartments! Rent a 1-bedroom apartment and get 1 month free! Here's how: - Sign a 13-month lease - Sign within 72 hours (3 days) after your tour Talk to our leasing office to learn more. Some rules apply.
About Garden Pointe Apartments
Discover Garden Pointe Apartments in Indianapolis, Indiana. Our pet-friendly community offers studio, 1-, and 2-bedroom apartments with gas stoves, dishwashers, and private patios or balconies. Enjoy amenities, including on-site management and maintenance, a pool, a fitness center, a clubhouse, a package room, and a playground. Residents choose Garden Pointe for its tight-knit and friendly atmosphere, resident events, and responsive management. Conveniently located near Centre West and Cross Creek Centre shopping, dining establishments, and entertainment options. Residents also benefit from easy access to major highways, including I-65, which simplifies commutes and enhances convenience. Ready to call Garden Pointe home? Schedule your tour today! We need a government-issued ID and 30 days' proof of income when applying. We require a combined household income of at least 3x rent, no collections out to other property managers or utility companies, no open bankruptcies, and no eviction judgments within the past five years.
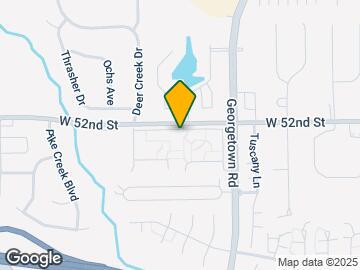
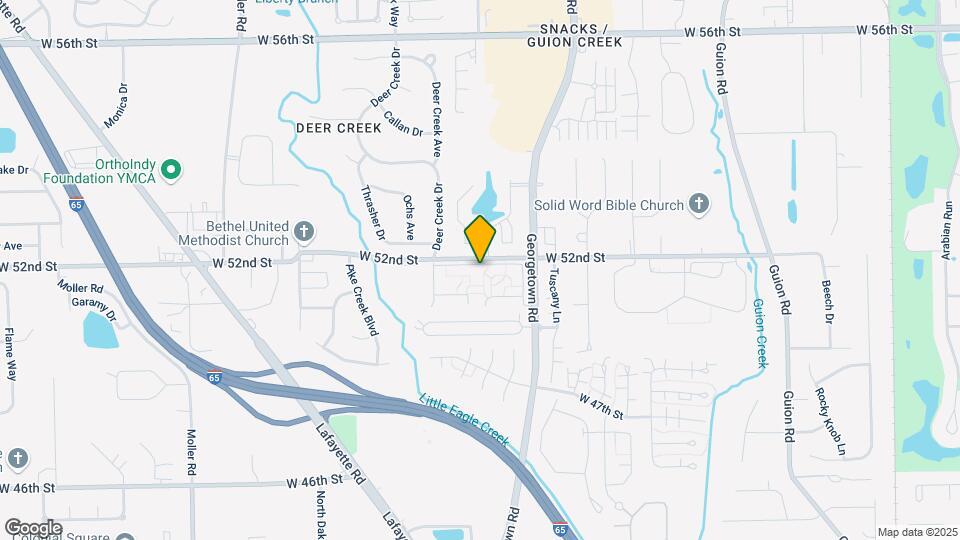
Garden Pointe Apartments is located in the Snacks Guion Creek Neighborhood and 46254 Zip code of Indianapolis, IN. This community is professionally managed by Fairlawn
Unique Features and Amenities
- $80 utility fee
- $90 utility fee
- 24/7 Fitness Center
- 24-Hour Emergency Maintenance
- Blinds for Windows
- Fully Remodeled
- In-Unit Washer/Dryer
- Laundry Facilities On-site
- Lawncare
- One Year Lease
- Online Maintenance Portal
- Online Rent Payment
- On-site Management
- On-site Parking
- On-site Team
- Package Room
- Parking
- Parking Lot
- Pest Control
- Pet Friendly
- Pet-Friendly
- Pool with sundeck
- Private Patio Or Balcony
- Range/Stove
- Sewer
- Snow Removal
- Some with Washer-Dryer
- Swimming Pool
- Trash Service
- Utility charge $72
- Utility charge $72/month
- Utility charge $84/month
- Washer-Dryer Hook ups
- Water
Property Contact Info

- Listed by:
- Agency:
- Vendor Logo:
- Website:
- View Property Website
- Call Us:
- (463) 229-6646
- Disclaimer:
Office Hours
| Monday | 9:00 am–5:00 pm |
| Tuesday | 9:00 am–5:00 pm |
| Wednesday | 9:00 am–5:00 pm |
| Thursday | 9:00 am–5:00 pm |
| Friday | 9:00 am–5:00 pm |
| Saturday | Closed |
| Sunday | Closed |
Floorplan Pricing and Availability
Garden Pointe Apartments offers Studio to 2 Bedroom apartments starting from $795 and having 550–1,200 sq ft. Here is the current pricing and availability:
New! Interactive Property Map
Studio
Lily Studio
$795
Studio, 1 Bath, 550 sq ftAvailable NowModel Gallery
Floorplans
Photos
Availability Details
Price Availability Date Unit Sq Ft Deposit $795 Available Now 2-104 550 $500 Unit 2-104 Amenities and Features
Features
- Air Conditioning
Fitness & Recreation
- Fitness Center
- Playground
Interior
- Clubhouse
Kitchen
- Dishwasher
- Microwave
- Range
- Refrigerator
Unique Features
- $80 utility fee
- 24-Hour Emergency Maintenance
- Blinds for Windows
- Lawncare
- One Year Lease
- Online Maintenance Portal
- Online Rent Payment
- On-site Management
- Package Room
- Parking
- Parking Lot
- Pest Control
- Pet-Friendly
- Sewer
- Snow Removal
- Swimming Pool
- Trash Service
- Washer-Dryer Hook ups
- Water
Unit 2-104 Rent and Fees
Unit Price
- $795
View Details and Rent EstimateDeposit
- $500 deposit
Model Rent and Fees
Price
- $795
Apartment Model: Lily Studio$795Studio, 1 Bath, 550 sq ftAvailable NowFloorplansPhotos![]()
Lily Studio - Image 1 ![]()
Lily Studio - Image 2 ![]()
Lily Studio - Image 3 ![]()
Lily Studio - Image 4 ![]()
Lily Studio - Image 5 ![]()
Lily Studio - Image 6 ![]()
Lily Studio - Image 7 ![]()
Lily Studio - Image 8 ![]()
Lily Studio - Image 9 ![]()
Lily Studio - Image 10 ![]()
Lily Studio - Floorplan Apartment Unit: 2-104Apartment Model: Lily Studio$795Studio, 1 Bath, 550 sq ftAvailable NowLily Studio Remodel
$850
Studio, 1 Bath, 550 sq ftAvailable NowModel Gallery
Floorplans
Photos
Availability Details
Price Availability Date Unit Sq Ft Deposit $850 Available Now 13-115 550 $500 Unit 13-115 Amenities and Features
Features
- Air Conditioning
Fitness & Recreation
- Fitness Center
- Playground
Interior
- Clubhouse
Kitchen
- Dishwasher
- Microwave
- Range
- Refrigerator
Unique Features
- $80 utility fee
- 24-Hour Emergency Maintenance
- Blinds for Windows
- Fully Remodeled
- Lawncare
- One Year Lease
- Online Maintenance Portal
- Online Rent Payment
- On-site Management
- Package Room
- Parking
- Parking Lot
- Pest Control
- Pet-Friendly
- Sewer
- Snow Removal
- Swimming Pool
- Trash Service
- Washer-Dryer Hook ups
- Water
Unit 13-115 Rent and Fees
Unit Price
- $850
View Details and Rent EstimateDeposit
- $500 deposit
Model Rent and Fees
Price
- $850
Apartment Model: Lily Studio Remodel$850Studio, 1 Bath, 550 sq ftAvailable NowFloorplansPhotos![]()
Lily Studio Remodel - Image 1 ![]()
Lily Studio Remodel - Image 2 ![]()
Lily Studio Remodel - Image 3 ![]()
Lily Studio Remodel - Image 4 ![]()
Lily Studio Remodel - Image 5 ![]()
Lily Studio Remodel - Image 6 ![]()
Lily Studio Remodel - Image 7 ![]()
Lily Studio Remodel - Floorplan Apartment Unit: 13-115Apartment Model: Lily Studio Remodel$850Studio, 1 Bath, 550 sq ftAvailable Now1 Bedroom
Ivy 1x1
$895
1 Bed, 1 Bath, 700 sq ftAvailable NowCheapest 1 BedroomThis is the cheapest 1 Bedroom at this PropertyModel Gallery
Floorplans
Photos
Availability Details
Price Availability Date Unit Sq Ft Deposit View Details $895 Available Now 7-111 700 $500 $895 Available Now 14-105 700 $500 $895 October 7, 2026 8-205 700 $500 Model Amenities and Features
Features
- Air Conditioning
Fitness & Recreation
- Fitness Center
- Playground
Interior
- Clubhouse
Kitchen
- Dishwasher
- Range
- Refrigerator
Unique Features
- $80 utility fee
- 24-Hour Emergency Maintenance
- One Year Lease
- Online Maintenance Portal
- Online Rent Payment
- On-site Management
- Package Room
- Parking Lot
- Pet-Friendly
- Sewer
- Swimming Pool
- Trash Service
- Water
Model Rent and Fees
Model Price
- $895
Deposit
- $500 deposit
Unit 7-111 Amenities and Features
Features
- Air Conditioning
Fitness & Recreation
- Fitness Center
- Playground
Interior
- Clubhouse
Kitchen
- Dishwasher
- Range
- Refrigerator
Unique Features
- $80 utility fee
- 24-Hour Emergency Maintenance
- One Year Lease
- Online Maintenance Portal
- Online Rent Payment
- On-site Management
- Package Room
- Parking Lot
- Pet-Friendly
- Sewer
- Swimming Pool
- Trash Service
- Water
Unit 7-111 Rent and Fees
Unit Price
- $895
View Details and Rent EstimateDeposit
- $500 deposit
Model Rent and Fees
Price
- $895
Unit 14-105 Amenities and Features
Features
- Air Conditioning
Fitness & Recreation
- Fitness Center
- Playground
Interior
- Clubhouse
Kitchen
- Dishwasher
- Range
- Refrigerator
Unique Features
- $80 utility fee
- 24-Hour Emergency Maintenance
- One Year Lease
- Online Maintenance Portal
- Online Rent Payment
- On-site Management
- Package Room
- Parking Lot
- Pet-Friendly
- Sewer
- Swimming Pool
- Trash Service
- Water
Unit 14-105 Rent and Fees
Unit Price
- $895
View Details and Rent EstimateDeposit
- $500 deposit
Model Rent and Fees
Price
- $895
Unit 8-205 Amenities and Features
Features
- Air Conditioning
Fitness & Recreation
- Fitness Center
- Playground
Interior
- Clubhouse
Kitchen
- Dishwasher
- Range
- Refrigerator
Unique Features
- $80 utility fee
- 24-Hour Emergency Maintenance
- One Year Lease
- Online Maintenance Portal
- Online Rent Payment
- On-site Management
- Package Room
- Parking Lot
- Pet-Friendly
- Sewer
- Swimming Pool
- Trash Service
- Water
Unit 8-205 Rent and Fees
Unit Price
- $895
View Details and Rent EstimateDeposit
- $500 deposit
Model Rent and Fees
Price
- $895
Apartment Model: Ivy 1x1From $8951 Bedroom, 1 Bath, 700 sq ftAvailable NowFloorplansPhotos![]()
Ivy 1x1 - Image 1 ![]()
Ivy 1x1 - Image 2 ![]()
Ivy 1x1 - Image 3 ![]()
Ivy 1x1 - Image 4 ![]()
Ivy 1x1 - Image 5 ![]()
Ivy 1x1 - Image 6 ![]()
Ivy 1x1 - Image 7 ![]()
Ivy 1x1 - Image 8 ![]()
Ivy 1x1 - Image 9 ![]()
Ivy 1x1 - Image 10 ![]()
Ivy 1x1 - Floorplan Apartment Unit: 7-111Apartment Model: Ivy 1x1$8951 Bedroom, 1 Bath, 700 sq ftAvailable NowApartment Unit: 14-105Apartment Model: Ivy 1x1$8951 Bedroom, 1 Bath, 700 sq ftAvailable NowApartment Unit: 8-205Apartment Model: Ivy 1x1$8951 Bedroom, 1 Bath, 700 sq ftAvailable October 7, 2026Ivy 1x1 Remodel
$1,000
1 Bed, 1 Bath, 700 sq ftAvailable NowModel Gallery
Floorplans
Photos
Availability Details
Price Availability Date Unit Sq Ft Deposit $1,000 Available Now 5-104 700 $500 Unit 5-104 Amenities and Features
Features
- Air Conditioning
Fitness & Recreation
- Fitness Center
- Playground
Interior
- Clubhouse
Kitchen
- Dishwasher
- Microwave
- Range
- Refrigerator
Unique Features
- $80 utility fee
- 24-Hour Emergency Maintenance
- Fully Remodeled
- One Year Lease
- Online Maintenance Portal
- Online Rent Payment
- On-site Management
- Package Room
- Parking Lot
- Pet-Friendly
- Sewer
- Swimming Pool
- Trash Service
- Water
Unit 5-104 Rent and Fees
Unit Price
- $1,000
View Details and Rent EstimateDeposit
- $500 deposit
Model Rent and Fees
Price
- $1,000
Apartment Model: Ivy 1x1 Remodel$1,0001 Bedroom, 1 Bath, 700 sq ftAvailable NowFloorplansPhotos![]()
Ivy 1x1 Remodel - Image 1 ![]()
Ivy 1x1 Remodel - Image 2 ![]()
Ivy 1x1 Remodel - Image 3 ![]()
Ivy 1x1 Remodel - Image 4 ![]()
Ivy 1x1 Remodel - Image 5 ![]()
Ivy 1x1 Remodel - Image 6 ![]()
Ivy 1x1 Remodel - Image 7 ![]()
Ivy 1x1 Remodel - Image 8 ![]()
Ivy 1x1 Remodel - Image 9 ![]()
Ivy 1x1 Remodel - Image 10 ![]()
Ivy 1x1 Remodel - Floorplan Apartment Unit: 5-104Apartment Model: Ivy 1x1 Remodel$1,0001 Bedroom, 1 Bath, 700 sq ftAvailable NowIvy 1x1 Remodel W/D
$1,050
1 Bed, 1 Bath, 700 sq ftAvailable NowModel Gallery
Floorplans
Photos
Availability Details
Price Availability Date Unit Sq Ft Deposit 3D Tours $1,050 Available Now 13-207 700 $500 Unit 13-207 Gallery
3D Tours
Unit 13-207 Amenities and Features
Features
- Air Conditioning
Fitness & Recreation
- Fitness Center
- Playground
Interior
- Clubhouse
Kitchen
- Dishwasher
- Microwave
- Range
- Refrigerator
Unique Features
- $80 utility fee
- 24-Hour Emergency Maintenance
- Fully Remodeled
- One Year Lease
- Online Maintenance Portal
- Online Rent Payment
- On-site Management
- Package Room
- Parking Lot
- Pet-Friendly
- Sewer
- Swimming Pool
- Trash Service
- Water
Unit 13-207 Rent and Fees
Unit Price
- $1,050
View Details and Rent EstimateDeposit
- $500 deposit
Model Rent and Fees
Price
- $1,050
Apartment Model: Ivy 1x1 Remodel W/D$1,0501 Bedroom, 1 Bath, 700 sq ftAvailable NowFloorplansPhotos![]()
Ivy 1x1 Remodel W/D - Image 1 ![]()
Ivy 1x1 Remodel W/D - Image 2 ![]()
Ivy 1x1 Remodel W/D - Image 3 ![]()
Ivy 1x1 Remodel W/D - Image 4 ![]()
Ivy 1x1 Remodel W/D - Image 5 ![]()
Ivy 1x1 Remodel W/D - Image 6 ![]()
Ivy 1x1 Remodel W/D - Image 7 ![]()
Ivy 1x1 Remodel W/D - Image 8 ![]()
Ivy 1x1 Remodel W/D - Image 9 ![]()
Ivy 1x1 Remodel W/D - Image 10 ![]()
Ivy 1x1 Remodel W/D - Floorplan Apartment Unit: 13-207Apartment Model: Ivy 1x1 Remodel W/D$1,0501 Bedroom, 1 Bath, 700 sq ftAvailable NowUnit: 13-207 - 3D Tour 2 Bedrooms
Lilac 2x1
$1,175
2 Beds, 1 Bath, 900 sq ftAvailable NowCheapest 2 BedroomThis is the cheapest 2 Bedroom at this PropertyModel Gallery
Floorplans
Photos
Availability Details
Price Availability Date Unit Sq Ft Deposit View Details $1,175 Available Now 10-103 900 $500 $1,175 October 7, 2026 6-112 900 $500 Model Amenities and Features
Features
- Air Conditioning
Fitness & Recreation
- Fitness Center
- Playground
Interior
- Clubhouse
Kitchen
- Dishwasher
- Microwave
- Refrigerator
Unique Features
- $90 utility fee
- 24-Hour Emergency Maintenance
- One Year Lease
- Online Maintenance Portal
- Online Rent Payment
- On-site Management
- Package Room
- Parking Lot
- Pet-Friendly
- Sewer
- Swimming Pool
- Trash Service
- Washer-Dryer Hook ups
- Water
Model Rent and Fees
Model Price
- $1,175
Deposit
- $500 deposit
Unit 10-103 Amenities and Features
Features
- Air Conditioning
Fitness & Recreation
- Fitness Center
- Playground
Interior
- Clubhouse
Kitchen
- Dishwasher
- Microwave
- Refrigerator
Unique Features
- $90 utility fee
- 24-Hour Emergency Maintenance
- One Year Lease
- Online Maintenance Portal
- Online Rent Payment
- On-site Management
- Package Room
- Parking Lot
- Pet-Friendly
- Sewer
- Swimming Pool
- Trash Service
- Washer-Dryer Hook ups
- Water
Unit 10-103 Rent and Fees
Unit Price
- $1,175
View Details and Rent EstimateDeposit
- $500 deposit
Model Rent and Fees
Price
- $1,175
Unit 6-112 Amenities and Features
Features
- Air Conditioning
Fitness & Recreation
- Fitness Center
- Playground
Interior
- Clubhouse
Kitchen
- Dishwasher
- Microwave
- Refrigerator
Unique Features
- $90 utility fee
- 24-Hour Emergency Maintenance
- One Year Lease
- Online Maintenance Portal
- Online Rent Payment
- On-site Management
- Package Room
- Parking Lot
- Pet-Friendly
- Sewer
- Swimming Pool
- Trash Service
- Washer-Dryer Hook ups
- Water
Unit 6-112 Rent and Fees
Unit Price
- $1,175
View Details and Rent EstimateDeposit
- $500 deposit
Model Rent and Fees
Price
- $1,175
Apartment Model: Lilac 2x1$1,1752 Bedroom, 1 Bath, 900 sq ftAvailable NowFloorplansPhotos![]()
Lilac 2x1 - Image 1 ![]()
Lilac 2x1 - Image 2 ![]()
Lilac 2x1 - Image 3 ![]()
Lilac 2x1 - Image 4 ![]()
Lilac 2x1 - Image 5 ![]()
Lilac 2x1 - Image 6 ![]()
Lilac 2x1 - Image 7 ![]()
Lilac 2x1 - Floorplan Apartment Unit: 10-103Apartment Model: Lilac 2x1$1,1752 Bedroom, 1 Bath, 900 sq ftAvailable NowApartment Unit: 6-112Apartment Model: Lilac 2x1$1,1752 Bedroom, 1 Bath, 900 sq ftAvailable October 7, 2026Iris 2x1
$1,230
2 Beds, 1 Bath, 1100 sq ftAvailable NowModel Gallery
Floorplans
Photos
Availability Details
Price Availability Date Unit Sq Ft Deposit $1,230 Available Now 6-109 1100 $500 Unit 6-109 Amenities and Features
Features
- Air Conditioning
Fitness & Recreation
- Fitness Center
- Playground
Interior
- Clubhouse
Kitchen
- Dishwasher
- Range
- Refrigerator
Unique Features
- $90 utility fee
- 24-Hour Emergency Maintenance
- One Year Lease
- Online Maintenance Portal
- Online Rent Payment
- On-site Team
- Parking Lot
- Pet-Friendly
- Sewer
- Swimming Pool
- Trash Service
- Washer-Dryer Hook ups
- Water
Unit 6-109 Rent and Fees
Unit Price
- $1,230
View Details and Rent EstimateDeposit
- $500 deposit
Model Rent and Fees
Price
- $1,230
Apartment Model: Iris 2x1$1,2302 Bedroom, 1 Bath, 1100 sq ftAvailable NowFloorplansPhotos![]()
Iris 2x1 - Image 1 ![]()
Iris 2x1 - Image 2 ![]()
Iris 2x1 - Image 3 ![]()
Iris 2x1 - Image 4 ![]()
Iris 2x1 - Image 5 ![]()
Iris 2x1 - Image 6 ![]()
Iris 2x1 - Image 7 ![]()
Iris 2x1 - Floorplan Apartment Unit: 6-109Apartment Model: Iris 2x1$1,2302 Bedroom, 1 Bath, 1100 sq ftAvailable NowSage 2x2 W/D
$1,330
2 Beds, 2 Baths, 1200 sq ftAvailable NowModel Gallery
Floorplans
Photos
Availability Details
Price Availability Date Unit Sq Ft Deposit $1,330 Available Now 14-203 1200 $500 Unit 14-203 Amenities and Features
Features
- Air Conditioning
Fitness & Recreation
- Fitness Center
- Playground
Interior
- Clubhouse
Kitchen
- Dishwasher
- Microwave
- Range
- Refrigerator
Unique Features
- $90 utility fee
- 24-Hour Emergency Maintenance
- Blinds for Windows
- Lawncare
- One Year Lease
- Online Maintenance Portal
- Online Rent Payment
- On-site Management
- Package Room
- Parking
- Parking Lot
- Pest Control
- Pet-Friendly
- Sewer
- Snow Removal
- Swimming Pool
- Trash Service
- Water
Unit 14-203 Rent and Fees
Unit Price
- $1,330
View Details and Rent EstimateDeposit
- $500 deposit
Model Rent and Fees
Price
- $1,330
Apartment Model: Sage 2x2 W/D$1,3302 Bedroom, 2 Bath, 1200 sq ftAvailable NowFloorplansPhotos![]()
Sage 2x2 W/D - Image 1 ![]()
Sage 2x2 W/D - Image 2 ![]()
Sage 2x2 W/D - Image 3 ![]()
Sage 2x2 W/D - Image 4 ![]()
Sage 2x2 W/D - Image 5 ![]()
Sage 2x2 W/D - Image 6 ![]()
Sage 2x2 W/D - Image 7 ![]()
Sage 2x2 W/D - Image 8 ![]()
Sage 2x2 W/D - Image 9 ![]()
Sage 2x2 W/D - Image 10 ![]()
Sage 2x2 W/D - Floorplan Apartment Unit: 14-203Apartment Model: Sage 2x2 W/D$1,3302 Bedroom, 2 Bath, 1200 sq ftAvailable NowSage 2x2 Remodel
$1,380
2 Beds, 2 Baths, 1200 sq ftAvailable NowModel Gallery
Floorplans
Photos
Availability Details
Price Availability Date Unit Sq Ft Deposit View Details $1,380 Available Now 13-103 1200 $500 $1,380 November 7, 2026 8-108 1200 $500 Model Amenities and Features
Features
- Air Conditioning
Fitness & Recreation
- Fitness Center
- Playground
Interior
- Clubhouse
Kitchen
- Dishwasher
- Microwave
- Range
- Refrigerator
Unique Features
- $90 utility fee
- 24-Hour Emergency Maintenance
- Blinds for Windows
- Fully Remodeled
- Lawncare
- One Year Lease
- Online Maintenance Portal
- Online Rent Payment
- On-site Management
- Package Room
- Parking
- Parking Lot
- Pest Control
- Pet-Friendly
- Sewer
- Snow Removal
- Swimming Pool
- Trash Service
- Water
Model Rent and Fees
Model Price
- $1,380
Deposit
- $500 deposit
Unit 13-103 Amenities and Features
Features
- Air Conditioning
Fitness & Recreation
- Fitness Center
- Playground
Interior
- Clubhouse
Kitchen
- Dishwasher
- Microwave
- Range
- Refrigerator
Unique Features
- $90 utility fee
- 24-Hour Emergency Maintenance
- Blinds for Windows
- Fully Remodeled
- Lawncare
- One Year Lease
- Online Maintenance Portal
- Online Rent Payment
- On-site Management
- Package Room
- Parking
- Parking Lot
- Pest Control
- Pet-Friendly
- Sewer
- Snow Removal
- Swimming Pool
- Trash Service
- Water
Unit 13-103 Rent and Fees
Unit Price
- $1,380
View Details and Rent EstimateDeposit
- $500 deposit
Model Rent and Fees
Price
- $1,380
Unit 8-108 Amenities and Features
Features
- Air Conditioning
Fitness & Recreation
- Fitness Center
- Playground
Interior
- Clubhouse
Kitchen
- Dishwasher
- Microwave
- Range
- Refrigerator
Unique Features
- $90 utility fee
- 24-Hour Emergency Maintenance
- Blinds for Windows
- Fully Remodeled
- Lawncare
- One Year Lease
- Online Maintenance Portal
- Online Rent Payment
- On-site Management
- Package Room
- Parking
- Parking Lot
- Pest Control
- Pet-Friendly
- Sewer
- Snow Removal
- Swimming Pool
- Trash Service
- Water
Unit 8-108 Rent and Fees
Unit Price
- $1,380
View Details and Rent EstimateDeposit
- $500 deposit
Model Rent and Fees
Price
- $1,380
Apartment Model: Sage 2x2 Remodel$1,3802 Bedroom, 2 Bath, 1200 sq ftAvailable NowFloorplansPhotos![]()
Sage 2x2 Remodel - Image 1 ![]()
Sage 2x2 Remodel - Image 2 ![]()
Sage 2x2 Remodel - Image 3 ![]()
Sage 2x2 Remodel - Image 4 ![]()
Sage 2x2 Remodel - Image 5 ![]()
Sage 2x2 Remodel - Image 6 ![]()
Sage 2x2 Remodel - Image 7 ![]()
Sage 2x2 Remodel - Floorplan Apartment Unit: 13-103Apartment Model: Sage 2x2 Remodel$1,3802 Bedroom, 2 Bath, 1200 sq ftAvailable NowApartment Unit: 8-108Apartment Model: Sage 2x2 Remodel$1,3802 Bedroom, 2 Bath, 1200 sq ftAvailable November 7, 2026Iris 2x1 Remodel
$1,330
2 Beds, 1 Bath, 1100 sq ftAvailable Oct 7Model Gallery
Floorplans
Photos
Availability Details
Price Availability Date Unit Sq Ft Deposit $1,330 October 7, 2026 11-102 1100 $500 Unit 11-102 Amenities and Features
Features
- Air Conditioning
Fitness & Recreation
- Fitness Center
- Playground
Interior
- Clubhouse
Kitchen
- Dishwasher
- Microwave
- Range
- Refrigerator
Unique Features
- $90 utility fee
- 24-Hour Emergency Maintenance
- Fully Remodeled
- One Year Lease
- Online Maintenance Portal
- Online Rent Payment
- On-site Team
- Parking Lot
- Pet-Friendly
- Sewer
- Swimming Pool
- Trash Service
- Washer-Dryer Hook ups
- Water
Unit 11-102 Rent and Fees
Unit Price
- $1,330
View Details and Rent EstimateDeposit
- $500 deposit
Model Rent and Fees
Price
- $1,330
Apartment Model: Iris 2x1 Remodel$1,3302 Bedroom, 1 Bath, 1100 sq ftAvailable October 7, 2026FloorplansPhotos![]()
Iris 2x1 Remodel - Image 1 ![]()
Iris 2x1 Remodel - Image 2 ![]()
Iris 2x1 Remodel - Image 3 ![]()
Iris 2x1 Remodel - Image 4 ![]()
Iris 2x1 Remodel - Image 5 ![]()
Iris 2x1 Remodel - Image 6 ![]()
Iris 2x1 Remodel - Image 7 ![]()
Iris 2x1 Remodel - Image 8 ![]()
Iris 2x1 Remodel - Image 9 ![]()
Iris 2x1 Remodel - Image 10 ![]()
Iris 2x1 Remodel - Floorplan Apartment Unit: 11-102Apartment Model: Iris 2x1 Remodel$1,3302 Bedroom, 1 Bath, 1100 sq ftAvailable October 7, 2026
Schedule a Tour
3D Tours
Property Information
- Renovated In Mar 2018
- 304 Units
- 2 Stories
- Built in 1968
Lease Terms
- 12 mo
Fees and Policies
The fees listed below are community-provided and may exclude utilities or add-ons. All payments are made directly to the property and are non-refundable unless otherwise specified. Use the Cost Calculator to determine costs based on your needs.
Required Fees
One-Time Basics
- Due at Application
- Application Fee Per ApplicantiCharged per applicant.$100.00
- Security Deposit - RefundableiSecurity deposit is subject to credit approval. The final amount may vary based on credit history. Charged per unit.$500.00
Utilities
- Utility Service FeeiA monthly utility fee includes water, sewer, trash services, parking, lawn care, pest control & snow removal. Pricing varies based on number of bedrooms. Charged per unit.$72-$84/mo
Other Fees and Policies
Personal Add-Ons
- Liability InsuranceiOur property requires renters' insurance. If you do not have renters' insurance, you will be automatically enrolled in a property manager liability insurance program, which satisfies the requirement but does not cover personal belongings. Charged per unit.$13.50/mo
Property Fee Disclaimer: Based on community-supplied data and independent market research. Subject to change without notice. May exclude fees for mandatory or optional services and usage-based utilities.
Features and Amenities
On-Site Services
- Laundry Facilities
Community Features
- Clubhouse
Outdoor Features
- Picnic Area
- Sundeck
- Patio
Recreation and Fitness
- Fitness Center
- Playground
- Pool
Interior Features
- Balcony
- Washer/Dryer Hookup
- Washer/Dryer
- Air Conditioning
Kitchen Amenities
- Dishwasher
- Disposal
- Range
- Refrigerator
- Microwave
Living Area Features
- Carpet
- Hardwood Floors

Map
- Shopping
- Colleges
- Grocery
- Medical
- Parks

Map
Getting Around
50 / 100 Fairly walkable
30 / 100 Limited public transit
50 / 100 Fairly bikeable
100 / 100 Exceptionally car friendly
Getting to Know the Area
60 / 100 Restaurants
30 / 100 Cafes
20 / 100 Nightlife
60 / 100 Shopping
60 / 100 Parks
90 / 100 Noise Level
Frequently Asked Questions about Garden Pointe Apartments
Where is Garden Pointe Apartments located?
Garden Pointe Apartments is located at 5005 Lily Ln near the Snacks Guion Creek area of Indianapolis, IN
What is the current rent range at Garden Pointe Apartments?
Studio to 2 Bedroom Apartments at Garden Pointe Apartments currently range from $795 to $1,380
When is the leasing office open?
- The office Hours for Garden Pointe Apartments are
- Monday 9:00 am–5:00 pm
- Tuesday 9:00 am–5:00 pm
- Wednesday 9:00 am–5:00 pm
- Thursday 9:00 am–5:00 pm
- Friday 9:00 am–5:00 pm
- Saturday Closed
- Sunday Closed
Are pets allowed?
Call us today to find out our pet policy and if we allow pets
Are there any rent specials?
The current rent special at Garden Pointe Apartments is: One Month Free~~Special Deal on 1-Bedroom Apartments! Rent a 1-bedroom apartment and get 1 month free! Here's how: - Sign a 13-month lease - Sign within 72 hours (3 days) after your tour Talk to our leasing office to learn more. Some rules apply..
Renters Reviews and Ratings
Horrible
Non-responsive, electricity and water issues are constant
Do not move here - save yourself
DO NOT MOVE HERE!
This property is infested with Roaches and Rats
Mover BEWARE!
Cozy and peaceful
Nearby Schools
Pike High School
Snacks Crossing Elementary School
Lincoln Middle School
About GreatSchools Data on ApartmentHomeLiving.com.
Points of Interest
Time and distance from Garden Pointe Apartments.
Arts Museums and Landmarks
Big Box and Retail
Walgreens
Kroger
Target
Colleges and Universities
Ivy Tech Community College - Downtown Indianapolis Campus
Groceries
Kroger
Safeway
The Fresh Market
Hospitals
Neuropsychiatric Hospital Of Indianapolis
Indiana Orthopaedic Hospital
St. Vincent Hospital & Health Services
Military Bases
Naval Avionics Center
Parks and Recreation
Garden Pointe Apartments has 5 parks within 9.7 miles, including Caribbean Cove, SpaceQuest Planetarium, Benjamin Harrison House, White River State Park, and Garfirled Conservatory.
Restaurants and Dining
3 Sisters Cafe
H20 Sushi
Gabriel's Cafe
Shopping Centers
Garden Pointe Apartments has 5 shopping centers within 0.8 miles.
Nearby Neighborhoods
Rental Price Ranges in the Area
| Bedroom | Average Rent | Cheapest Rent | Highest Rent |
|---|---|---|---|
| Indianapolis Studio Apartments | $1,220 | $556 | $5,271 |
| Indianapolis 1 Bedroom Apartments | $1,384 | $543 | $5,098 |
| Indianapolis 2 Bedroom Apartments | $1,653 | $650 | $10,000+ |
| Indianapolis 3 Bedroom Apartments | $1,998 | $795 | $8,207 |
| Indianapolis 4 Bedroom Apartments | $2,289 | $600 | $8,291 |
| Indianapolis 5 Bedroom Apartments | $5,451 | $2,192 | $10,000+ |
Browse Top Apartments in Indianapolis
By Price
- Cheap Indianapolis Apartments
- Indianapolis Apartments Under $600
- Indianapolis Apartments Under $700
- Indianapolis Apartments Under $800
- Indianapolis Apartments Under $900
- Indianapolis Apartments Under $1000
- Indianapolis Apartments Under $1200
- Indianapolis Apartments Under $1500
- Indianapolis Apartments Under $2000
- Indianapolis Luxury Apartments
By Community Type
- Indianapolis Apartments for Rent by Owner
- Indianapolis Apartments with Rent Specials
- Indianapolis Top Rated Apartments
- Indianapolis Corporate Apartments
- Indianapolis Furnished Apartments
- Indianapolis Gated Apartments
- Indianapolis Loft Apartments
- Indianapolis Low Income Apartments
- Indianapolis Military Apartments
- New Indianapolis Apartments
- Indianapolis Senior Apartments
- Indianapolis Short-term Apartments
- Indianapolis Student Apartments
- Indianapolis Apartments with Utilities Included


Property Manager Responded