

- 1–3 Bedrooms
- $1,536-$2,540 Plus Fees
- 868–1,306 Square Feet
Rent Specials
Chesterfield County Employees - Ask Us About Our Preferred Employer Program Incentives!
About Garden Springs Apartments
Garden Springs is a pet-friendly, gated apartment community in Chester, VA offering 1-, 2-, and 3-bedroom homes. Each residence features 9-foot ceilings with ceiling fans, fully equipped kitchens with dishwasher and microwave, full-size washers and dryers, walk-in closets, deluxe baths with Roman soaking tubs, private balconies, and cozy breakfast rooms. Select homes include fireplaces and additional amenities include a swimming pool, 24-hour fitness center, tennis court, playground, dog park, outdoor grilling kitchen, clubhouse, cyber cafe, car care center, package receiving. Garages and storage units available.Located just 25 minutes from Richmond off I-95. Nearby Ironbridge Marketplace, Pocahontas State Park and Dutch Gap Conservation Area, and Virginia Commonwealth University. Chesterfield County Employees - Ask Us About Our Preferred Employer Program Incentives!
Garden Springs Apartments is located in the Chesterfield County Neighborhood and 23831 Zip code of Chester, VA. This community is professionally managed by Westminster Management, L.L.C.

Unique Features and Amenities
- 24-Hour Fitness Center
- 9' Ceilings with Fans
- Additional Storage
- Air Conditioner
- Bark Park
- Breakfast Room
- Cable/ Satellite
- Cable/Satellite Ready
- Car Care Center
- Cyber Cafe
- Deluxe Baths with Roman Soaking Tubs
- Fireplace *Select Units
- Full-Size Washer/ Dryer
- Garages & Storage Units available
- Gated Community
- Outdoor Grilling Kitchen
- Package Receiving
- Swimming Pool
- Unit One-, Two-, Three- Bedroom Floor Plans
- Washer / Dryer included
Property Contact Info

- Listed by:
- Agency:
- Vendor Logo:
- Website:
- View Property Website
- Call Us:
- (804) 509-2861
- Disclaimer:
Office Hours
| Monday | 9:00 am–6:00 pm |
| Tuesday | 9:00 am–6:00 pm |
| Wednesday | 9:00 am–6:00 pm |
| Thursday | 9:00 am–6:00 pm |
| Friday | 9:00 am–6:00 pm |
| Saturday | 10:00 am–5:00 pm |
| Sunday | Closed |
Floorplan Pricing and Availability
Garden Springs Apartments offers 1 to 3 Bedroom apartments starting from $1,536 and having 868–1,306 sq ft. Here is the current pricing and availability:
New! Interactive Property Map
1 Bedroom
Firenzi 1BR 1BA
From $1,536
1 Bed, 1 Bath, 868 sq ftPlus FeesAvailable NowModel Gallery
Floorplans
Availability Details
Price Availability Date Unit Sq Ft View Details $1,656 Available Now 0701-302 868 $1,536 Available Now 0701-304 868 $1,757 Available Now 9012-203 868 Model Amenities and Features
Features
- Air Conditioning
- Balcony
- Cable Ready
- Ceiling Fans
- Fireplace
- Heating
- High Speed Internet Access
- Smoke Free
- Sprinkler System
- Storage Space
- Tub/Shower
- Washer/Dryer
- Wheelchair Accessible (Rooms)
Kitchen
- Dishwasher
- Disposal
- Ice Maker
- Kitchen
- Microwave
- Range
- Refrigerator
Living Space
- Carpet
- Crown Molding
- Dining Room
- Linen Closet
- Vinyl Flooring
- Walk-In Closets
- Window Coverings
Outdoor Space
- Grill
Model Lease Information
Model Price Range
- $1,536 - $1,973
Current Available Pricing
- $1,536 - $1,757 Plus Fees
Unit 0701-302 Amenities and Features
Features
- Air Conditioning
- Balcony
- Cable Ready
- Ceiling Fans
- Fireplace
- Heating
- High Speed Internet Access
- Smoke Free
- Sprinkler System
- Storage Space
- Tub/Shower
- Washer/Dryer
- Wheelchair Accessible (Rooms)
Kitchen
- Dishwasher
- Disposal
- Ice Maker
- Kitchen
- Microwave
- Range
- Refrigerator
Living Space
- Carpet
- Crown Molding
- Dining Room
- Linen Closet
- Vinyl Flooring
- Walk-In Closets
- Window Coverings
Outdoor Space
- Grill
Unit 0701-302 Lease Information
Unit Price
- $1,656
View Details and Rent EstimateModel Lease Information
Model Price Range
- $1,536 - $1,973Plus Fees
Unit 0701-304 Amenities and Features
Features
- Air Conditioning
- Balcony
- Cable Ready
- Ceiling Fans
- Fireplace
- Heating
- High Speed Internet Access
- Smoke Free
- Sprinkler System
- Storage Space
- Tub/Shower
- Washer/Dryer
- Wheelchair Accessible (Rooms)
Kitchen
- Dishwasher
- Disposal
- Ice Maker
- Kitchen
- Microwave
- Range
- Refrigerator
Living Space
- Carpet
- Crown Molding
- Dining Room
- Linen Closet
- Vinyl Flooring
- Walk-In Closets
- Window Coverings
Outdoor Space
- Grill
Unit 0701-304 Lease Information
Unit Price
- $1,536
View Details and Rent EstimateModel Lease Information
Model Price Range
- $1,536 - $1,973Plus Fees
Unit 9012-203 Amenities and Features
Features
- Air Conditioning
- Balcony
- Cable Ready
- Ceiling Fans
- Fireplace
- Heating
- High Speed Internet Access
- Smoke Free
- Sprinkler System
- Storage Space
- Tub/Shower
- Washer/Dryer
- Wheelchair Accessible (Rooms)
Kitchen
- Dishwasher
- Disposal
- Ice Maker
- Kitchen
- Microwave
- Range
- Refrigerator
Living Space
- Carpet
- Crown Molding
- Dining Room
- Linen Closet
- Vinyl Flooring
- Walk-In Closets
- Window Coverings
Outdoor Space
- Grill
Unit 9012-203 Lease Information
Unit Price
- $1,757
View Details and Rent EstimateModel Lease Information
Model Price Range
- $1,536 - $1,973Plus Fees
Apartment Model: Firenzi 1BR 1BAFrom $1,5361 Bedroom, 1 Bath, 868 sq ftAvailable Now![]()
Firenzi 1BR 1BA - Floorplan Apartment Unit: 0701-302Apartment Model: Firenzi 1BR 1BA$1,6561 Bedroom, 1 Bath, 868 sq ftAvailable NowApartment Unit: 0701-304Apartment Model: Firenzi 1BR 1BA$1,5361 Bedroom, 1 Bath, 868 sq ftAvailable NowApartment Unit: 9012-203Apartment Model: Firenzi 1BR 1BA$1,7571 Bedroom, 1 Bath, 868 sq ftAvailable Now2 Bedrooms
Show Unavailable FloorplansSiena 2BR 2BA
From $1,729
2 Beds, 2 Baths, 1193 sq ftPlus FeesAvailable NowCheapest 2 BedroomThis is the cheapest 2 Bedroom at this PropertyModel Gallery
Floorplans
3D Tours
Availability Details
Price Availability Date Unit Sq Ft View Details $1,814 Available Now 9641-301 1193 $1,729 Available Now 9641-304 1193 Model Amenities and Features
Features
- Air Conditioning
- Balcony
- Cable Ready
- Ceiling Fans
- Fireplace
- Heating
- High Speed Internet Access
- Smoke Free
- Sprinkler System
- Storage Space
- Trash Compactor
- Tub/Shower
- Washer/Dryer
- Wheelchair Accessible (Rooms)
Kitchen
- Dishwasher
- Disposal
- Ice Maker
- Kitchen
- Microwave
- Oven
- Range
- Refrigerator
Living Space
- Carpet
- Crown Molding
- Dining Room
- Linen Closet
- Vaulted Ceiling
- Views
- Vinyl Flooring
- Walk-In Closets
- Window Coverings
Outdoor Space
- Grill
- Patio
Model Lease Information
Model Price Range
- $1,729 - $2,072
Current Available Pricing
- $1,729 - $1,814 Plus Fees
Unit 9641-301 Amenities and Features
Features
- Air Conditioning
- Balcony
- Cable Ready
- Ceiling Fans
- Fireplace
- Heating
- High Speed Internet Access
- Smoke Free
- Sprinkler System
- Storage Space
- Trash Compactor
- Tub/Shower
- Washer/Dryer
- Wheelchair Accessible (Rooms)
Kitchen
- Dishwasher
- Disposal
- Ice Maker
- Kitchen
- Microwave
- Oven
- Range
- Refrigerator
Living Space
- Carpet
- Crown Molding
- Dining Room
- Linen Closet
- Vaulted Ceiling
- Views
- Vinyl Flooring
- Walk-In Closets
- Window Coverings
Outdoor Space
- Grill
- Patio
Unit 9641-301 Lease Information
Unit Price
- $1,814
View Details and Rent EstimateModel Lease Information
Model Price Range
- $1,729 - $2,072Plus Fees
Unit 9641-304 Amenities and Features
Features
- Air Conditioning
- Balcony
- Cable Ready
- Ceiling Fans
- Fireplace
- Heating
- High Speed Internet Access
- Smoke Free
- Sprinkler System
- Storage Space
- Trash Compactor
- Tub/Shower
- Washer/Dryer
- Wheelchair Accessible (Rooms)
Kitchen
- Dishwasher
- Disposal
- Ice Maker
- Kitchen
- Microwave
- Oven
- Range
- Refrigerator
Living Space
- Carpet
- Crown Molding
- Dining Room
- Linen Closet
- Vaulted Ceiling
- Views
- Vinyl Flooring
- Walk-In Closets
- Window Coverings
Outdoor Space
- Grill
- Patio
Unit 9641-304 Lease Information
Unit Price
- $1,729
View Details and Rent EstimateModel Lease Information
Model Price Range
- $1,729 - $2,072Plus Fees
Apartment Model: Siena 2BR 2BAFrom $1,7292 Bedroom, 2 Bath, 1193 sq ftAvailable NowFloorplans3D Tours![]()
Siena 2BR 2BA - Floorplan Siena 2BR 2BA - 3D Tour Siena 2BR 2BA - 3D Tour Apartment Unit: 9641-301Apartment Model: Siena 2BR 2BA$1,8142 Bedroom, 2 Bath, 1193 sq ftAvailable NowApartment Unit: 9641-304Apartment Model: Siena 2BR 2BA$1,7292 Bedroom, 2 Bath, 1193 sq ftAvailable NowPisa 2BR 2BA
From $1,834
2 Beds, 2 Baths, 1163 sq ftPlus FeesAvailable NowModel Gallery
Floorplans
3D Tours
Availability Details
Price Availability Date Unit Sq Ft View Details $1,927 Available Now 9701-202 1163 $1,986 September 3, 2026 9831-203 1163 $1,834 October 10, 2026 0820-201 1163 Model Amenities and Features
Features
- Air Conditioning
- Balcony
- Cable Ready
- Ceiling Fans
- Fireplace
- Heating
- High Speed Internet Access
- Smoke Free
- Sprinkler System
- Storage Space
- Trash Compactor
- Tub/Shower
- Washer/Dryer
- Wheelchair Accessible (Rooms)
Kitchen
- Dishwasher
- Disposal
- Ice Maker
- Kitchen
- Microwave
- Oven
- Range
- Refrigerator
Living Space
- Carpet
- Crown Molding
- Linen Closet
- Sunroom
- Vaulted Ceiling
- Views
- Vinyl Flooring
- Walk-In Closets
- Window Coverings
Outdoor Space
- Grill
- Patio
Model Lease Information
Model Price Range
- $1,834 - $2,371
Current Available Pricing
- $1,834 - $1,986 Plus Fees
Unit 9701-202 Amenities and Features
Features
- Air Conditioning
- Balcony
- Cable Ready
- Ceiling Fans
- Fireplace
- Heating
- High Speed Internet Access
- Smoke Free
- Sprinkler System
- Storage Space
- Trash Compactor
- Tub/Shower
- Washer/Dryer
- Wheelchair Accessible (Rooms)
Kitchen
- Dishwasher
- Disposal
- Ice Maker
- Kitchen
- Microwave
- Oven
- Range
- Refrigerator
Living Space
- Carpet
- Crown Molding
- Linen Closet
- Sunroom
- Vaulted Ceiling
- Views
- Vinyl Flooring
- Walk-In Closets
- Window Coverings
Outdoor Space
- Grill
- Patio
Unit 9701-202 Lease Information
Unit Price
- $1,927
View Details and Rent EstimateModel Lease Information
Model Price Range
- $1,834 - $2,371Plus Fees
Unit 9831-203 Amenities and Features
Features
- Air Conditioning
- Balcony
- Cable Ready
- Ceiling Fans
- Fireplace
- Heating
- High Speed Internet Access
- Smoke Free
- Sprinkler System
- Storage Space
- Trash Compactor
- Tub/Shower
- Washer/Dryer
- Wheelchair Accessible (Rooms)
Kitchen
- Dishwasher
- Disposal
- Ice Maker
- Kitchen
- Microwave
- Oven
- Range
- Refrigerator
Living Space
- Carpet
- Crown Molding
- Linen Closet
- Sunroom
- Vaulted Ceiling
- Views
- Vinyl Flooring
- Walk-In Closets
- Window Coverings
Outdoor Space
- Grill
- Patio
Unit 9831-203 Lease Information
Unit Price
- $1,986
View Details and Rent EstimateModel Lease Information
Model Price Range
- $1,834 - $2,371Plus Fees
Unit 0820-201 Amenities and Features
Features
- Air Conditioning
- Balcony
- Cable Ready
- Ceiling Fans
- Fireplace
- Heating
- High Speed Internet Access
- Smoke Free
- Sprinkler System
- Storage Space
- Trash Compactor
- Tub/Shower
- Washer/Dryer
- Wheelchair Accessible (Rooms)
Kitchen
- Dishwasher
- Disposal
- Ice Maker
- Kitchen
- Microwave
- Oven
- Range
- Refrigerator
Living Space
- Carpet
- Crown Molding
- Linen Closet
- Sunroom
- Vaulted Ceiling
- Views
- Vinyl Flooring
- Walk-In Closets
- Window Coverings
Outdoor Space
- Grill
- Patio
Unit 0820-201 Lease Information
Unit Price
- $1,834
View Details and Rent EstimateModel Lease Information
Model Price Range
- $1,834 - $2,371Plus Fees
Apartment Model: Pisa 2BR 2BAFrom $1,8342 Bedroom, 2 Bath, 1163 sq ftAvailable NowFloorplans3D Tours![]()
Pisa 2BR 2BA - Floorplan Pisa 2BR 2BA - 3D Tour Pisa 2BR 2BA - 3D Tour Apartment Unit: 9701-202Apartment Model: Pisa 2BR 2BA$1,9272 Bedroom, 2 Bath, 1163 sq ftAvailable NowApartment Unit: 9831-203Apartment Model: Pisa 2BR 2BA$1,9862 Bedroom, 2 Bath, 1163 sq ftAvailable September 3, 2026Apartment Unit: 0820-201Apartment Model: Pisa 2BR 2BA$1,8342 Bedroom, 2 Bath, 1163 sq ftAvailable October 10, 2026Lucca 2BR 1BA
2 Beds, 1 Bath, 1007 sq ftModel Gallery
Floorplans
3D Tours
Availability Details
Availability Date Unit Sq Ft Call for Availability Lucca 2BR 1BA 1007 sq ft Model Amenities and Features
Features
- Air Conditioning
- Balcony
- Cable Ready
- Ceiling Fans
- Fireplace
- Heating
- High Speed Internet Access
- Smoke Free
- Sprinkler System
- Storage Space
- Tub/Shower
- Washer/Dryer
Kitchen
- Breakfast Nook
- Dishwasher
- Disposal
- Ice Maker
- Kitchen
- Microwave
- Oven
- Pantry
- Range
- Refrigerator
Living Space
- Carpet
- Crown Molding
- Dining Room
- Linen Closet
- Vaulted Ceiling
- Views
- Vinyl Flooring
- Walk-In Closets
- Window Coverings
Outdoor Space
- Grill
Apartment Model: Lucca 2BR 1BACall For Rates2 Bedroom, 1 Bath, 1007 sq ftUnavailableFloorplans3D Tours![]()
Lucca 2BR 1BA - Floorplan Lucca 2BR 1BA - 3D Tour Lucca 2BR 1BA - 3D Tour 3 Bedrooms
Show Unavailable FloorplansTuscany II 3BR 2BA
From $2,111
3 Beds, 2 Baths, 1306 sq ftPlus FeesAvailable NowModel Gallery
Floorplans
Availability Details
Price Availability Date Unit Sq Ft View Details $2,111 Available Now 0700-203 1306 $2,266 Available Now 9641-201 1306 $2,176 August 27, 2026 0700-202 1306 Model Amenities and Features
Features
- Air Conditioning
- Balcony
- Cable Ready
- Ceiling Fans
- Fireplace
- Heating
- High Speed Internet Access
- Smoke Free
- Sprinkler System
- Storage Space
- Trash Compactor
- Tub/Shower
- Washer/Dryer
- Wheelchair Accessible (Rooms)
- Wi-Fi
Kitchen
- Breakfast Nook
- Dishwasher
- Disposal
- Ice Maker
- Kitchen
- Microwave
- Oven
- Pantry
- Range
- Refrigerator
Model Lease Information
Model Price Range
- $2,111 - $2,540
Current Available Pricing
- $2,111 - $2,266 Plus Fees
Unit 0700-203 Lease Information
Unit Price
- $2,111
View Details and Rent EstimateModel Lease Information
Model Price Range
- $2,111 - $2,540Plus Fees
Unit 9641-201 Lease Information
Unit Price
- $2,266
View Details and Rent EstimateModel Lease Information
Model Price Range
- $2,111 - $2,540Plus Fees
Unit 0700-202 Lease Information
Unit Price
- $2,176
View Details and Rent EstimateModel Lease Information
Model Price Range
- $2,111 - $2,540Plus Fees
Apartment Model: Tuscany II 3BR 2BAFrom $2,1113 Bedroom, 2 Bath, 1306 sq ftAvailable Now![]()
Tuscany II 3BR 2BA - Floorplan Apartment Unit: 0700-203Apartment Model: Tuscany II 3BR 2BA$2,1113 Bedroom, 2 Bath, 1306 sq ftAvailable NowApartment Unit: 9641-201Apartment Model: Tuscany II 3BR 2BA$2,2663 Bedroom, 2 Bath, 1306 sq ftAvailable NowApartment Unit: 0700-202Apartment Model: Tuscany II 3BR 2BA$2,1763 Bedroom, 2 Bath, 1306 sq ftAvailable August 27, 2026Tuscany I 3BR 2BA
3 Beds, 2 Baths, 1306 sq ftModel Gallery
Floorplans
3D Tours
Availability Details
Availability Date Unit Sq Ft Call for Availability Tuscany I 3BR 2BA 1306 sq ft Model Amenities and Features
Features
- Air Conditioning
- Balcony
- Cable Ready
- Ceiling Fans
- Fireplace
- Heating
- High Speed Internet Access
- Smoke Free
- Sprinkler System
- Storage Space
- Trash Compactor
- Tub/Shower
- Washer/Dryer
- Wheelchair Accessible (Rooms)
Kitchen
- Breakfast Nook
- Dishwasher
- Disposal
- Ice Maker
- Kitchen
- Microwave
- Oven
- Range
- Refrigerator
Living Space
- Carpet
- Crown Molding
- Dining Room
- Linen Closet
- Vaulted Ceiling
- Views
- Vinyl Flooring
- Walk-In Closets
- Window Coverings
Outdoor Space
- Grill
- Patio
Apartment Model: Tuscany I 3BR 2BACall For Rates3 Bedroom, 2 Bath, 1306 sq ftUnavailableFloorplans3D Tours![]()
Tuscany I 3BR 2BA - Floorplan Tuscany I 3BR 2BA - 3D Tour
Schedule a Tour
3D Tours
Property Information
- 212 Units
- 3 Stories
- Built in 2010
Fees and Policies
The fees listed below are community-provided and may exclude utilities or add-ons. All payments are made directly to the property and are non-refundable unless otherwise specified. Use the Cost Calculator to determine costs based on your needs.
Required Fees
One-Time Basics
- Due at Application
- Application Fee Per ApplicantiCharged per applicant.$50.00
- Due at Move-In
- Administrative FeeiCharged per unit.$200.00
Other Fees and Policies
Pet Fees
Pet Policies are Negotiable
- Cat
- Cat FeeiMax of 2. Charged Per Pet.$350.00
- Cat RentiCharged Per Pet.$40.00/mo
- Dog
- Dog FeeiMax of 2. Charged Per Pet.$350.00
- Dog RentiCharged Per Pet.$40.00/mo
None
Certain Breed Restrictions. Ask our leasing staff.
Max of 2. Apartments.
Parking Fees
- Surface Lot
- Parking FeeiMax of 1. Charged per vehicle.$0.00/mo
- Garage Parking
- Other
Max of 1.
Additional Parking Options
Storage Fees
- Storage Unit
- Storage RentiCharged per rentable item.$50.00/mo
Property Fee Disclaimer: Based on community-supplied data and independent market research. Subject to change without notice. May exclude fees for mandatory or optional services and usage-based utilities.
Features and Amenities
On-Site Services
- Car Wash Area
- Maintenance On Site
- Planned Social Activities
- Property Manager On Site
- Pet Play Area
- Recycling
Community Features
- Walk Up
- Lounge
- Corporate Housing
- Clubhouse
Outdoor Features
- Grill
- Sundeck
- Picnic Area
- Controlled Access
- Patio
Recreation and Fitness
- Fitness Center
- Tennis Court
- Playground
- Pool
Interior Features
- Balcony
- Storage Space
- Ceiling Fans
- Fireplace
- High Speed Internet Access
- Heating
- Sprinkler System
- Tub/Shower
- Trash Compactor
- Cable Ready
- Washer/Dryer
- Air Conditioning
- Wi Fi
- Wheelchair Accessible (Rooms)
- Smoke Free
Kitchen Amenities
- Disposal
- Ice Maker
- Kitchen
- Breakfast Nook
- Oven
- Pantry
- Range
- Refrigerator
- Dishwasher
- Microwave
Living Area Features
- Walk In Closets
- Sunroom
- Vaulted Ceiling
- Vinyl Flooring
- Crown Molding
- Dining Room
- Linen Closet
- Views
- Window Coverings
- Carpet

Map
- Shopping
- Colleges
- Schools
- Grocery
- Medical

Map
Getting Around
40 / 100 Fairly walkable
70 / 100 Moderately bikeable
90 / 100 Exceptionally car friendly
Getting to Know the Area
50 / 100 Restaurants
20 / 100 Cafes
30 / 100 Nightlife
30 / 100 Shopping
30 / 100 Parks
100 / 100 Noise Level
Frequently Asked Questions about Garden Springs Apartments
Where is Garden Springs Apartments located?
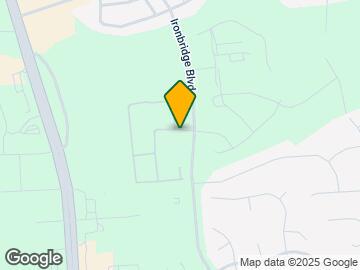
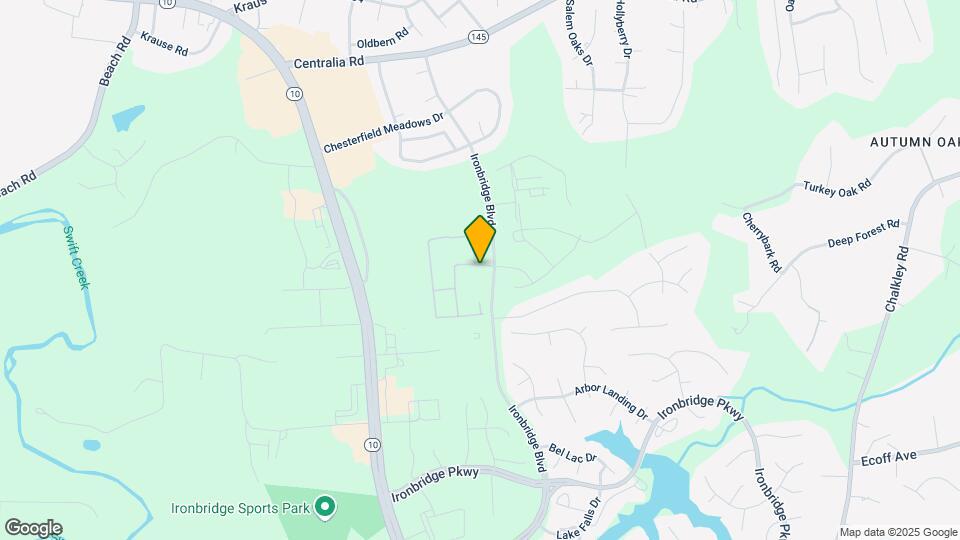
Garden Springs Apartments is located at 10801 Dylans Walk Rd near the Chesterfield County area of Chester, VA
What is the current rent range at Garden Springs Apartments?
1 Bedroom to 3 Bedroom Apartments at Garden Springs Apartments currently range from $1,536 to $2,540
When is the leasing office open?
- The office Hours for Garden Springs Apartments are
- Monday 9:00 am–6:00 pm
- Tuesday 9:00 am–6:00 pm
- Wednesday 9:00 am–6:00 pm
- Thursday 9:00 am–6:00 pm
- Friday 9:00 am–6:00 pm
- Saturday 10:00 am–5:00 pm
- Sunday Closed
Are pets allowed?
Call us today to find out our pet policy and if we allow pets
Are there any rent specials?
The current rent special at Garden Springs Apartments is: Chesterfield County Employees - Ask Us About Our Preferred Employer Program Incentives!.
Renters Reviews and Ratings
Maintenance Team
Sam
Great maintenance crew
All the Right Things
Nice Place To Live
Quiet place with great service
Great service!
Best Apartments in Central Virginia
Love This Place!
Spacious and Natural Light
Great Apartment
Points of Interest
Time and distance from Garden Springs Apartments.
Big Box and Retail
Aldi
Kohl's
Lowe's
Colleges and Universities
John Tyler Community College - Chester Campus
John Tyler Community College - Midlothian Campus
Groceries
Aldi
Lidl
Food Lion
Hospitals
Military Bases
US Defense General Supply Center
Fort Lee Military Reservation Hopewell
Fort Lee Military Reservation Bland
Shopping Centers
Garden Springs Apartments has 5 shopping centers within 1.2 miles.
Nearby Neighborhoods
Rental Price Ranges in the Area
| Bedroom | Average Rent | Cheapest Rent | Highest Rent |
|---|---|---|---|
| Chester 1 Bedroom Apartments | $1,607 | $566 | $2,071 |
| Chester 2 Bedroom Apartments | $1,915 | $1,195 | $9,910 |
| Chester 3 Bedroom Apartments | $1,878 | $1,499 | $2,642 |
| 2 Bedroom Homes | $1,613 | $1,595 | $1,650 |
| 3 Bedroom Homes | $2,369 | $1,825 | $3,495 |
| 4 Bedroom Homes | $2,839 | $2,300 | $3,200 |
| 5 Bedroom Homes | $3,433 | $3,100 | $3,999 |
Browse Top Apartments in Chester
By Price
By Community Type
- Chester Apartments with Rent Specials
- Chester Top Rated Apartments
- Chester Corporate Apartments
- Chester Furnished Apartments
- Chester Gated Apartments
- Chester Low Income Apartments
- New Chester Apartments
- Chester Senior Apartments
- Chester Short-term Apartments
- Chester Student Apartments
- Chester Apartments with Utilities Included


Max of 2. | Restrictions: None.