


- 1–2 Bedrooms
- $3,190 Pricing
- 778–1,834 Square Feet
Rent Specials
Up to 1 ½ Months Free!* *Please reach out to the leasing office for more details. All prices and specials are subject to availability and may be changed without notice. Select homes only. OAC.
About Garden at 3Roots
Step into something fresh at Garden at 3Roots, where thoughtfully designed spaces and elevated community features come together in the heart of Sorrento Mesa. Garden at 3Roots is now pre-leasing, so now is the perfect time to explore your future home. These brand-new apartments in San Diego offer a living experience that feels both modern and welcoming, with curated amenities that help you feel at home from day one. From rooftop retreats to on-site wellness spaces, every detail supports a lifestyle that's both grounded and elevated.
Garden at 3Roots is located in the Miramar Neighborhood and 92126 Zip code of San Diego, CA. This community is professionally managed by Garden Communities California
Unique Features and Amenities
- Billiards
- Blackout roller shades
- Central Air Conditioning & Heating
- Co-working spaces
- Demonstration Kitchen
- Designer Fixtures
- Full sized Washer and Dryer
- Furniture Rentals
- Future Sports Park
- Golf simulator
- Indoor Farm and Cafe
- Large Stainless Single Basin Sink
- Luxury Vinyl Plank flooring
- OEKO-TEX Standard 100 Certified carpet
- Parking garage
- Porcelain tile flooring
- Quartz countertops and backsplash
- RentTrack Credit Building Amenity
- Two Rooftop Pools and Spas
- Wellness Park
- Wisdom Park
- Wonder Park
- Wood-look cabinetry
- Yoga Room and Lawn
Property Contact Info

- Listed by:
- Agency:
- Vendor Logo:
- Website:
- View Property Website
- Call Us:
- (858) 437-5535
- Disclaimer:
Office Hours
| Monday | 9:30 am–5:00 pm |
| Tuesday | 9:30 am–5:00 pm |
| Wednesday | 9:30 am–5:00 pm |
| Thursday | 9:30 am–5:00 pm |
| Friday | 9:30 am–5:00 pm |
| Saturday | 10:00 am–5:00 pm |
| Sunday | 10:00 am–5:00 pm |
Floorplan Pricing and Availability
Garden at 3Roots offers 1 to 2 Bedroom apartments starting from $3,190 and having 778–1,834 sq ft. Here is the current pricing and availability:
New! Interactive Property Map
 ApartmentHomeLiving.com's new Interactive Property Map allows you to see where every available unit is located at this community.Try It Now >
1 Bedroom
Floorplan 1B
$3,190
1 Bed, 1 Bath, 778 sq ftAvailable Nov 3Model Gallery
Floorplans
Availability Details
Price Availability Date Unit Sq Ft Deposit $3,190 November 3, 2026 1434 778 $600 Model Amenities and Features
Features
- Air Conditioning
- Heating
- Washer/Dryer
Kitchen
- Dishwasher
- Disposal
- Kitchen
- Quartz Countertops
- Stainless Steel Appliances
Unit 1434 Rent and Fees
Unit Price
- $3,190
Deposit
- $600 deposit
Model Rent and Fees
Price
- $3,190
Apartment Model: 1B$3,1901 Bedroom, 1 Bath, 778 sq ftAvailable November 3, 2026![]()
1B - Floorplan Apartment Unit: 1434Apartment Model: 1B$3,1901 Bedroom, 1 Bath, 778 sq ftAvailable November 3, 2026Floorplan 1G
1 Bed, 1 Bath, 875 sq ftAvailable SoonModel Gallery
Floorplans
Availability Details
Availability Date Unit Sq Ft Available Soon 1G 875 sq ft Model Amenities and Features
Features
- Air Conditioning
- Heating
- Washer/Dryer
Kitchen
- Dishwasher
- Disposal
- Kitchen
- Quartz Countertops
- Stainless Steel Appliances
Apartment Model: 1GCall For Rates1 Bedroom, 1 Bath, 875 sq ftAvailable Soon![]()
1G - Floorplan Floorplan 1D
1 Bed, 1 Bath, 938 sq ftAvailable SoonModel Gallery
Floorplans
Availability Details
Availability Date Unit Sq Ft Available Soon 1D 938 sq ft Model Amenities and Features
Features
- Air Conditioning
- Heating
- Washer/Dryer
Kitchen
- Dishwasher
- Disposal
- Kitchen
- Quartz Countertops
- Stainless Steel Appliances
Apartment Model: 1DCall For Rates1 Bedroom, 1 Bath, 938 sq ftAvailable Soon![]()
1D - Floorplan Floorplan 1C
1 Bed, 1 Bath, 982 sq ftAvailable SoonModel Gallery
Floorplans
Availability Details
Availability Date Unit Sq Ft Available Soon 1C 982 sq ft Model Amenities and Features
Features
- Air Conditioning
- Heating
- Washer/Dryer
Kitchen
- Dishwasher
- Disposal
- Kitchen
- Quartz Countertops
- Stainless Steel Appliances
Apartment Model: 1CCall For Rates1 Bedroom, 1 Bath, 982 sq ftAvailable Soon![]()
1C - Floorplan Floorplan 1E
1 Bed, 1 Bath, 1071 sq ftAvailable SoonModel Gallery
Floorplans
Availability Details
Availability Date Unit Sq Ft Available Soon 1E 1071 sq ft Model Amenities and Features
Features
- Air Conditioning
- Heating
- Washer/Dryer
Kitchen
- Dishwasher
- Disposal
- Kitchen
- Quartz Countertops
- Stainless Steel Appliances
Apartment Model: 1ECall For Rates1 Bedroom, 1 Bath, 1071 sq ftAvailable Soon![]()
1E - Floorplan Floorplan 1H
1 Bed, 1 Bath, 1447 sq ftAvailable SoonLargest 1 BedroomThis is the largest 1 Bedroom at this PropertyModel Gallery
Floorplans
Availability Details
Availability Date Unit Sq Ft Available Soon 1H 1447 sq ft Model Amenities and Features
Features
- Air Conditioning
- Heating
- Washer/Dryer
Kitchen
- Dishwasher
- Disposal
- Kitchen
- Quartz Countertops
- Stainless Steel Appliances
Apartment Model: 1HCall For Rates1 Bedroom, 1 Bath, 1447 sq ftAvailable Soon![]()
1H - Floorplan 2 Bedrooms
Floorplan 2G
2 Beds, 2 Baths, 1242 sq ftAvailable SoonModel Gallery
Floorplans
Availability Details
Availability Date Unit Sq Ft Available Soon 2G 1242 sq ft Model Amenities and Features
Features
- Air Conditioning
- Heating
- Washer/Dryer
Kitchen
- Dishwasher
- Disposal
- Kitchen
- Quartz Countertops
- Stainless Steel Appliances
Apartment Model: 2GCall For Rates2 Bedroom, 2 Bath, 1242 sq ftAvailable Soon![]()
2G - Floorplan Floorplan 2A
2 Beds, 2 Baths, 1247 sq ftAvailable SoonModel Gallery
Floorplans
Availability Details
Availability Date Unit Sq Ft Available Soon 2A 1247 sq ft Model Amenities and Features
Features
- Air Conditioning
- Heating
- Washer/Dryer
Kitchen
- Dishwasher
- Disposal
- Kitchen
- Quartz Countertops
- Stainless Steel Appliances
Apartment Model: 2ACall For Rates2 Bedroom, 2 Bath, 1247 sq ftAvailable Soon![]()
2A - Floorplan Floorplan 2F
2 Beds, 2 Baths, 1270 sq ftAvailable SoonModel Gallery
Floorplans
Availability Details
Availability Date Unit Sq Ft Available Soon 2F 1270 sq ft Model Amenities and Features
Features
- Air Conditioning
- Heating
- Washer/Dryer
Kitchen
- Dishwasher
- Disposal
- Kitchen
- Quartz Countertops
- Stainless Steel Appliances
Apartment Model: 2FCall For Rates2 Bedroom, 2 Bath, 1270 sq ftAvailable Soon![]()
2F - Floorplan Floorplan 2C
2 Beds, 2 Baths, 1380 sq ftAvailable SoonModel Gallery
Floorplans
Availability Details
Availability Date Unit Sq Ft Available Soon 2C 1380 sq ft Model Amenities and Features
Features
- Air Conditioning
- Heating
- Washer/Dryer
Kitchen
- Dishwasher
- Disposal
- Kitchen
- Quartz Countertops
- Stainless Steel Appliances
Apartment Model: 2CCall For Rates2 Bedroom, 2 Bath, 1380 sq ftAvailable Soon![]()
2C - Floorplan Floorplan 2P
2 Beds, 2 Baths, 1413 sq ftAvailable SoonModel Gallery
Floorplans
Availability Details
Availability Date Unit Sq Ft Available Soon 2P 1413 sq ft Model Amenities and Features
Features
- Air Conditioning
- Heating
- Washer/Dryer
Kitchen
- Dishwasher
- Disposal
- Kitchen
- Quartz Countertops
- Stainless Steel Appliances
Apartment Model: 2PCall For Rates2 Bedroom, 2 Bath, 1413 sq ftAvailable Soon![]()
2P - Floorplan Floorplan 2E
2 Beds, 2 Baths, 1448 sq ftAvailable SoonModel Gallery
Floorplans
Availability Details
Availability Date Unit Sq Ft Available Soon 2E 1448 sq ft Model Amenities and Features
Features
- Air Conditioning
- Heating
- Washer/Dryer
Kitchen
- Dishwasher
- Disposal
- Kitchen
- Quartz Countertops
- Stainless Steel Appliances
Apartment Model: 2ECall For Rates2 Bedroom, 2 Bath, 1448 sq ftAvailable Soon![]()
2E - Floorplan Floorplan 2L
2 Beds, 2 Baths, 1468 sq ftAvailable SoonModel Gallery
Floorplans
Availability Details
Availability Date Unit Sq Ft Available Soon 2L 1468 sq ft Model Amenities and Features
Features
- Air Conditioning
- Heating
- Washer/Dryer
Kitchen
- Dishwasher
- Disposal
- Kitchen
- Quartz Countertops
- Stainless Steel Appliances
Apartment Model: 2LCall For Rates2 Bedroom, 2 Bath, 1468 sq ftAvailable Soon![]()
2L - Floorplan Floorplan 2D
2 Beds, 2 Baths, 1510 sq ftAvailable SoonModel Gallery
Floorplans
Availability Details
Availability Date Unit Sq Ft Available Soon 2D 1510 sq ft Model Amenities and Features
Features
- Air Conditioning
- Heating
- Washer/Dryer
Kitchen
- Dishwasher
- Disposal
- Kitchen
- Quartz Countertops
- Stainless Steel Appliances
Apartment Model: 2DCall For Rates2 Bedroom, 2 Bath, 1510 sq ftAvailable Soon![]()
2D - Floorplan Floorplan 2Q
2 Beds, 2 Baths, 1619 sq ftAvailable SoonModel Gallery
Floorplans
Availability Details
Availability Date Unit Sq Ft Available Soon 2Q 1619 sq ft Model Amenities and Features
Features
- Air Conditioning
- Heating
- Washer/Dryer
Kitchen
- Dishwasher
- Disposal
- Kitchen
- Quartz Countertops
- Stainless Steel Appliances
Apartment Model: 2QCall For Rates2 Bedroom, 2 Bath, 1619 sq ftAvailable Soon![]()
2Q - Floorplan Floorplan 2N
2 Beds, 2 Baths, 1834 sq ftAvailable SoonLargest 2 BedroomThis is the largest 2 Bedroom at this PropertyModel Gallery
Floorplans
Availability Details
Availability Date Unit Sq Ft Available Soon 2N 1834 sq ft Model Amenities and Features
Features
- Air Conditioning
- Heating
- Washer/Dryer
Kitchen
- Dishwasher
- Disposal
- Kitchen
- Quartz Countertops
- Stainless Steel Appliances
Apartment Model: 2NCall For Rates2 Bedroom, 2 Bath, 1834 sq ftAvailable Soon![]()
2N - Floorplan


Schedule a Tour
Property Information
- 429 Units
- 4 Stories
- Built in 2026
Lease Terms
- 13 mo
Fees and Policies
Pet Policy and Fees
Cats
None
Dogs
The following pure bred and/or mixed breeds are restricted at our communities: Dalmation, Presa Canarios, Great Dane, Staffordshire Terrior, Fila Brasileiro, Doberman, Any breed of pitbull, Mastiff, Akita, Bull Terrior, German Shepard, Alaskan Malimut, Irish Wolfhound, American Bull, Belgium Malinois, Husky Breeds, Boxer, Newfoundland, Wolf Hybrids, Rottweiler, Chow Chow, Saint Bernard, Tosa Inu
Parking Info and Fees
- Surface Lot
- Other
Property Fee Disclaimer: Based on community-supplied data and independent market research. Subject to change without notice. May exclude fees for mandatory or optional services and usage-based utilities.
Features and Amenities
Community Features
- Clubhouse
- Elevator
Outdoor Features
- Zen Garden
- Lawn
Recreation and Fitness
- Fitness Center
- Spa
- Pool
Interior Features
- Heating
- Washer/Dryer
- Air Conditioning
Kitchen Amenities
- Dishwasher
- Disposal
- Stainless Steel Appliances
- Kitchen
- Quartz Countertops
Living Area Features
- Carpet
- Tile Floors
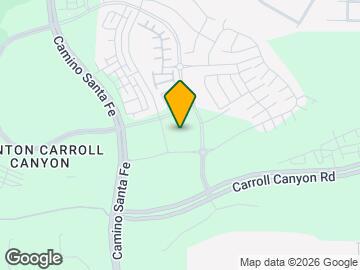
Map
- Shopping
- Colleges
- Grocery
- Medical
- Parks
- Transportation
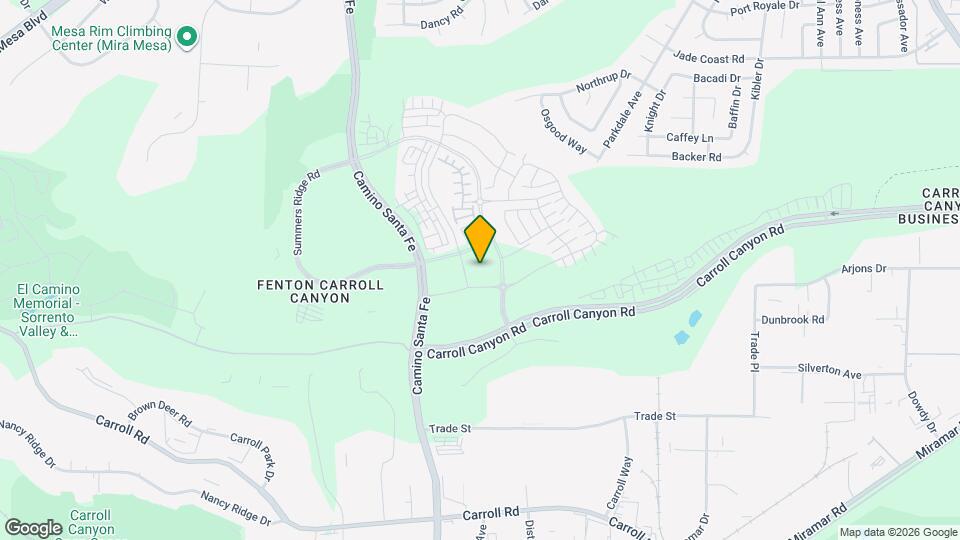
Map
Getting Around
40 / 100 Fairly walkable
50 / 100 Fairly bikeable
100 / 100 Exceptionally car friendly
 details
Getting to Know the Area
70 / 100 Restaurants
50 / 100 Cafes
40 / 100 Nightlife
70 / 100 Shopping
70 / 100 Parks
70 / 100 Noise Level
Frequently Asked Questions about Garden at 3Roots
Where is Garden at 3Roots located?
Garden at 3Roots is located at 7918 Collective Way near the Miramar area of San Diego, CA
What is the current rent range at Garden at 3Roots?
1 Bedrooms at Garden at 3Roots currently start from $3,190. Call today for more info!
When is the leasing office open?
- The office Hours for Garden at 3Roots are
- Monday 9:30 am–5:00 pm
- Tuesday 9:30 am–5:00 pm
- Wednesday 9:30 am–5:00 pm
- Thursday 9:30 am–5:00 pm
- Friday 9:30 am–5:00 pm
- Saturday 10:00 am–5:00 pm
- Sunday 10:00 am–5:00 pm
Are pets allowed?
Call us today to find out our pet policy and if we allow pets
Are there any rent specials?
The current rent special at Garden at 3Roots is: Up to 1 ½ Months Free!* *Please reach out to the leasing office for more details. All prices and specials are subject to availability and may be changed without notice. Select homes only. OAC..
Points of Interest
Time and distance from Garden at 3Roots.
Arts Museums and Landmarks
Big Box and Retail
Target
Michaels
Walgreens
Colleges and Universities
Groceries
Vons
Food 4 Less
Hospitals
Parks and Recreation
Garden at 3Roots has 4 parks within 10.8 miles, including La Jolla Shores, Belmont Park, Old Town State Historic Park, and Ocean Beach.
Restaurants and Dining
Casa de Reyes
Shopping Centers
Garden at 3Roots has 5 shopping centers within 0.9 miles.
Nearby Neighborhoods
Rental Price Ranges in the Area
| Bedroom | Average Rent | Cheapest Rent | Highest Rent |
|---|---|---|---|
| San Diego Studio Apartments | $2,346 | $900 | $5,500 |
| San Diego 1 Bedroom Apartments | $2,905 | $1,180 | $10,000+ |
| San Diego 2 Bedroom Apartments | $3,748 | $819 | $10,000+ |
| San Diego 3 Bedroom Apartments | $4,743 | $1,165 | $10,000+ |
| San Diego 4 Bedroom Apartments | $4,412 | $719 | $10,000+ |
| San Diego 5 Bedroom Apartments | $8,890 | $1,074 | $10,000+ |
Browse Top Apartments in San Diego
By Price
By Community Type
- San Diego Apartments for Rent by Owner
- San Diego Apartments with Rent Specials
- San Diego Top Rated Apartments
- San Diego Corporate Apartments
- San Diego Furnished Apartments
- San Diego Gated Apartments
- San Diego Loft Apartments
- San Diego Low Income Apartments
- San Diego Military Apartments
- New San Diego Apartments
- San Diego Senior Apartments
- San Diego Short-term Apartments
- San Diego Student Apartments
- San Diego Apartments with Utilities Included