

- 1–3 Bedrooms
- $1,027-$1,679 Total Monthly Price
Total Monthly Price
Base Rent$1,027 - $1,679Total Monthly Price$1,027 - $1,679 - 682–1,608 Square Feet
Rent Specials
Apply and qualify for ONE MONTH FREE on your first full month and $250 gift card when you move in before July 31, 2026!
About Rhythm at Camp Creek
Our newly renovated apartments and townhomes feature spacious floorplans for every lifestyle. With wood-style flooring throughout, ample closet space, and onsite amenities that make life easier, Rhythm at Camp Creek is the place you've been searching for.
Rhythm at Camp Creek is located in the South Fulton Neighborhood and 30349 Zip code of Atlanta, GA. This community is professionally managed by The RADCO Companies
Unique Features and Amenities
- Air Conditioner
- FLEXible Move In
- FLEXible Payment Options
- Granite Countertops*
- Off Street Parking
- Patio/Balcony
- Rental Payment Credit Reporting with RentPlus!
- Smoke Free Community
- Stainless Steel Appliances*
- Stove
- Walk - Up
- Walk In Closets
- Washer / Dryer Hookup in Select Homes
Property Contact Info
- Listed by:
- Agency:
- Vendor Logo:
- Website:
- View Property Website
- Call Us:
- (470) 823-7204
- Disclaimer:
Office Hours
| Monday | 9:00 am–6:00 pm |
| Tuesday | 9:00 am–6:00 pm |
| Wednesday | 9:00 am–6:00 pm |
| Thursday | 9:00 am–6:00 pm |
| Friday | 9:00 am–6:00 pm |
| Saturday | 10:00 am–5:00 pm |
| Sunday | 1:00 am–5:00 pm |
Floorplan Pricing and Availability
Rhythm at Camp Creek offers 1 to 3 Bedroom apartments starting from $1,027 and having 682–1,608 sq ft. Here is the current pricing and availability:
New! Interactive Property Map
1 Bedroom
Show Unavailable FloorplansOrchid
From $1,027
1 Bed, 1 Bath, 783 sq ftTotal Monthly PriceAvailable NowTotal Monthly Price
Base Rent$1,027 - $1,263Total Monthly Price$1,027 - $1,263Model Gallery
Floorplans
Availability Details
Prices shown for this property are the Total Monthly Price including Fees.Price Availability Date Unit Sq Ft Deposit View Details $1,027 Available Now 12-3E 783 $200 $1,027 Available Now 12-2I 783 $200 $1,027 Available Now 12-4C 783 $200 Model Amenities and Features
Features
- High Speed Internet Access
- Smoke Free
Model Lease Information
Model Price Range
- $1,027 - $1,263Total Monthly PriceBase Rent: $1,027 - $1,263Required Monthly Fees: None
Current Available Pricing
- $1,027Total Monthly Price
Unit 12-3E Amenities and Features
Features
- High Speed Internet Access
- Smoke Free
Unit 12-3E Lease Information
Unit Price
- $1,027Total Monthly PriceBase Rent: $1,027Required Monthly Fees: None
Deposit
- $200 deposit
Model Lease Information
Model Price Range
- $1,027 - $1,263Total Monthly Price
Unit 12-2I Lease Information
Unit Price
- $1,027Total Monthly PriceBase Rent: $1,027Required Monthly Fees: None
Deposit
- $200 deposit
Model Lease Information
Model Price Range
- $1,027 - $1,263Total Monthly Price
Unit 12-4C Amenities and Features
Features
- High Speed Internet Access
- Smoke Free
Unit 12-4C Lease Information
Unit Price
- $1,027Total Monthly PriceBase Rent: $1,027Required Monthly Fees: None
Deposit
- $200 deposit
Model Lease Information
Model Price Range
- $1,027 - $1,263Total Monthly Price
Apartment Model: OrchidFrom $1,0271 Bedroom, 1 Bath, 783 sq ftAvailable NowFloor plans are artist's rendering. All dimensions are approximate. Actual product and specifications may vary in dimension or detail. Not all features are available in every rental home. Please see a representative for details.
![]()
Orchid - Floorplan Apartment Unit: 12-3EApartment Model: Orchid$1,0271 Bedroom, 1 Bath, 783 sq ftAvailable NowApartment Unit: 12-2IApartment Model: Orchid$1,0271 Bedroom, 1 Bath, 783 sq ftAvailable NowApartment Unit: 12-4CApartment Model: Orchid$1,0271 Bedroom, 1 Bath, 783 sq ftAvailable NowJasmine
1 Bed, 1 Bath, 682 sq ftModel Gallery
Floorplans
Availability Details
Prices shown for this property are the Total Monthly Price including Fees.Availability Date Unit Sq Ft Call for Availability Jasmine 682 sq ft Model Amenities and Features
Features
- High Speed Internet Access
- Smoke Free
Apartment Model: JasmineCall For Rates1 Bedroom, 1 Bath, 682 sq ftUnavailableFloor plans are artist's rendering. All dimensions are approximate. Actual product and specifications may vary in dimension or detail. Not all features are available in every rental home. Please see a representative for details.
![]()
Jasmine - Floorplan 2 Bedrooms
Show Unavailable FloorplansGeranium
From $1,187
2 Beds, 1.5 Baths, 1051 sq ftTotal Monthly PriceAvailable NowTotal Monthly Price
Base Rent$1,187 - $1,595Total Monthly Price$1,187 - $1,595Model Gallery
Floorplans
Availability Details
Prices shown for this property are the Total Monthly Price including Fees.Price Availability Date Unit Sq Ft View Details $1,187 Available Now 6A 1051 $1,187 Available Now 5F 1051 Model Amenities and Features
Features
- Air Conditioning
- Balcony
- Smoke Free
- Washer/Dryer Hookup
Kitchen
- Dishwasher
- Granite Countertops
- Pantry
- Refrigerator
- Stainless Steel Appliances
Model Lease Information
Model Price Range
- $1,187 - $1,595Total Monthly PriceBase Rent: $1,187 - $1,595Required Monthly Fees: None
Current Available Pricing
- $1,187Total Monthly Price
Unit 6A Lease Information
Unit Price
- $1,187Total Monthly PriceBase Rent: $1,187Required Monthly Fees: None
Model Lease Information
Model Price Range
- $1,187 - $1,595Total Monthly Price
Unit 5F Lease Information
Unit Price
- $1,187Total Monthly PriceBase Rent: $1,187Required Monthly Fees: None
Model Lease Information
Model Price Range
- $1,187 - $1,595Total Monthly Price
Apartment Model: GeraniumFrom $1,1872 Bedroom, 1.5 Bath, 1051 sq ftAvailable NowFloor plans are artist's rendering. All dimensions are approximate. Actual product and specifications may vary in dimension or detail. Not all features are available in every rental home. Please see a representative for details.
![]()
Geranium - Floorplan Apartment Unit: 6AApartment Model: Geranium$1,1872 Bedroom, 1.5 Bath, 1051 sq ftAvailable NowApartment Unit: 5FApartment Model: Geranium$1,1872 Bedroom, 1.5 Bath, 1051 sq ftAvailable NowIris
From $1,207
2 Beds, 1.5 Baths, 1222 sq ftTotal Monthly PriceAvailable NowTotal Monthly Price
Base Rent$1,207 - $1,664Total Monthly Price$1,207 - $1,664Model Gallery
Floorplans
Availability Details
Prices shown for this property are the Total Monthly Price including Fees.Price Availability Date Unit Sq Ft View Details $1,207 Available Now 13-1A 1222 $1,207 Available Now 13-1G 1222 $1,207 Available Now 13-2C 1222 Model Amenities and Features
Features
- Air Conditioning
- Balcony
- Smoke Free
- Washer/Dryer Hookup
Kitchen
- Dishwasher
- Granite Countertops
- Pantry
- Refrigerator
- Stainless Steel Appliances
Model Lease Information
Model Price Range
- $1,207 - $1,664Total Monthly PriceBase Rent: $1,207 - $1,664Required Monthly Fees: None
Current Available Pricing
- $1,207Total Monthly Price
Unit 13-1A Lease Information
Unit Price
- $1,207Total Monthly PriceBase Rent: $1,207Required Monthly Fees: None
Model Lease Information
Model Price Range
- $1,207 - $1,664Total Monthly Price
Unit 13-1G Lease Information
Unit Price
- $1,207Total Monthly PriceBase Rent: $1,207Required Monthly Fees: None
Model Lease Information
Model Price Range
- $1,207 - $1,664Total Monthly Price
Unit 13-2C Lease Information
Unit Price
- $1,207Total Monthly PriceBase Rent: $1,207Required Monthly Fees: None
Model Lease Information
Model Price Range
- $1,207 - $1,664Total Monthly Price
Apartment Model: IrisFrom $1,2072 Bedroom, 1.5 Bath, 1222 sq ftAvailable NowFloor plans are artist's rendering. All dimensions are approximate. Actual product and specifications may vary in dimension or detail. Not all features are available in every rental home. Please see a representative for details.
![]()
Iris - Floorplan Apartment Unit: 13-1AApartment Model: Iris$1,2072 Bedroom, 1.5 Bath, 1222 sq ftAvailable NowApartment Unit: 13-1GApartment Model: Iris$1,2072 Bedroom, 1.5 Bath, 1222 sq ftAvailable NowApartment Unit: 13-2CApartment Model: Iris$1,2072 Bedroom, 1.5 Bath, 1222 sq ftAvailable NowMagnolia
From $1,327
2 Beds, 2.5 Baths, 1368 sq ftTotal Monthly PriceAvailable NowTotal Monthly Price
Base Rent$1,327 - $1,580Total Monthly Price$1,327 - $1,580Largest 2 BedroomThis is the largest 2 Bedroom at this PropertyModel Gallery
Floorplans
Availability Details
Prices shown for this property are the Total Monthly Price including Fees.Price Availability Date Unit Sq Ft View Details $1,327 Available Now 22I 1368 $1,327 September 11, 2026 26I 1368 Model Amenities and Features
Features
- High Speed Internet Access
- Smoke Free
Model Lease Information
Model Price Range
- $1,327 - $1,580Total Monthly PriceBase Rent: $1,327 - $1,580Required Monthly Fees: None
Current Available Pricing
- $1,327Total Monthly Price
Unit 22I Amenities and Features
Features
- High Speed Internet Access
- Smoke Free
Unit 22I Lease Information
Unit Price
- $1,327Total Monthly PriceBase Rent: $1,327Required Monthly Fees: None
Model Lease Information
Model Price Range
- $1,327 - $1,580Total Monthly Price
Unit 26I Amenities and Features
Features
- High Speed Internet Access
- Smoke Free
Unit 26I Lease Information
Unit Price
- $1,327Total Monthly PriceBase Rent: $1,327Required Monthly Fees: None
Model Lease Information
Model Price Range
- $1,327 - $1,580Total Monthly Price
Apartment Model: MagnoliaFrom $1,3272 Bedroom, 2.5 Bath, 1368 sq ftAvailable NowFloor plans are artist's rendering. All dimensions are approximate. Actual product and specifications may vary in dimension or detail. Not all features are available in every rental home. Please see a representative for details.
![]()
Magnolia - Floorplan Apartment Unit: 22IApartment Model: Magnolia$1,3272 Bedroom, 2.5 Bath, 1368 sq ftAvailable NowApartment Unit: 26IApartment Model: Magnolia$1,3272 Bedroom, 2.5 Bath, 1368 sq ftAvailable September 11, 2026Dogwood
From $1,242
2 Beds, 2 Baths, 1102 sq ftTotal Monthly PriceAvailable Aug 21Total Monthly Price
Base Rent$1,242 - $1,679Total Monthly Price$1,242 - $1,679Model Gallery
Floorplans
Availability Details
Prices shown for this property are the Total Monthly Price including Fees.Price Availability Date Unit Sq Ft $1,242 August 21, 2026 4F 1102 Unit 4F Amenities and Features
Features
- High Speed Internet Access
- Smoke Free
Unit 4F Lease Information
Unit Price
- $1,242Total Monthly PriceBase Rent: $1,242Required Monthly Fees: None
Model Lease Information
Model Price Range
- $1,242 - $1,679Total Monthly Price
Apartment Model: DogwoodFrom $1,2422 Bedroom, 2 Bath, 1102 sq ftAvailable August 21, 2026Floor plans are artist's rendering. All dimensions are approximate. Actual product and specifications may vary in dimension or detail. Not all features are available in every rental home. Please see a representative for details.
![]()
Dogwood - Floorplan Apartment Unit: 4FApartment Model: Dogwood$1,2422 Bedroom, 2 Bath, 1102 sq ftAvailable August 21, 2026Gardenia
2 Beds, 1.5 Baths, 1028 sq ftAvailable Aug 31Model Gallery
Floorplans
Availability Details
Prices shown for this property are the Total Monthly Price including Fees.Price Availability Date Unit Sq Ft $1,177 August 31, 2026 3A 1028 Model Amenities and Features
Features
- Air Conditioning
- Balcony
- Smoke Free
- Washer/Dryer Hookup
Kitchen
- Dishwasher
- Granite Countertops
- Pantry
- Refrigerator
- Stainless Steel Appliances
Unit 3A Lease Information
Unit Price
- $1,177Total Monthly PriceBase Rent: $1,177Required Monthly Fees: None
Model Lease Information
Price
- Call For RatesTotal Monthly Price
Apartment Model: GardeniaCall For Rates2 Bedroom, 1.5 Bath, 1028 sq ftFloor plans are artist's rendering. All dimensions are approximate. Actual product and specifications may vary in dimension or detail. Not all features are available in every rental home. Please see a representative for details.
![]()
Gardenia - Floorplan Apartment Unit: 3AApartment Model: Gardenia$1,1772 Bedroom, 1.5 Bath, 1028 sq ftAvailable August 31, 20263 Bedrooms
Azalea
3 Beds, 2.5 Baths, 1608 sq ftModel Gallery
Floorplans
Availability Details
Prices shown for this property are the Total Monthly Price including Fees.Availability Date Unit Sq Ft Call for Availability Azalea 1608 sq ft Model Amenities and Features
Features
- High Speed Internet Access
- Smoke Free
Apartment Model: AzaleaCall For Rates3 Bedroom, 2.5 Bath, 1608 sq ftUnavailableFloor plans are artist's rendering. All dimensions are approximate. Actual product and specifications may vary in dimension or detail. Not all features are available in every rental home. Please see a representative for details.
![]()
Azalea - Floorplan
Schedule a Tour
Videos
3D Tours
Property Information
- 385 Units
- 3 Stories
- Built in 1971
- Renovated In Nov 2019
Fees and Policies
The fees listed below are community-provided and may exclude utilities or add-ons. All payments are made directly to the property and are non-refundable unless otherwise specified.
Required Fees
One-Time Basics
- Due at Application
- Application Fee Per ApplicantiCharged per applicant.$50.00
Utilities
- Damage Waiver ProgramiCharged Per Unit.$13.00/mo
- Pest ControliCharged Per Unit.$4.00/mo
- Trash Admin FeeiCharged Per Unit.$15.00/mo
Other Fees and Policies
Pet Fees
- Cat
- Cat FeeiMax of 2. Charged Per Pet.$300.00
- Cat RentiCharged Per Pet.$20.00/mo
- Dog
- Dog FeeiMax of 2. Charged Per Pet.$300.00
- Dog RentiCharged Per Pet.$20.00/mo
Tosa Inu/Ken, American Bandogge, Cane Corso, Rottweiler, Doberman, Pit Bull, Bull Terrier, Staffordshire Terrier, Dogo Argentino, Boer Boel, Gull Dong, Basenji, Mastiff, Perro de Presa Canario, Fila Brasiliero, Wolf Hybrid, Caucasian Oucharka, Alaskan Malamutes, Kangal, German Shepherd, Shepherd, Chow, Spitz, Akita, Reptiles, Rabbits, and Pot-Bellied Pigs. Mixed breeds containing these bloodlines are also restricted.
Max of 2. First Pet Non-Refundable Fee is $300.00, $500.00 for Two Pets.
Parking Info and Fees
- Surface Lot
Property Fee Disclaimer: Based on community-supplied data and independent market research. Subject to change without notice. May exclude fees for mandatory or optional services and usage-based utilities.
Features and Amenities
On-Site Services
- Maintenance On Site
- Property Manager On Site
- Public Transportation
- Laundry Facilities
Community Features
- Business Center
- Clubhouse
- Walk Up
Outdoor Features
- Gated
Interior Features
- Balcony
- Washer/Dryer Hookup
- Air Conditioning
- Smoke Free
Kitchen Amenities
- Stainless Steel Appliances
- Dishwasher
- Pantry
- Refrigerator
- Granite Countertops
Living Area Features
- Walk In Closets
- Linen Closet

Map
- Shopping
- Colleges
- Grocery
- Medical
- Parks
- Transportation

Map
Getting Around
30 / 100 Somewhat walkable
40 / 100 Some public transit
20 / 100 Somewhat Bikeable
100 / 100 Exceptionally car friendly
Getting to Know the Area
60 / 100 Restaurants
20 / 100 Cafes
40 / 100 Nightlife
40 / 100 Shopping
30 / 100 Parks
90 / 100 Noise Level
Frequently Asked Questions about Rhythm at Camp Creek
Where is Rhythm at Camp Creek located?
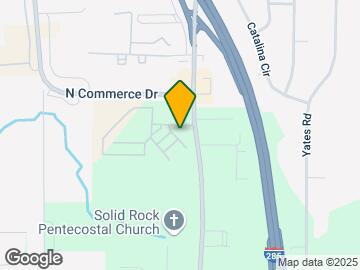

Rhythm at Camp Creek is located at 4555 Washington Rd near the South Fulton area of Atlanta, GA
What is the current rent range at Rhythm at Camp Creek?
1 Bedroom to 3 Bedroom Apartments at Rhythm at Camp Creek currently range from $1,027 to $1,679
When is the leasing office open?
- The office Hours for Rhythm at Camp Creek are
- Monday 9:00 am–6:00 pm
- Tuesday 9:00 am–6:00 pm
- Wednesday 9:00 am–6:00 pm
- Thursday 9:00 am–6:00 pm
- Friday 9:00 am–6:00 pm
- Saturday 10:00 am–5:00 pm
- Sunday 1:00 am–5:00 pm
Are pets allowed?
Call us today to find out our pet policy and if we allow pets
Are there any rent specials?
The current rent special at Rhythm at Camp Creek is: Apply and qualify for ONE MONTH FREE on your first full month and $250 gift card when you move in before July 31, 2026!.
Renters Reviews and Ratings
Nearby Schools
Banneker High School
Brookview Elementary School
Woodland Middle School
About GreatSchools Data on ApartmentHomeLiving.com.
Points of Interest
Time and distance from Rhythm at Camp Creek.
Arts Museums and Landmarks
Big Box and Retail
Target
Kroger
Macys
Colleges and Universities
Groceries
Kroger
H Mart
Publix
Hospitals
Southern Crescent Behavioral Health System - Anchor Hospital Campus
Military Bases
Fort McPherson
Fort Gillem
Georgia National Guard
Parks and Recreation
Rhythm at Camp Creek has 5 parks within 11.0 miles, including Grant Park, Six Flags Over Georgia, Centennial Olympic Park, Georgia Aquarium, and King Center.
Restaurants and Dining
Shopping Centers
Rhythm at Camp Creek has 5 shopping centers within 0.9 miles.
Transit Stations
Airport-Gold Line
Airport-Red Line
Nearby Neighborhoods
Rental Price Ranges in the Area
| Bedroom | Average Rent | Cheapest Rent | Highest Rent |
|---|---|---|---|
| Atlanta Studio Apartments | $1,694 | $749 | $10,000+ |
| Atlanta 1 Bedroom Apartments | $1,790 | $200 | $9,510 |
| Atlanta 2 Bedroom Apartments | $2,205 | $503 | $10,000+ |
| Atlanta 3 Bedroom Apartments | $2,664 | $660 | $10,000+ |
| Atlanta 4 Bedroom Apartments | $2,587 | $809 | $10,000+ |
| Atlanta 5 Bedroom Apartments | $3,063 | $800 | $10,000+ |
Browse Top Apartments in Atlanta
By Price
- Cheap Atlanta Apartments
- Atlanta Apartments Under $500
- Atlanta Apartments Under $600
- Atlanta Apartments Under $700
- Atlanta Apartments Under $800
- Atlanta Apartments Under $900
- Atlanta Apartments Under $1000
- Atlanta Apartments Under $1200
- Atlanta Apartments Under $1500
- Atlanta Apartments Under $2000
- Atlanta Luxury Apartments
By Community Type
- Atlanta Apartments for Rent by Owner
- Atlanta Apartments with Rent Specials
- Atlanta Top Rated Apartments
- Atlanta Corporate Apartments
- Atlanta Furnished Apartments
- Atlanta Gated Apartments
- Atlanta Loft Apartments
- Atlanta Low Income Apartments
- Atlanta Military Apartments
- New Atlanta Apartments
- Atlanta Senior Apartments
- Atlanta Short-term Apartments
- Atlanta Student Apartments
- Atlanta Apartments with Utilities Included


Max of 2. First Pet Non-Refundable Fee is $300.00, $500.00 for Two Pets.