
Your message has been sent! Thank you!

Gardner St, 75-90 Apartments

Verified
This is a CoStar Verified® Listing

Gardner St, 75-90 in Boston, MA is verified by CoStar’s® proprietary screening and fraud detection process, so you can shop and rent with confidence on ApartmentHomeLiving.com. Always protect yourself when shopping online.

(857) 663-0684
Check Availability
75-90 Gardner St, Boston, MA 02134

Contact

Gardner St, 75-90

75-90 Gardner St
Boston, MA 02134
(857) 663-0684
Gardner St, 75-90 in Boston, MA - Building Photo
  • 1–2 Bedrooms
  • $2,200-$3,750 Total Monthly Price
    12 Month Lease Term

    Total Monthly Price

    Base Rent
    $2,200 - $3,750

    Total Monthly Price
    $2,200 - $3,750
  • 637–730 Square Feet

Rent Specials

2 MONTHS FREE RENT on ALL VACANT UNITS *Must meet qualifying lease terms and conditions* Specials subject to change

About Gardner St, 75-90

Located on a tranquil side-street just one block from the corner of Commonwealth Avenue and Brighton Avenue, the Gardner Street apartments offer convenient city access while maintaining a quiet and supremely livable atmosphere. Boston University, the MBTA Green Line (B), Star Supermarket and countless dining and entertainment options are all just blocks away.These stately brick buildings offer a variety of one- and two-bedroom residences featuring large rooms, air conditioning, dishwashers, and garbage disposals. Most units also offer gleaming hardwood floors and eat-in kitchens. Additional amenities include on-site laundry, available on-site parking, and 24-hour emergency maintenance.

Gardner St, 75-90 is located in the Allston Neighborhood and 02134 Zip code of Boston, MA. This community is professionally managed by The Hamilton Company

Property Contact Info

Office Hours

Monday9:00 am–5:00 pm
Tuesday9:00 am–5:00 pm
Wednesday9:00 am–5:00 pm
Thursday9:00 am–5:00 pm
Friday9:00 am–5:00 pm
SaturdayClosed
SundayClosed

Floorplan Pricing and Availability

Gardner St, 75-90 offers 1 to 2 Bedroom apartments starting from $2,200 and having 637–730 sq ft. Here is the current pricing and availability:

Cost CalculatorEstimate your monthly and one-time fees
  • 1 Bedroom

    1BR-1BTH 637sf

    From $2,200

    1 Bed, 1 Bath, 637 sq ft
    Total Monthly Price

    Total Monthly Price

    Base Rent
    $2,200 - $2,450

    Total Monthly Price
    $2,200 - $2,450
    Available Now

    Availability Details

    PriceAvailability DateUnitSq FtView Details
    $2,200Available Now02B637
    $2,450Available Now35637
    Prices shown for this property are the Total Monthly Price including Fees.

    Model Amenities and Features

    Kitchen

    • Dishwasher
    • Disposal

    Unique Features

    • Air Conditioning
    • Eat-In Kitchens

    Model Lease Information

    Model Price Range

    • $2,200 - $2,450Total Monthly Price
      Base Rent: $2,200 - $2,450
      Required Monthly Fees: None

    Unit 02B Amenities and Features

    Features

    • Air Conditioning

    Kitchen

    • Dishwasher
    • Disposal

    Unique Features

    • Eat-In Kitchens

    Unit 02B Lease Information

    Unit Price

    • $2,200Total Monthly Price
      Base Rent: $2,200
      Required Monthly Fees: None
    • View Details and Rent Estimate

    Model Lease Information

    Model Price Range

    • $2,200 - $2,450Total Monthly Price

    Unit 35 Amenities and Features

    Features

    • Air Conditioning

    Kitchen

    • Dishwasher
    • Disposal

    Unique Features

    • Eat-In Kitchens

    Unit 35 Lease Information

    Unit Price

    • $2,450Total Monthly Price
      Base Rent: $2,450
      Required Monthly Fees: None
    • View Details and Rent Estimate

    Model Lease Information

    Model Price Range

    • $2,200 - $2,450Total Monthly Price

    1BR-1BTH 730sf

    1 Bed, 1 Bath, 730 sq ft
    Available Soon
    Largest 1 BedroomThis is the largest 1 Bedroom at this Property

    Availability Details

    PriceAvailability DateUnitSq Ft
    From $2,600Available Soon1BR-1BTH 730sf730 sq ft
    Prices shown for this property are the Total Monthly Price including Fees.

    Model Amenities and Features

    Kitchen

    • Dishwasher
    • Disposal

    Unique Features

    • Air Conditioning
    • Eat-In Kitchens

    Model Lease Information

    Model Price Range

    • $2,600 - $3,750Total Monthly Price
      Base Rent: $2,600 - $3,750
      Required Monthly Fees: None

    1BR-2BTH 637sf

    1 Bed, 2 Baths, 637 sq ft
    Available Soon

    Availability Details

    PriceAvailability DateUnitSq Ft
    From $2,500Available Soon1BR-2BTH 637sf637 sq ft
    Prices shown for this property are the Total Monthly Price including Fees.

    Model Amenities and Features

    Kitchen

    • Dishwasher
    • Disposal

    Unique Features

    • Air Conditioning
    • Eat-In Kitchens

    Model Lease Information

    Model Price Range

    • $2,500 - $3,200Total Monthly Price
      Base Rent: $2,500 - $3,200
      Required Monthly Fees: None
  • 2 Bedrooms

    2BR-1BTH 730sf

    From $2,350

    2 Beds, 1 Bath, 730 sq ft
    Total Monthly Price

    Total Monthly Price

    Base Rent
    $2,350 - $2,600

    Total Monthly Price
    $2,350 - $2,600
    Available Now

    Availability Details

    PriceAvailability DateUnitSq FtView Details
    $2,350Available Now04B730
    $2,450Available Now01B730
    $2,450Available Now08B730
    Prices shown for this property are the Total Monthly Price including Fees.

    Model Amenities and Features

    Kitchen

    • Dishwasher
    • Disposal

    Unique Features

    • Air Conditioning
    • Eat-In Kitchens

    Model Lease Information

    Model Price Range

    • $2,350 - $2,600Total Monthly Price
      Base Rent: $2,350 - $2,600
      Required Monthly Fees: None

    Current Available Pricing

    • $2,350 - $2,450 Total Monthly Price

    Unit 04B Amenities and Features

    Features

    • Air Conditioning

    Kitchen

    • Dishwasher
    • Disposal

    Unique Features

    • Eat-In Kitchens

    Unit 04B Lease Information

    Unit Price

    • $2,350Total Monthly Price
      Base Rent: $2,350
      Required Monthly Fees: None
    • View Details and Rent Estimate

    Model Lease Information

    Model Price Range

    • $2,350 - $2,600Total Monthly Price

    Unit 01B Amenities and Features

    Features

    • Air Conditioning

    Kitchen

    • Dishwasher
    • Disposal

    Unique Features

    • Eat-In Kitchens

    Unit 01B Lease Information

    Unit Price

    • $2,450Total Monthly Price
      Base Rent: $2,450
      Required Monthly Fees: None
    • View Details and Rent Estimate

    Model Lease Information

    Model Price Range

    • $2,350 - $2,600Total Monthly Price

    Unit 08B Amenities and Features

    Features

    • Air Conditioning

    Kitchen

    • Dishwasher
    • Disposal

    Unique Features

    • Eat-In Kitchens

    Unit 08B Lease Information

    Unit Price

    • $2,450Total Monthly Price
      Base Rent: $2,450
      Required Monthly Fees: None
    • View Details and Rent Estimate

    Model Lease Information

    Model Price Range

    • $2,350 - $2,600Total Monthly Price
Price shown is total price based on community-supplied monthly required fees. Excludes user-selected optional fees and variable or usage-based fees and required charges due at or prior to move-in or at move-out. View Fees and Policies for details. Price, availability, fees, and any applicable rent special are subject to change without notice.

Schedule a Tour

Request Tour
Call us at: (857) 663-0684 to request a tour.

3D Tours

Property Information

  • Renovated In 1998
  • 112 Units
  • 4 Stories
  • Built in 1965

Lease Terms

  • 12 mo

Fees and Policies

The fees listed below are community-provided and may exclude utilities or add-ons. All payments are made directly to the property and are non-refundable unless otherwise specified. Use the Cost Calculator to determine costs based on your needs.

Ask About Our Fees

Other Fees and Policies

Situational Fees

Renters ProtectioniRenters Protection Charged per unit.$25.00

Pet Fees

Other Pet
Pet FeeiMonthly Pet Fee Charged Per Pet.$75.00
60 lbs. Weight Limit
Comments:

All pets must be approved by the Property Manager with required pet-rider paperwork completed.

Other
Monthly Pet FeeiMax of 2. Charged Per Pet.$75.00/mo
60 lbs. Weight Limit
Comments:

Max of 2. All pets must be approved by the Property Manager with required pet-rider paperwork completed.

Parking Info and Fees

Street
  • 1 Max

Property Fee Disclaimer: Based on community-supplied data and independent market research. Subject to change without notice. May exclude fees for mandatory or optional services and usage-based utilities.

Features and Amenities

Unique Amenities

  • 24-Hour Emergency Maintenance
  • Eat-In Kitchens

On-Site Services

  • Laundry Facilities

Outdoor Features

  • Sundeck

Interior Features

  • Air Conditioning

Kitchen Amenities

  • Dishwasher
  • Eat In Kitchen
  • Disposal

Living Area Features

  • Hardwood Floors
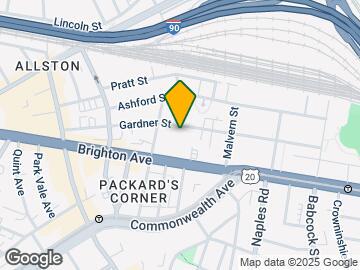
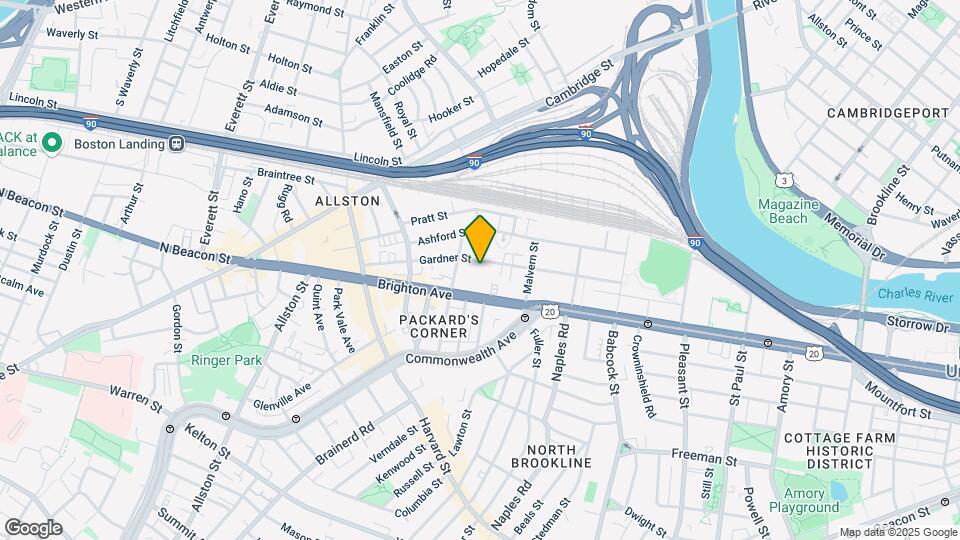
Google Map

Map

75-90 Gardner St, Boston, MA 02134

Getting Around

  • 100 / 100 Exceptionally walkable

    All day-to-day needs are within a few minutes' walk

  • 70 / 100 Good public transit

    Walking distance to rapid transit and frequent bus lines

  • 60 / 100 Moderately bikeable

    Suitable for bicycle commuting and/or recreation

  • 50 / 100 Fairly car friendly

    Arteries nearby, but traffic congestion and parking problems are possible

Scores provided by Local Logic details

Getting to Know the Area

  • 90 / 100 Restaurants

    Exceptional variety of restaurants within a few minutes

  • 100 / 100 Cafes

    Exceptional variety of cafés within a few minutes

  • 90 / 100 Nightlife

    Exceptional variety of bars right within a few minutes

  • 90 / 100 Shopping

    Exceptional variety of shops within a few minutes

  • 100 / 100 Parks

    Exceptionally large amount of park space within a few minutes

  • 70 / 100 Noise Level

    Few sources of noise nearby

Scores provided by Local Logic

Frequently Asked Questions about Gardner St, 75-90

Where is Gardner St, 75-90 located?

Gardner St, 75-90 is located at 75-90 Gardner St near the Allston area of Boston, MA

What is the current rent range at Gardner St, 75-90?

1 Bedroom to 2 Bedroom Apartments at Gardner St, 75-90 currently range from $2,200 to $3,750

When is the leasing office open?

  • The office Hours for Gardner St
  • 75-90 are
  • Monday 9:00 am–5:00 pm
  • Tuesday 9:00 am–5:00 pm
  • Wednesday 9:00 am–5:00 pm
  • Thursday 9:00 am–5:00 pm
  • Friday 9:00 am–5:00 pm
  • Saturday Closed
  • Sunday Closed

Are pets allowed?

Call us today to find out our pet policy and if we allow pets

Are there any rent specials?

The current rent special at Gardner St, 75-90 is: 2 MONTHS FREE RENT on ALL VACANT UNITS *Must meet qualifying lease terms and conditions* Specials subject to change.

Lifestyle Ratings

  • Affordability Nice Value3.4

    The Gardner St, 75-90 Apartments are 32.25% cheaper than the average apartment in the Allston area, and 32.65% cheaper than the average apartment city-wide.

    Rent Comparison to the Allston Neighborhood

    FloorplanLowest Price Here*Neighborhood Avg RentNbhd Avg RentCost Difference%
    1 Bedroom$2,200$3,109-$909-29.2%
    2 Bedroom$2,350$3,634-$1,284-35.3%
    Prices shown for this property are the Total Monthly Price including Fees.

    Rent Comparison to the city of Boston

    FloorplanLowest Price Here*City Average RentCost Difference%
    1 Bedroom$2,200$3,071-$871-28.4%
    2 Bedroom$2,350$3,722-$1,372-36.9%
    Prices shown for this property are the Total Monthly Price including Fees.

    Methodology: On 09/26/2026, ApartmentHomeLiving.com compared current rents by floorplan to 448 other apartment communities in the immediate area around Gardner St, 75-90 (Allston), and 9520 other apartment communities in Boston using today’s up-to-date pricing using the sum/count averaging formula. This data will be updated in real-time as prices fluctuate.

    Rent Pricing Data as of 09/26/2026

    * Price shown is Total Monthly Price including fees
  • Transit Friendly 3.2

    Transit Friendly apartments feature a fantastic location and great access to local mass transit.

    See the best Boston apartments for Access to Transit
Learn more about Lifestyle SearchExplore Lifestyle Search in Boston

Renters Reviews and Ratings

1.0
1 Renters Reviews

Do not rent from Hamilton Company ever!

August 12, 2024 - Review from Apartments.com
In three years we experienced: Roaches, ants, constantly broken/non-draining washers and dryers, packages being stolen from the lobby, drain flies, random days of no hot water or water 100% turned off without being given warning, flooding through window frames due to poor construction, dishwasher wouldn't drain, door locks broken. Hamilton Company gets away with what it does because of how many apartments and units around Boston they own. Do not rent here or ANY Hamilton complex!

Nearby Schools

Jackson/Mann K-8 School

Boston Public Schools
40 Armington Street
Public School - Grades PK-8 (656 Students)
In Attendance Zone1 minute drive / 0.5 miles away

Brighton High School

Boston Public Schools
25 Warren Street
Public School - Grades 6-12 (609 Students)
In Attendance Zone3 minute drive / 1.0 miles away
3/10

Gardner Pilot Academy

Boston Public Schools
30 Athol Street
Public School - Grades PK-8 (296 Students)
In Attendance Zone1 minute drive / 0.6 miles away
5/10

Boston Arts Academy

Boston Public Schools
174 Ipswich Street
Public School - Grades 9-12 (490 Students)
In Attendance Zone5 minute drive / 1.7 miles away
4/10

Baldwin Early Learning Center

Boston Public Schools
121 Corey Road
Public School - Grades PK-5 (151 Students)
In Attendance Zone3 minute drive / 1.0 miles away
School data provided by GreatSchools.
details
The GreatSchools Rating helps parents compare schools within a state based on a variety of school quality indicators and provides a helpful picture of how effectively each school serves all of its students. Ratings are on scale of 1 (below average) and to 10 (above average) and can include test scores, college readiness, academic progress, advanced courses, equity, discipline and attendance data. We also advise parents to visit schools, consider other information on school performance and programs, and consider needs as part of the school selection process.

About GreatSchools Data on ApartmentHomeLiving.com.

Points of Interest

Time and distance from Gardner St, 75-90.

Arts Museums and Landmarks

Longfellow Historic Site

Longfellow Historic Site
5 minute drive / 1.7 miles away

Museum of Fine Arts, Boston

465 Huntington Avenue
5 minute drive / 1.99 miles away

Skywalk Observatory

800 Boylston Street
5 minute drive / 2.4 miles away

Big Box and Retail

Walgreens

465 Cambridge St
1 minute drive / 0.45 miles away

Petco

119 1st St
6 minute drive / 2.93 miles away

Colleges and Universities

Boston University

One Silber Way
3 minute drive / 1.07 miles away

Emmanuel College

400 The Fenway
4 minute drive / 1.51 miles away

Simmons College

300 The Fenway
4 minute drive / 1.54 miles away

Groceries

Stop & Shop

137 Harvard St
2 minute drive / 0.95 miles away

Trader Joe's

748 Memorial Dr
2 minute drive / 0.99 miles away

Whole Foods

340 River St
3 minute drive / 1.12 miles away

Hospitals

Arbour Human Resource Institute

227 Babcock Street
1 minute drive / 0.41 miles away

Franciscan Children's Hospital & Rehab Center

30 Warren Street
2 minute drive / 0.71 miles away

St. Elizabeth's Medical Center

736 Cambridge Street
2 minute drive / 0.92 miles away

Military Bases

Boston Support Center

9 minute drive / 4.22 miles away

Hanscom Air Force Base

22 minute drive / 10.56 miles away

Parks and Recreation

Fenway Park

4 Yawkey Way
4 minute drive / 1.6 miles away

Arnold Arboretum

125 Arborway
6 minute drive / 3.19 miles away

The Boston Public Garden

87 Mount Vernon Street
6 minute drive / 3.21 miles away

Gardner St, 75-90 has 5 parks within 3.5 miles, including Fenway Park, Arnold Arboretum, The Boston Public Garden, Freedom Trail, and Boston Common.

Restaurants and Dining

Atlantic Fish Company

761 Boylston Street
5 minute drive / 2.5 miles away

Sibling Rivalry

525 Tremont St.
6 minute drive / 3.03 miles away

Modern Pastry

257 Hanover Street
8 minute drive / 3.93 miles away

Shopping Centers

The Gordon Building

145-175 Harvard Ave
1 minute drive / 0.12 miles away

Star Market Plaza

1065 Commonwealth Ave
1 minute drive / 0.34 miles away

Washington Street Plaza

15 Washington St
2 minute drive / 0.7 miles away

Gardner St, 75-90 has 5 shopping centers within 0.9 miles.

Transit Stations

Harvard Avenue Station-Green Line - B

1 minute drive / 0.1 miles away

Packard's Corner Station-Green Line - B

30
1 minute drive / 0.29 miles away

Babcock Street Station-Green Line - B

Babcock St
1 minute drive / 0.43 miles away

Nearby Neighborhoods

Allston

Studio to 7 Bedroom Apartments from $850
View Rentals

North Brookine

Studio to 7 Bedroom Apartments from $1,080
View Rentals

Lower Allston

Studio to 7 Bedroom Apartments from $850
View Rentals

Rental Price Ranges in the Area

BedroomAverage PriceCheapest PriceHighest Price
Boston Studio Apartments $2,686$1,200$10,000+
Boston 1 Bedroom Apartments $3,071$825$10,000+
Boston 2 Bedroom Apartments $3,722$900$10,000+
Boston 3 Bedroom Apartments $4,075$900$10,000+
Boston 4 Bedroom Apartments $4,706$900$10,000+
Boston 5 Bedroom Apartments $6,105$900$10,000+
Boston 6 Bedroom Apartments $7,776$1,000$10,000+

Browse Top Apartments in Boston

Viewing: Gardner St, 75-90 | Desktop Version | Listing Updated: 09/25/2026 | AHLGLD