


Request Notification
Garfield Apartments
Homer, MI 49245

- 1–2 Bedrooms
- 632–1,000 Square Feet
About Garfield Apartments
Welcome to Garfield Apartments Our apartment homes in Homer, MI, feature premium spacious one-bedroom and two-bedroom floorplans that will bring comfort and convenience to your lifestyle. We offer excellent amenities and professional services. Pets welcome!On our well-kept grounds, you will find everything needed for a carefree lifestyle. Our community provides on-site laundry facilities, ample paved parking, emergency maintenance services, and an easy online rent payment and work order system, all for your convenience. Our homes are comfortable, boasting an open-concept design that makes it easy to create a warm and inviting space for living. For your enjoyment, each apartment comes with a private outdoor space and fully equipped kitchens. Garfield Apartments is an apartment community located in Calhoun County and the 49058 zip code. This area is part of the Homer Community School Zone. You will find the property to give off a quiet charm reminiscent of calm country living, with major shopping, hospital, restaurants, and entertainments close by.
Garfield Apartments is located in the 49245 Zip code of Homer, MI.
Unique Features and Amenities
- 18 cu ft. Refrigerator
- 1st Floor
- 24-Hour Emergency Maintenance
- 2nd Floor
- 3rd Floor
- Barrier-Free
- Carpeting - 2nd Floor
- Electric Range
- End Unit
- Interior
- Laminate - 1st Floor*
- Large Closets
- Microwave*
- Open Floor Plan
- Patio/Balcony
- Quiet Country-Like Setting
- Rear view
- Street View
- Upgrade Unit
Property Contact Info
Office Hours
| Monday | 8:30 am–5:30 pm |
| Tuesday | 8:30 am–5:30 pm |
| Wednesday | 8:30 am–5:30 pm |
| Thursday | 8:30 am–5:30 pm |
| Friday | 8:30 am–5:30 pm |
| Saturday | Closed |
| Sunday | Closed |
Floorplan Pricing and Availability
New! Interactive Property Map
 ApartmentHomeLiving.com's new Interactive Property Map allows you to see where every available unit is located at this community.Try It Now >
1 Bedroom
One Bedroom
1 Bed, 1 Bath, 632 sq ftAvailability Details
Availability Date Unit Sq Ft Unavailable One Bedroom 632 sq ft 1 Bedroom
1 Bed, 1 Bath, 750 sq ftAvailability Details
Availability Date Unit Sq Ft Unavailable 1 Bedroom 750 sq ft 2 Bedrooms
Show Unavailable FloorplansTwo Bedroom
2 Beds, 1 Bath, 748 sq ftAvailable Oct 3Model Gallery
Floorplans
Availability Details
Availability Date Unit Sq Ft October 3, 2026 1712 748 Unit 1712 Amenities and Features
Unique Features
- 3rd Floor
- End Unit
- Rear view
Apartment Model: Two Bedroom2 Bedroom, 1 Bath, 748 sq ftAvailable October 3, 2026![]()
Two Bedroom - Floorplan Apartment Unit: 1712Apartment Model: Two Bedroom2 Bedroom, 1 Bath, 748 sq ftAvailable October 3, 20262 Bedroom
2 Beds, 1 Bath, 1000 sq ftAvailability Details
Availability Date Unit Sq Ft Unavailable 2 Bedroom 1000 sq ft


Property Information
- 24 Units
- 3 Stories
- Built in 1985
Lease Terms
- 12 mo
- Short Term Lease Options
Fees and Policies
The fees listed below are community-provided and may exclude utilities or add-ons. All payments are made directly to the property and are non-refundable unless otherwise specified.
Other Fees and Policies
Pet Fees
- Cat
- Cat FeeiMax of 2. Charged Per Pet.$350.00
- Cat RentiCharged Per Pet.$30.00/mo
- Dog
- Dog FeeiMax of 2. Charged Per Pet.$350.00
- Dog RentiCharged Per Pet.$30.00/mo
Must be spayed/neutered
Breed restrictions apply
Max of 2. $350 One Time Reg Fee per pet and $30/mth per pet.
Parking Info and Fees
- Surface Lot
- 1 Max
Property Fee Disclaimer: Based on community-supplied data and independent market research. Subject to change without notice. May exclude fees for mandatory or optional services and usage-based utilities.
Features and Amenities
Community Features
- Corporate Housing
Map
- Colleges
- Medical
- Shopping
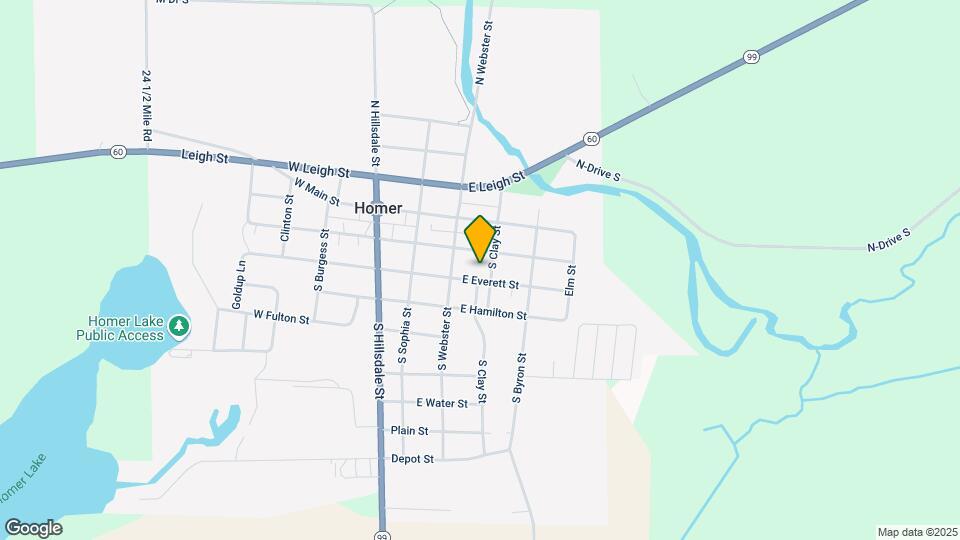
Map
Getting Around
30 / 100 Somewhat walkable
50 / 100 Fairly bikeable
80 / 100 Very car friendly
 details
Getting to Know the Area
40 / 100 Restaurants
10 / 100 Cafes
30 / 100 Nightlife
20 / 100 Shopping
100 / 100 Noise Level
Nearby Schools
Lillian Fletcher Elementary School
Homer Middle School
Homer Community High School
About GreatSchools Data on ApartmentHomeLiving.com.
Points of Interest
Time and distance from Garfield Apartments.
Colleges and Universities
Hospitals
Oaklawn Hospital
Shopping Centers
Garfield Apartments has 5 shopping centers within 13.2 miles.
Nearby Neighborhoods
Rental Price Ranges in the Area
| Bedroom | Average Rent | Cheapest Rent | Highest Rent |
|---|---|---|---|
| Homer Studio Apartments | $867 | $785 | $979 |
| Homer 1 Bedroom Apartments | $1,081 | $760 | $1,465 |
| Homer 2 Bedroom Apartments | $1,399 | $858 | $10,000+ |
| Homer 3 Bedroom Apartments | $1,331 | $1,040 | $1,765 |
| Homer 4 Bedroom Apartments | $1,400 | $1,400 | $1,400 |
| 2 Bedroom Homes | $1,367 | $825 | $1,995 |
| 3 Bedroom Homes | $1,627 | $1,150 | $2,800 |
| 4 Bedroom Homes | $1,580 | $1,200 | $2,200 |
Did You Know?
Apartment residents stay an average of 2.5 years in their apartment before moving.
Max of 2. Must Be Spayed/Neutered. $350 One Time Reg Fee per pet and $30/mth per pet.