


- Student Housing
- Studio–3 Bedrooms
- $799-$1,709 Pricing
- 370–1,308 Square Feet
Rent Specials
CALL TODAY FOR FANTASTIC SUMMER SAVINGS! Reduced Security Deposits: Studios & 1B $199, 2B $299, 3B $399 (with approved credit, restrictions apply)
About Gates Mills Place
Apartments in Mayfield Heights, OhioDiscover our premier apartment community, Gates Mills Place, in Mayfield Heights, OH, near Cleveland. This vibrant community in the Mayfield Heights neighborhood is close to high-end restaurants and boutique local stores. Our apartments are cat-friendly and the perfect home for professionals, students, families, seniors, and everyone in between. Take a closer look at everything we have in store for you!When you choose one of our apartments in Mayfield Heights, Ohio, you get more than a place to live — you get a place to relax and proudly call home. Whether you select one of our studios, one-, two- or three-bedroom apartments, your experience will be just as sweet. Each of our apartment homes has been crafted with style and offers fully equipped kitchens, air conditioning, and brand new raised panel doors. Designed to create the perfect living environment, our community offers an ambiance that you will be happy to return to every day. With you in mind, we offer community amenities that you will love, including an indoor pool open year-round, an outdoor pool with sundeck, and multiple fitness centers. Add in our helpful management team, and your apartment living experience becomes complete. Located in Mayfield Heights, Gates Mills Place puts everyday convenience right outside your door. Cleveland Clinic Hillcrest Hospital is just across the street, while nearby shopping centers, grocery stores, restaurants, and everyday essentials make errands easy. When you're ready to get outdoors, North Chagrin Reservation offers miles of trails, wooded scenery, and destinations like Squire's Castle just a short drive away. Quick access to I-271, I-480, and I-90, keeps even more of Greater Cleveland's dining, shopping, entertainment, and recreation comfortably within reach. Discover more when you come for a visit — call today! CHECK IT OUT! Mayfield Heights named Cleveland's best suburb! CLICK HERE to view the article!
Gates Mills Place is located in the Mayfield Heights Neighborhood and 44124 Zip code of Mayfield Heights, OH. This community is professionally managed by K & D Management, LLC
Unique Features and Amenities
- 24-Hour Emergency Maintenance
- All Suites Air Conditioned
- Award-Winning Mayfield City Schools
- Balcony or Patio*
- Beautiful Picnic Area
- Brand New Raised Panel Doors
- Cable and Satellite Ready
- Ceiling Fan in the Dining Area*
- Close to Local Freeways
- Close to Local Freeways: I-271, I-480, I-90
- Customer Service Centers in Each Building
- Electric Range*
- Free WiFi in Lobby Common Areas
- Indoor Pool Open Year Round
- Indoor Pool Open Year-Round
- Multiple Fitness Centers
- Near Public Transportation
- Neutral Carpeting and Paint Throughout
- Online Maintenance Requests
- Online Rental Payment
- Online Rental Payment and Maintenance Requests
- On-Site Salon and Convenience Store
- Outdoor Pool and Sundeck
- Party Rooms for Private Use
- Renovated Common Area Carpet & Lighting
- Vertical Blinds Provided
- Walk to Banks, Shopping, Retail and Restaurants
- Walk to Banks, Shopping, Retail, Dining
Property Contact Info

- Listed by:
- Agency:
- Vendor Logo:
- Website:
- View Property Website
- Call Us:
- (440) 999-2208
- Disclaimer:
Office Hours
| Monday | 9:00 am–5:30 pm |
| Tuesday | 9:00 am–5:30 pm |
| Wednesday | 9:00 am–5:30 pm |
| Thursday | 9:00 am–5:30 pm |
| Friday | 9:00 am–5:30 pm |
| Saturday | 10:00 am–2:00 pm |
| Sunday | Closed |
Floorplan Pricing and Availability
Gates Mills Place offers Studio to 3 Bedroom apartments starting from $799 and having 370–1,308 sq ft. Here is the current pricing and availability:
New! Interactive Property Map
Studio
StudioNB
$799
Studio, 1 Bath, 370 sq ftAvailable Oct 16Model Gallery
Floorplans
Availability Details
Price Availability Date Unit Sq Ft $799 October 16, 2026 S0513A 370 Unit S0513A Amenities and Features
Features
- Air Conditioning
- Cable Ready
- Ceiling Fans
- Heating
- High Speed Internet Access
- Tub/Shower
Kitchen
- Dishwasher
- Eat-in Kitchen
- Kitchen
- Range
Living Space
- Carpet
- Dining Room
- Walk-In Closets
- Window Coverings
Unit S0513A Rent and Fees
Unit Price
- $799
Model Rent and Fees
Price
- $799
Apartment Model: StudioNB$799Studio, 1 Bath, 370 sq ftAvailable October 16, 2026![]()
StudioNB - Floorplan 1 ![]()
StudioNB - Floorplan 2 ![]()
StudioNB - Floorplan 3 ![]()
StudioNB - Floorplan 4 Apartment Unit: S0513AApartment Model: StudioNB$799Studio, 1 Bath, 370 sq ftAvailable October 16, 20261 Bedroom
W1B1BS
$988
1 Bed, 1 Bath, 770 sq ftAvailable NowLargest 1 BedroomThis is the largest 1 Bedroom at this PropertyModel Gallery
Floorplans
Availability Details
Price Availability Date Unit Sq Ft View Details $988 Available Now W1494 770 $988 October 1, 2026 W1485 770 Model Amenities and Features
Features
- Air Conditioning
- Cable Ready
- Ceiling Fans
- Heating
- High Speed Internet Access
- Tub/Shower
Kitchen
- Dishwasher
- Eat-in Kitchen
- Kitchen
- Range
Living Space
- Carpet
- Dining Room
- Walk-In Closets
- Window Coverings
Model Rent and Fees
Model Price
- $988
Unit W1494 Amenities and Features
Features
- Air Conditioning
- Cable Ready
- Ceiling Fans
- Heating
- High Speed Internet Access
- Tub/Shower
Kitchen
- Dishwasher
- Eat-in Kitchen
- Kitchen
- Range
Living Space
- Carpet
- Dining Room
- Walk-In Closets
- Window Coverings
Unit W1494 Rent and Fees
Unit Price
- $988
Model Rent and Fees
Price
- $988
Unit W1485 Amenities and Features
Features
- Air Conditioning
- Cable Ready
- Ceiling Fans
- Heating
- High Speed Internet Access
- Tub/Shower
Kitchen
- Dishwasher
- Eat-in Kitchen
- Kitchen
- Range
Living Space
- Carpet
- Dining Room
- Walk-In Closets
- Window Coverings
Unit W1485 Rent and Fees
Unit Price
- $988
Model Rent and Fees
Price
- $988
Apartment Model: W1B1BS$9881 Bedroom, 1 Bath, 770 sq ftAvailable Now![]()
W1B1BS - Floorplan 1 ![]()
W1B1BS - Floorplan 2 ![]()
W1B1BS - Floorplan 3 ![]()
W1B1BS - Floorplan 4 Apartment Unit: W1494Apartment Model: W1B1BS$9881 Bedroom, 1 Bath, 770 sq ftAvailable NowApartment Unit: W1485Apartment Model: W1B1BS$9881 Bedroom, 1 Bath, 770 sq ftAvailable October 1, 20261B1BFE
From $1,023
1 Bed, 1 Bath, 735 sq ftAvailable Oct 10Model Gallery
Floorplans
Availability Details
Price Availability Date Unit Sq Ft View Details $1,023 October 10, 2026 N1262 735 $1,023 October 30, 2026 N0768 735 Model Amenities and Features
Features
- Air Conditioning
- Balcony
- Cable Ready
- Ceiling Fans
- Heating
- High Speed Internet Access
- Tub/Shower
- Wi-Fi
Kitchen
- Dishwasher
- Eat-in Kitchen
- Kitchen
- Range
- Refrigerator
Model Rent and Fees
Model Price Range
- $1,003 - $1,037
Current Available Pricing
- $1,023
Unit N1262 Rent and Fees
Unit Price
- $1,023
Model Rent and Fees
Model Price Range
- $1,003 - $1,037
Unit N0768 Rent and Fees
Unit Price
- $1,023
Model Rent and Fees
Model Price Range
- $1,003 - $1,037
Apartment Model: 1B1BFEFrom $1,0031 Bedroom, 1 Bath, 735 sq ftAvailable October 10, 2026![]()
1B1BFE - Floorplan 1 ![]()
1B1BFE - Floorplan 2 ![]()
1B1BFE - Floorplan 3 Apartment Unit: N1262Apartment Model: 1B1BFE$1,0231 Bedroom, 1 Bath, 735 sq ftAvailable October 10, 2026Apartment Unit: N0768Apartment Model: 1B1BFE$1,0231 Bedroom, 1 Bath, 735 sq ftAvailable October 30, 20261B1BSE
From $1,046
1 Bed, 1 Bath, 735 sq ftAvailable Oct 17Availability Details
Price Availability Date Unit Sq Ft $1,046 October 17, 2026 S0910 735 Model Amenities and Features
Features
- Air Conditioning
- Balcony
- Cable Ready
- Ceiling Fans
- Heating
- High Speed Internet Access
- Tub/Shower
- Wi-Fi
Kitchen
- Dishwasher
- Eat-in Kitchen
- Kitchen
- Range
- Refrigerator
Unit S0910 Rent and Fees
Unit Price
- $1,046
Model Rent and Fees
Model Price Range
- $1,046 - $1,167
Apartment Unit: S0910Apartment Model: 1B1BSE$1,0461 Bedroom, 1 Bath, 735 sq ftAvailable October 17, 20261B1BFW
From $961
1 Bed, 1 Bath, 735 sq ftAvailable Oct 30Cheapest 1 BedroomThis is the cheapest 1 Bedroom at this PropertyModel Gallery
Floorplans
Availability Details
Price Availability Date Unit Sq Ft View Details $982 October 30, 2026 N0969 735 $961 October 30, 2026 S0319 735 Model Amenities and Features
Features
- Air Conditioning
- Cable Ready
- Ceiling Fans
- Heating
- High Speed Internet Access
- Tub/Shower
Kitchen
- Dishwasher
- Eat-in Kitchen
- Kitchen
- Range
Living Space
- Carpet
- Dining Room
- Walk-In Closets
- Window Coverings
Model Rent and Fees
Model Price Range
- $961 - $982
Unit N0969 Amenities and Features
Features
- Air Conditioning
- Cable Ready
- Ceiling Fans
- Heating
- High Speed Internet Access
- Tub/Shower
Kitchen
- Dishwasher
- Eat-in Kitchen
- Kitchen
- Range
Living Space
- Carpet
- Dining Room
- Walk-In Closets
- Window Coverings
Unit N0969 Rent and Fees
Unit Price
- $982
Model Rent and Fees
Model Price Range
- $961 - $982
Unit S0319 Amenities and Features
Features
- Air Conditioning
- Cable Ready
- Ceiling Fans
- Heating
- High Speed Internet Access
- Tub/Shower
Kitchen
- Dishwasher
- Eat-in Kitchen
- Kitchen
- Range
Living Space
- Carpet
- Dining Room
- Walk-In Closets
- Window Coverings
Unit S0319 Rent and Fees
Unit Price
- $961
Model Rent and Fees
Model Price Range
- $961 - $982
Apartment Model: 1B1BFWFrom $9611 Bedroom, 1 Bath, 735 sq ftAvailable October 30, 2026![]()
1B1BFW - Floorplan 1 ![]()
1B1BFW - Floorplan 2 ![]()
1B1BFW - Floorplan 3 ![]()
1B1BFW - Floorplan 4 Apartment Unit: N0969Apartment Model: 1B1BFW$9821 Bedroom, 1 Bath, 735 sq ftAvailable October 30, 2026Apartment Unit: S0319Apartment Model: 1B1BFW$9611 Bedroom, 1 Bath, 735 sq ftAvailable October 30, 20262 Bedrooms
2B2BFE
From $1,279
2 Beds, 2 Baths, 1042 sq ftAvailable NowModel Gallery
Floorplans
Availability Details
Price Availability Date Unit Sq Ft View Details $1,305 Available Now N1260 1042 $1,279 Available Now S1202 1042 $1,279 October 3, 2026 S0502 1042 Model Amenities and Features
Features
- Air Conditioning
- Cable Ready
- Ceiling Fans
- Heating
- High Speed Internet Access
- Tub/Shower
Kitchen
- Dishwasher
- Eat-in Kitchen
- Kitchen
- Range
Living Space
- Carpet
- Dining Room
- Walk-In Closets
- Window Coverings
Model Rent and Fees
Model Price Range
- $1,279 - $1,305
Unit N1260 Amenities and Features
Features
- Air Conditioning
- Cable Ready
- Ceiling Fans
- Heating
- High Speed Internet Access
- Tub/Shower
Kitchen
- Dishwasher
- Eat-in Kitchen
- Kitchen
- Range
Living Space
- Carpet
- Dining Room
- Walk-In Closets
- Window Coverings
Unit N1260 Rent and Fees
Unit Price
- $1,305
Model Rent and Fees
Model Price Range
- $1,279 - $1,305
Unit S1202 Amenities and Features
Features
- Air Conditioning
- Cable Ready
- Ceiling Fans
- Heating
- High Speed Internet Access
- Tub/Shower
Kitchen
- Dishwasher
- Eat-in Kitchen
- Kitchen
- Range
Living Space
- Carpet
- Dining Room
- Walk-In Closets
- Window Coverings
Unit S1202 Rent and Fees
Unit Price
- $1,279
Model Rent and Fees
Model Price Range
- $1,279 - $1,305
Unit S0502 Amenities and Features
Features
- Air Conditioning
- Cable Ready
- Ceiling Fans
- Heating
- High Speed Internet Access
- Tub/Shower
Kitchen
- Dishwasher
- Eat-in Kitchen
- Kitchen
- Range
Living Space
- Carpet
- Dining Room
- Walk-In Closets
- Window Coverings
Unit S0502 Rent and Fees
Unit Price
- $1,279
Model Rent and Fees
Model Price Range
- $1,279 - $1,305
Apartment Model: 2B2BFEFrom $1,2792 Bedroom, 2 Bath, 1042 sq ftAvailable Now![]()
2B2BFE - Floorplan 1 ![]()
2B2BFE - Floorplan 2 ![]()
2B2BFE - Floorplan 3 Apartment Unit: N1260Apartment Model: 2B2BFE$1,3052 Bedroom, 2 Bath, 1042 sq ftAvailable NowApartment Unit: S1202Apartment Model: 2B2BFE$1,2792 Bedroom, 2 Bath, 1042 sq ftAvailable NowApartment Unit: S0502Apartment Model: 2B2BFE$1,2792 Bedroom, 2 Bath, 1042 sq ftAvailable October 3, 2026W2B1BFNB
$1,096
2 Beds, 1 Bath, 920 sq ftAvailable Oct 30Cheapest 2 BedroomThis is the cheapest 2 Bedroom at this PropertyModel Gallery
Floorplans
Availability Details
Price Availability Date Unit Sq Ft $1,096 October 30, 2026 W0690 920 Unit W0690 Amenities and Features
Features
- Air Conditioning
- Cable Ready
- Ceiling Fans
- Heating
- High Speed Internet Access
- Tub/Shower
Kitchen
- Dishwasher
- Eat-in Kitchen
- Kitchen
- Range
Living Space
- Carpet
- Dining Room
- Walk-In Closets
- Window Coverings
Unit W0690 Rent and Fees
Unit Price
- $1,096
Model Rent and Fees
Price
- $1,096
Apartment Model: W2B1BFNB$1,0962 Bedroom, 1 Bath, 920 sq ftAvailable October 30, 2026![]()
W2B1BFNB - Floorplan 1 ![]()
W2B1BFNB - Floorplan 2 ![]()
W2B1BFNB - Floorplan 3 ![]()
W2B1BFNB - Floorplan 4 Apartment Unit: W0690Apartment Model: W2B1BFNB$1,0962 Bedroom, 1 Bath, 920 sq ftAvailable October 30, 2026W2B1BF
$1,147
2 Beds, 1 Bath, 940 sq ftAvailable Dec 2Model Gallery
Floorplans
Availability Details
Price Availability Date Unit Sq Ft $1,147 December 2, 2026 W1579 940 Unit W1579 Amenities and Features
Features
- Air Conditioning
- Cable Ready
- Ceiling Fans
- Heating
- High Speed Internet Access
- Tub/Shower
Kitchen
- Dishwasher
- Eat-in Kitchen
- Kitchen
- Range
Living Space
- Carpet
- Dining Room
- Walk-In Closets
- Window Coverings
Unit W1579 Rent and Fees
Unit Price
- $1,147
Model Rent and Fees
Price
- $1,147
Apartment Model: W2B1BF$1,1472 Bedroom, 1 Bath, 940 sq ftAvailable December 2, 2026![]()
W2B1BF - Floorplan 1 ![]()
W2B1BF - Floorplan 2 ![]()
W2B1BF - Floorplan 3 ![]()
W2B1BF - Floorplan 4 Apartment Unit: W1579Apartment Model: W2B1BF$1,1472 Bedroom, 1 Bath, 940 sq ftAvailable December 2, 20262B2BFW
From $1,250
2 Beds, 2 Baths, 1042 sq ftAvailable Sep 21Model Gallery
Floorplans
Availability Details
Price Availability Date Unit Sq Ft View Details $1,250 September 21, 2026 S1401 1042 $1,250 October 18, 2026 S1201 1042 Model Amenities and Features
Features
- Air Conditioning
- Balcony
- Cable Ready
- Ceiling Fans
- Heating
- High Speed Internet Access
- Tub/Shower
- Wi-Fi
Kitchen
- Dishwasher
- Eat-in Kitchen
- Kitchen
- Range
- Refrigerator
Model Rent and Fees
Model Price Range
- $1,250 - $1,276
Current Available Pricing
- $1,250
Unit S1401 Rent and Fees
Unit Price
- $1,250
Model Rent and Fees
Model Price Range
- $1,250 - $1,276
Unit S1201 Rent and Fees
Unit Price
- $1,250
Model Rent and Fees
Model Price Range
- $1,250 - $1,276
Apartment Model: 2B2BFWFrom $1,2502 Bedroom, 2 Bath, 1042 sq ftAvailable September 21, 2026![]()
2B2BFW - Floorplan 1 ![]()
2B2BFW - Floorplan 2 Apartment Unit: S1401Apartment Model: 2B2BFW$1,2502 Bedroom, 2 Bath, 1042 sq ftAvailable September 21, 2026Apartment Unit: S1201Apartment Model: 2B2BFW$1,2502 Bedroom, 2 Bath, 1042 sq ftAvailable October 18, 20262B2BSE
From $1,264
2 Beds, 2 Baths, 1042 sq ftAvailable Oct 30Model Gallery
Floorplans
Availability Details
Price Availability Date Unit Sq Ft $1,264 October 30, 2026 N0172 1042 Unit N0172 Amenities and Features
Features
- Air Conditioning
- Cable Ready
- Ceiling Fans
- Heating
- High Speed Internet Access
- Tub/Shower
Kitchen
- Dishwasher
- Eat-in Kitchen
- Kitchen
- Range
Living Space
- Carpet
- Dining Room
- Walk-In Closets
- Window Coverings
Unit N0172 Rent and Fees
Unit Price
- $1,264
Model Rent and Fees
Model Price Range
- $1,238 - $1,264
Apartment Model: 2B2BSEFrom $1,2382 Bedroom, 2 Bath, 1042 sq ftAvailable October 30, 2026![]()
2B2BSE - Floorplan 1 ![]()
2B2BSE - Floorplan 2 ![]()
2B2BSE - Floorplan 3 Apartment Unit: N0172Apartment Model: 2B2BSE$1,2642 Bedroom, 2 Bath, 1042 sq ftAvailable October 30, 2026W2B2BS
From $1,240
2 Beds, 2 Baths, 1060 sq ftAvailable Oct 30Model Gallery
Floorplans
Availability Details
Price Availability Date Unit Sq Ft View Details $1,240 October 30, 2026 W1176 1060 $1,240 November 30, 2026 W1178 1060 Model Amenities and Features
Features
- Air Conditioning
- Cable Ready
- Ceiling Fans
- Heating
- High Speed Internet Access
- Tub/Shower
Kitchen
- Dishwasher
- Eat-in Kitchen
- Kitchen
- Range
Living Space
- Carpet
- Dining Room
- Walk-In Closets
- Window Coverings
Model Rent and Fees
Model Price Range
- $1,227 - $1,347
Current Available Pricing
- $1,240
Unit W1176 Amenities and Features
Features
- Air Conditioning
- Cable Ready
- Ceiling Fans
- Heating
- High Speed Internet Access
- Tub/Shower
Kitchen
- Dishwasher
- Eat-in Kitchen
- Kitchen
- Range
Living Space
- Carpet
- Dining Room
- Walk-In Closets
- Window Coverings
Unit W1176 Rent and Fees
Unit Price
- $1,240
Model Rent and Fees
Model Price Range
- $1,227 - $1,347
Unit W1178 Amenities and Features
Features
- Air Conditioning
- Cable Ready
- Ceiling Fans
- Heating
- High Speed Internet Access
- Tub/Shower
Kitchen
- Dishwasher
- Eat-in Kitchen
- Kitchen
- Range
Living Space
- Carpet
- Dining Room
- Walk-In Closets
- Window Coverings
Unit W1178 Rent and Fees
Unit Price
- $1,240
Model Rent and Fees
Model Price Range
- $1,227 - $1,347
Apartment Model: W2B2BSFrom $1,2272 Bedroom, 2 Bath, 1060 sq ftAvailable October 30, 2026![]()
W2B2BS - Floorplan 1 ![]()
W2B2BS - Floorplan 2 ![]()
W2B2BS - Floorplan 3 ![]()
W2B2BS - Floorplan 4 Apartment Unit: W1176Apartment Model: W2B2BS$1,2402 Bedroom, 2 Bath, 1060 sq ftAvailable October 30, 2026Apartment Unit: W1178Apartment Model: W2B2BS$1,2402 Bedroom, 2 Bath, 1060 sq ftAvailable November 30, 2026W2B2BF
$1,192
2 Beds, 2 Baths, 1060 sq ftAvailable Nov 30Model Gallery
Floorplans
Availability Details
Price Availability Date Unit Sq Ft $1,192 November 30, 2026 W0977 1060 Unit W0977 Amenities and Features
Features
- Air Conditioning
- Cable Ready
- Ceiling Fans
- Heating
- High Speed Internet Access
- Tub/Shower
Kitchen
- Dishwasher
- Eat-in Kitchen
- Kitchen
- Range
Living Space
- Carpet
- Dining Room
- Walk-In Closets
- Window Coverings
Unit W0977 Rent and Fees
Unit Price
- $1,192
Model Rent and Fees
Price
- $1,192
Apartment Model: W2B2BF$1,1922 Bedroom, 2 Bath, 1060 sq ftAvailable November 30, 2026![]()
W2B2BF - Floorplan 1 ![]()
W2B2BF - Floorplan 2 ![]()
W2B2BF - Floorplan 3 ![]()
W2B2BF - Floorplan 4 Apartment Unit: W0977Apartment Model: W2B2BF$1,1922 Bedroom, 2 Bath, 1060 sq ftAvailable November 30, 20263 Bedrooms
3B2BFE
From $1,675
3 Beds, 2 Baths, 1308 sq ftAvailable NowModel Gallery
Floorplans
Availability Details
Price Availability Date Unit Sq Ft $1,675 Available Now S0326 1308 Unit S0326 Amenities and Features
Features
- Air Conditioning
- Cable Ready
- Ceiling Fans
- Heating
- High Speed Internet Access
- Tub/Shower
Kitchen
- Dishwasher
- Eat-in Kitchen
- Kitchen
- Range
Living Space
- Carpet
- Dining Room
- Walk-In Closets
- Window Coverings
Unit S0326 Rent and Fees
Unit Price
- $1,675
Model Rent and Fees
Model Price Range
- $1,675 - $1,709
Apartment Model: 3B2BFEFrom $1,6753 Bedroom, 2 Bath, 1308 sq ftAvailable Now![]()
3B2BFE - Floorplan 1 ![]()
3B2BFE - Floorplan 2 ![]()
3B2BFE - Floorplan 3 ![]()
3B2BFE - Floorplan 4 Apartment Unit: S0326Apartment Model: 3B2BFE$1,6753 Bedroom, 2 Bath, 1308 sq ftAvailable Now
Schedule a Tour
3D Tours
Property Information
- 1080 Units
- 15 Stories
- Built in 1968
Lease Terms
- 12 mo
- Short Term Lease Options
Fees and Policies
The fees listed below are community-provided and may exclude utilities or add-ons. All payments are made directly to the property and are non-refundable unless otherwise specified.
Required Fees
One-Time Basics
- Due at Application
- Application Fee Per ApplicantiCharged per applicant.$50.00
Other Fees and Policies
Pet Fees
- Cat
- Cat DepositiMax of 2. Charged Per Pet.$300.00
- Cat RentiCharged Per Pet.$20.00/mo
None
Parking Fees
- Garage
- Parking FeeiMax of 1. Charged per vehicle.$20.00/mo
- Surface Lot
- Parking FeeiMax of 1. Charged per vehicle.$0.00/mo
- Covered
- Other
Max of 1. Garage Space Fee: $20/monthly.
Max of 1.
Additional Parking Options
Property Fee Disclaimer: Based on community-supplied data and independent market research. Subject to change without notice. May exclude fees for mandatory or optional services and usage-based utilities.
Features and Amenities
On-Site Services
- Maintenance On Site
- On Site Retail
- Package Service
- Property Manager On Site
- Online Services
- Renters Insurance Program
- Public Transportation
- Concierge
- Laundry Facilities
Community Features
- Clubhouse
- Elevator
Outdoor Features
- Picnic Area
- Sundeck
- Controlled Access
- Patio
Recreation and Fitness
- Fitness Center
- Pool
Interior Features
- Balcony
- Tub/Shower
- Ceiling Fans
- High Speed Internet Access
- Heating
- Cable Ready
- Air Conditioning
- Wi Fi
Kitchen Amenities
- Range
- Refrigerator
- Dishwasher
- Eat In Kitchen
- Kitchen
Living Area Features
- Walk In Closets
- Dining Room
- Carpet
- Window Coverings

Map
- Shopping
- Colleges
- Grocery
- Medical
- Transportation

Map
Getting Around
40 / 100 Fairly walkable
20 / 100 Somewhat Bikeable
100 / 100 Exceptionally car friendly
Getting to Know the Area
60 / 100 Restaurants
40 / 100 Cafes
50 / 100 Nightlife
60 / 100 Shopping
80 / 100 Noise Level
Frequently Asked Questions about Gates Mills Place
Where is Gates Mills Place located?
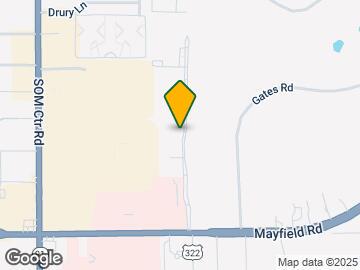

Gates Mills Place is located at 6807 Mayfield Rd near the Mayfield Heights area of Mayfield Heights, OH
What is the current rent range at Gates Mills Place?
Studio to 3 Bedroom Apartments at Gates Mills Place currently range from $799 to $1,709
When is the leasing office open?
- The office Hours for Gates Mills Place are
- Monday 9:00 am–5:30 pm
- Tuesday 9:00 am–5:30 pm
- Wednesday 9:00 am–5:30 pm
- Thursday 9:00 am–5:30 pm
- Friday 9:00 am–5:30 pm
- Saturday 10:00 am–2:00 pm
- Sunday Closed
Are pets allowed?
Call us today to find out our pet policy and if we allow pets
Are there any rent specials?
The current rent special at Gates Mills Place is: CALL TODAY FOR FANTASTIC SUMMER SAVINGS! Reduced Security Deposits: Studios & 1B $199, 2B $299, 3B $399 (with approved credit, restrictions apply).
Renters Reviews and Ratings
Enforcement on visitor parking overnight!
Property Manager Responded
Very Secure Place
Property Manager Responded
Lots of Space and Amenities
Property Manager Responded
Current Resident
Property Manager Responded
Community
Property Manager Responded
Smooth move in process
Property Manager Responded
DON'T MOVE HERE!!
Property Manager Responded
Management Doesn't Listen
Property Manager Responded
Fantastic!
Property Manager Responded
Bugs
Property Manager Responded
Great Start!!!!
Property Manager Responded
Nearby Schools
Mayfield High School
Mayfield Center Elementary School
Mayfield Middle School
About GreatSchools Data on ApartmentHomeLiving.com.
Points of Interest
Time and distance from Gates Mills Place.
Arts Museums and Landmarks
Western Reserve Historical Society History Museum
Big Box and Retail
Target
Kohl's
Walgreens
Colleges and Universities
Groceries
Trader Joe's
Aldi
Whole Foods
Hospitals
Restaurants and Dining
Winking Lizard Tavern
Shopping Centers
Gates Mills Place has 5 shopping centers within 1.1 miles.
Transit Stations
Nearby Neighborhoods
Rental Price Ranges in the Area
| Bedroom | Average Rent | Cheapest Rent | Highest Rent |
|---|---|---|---|
| Mayfield Heights Studio Apartments | $862 | $750 | $999 |
| Mayfield Heights 1 Bedroom Apartments | $2,220 | $850 | $3,335 |
| Mayfield Heights 2 Bedroom Apartments | $2,790 | $915 | $5,050 |
| Mayfield Heights 3 Bedroom Apartments | $2,642 | $1,450 | $5,660 |
| 2 Bedroom Homes | $1,925 | $1,500 | $2,500 |
| 3 Bedroom Homes | $2,057 | $1,495 | $3,850 |
| 4 Bedroom Homes | $2,547 | $1,575 | $4,000 |
| 5 Bedroom Homes | $3,400 | $1,650 | $6,500 |
| 6 Bedroom Homes | $10,000 | $10,000 | $10,000+ |
Browse Top Apartments in Mayfield Heights
By Price
By Community Type
- Mayfield Heights Apartments with Rent Specials
- Mayfield Heights Top Rated Apartments
- Mayfield Heights Corporate Apartments
- Mayfield Heights Furnished Apartments
- Mayfield Heights Gated Apartments
- Mayfield Heights Loft Apartments
- New Mayfield Heights Apartments
- Mayfield Heights Senior Apartments
- Mayfield Heights Short-term Apartments
- Mayfield Heights Student Apartments
- Mayfield Heights Apartments with Utilities Included


Max of 2. Rent is per cat. Deposit is non-refundable. Must be spayed or neutered.