

- 1–2 Bedrooms
- $1,073-$2,362 Pricing
- 560–1,225 Square Feet
Rent Specials
6 Weeks Free.
About Gateway Cedars Apartments
Residents at Gateway Cedars often highlight the dependable service, welcoming atmosphere, and well-kept community. Here are the top things they appreciate:Responsive & Professional MaintenanceThe maintenance team is frequently recognized for their prompt, thorough, and reliable service, giving residents confidence that requests will be handled quickly and professionally.Friendly & Supportive Office StaffThe office team is praised for being approachable, helpful, and kind—creating a welcoming experience for residents from move-in and beyond.Clean & Well-Maintained FacilitiesResidents consistently notice the care taken to keep the apartments and shared spaces, including the pool, clean and Atmosphere & ActivitiesMany reviews highlight the engaging community events and positive atmosphere, which help foster a strong sense of connection among residents.
Gateway Cedars Apartments is located in the Forney Combine Neighborhood and 75126 Zip code of Forney, TX. This community is professionally managed by Amalgamated Management Corporation

Unique Features and Amenities
- 1 and 2 Bedroom Apartments
- 9ft Ceilings
- Black appliances available
- Bocce Ball Court
- Built in Desk and USB Charging Outlets
- Built-in Desk
- Ceiling fans in all bedrooms
- Ceramic Tile Backsplash
- Contemporary Interiors
- Covered Parking Available
- Cyber Cafe
- Designer accent wall in each unit
- Detached Garages
- Drop Pendant Lighting in Kitchens
- Emergency Maintenance
- Exception common areas & pool
- Exception community common areas
- Expansive 9' Ceilings
- First Floor*
- Flexible Payment Options
- Free EV Charging Stations
- Garden Soaking Tubs
- Granite Counters*
- Granite countertops
- Limited Access Building
- Outdoor Kitchen
- Outdoor Seating with Fireplace
- Outdoor Sitting area w/Fireplace
- Patio or Balcony
- Pool view
- Poolside Lounge
- Putting Green
- Rental discounts fire & law enforcement
- Rental discounts for 55+ Seniors
- Rental discounts for military & teachers
- Resort style living
- Resort-Style Pool with Tanning Deck
- Rntal discounts for City of Forney Empl
- Side By Side Refrigerator*
- Stainless steel appliances
- Stainless Steel Appliances Available*
- Tiled Backsplash*
- Two common area fire pits
- Upscape Outdoor Fireplace
- USB Charging Outlets
- USB Charging Outlets in-unit
- Washer & Dryer Connections
- Water Volleyball
- Wi-Fi at Clubhouse and Pool Area
- Wood Plank Flooring
- Wrap aound balconies in select apts
Property Contact Info

- Listed by:
- Agency:
- Vendor Logo:
- Website:
- View Property Website
- Call Us:
- (469) 654-3791
- Disclaimer:
Office Hours
| Monday | 8:30 am–5:30 pm |
| Tuesday | 8:30 am–5:30 pm |
| Wednesday | 8:30 am–5:30 pm |
| Thursday | 8:30 am–5:30 pm |
| Friday | 8:30 am–5:30 pm |
| Saturday | 10:00 am–5:00 pm |
| Sunday | Closed |
Floorplan Pricing and Availability
Gateway Cedars Apartments offers 1 to 2 Bedroom apartments starting from $1,073 and having 560–1,225 sq ft. Here is the current pricing and availability:
New! Interactive Property Map
1 Bedroom
Floorplan A1
From $1,073
1 Bed, 1 Bath, 560 sq ftAvailable NowCheapest 1 BedroomThis is the cheapest 1 Bedroom at this PropertyModel Gallery
Floorplans
Availability Details
Price Availability Date Unit Sq Ft $1,073 Available Now 3305 560 Model Amenities and Features
Features
- High Speed Internet Access
- Smoke Free
Unit 3305 Rent and Fees
Unit Price
- $1,073
Model Rent and Fees
Model Price Range
- $1,073 - $1,353
Apartment Model: A1From $1,0731 Bedroom, 1 Bath, 560 sq ftAvailable Now![]()
A1 - Floorplan 1 ![]()
A1 - Floorplan 2 Apartment Unit: 3305Apartment Model: A1$1,0731 Bedroom, 1 Bath, 560 sq ftAvailable NowFloorplan A3
From $1,220
1 Bed, 1 Bath, 775 sq ftAvailable NowModel Gallery
Floorplans
3D Tours
Availability Details
Price Availability Date Unit Sq Ft View Details $1,220 Available Now 1319 775 $1,240 Available Now 3324 775 $1,239 October 7, 2026 3224 775 Model Amenities and Features
Features
- High Speed Internet Access
- Smoke Free
Outdoor Space
- Patio
Model Rent and Fees
Model Price Range
- $1,220 - $1,558
Current Available Pricing
- $1,220 - $1,240
Unit 1319 Amenities and Features
Features
- High Speed Internet Access
- Smoke Free
Outdoor Space
- Patio
Unit 1319 Rent and Fees
Unit Price
- $1,220
Model Rent and Fees
Model Price Range
- $1,220 - $1,558
Unit 3324 Amenities and Features
Features
- High Speed Internet Access
- Smoke Free
Outdoor Space
- Patio
Unit 3324 Rent and Fees
Unit Price
- $1,240
Model Rent and Fees
Model Price Range
- $1,220 - $1,558
Unit 3224 Amenities and Features
Features
- High Speed Internet Access
- Smoke Free
Outdoor Space
- Patio
Unit 3224 Rent and Fees
Unit Price
- $1,239
Model Rent and Fees
Model Price Range
- $1,220 - $1,558
Apartment Model: A3From $1,2201 Bedroom, 1 Bath, 775 sq ftAvailable NowFloorplans3D Tours![]()
A3 - Floorplan 1 ![]()
A3 - Floorplan 2 A3 - 3D Tour Apartment Unit: 1319Apartment Model: A3$1,2201 Bedroom, 1 Bath, 775 sq ftAvailable NowApartment Unit: 3324Apartment Model: A3$1,2401 Bedroom, 1 Bath, 775 sq ftAvailable NowApartment Unit: 3224Apartment Model: A3$1,2391 Bedroom, 1 Bath, 775 sq ftAvailable October 7, 2026A3 Premium Kitchen
From $1,360
1 Bed, 1 Bath, 775 sq ftAvailable NowModel Gallery
Floorplans
Availability Details
Price Availability Date Unit Sq Ft $1,360 Available Now 1219 775 Model Amenities and Features
Features
- Air Conditioning
- Balcony
- Cable Ready
- Ceiling Fans
- Double Vanities
- Fireplace
- Framed Mirrors
- High Speed Internet Access
- Sprinkler System
- Storage Space
- Tub/Shower
- Washer/Dryer Hookup
- Wheelchair Accessible (Rooms)
- Wi-Fi
Kitchen
- Dishwasher
- Disposal
- Granite Countertops
- Ice Maker
- Island Kitchen
- Kitchen
- Microwave
- Pantry
- Range
- Refrigerator
- Stainless Steel Appliances
Unit 1219 Rent and Fees
Unit Price
- $1,360
Model Rent and Fees
Model Price Range
- $1,360 - $1,710
Apartment Model: A3 Premium KitchenFrom $1,3601 Bedroom, 1 Bath, 775 sq ftAvailable Now![]()
A3 Premium Kitchen - Floorplan 1 ![]()
A3 Premium Kitchen - Floorplan 2 Apartment Unit: 1219Apartment Model: A3 Premium Kitchen$1,3601 Bedroom, 1 Bath, 775 sq ftAvailable NowFloorplan A4
From $1,445
1 Bed, 1 Bath, 850 sq ftAvailable NowModel Gallery
Floorplans
Availability Details
Price Availability Date Unit Sq Ft $1,445 Available Now 5109 850 Unit 5109 Amenities and Features
Features
- High Speed Internet Access
- Smoke Free
Outdoor Space
- Patio
Unit 5109 Rent and Fees
Unit Price
- $1,445
Model Rent and Fees
Model Price Range
- $1,445 - $1,813
Apartment Model: A4From $1,4451 Bedroom, 1 Bath, 850 sq ftAvailable Now![]()
A4 - Floorplan 1 ![]()
A4 - Floorplan 2 Apartment Unit: 5109Apartment Model: A4$1,4451 Bedroom, 1 Bath, 850 sq ftAvailable NowA4 Premium Kitchen
From $1,501
1 Bed, 1 Bath, 850 sq ftAvailable NowModel Gallery
Floorplans
Availability Details
Price Availability Date Unit Sq Ft $1,501 Available Now 2208 850 Model Amenities and Features
Features
- Air Conditioning
- Balcony
- Cable Ready
- Ceiling Fans
- Double Vanities
- Fireplace
- Framed Mirrors
- High Speed Internet Access
- Sprinkler System
- Storage Space
- Tub/Shower
- Washer/Dryer Hookup
- Wheelchair Accessible (Rooms)
- Wi-Fi
Kitchen
- Dishwasher
- Disposal
- Granite Countertops
- Ice Maker
- Island Kitchen
- Kitchen
- Microwave
- Pantry
- Range
- Refrigerator
- Stainless Steel Appliances
Unit 2208 Rent and Fees
Unit Price
- $1,501
Model Rent and Fees
Model Price Range
- $1,501 - $1,885
Apartment Model: A4 Premium KitchenFrom $1,5011 Bedroom, 1 Bath, 850 sq ftAvailable Now![]()
A4 Premium Kitchen - Floorplan 1 ![]()
A4 Premium Kitchen - Floorplan 2 Apartment Unit: 2208Apartment Model: A4 Premium Kitchen$1,5011 Bedroom, 1 Bath, 850 sq ftAvailable NowA2 Juliette
From $1,164
1 Bed, 1 Bath, 650 sq ftAvailable Oct 10Model Gallery
Floorplans
Availability Details
Price Availability Date Unit Sq Ft View Details $1,164 October 10, 2026 1106 650 $1,164 October 12, 2026 2106 650 Model Amenities and Features
Features
- Air Conditioning
- Balcony
- Cable Ready
- Ceiling Fans
- Double Vanities
- Fireplace
- Framed Mirrors
- High Speed Internet Access
- Sprinkler System
- Storage Space
- Tub/Shower
- Washer/Dryer Hookup
- Wheelchair Accessible (Rooms)
- Wi-Fi
Kitchen
- Dishwasher
- Disposal
- Granite Countertops
- Ice Maker
- Island Kitchen
- Kitchen
- Microwave
- Pantry
- Range
- Refrigerator
- Stainless Steel Appliances
Model Rent and Fees
Model Price Range
- $1,164 - $1,445
Current Available Pricing
- $1,164
Unit 1106 Rent and Fees
Unit Price
- $1,164
Model Rent and Fees
Model Price Range
- $1,164 - $1,445
Unit 2106 Rent and Fees
Unit Price
- $1,164
Model Rent and Fees
Model Price Range
- $1,164 - $1,445
Apartment Model: A2 JulietteFrom $1,1641 Bedroom, 1 Bath, 650 sq ftAvailable October 10, 2026![]()
A2 Juliette - Floorplan 1 ![]()
A2 Juliette - Floorplan 2 Apartment Unit: 1106Apartment Model: A2 Juliette$1,1641 Bedroom, 1 Bath, 650 sq ftAvailable October 10, 2026Apartment Unit: 2106Apartment Model: A2 Juliette$1,1641 Bedroom, 1 Bath, 650 sq ftAvailable October 12, 2026Floorplan A2
From $1,115
1 Bed, 1 Bath, 700 sq ftAvailable Nov 30Model Gallery
Floorplans
Availability Details
Price Availability Date Unit Sq Ft View Details $1,135 November 30, 2026 4110 700 $1,115 September 14, 2027 5212 700 Model Amenities and Features
Features
- Air Conditioning
- Balcony
- Cable Ready
- Ceiling Fans
- Double Vanities
- Fireplace
- Framed Mirrors
- High Speed Internet Access
- Sprinkler System
- Storage Space
- Tub/Shower
- Washer/Dryer Hookup
- Wheelchair Accessible (Rooms)
- Wi-Fi
Kitchen
- Dishwasher
- Disposal
- Granite Countertops
- Ice Maker
- Island Kitchen
- Kitchen
- Microwave
- Pantry
- Range
- Refrigerator
- Stainless Steel Appliances
Model Rent and Fees
Model Price Range
- $1,115 - $1,379
Current Available Pricing
- $1,115 - $1,135
Unit 4110 Rent and Fees
Unit Price
- $1,135
Model Rent and Fees
Model Price Range
- $1,115 - $1,379
Unit 5212 Rent and Fees
Unit Price
- $1,115
Model Rent and Fees
Model Price Range
- $1,115 - $1,379
Apartment Model: A2From $1,1151 Bedroom, 1 Bath, 700 sq ftAvailable November 30, 2026![]()
A2 - Floorplan 1 ![]()
A2 - Floorplan 2 Apartment Unit: 4110Apartment Model: A2$1,1351 Bedroom, 1 Bath, 700 sq ftAvailable November 30, 2026Apartment Unit: 5212Apartment Model: A2$1,1151 Bedroom, 1 Bath, 700 sq ftAvailable September 14, 2027A2 Premium Kitchen
1 Bed, 1 Bath, 650-700 sq ftAvailable SoonModel Gallery
Floorplans
Availability Details
Availability Date Unit Sq Ft Available Soon A2 Premium Kitchen 650-700 sq ft Model Amenities and Features
Features
- High Speed Internet Access
- Smoke Free
Apartment Model: A2 Premium KitchenCall For Rates1 Bedroom, 1 Bath, 650-700 sq ftAvailable Soon![]()
A2 Premium Kitchen - Floorplan 1 ![]()
A2 Premium Kitchen - Floorplan 2 2 Bedrooms
Floorplan B1
From $1,462
2 Beds, 2 Baths, 1050 sq ftAvailable NowModel Gallery
Floorplans
Availability Details
Price Availability Date Unit Sq Ft View Details $1,462 Available Now 3319 1050 $1,500 September 23, 2026 2304 1050 $1,520 November 17, 2026 1104 1050 Model Amenities and Features
Features
- Air Conditioning
- Balcony
- Cable Ready
- Ceiling Fans
- Double Vanities
- Fireplace
- Framed Mirrors
- High Speed Internet Access
- Sprinkler System
- Storage Space
- Tub/Shower
- Washer/Dryer Hookup
- Wheelchair Accessible (Rooms)
- Wi-Fi
Kitchen
- Dishwasher
- Disposal
- Granite Countertops
- Ice Maker
- Island Kitchen
- Kitchen
- Microwave
- Pantry
- Range
- Refrigerator
- Stainless Steel Appliances
Model Rent and Fees
Model Price Range
- $1,462 - $1,851
Current Available Pricing
- $1,462 - $1,520
Unit 3319 Rent and Fees
Unit Price
- $1,462
Model Rent and Fees
Model Price Range
- $1,462 - $1,851
Unit 2304 Rent and Fees
Unit Price
- $1,500
Model Rent and Fees
Model Price Range
- $1,462 - $1,851
Unit 1104 Rent and Fees
Unit Price
- $1,520
Model Rent and Fees
Model Price Range
- $1,462 - $1,851
Apartment Model: B1From $1,4622 Bedroom, 2 Bath, 1050 sq ftAvailable Now![]()
B1 - Floorplan 1 ![]()
B1 - Floorplan 2 Apartment Unit: 3319Apartment Model: B1$1,4622 Bedroom, 2 Bath, 1050 sq ftAvailable NowApartment Unit: 2304Apartment Model: B1$1,5002 Bedroom, 2 Bath, 1050 sq ftAvailable September 23, 2026Apartment Unit: 1104Apartment Model: B1$1,5202 Bedroom, 2 Bath, 1050 sq ftAvailable November 17, 2026B1 Juliette Premium Kitchen
From $1,492
2 Beds, 2 Baths, 1010 sq ftAvailable NowModel Gallery
Floorplans
Availability Details
Price Availability Date Unit Sq Ft View Details $1,590 Available Now 1103 1010 $1,492 Available Now 1203 1010 $1,531 Available Now 5308 1010 Model Amenities and Features
Features
- Air Conditioning
- Balcony
- Cable Ready
- Ceiling Fans
- Double Vanities
- Fireplace
- Framed Mirrors
- High Speed Internet Access
- Sprinkler System
- Storage Space
- Tub/Shower
- Washer/Dryer Hookup
- Wheelchair Accessible (Rooms)
- Wi-Fi
Kitchen
- Dishwasher
- Disposal
- Granite Countertops
- Ice Maker
- Island Kitchen
- Kitchen
- Microwave
- Pantry
- Range
- Refrigerator
- Stainless Steel Appliances
Model Rent and Fees
Model Price Range
- $1,492 - $1,893
Current Available Pricing
- $1,492 - $1,590
Unit 1103 Rent and Fees
Unit Price
- $1,590
Model Rent and Fees
Model Price Range
- $1,492 - $1,893
Unit 1203 Rent and Fees
Unit Price
- $1,492
Model Rent and Fees
Model Price Range
- $1,492 - $1,893
Unit 5308 Rent and Fees
Unit Price
- $1,531
Model Rent and Fees
Model Price Range
- $1,492 - $1,893
Apartment Model: B1 Juliette Premium KitchenFrom $1,4922 Bedroom, 2 Bath, 1010 sq ftAvailable Now![]()
B1 Juliette Premium Kitchen - Floorplan 1 ![]()
B1 Juliette Premium Kitchen - Floorplan 2 Apartment Unit: 1103Apartment Model: B1 Juliette Premium Kitchen$1,5902 Bedroom, 2 Bath, 1010 sq ftAvailable NowApartment Unit: 1203Apartment Model: B1 Juliette Premium Kitchen$1,4922 Bedroom, 2 Bath, 1010 sq ftAvailable NowApartment Unit: 5308Apartment Model: B1 Juliette Premium Kitchen$1,5312 Bedroom, 2 Bath, 1010 sq ftAvailable NowFloorplan B2
From $1,496
2 Beds, 2 Baths, 1200-1225 sq ftAvailable NowModel Gallery
Floorplans
Availability Details
Price Availability Date Unit Sq Ft View Details $1,496 Available Now 2321 1200 $1,515 Available Now 4118 1200 $1,536 Available Now 5306 1200 Model Amenities and Features
Features
- High Speed Internet Access
- Smoke Free
Outdoor Space
- Patio
Model Rent and Fees
Model Price Range
- $1,496 - $2,126
Current Available Pricing
- $1,496 - $1,536
Unit 2321 Amenities and Features
Features
- High Speed Internet Access
- Smoke Free
Outdoor Space
- Patio
Unit 2321 Rent and Fees
Unit Price
- $1,496
Model Rent and Fees
Model Price Range
- $1,496 - $2,126
Unit 4118 Amenities and Features
Features
- High Speed Internet Access
- Smoke Free
Outdoor Space
- Patio
Unit 4118 Rent and Fees
Unit Price
- $1,515
Model Rent and Fees
Model Price Range
- $1,496 - $2,126
Unit 5306 Amenities and Features
Features
- High Speed Internet Access
- Smoke Free
Outdoor Space
- Patio
Unit 5306 Rent and Fees
Unit Price
- $1,536
Model Rent and Fees
Model Price Range
- $1,496 - $2,126
Apartment Model: B2From $1,4962 Bedroom, 2 Bath, 1200-1225 sq ftAvailable Now![]()
B2 - Floorplan 1 ![]()
B2 - Floorplan 2 Apartment Unit: 2321Apartment Model: B2$1,4962 Bedroom, 2 Bath, 1200 sq ftAvailable NowApartment Unit: 4118Apartment Model: B2$1,5152 Bedroom, 2 Bath, 1200 sq ftAvailable NowApartment Unit: 5306Apartment Model: B2$1,5362 Bedroom, 2 Bath, 1200 sq ftAvailable NowB1 Premium Kitchen
From $1,555
2 Beds, 2 Baths, 1010-1050 sq ftAvailable NowModel Gallery
Floorplans
Availability Details
Price Availability Date Unit Sq Ft View Details $1,555 Available Now 1218 1050 $1,555 October 28, 2026 2318 1050 Model Amenities and Features
Features
- High Speed Internet Access
- Smoke Free
Model Rent and Fees
Model Price Range
- $1,555 - $1,879
Current Available Pricing
- $1,555
Unit 1218 Amenities and Features
Features
- High Speed Internet Access
- Smoke Free
Unit 1218 Rent and Fees
Unit Price
- $1,555
Model Rent and Fees
Model Price Range
- $1,555 - $1,879
Unit 2318 Amenities and Features
Features
- High Speed Internet Access
- Smoke Free
Unit 2318 Rent and Fees
Unit Price
- $1,555
Model Rent and Fees
Model Price Range
- $1,555 - $1,879
Apartment Model: B1 Premium KitchenFrom $1,5552 Bedroom, 2 Bath, 1010-1050 sq ftAvailable Now![]()
B1 Premium Kitchen - Floorplan 1 ![]()
B1 Premium Kitchen - Floorplan 2 Apartment Unit: 1218Apartment Model: B1 Premium Kitchen$1,5552 Bedroom, 2 Bath, 1050 sq ftAvailable NowApartment Unit: 2318Apartment Model: B1 Premium Kitchen$1,5552 Bedroom, 2 Bath, 1050 sq ftAvailable October 28, 2026B2 Premium Kitchen
From $1,634
2 Beds, 2 Baths, 1225 sq ftAvailable NowModel Gallery
Floorplans
Availability Details
Price Availability Date Unit Sq Ft View Details $1,634 Available Now 2109 1225 $1,658 Available Now 3213 1225 $1,720 September 28, 2026 2121 1225 Model Amenities and Features
Features
- Air Conditioning
- Balcony
- Cable Ready
- Ceiling Fans
- Double Vanities
- Fireplace
- Framed Mirrors
- High Speed Internet Access
- Sprinkler System
- Storage Space
- Tub/Shower
- Washer/Dryer Hookup
- Wheelchair Accessible (Rooms)
- Wi-Fi
Kitchen
- Dishwasher
- Disposal
- Granite Countertops
- Ice Maker
- Island Kitchen
- Kitchen
- Microwave
- Pantry
- Range
- Refrigerator
- Stainless Steel Appliances
Model Rent and Fees
Model Price Range
- $1,634 - $2,362
Current Available Pricing
- $1,634 - $1,720
Unit 2109 Rent and Fees
Unit Price
- $1,634
Model Rent and Fees
Model Price Range
- $1,634 - $2,362
Unit 3213 Rent and Fees
Unit Price
- $1,658
Model Rent and Fees
Model Price Range
- $1,634 - $2,362
Unit 2121 Rent and Fees
Unit Price
- $1,720
Model Rent and Fees
Model Price Range
- $1,634 - $2,362
Apartment Model: B2 Premium KitchenFrom $1,6342 Bedroom, 2 Bath, 1225 sq ftAvailable Now![]()
B2 Premium Kitchen - Floorplan 1 ![]()
B2 Premium Kitchen - Floorplan 2 Apartment Unit: 2109Apartment Model: B2 Premium Kitchen$1,6342 Bedroom, 2 Bath, 1225 sq ftAvailable NowApartment Unit: 3213Apartment Model: B2 Premium Kitchen$1,6582 Bedroom, 2 Bath, 1225 sq ftAvailable NowApartment Unit: 2121Apartment Model: B2 Premium Kitchen$1,7202 Bedroom, 2 Bath, 1225 sq ftAvailable September 28, 2026B1 Juliette
From $1,400
2 Beds, 2 Baths, 1010 sq ftAvailable Nov 17Cheapest 2 BedroomThis is the cheapest 2 Bedroom at this PropertyModel Gallery
Floorplans
Availability Details
Price Availability Date Unit Sq Ft $1,400 November 17, 2026 2303 1010 Model Amenities and Features
Features
- Air Conditioning
- Balcony
- Cable Ready
- Ceiling Fans
- Double Vanities
- Fireplace
- Framed Mirrors
- High Speed Internet Access
- Sprinkler System
- Storage Space
- Tub/Shower
- Washer/Dryer Hookup
- Wheelchair Accessible (Rooms)
- Wi-Fi
Kitchen
- Dishwasher
- Disposal
- Granite Countertops
- Ice Maker
- Island Kitchen
- Kitchen
- Microwave
- Pantry
- Range
- Refrigerator
- Stainless Steel Appliances
Unit 2303 Rent and Fees
Unit Price
- $1,400
Model Rent and Fees
Model Price Range
- $1,400 - $1,708
Apartment Model: B1 JulietteFrom $1,4002 Bedroom, 2 Bath, 1010 sq ftAvailable November 17, 2026![]()
B1 Juliette - Floorplan 1 ![]()
B1 Juliette - Floorplan 2 Apartment Unit: 2303Apartment Model: B1 Juliette$1,4002 Bedroom, 2 Bath, 1010 sq ftAvailable November 17, 2026
Schedule a Tour
3D Tours
Property Information
- 334 Units
- 3 Stories
- Built in 2014
Fees and Policies
The fees listed below are community-provided and may exclude utilities or add-ons. All payments are made directly to the property and are non-refundable unless otherwise specified.
Required Fees
One-Time Basics
- Due at Application
- Application Fee Per ApplicantiCharged per applicant.$50.00
Pet Policy and Fees
Cats
None
Comments: $20 per pet rent
Dogs
- 50 Lb Weight Limit
None
Comments: $20 per pet rent
Parking Info and Fees
- OtheriWe offer different options for parking. We have garage for $100 and $35 for Carport. Please call us regarding our Parking Policy. Extra storage units available $35/$45/$50/$55/$60mo based on size.
Property Fee Disclaimer: Based on community-supplied data and independent market research. Subject to change without notice. May exclude fees for mandatory or optional services and usage-based utilities.
Features and Amenities
On-Site Services
- Pet Washing Station
- Planned Social Activities
- Property Manager On Site
- Car Charging Station
- Online Services
- Pet Play Area
- Video Patrol
- Key Fob Entry
Community Features
- Lounge
- Multi Use Room
- Business Center
- Clubhouse
- Elevator
Outdoor Features
- Grill
- Courtyard
- Sundeck
- Picnic Area
- Cabana
- Controlled Access
- Deck
- Patio
Recreation and Fitness
- Fitness Center
- Putting Greens
- Gameroom
- Bicycle Storage
- Pool
Interior Features
- Balcony
- Storage Space
- Ceiling Fans
- Fireplace
- High Speed Internet Access
- Double Vanities
- Sprinkler System
- Tub/Shower
- Framed Mirrors
- Cable Ready
- Washer/Dryer Hookup
- Air Conditioning
- Wi Fi
- Wheelchair Accessible (Rooms)
Kitchen Amenities
- Microwave
- Dishwasher
- Island Kitchen
- Range
- Refrigerator
- Pantry
- Disposal
- Stainless Steel Appliances
- Ice Maker
- Kitchen
- Granite Countertops
Living Area Features
- Walk In Closets
- Vaulted Ceiling
- Dining Room
- Vinyl Flooring
- Carpet
- Linen Closet
- Tile Floors
- Views
- Window Coverings
- Hardwood Floors
Student Features
- Study Lounge

Map
- Shopping
- Grocery
- Medical

Map
Getting Around
30 / 100 Somewhat walkable
40 / 100 Fairly bikeable
100 / 100 Exceptionally car friendly
Getting to Know the Area
50 / 100 Restaurants
40 / 100 Cafes
30 / 100 Nightlife
40 / 100 Shopping
80 / 100 Noise Level
Frequently Asked Questions about Gateway Cedars Apartments
Where is Gateway Cedars Apartments located?
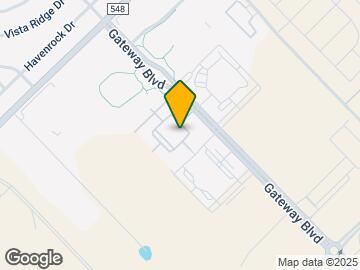

Gateway Cedars Apartments is located at 1100 N Gateway Blvd N near the Forney Combine area of Forney, TX
What is the current rent range at Gateway Cedars Apartments?
1 Bedroom to 2 Bedroom Apartments at Gateway Cedars Apartments currently range from $1,073 to $2,362
When is the leasing office open?
- The office Hours for Gateway Cedars Apartments are
- Monday 8:30 am–5:30 pm
- Tuesday 8:30 am–5:30 pm
- Wednesday 8:30 am–5:30 pm
- Thursday 8:30 am–5:30 pm
- Friday 8:30 am–5:30 pm
- Saturday 10:00 am–5:00 pm
- Sunday Closed
Are pets allowed?
Call us today to find out our pet policy and if we allow pets
Are there any rent specials?
The current rent special at Gateway Cedars Apartments is: 6 Weeks Free..
Renters Reviews and Ratings
Verified Renter
Property Manager Responded
Verified Renter
Property Manager Responded
Verified Renter
Property Manager Responded
Verified Renter
Property Manager Responded
Verified Renter
Property Manager Responded
Verified Renter
Property Manager Responded
Verified Renter
Property Manager Responded
Verified Renter
Property Manager Responded
Verified Renter
Property Manager Responded
Verified Renter
Property Manager Responded
Verified Renter
Property Manager Responded
Nearby Schools
North Forney High School
Crosby Elementary School
Smith Int
About GreatSchools Data on ApartmentHomeLiving.com.
Points of Interest
Time and distance from Gateway Cedars Apartments.
Big Box and Retail
Aldi
Target
Lowe's
Groceries
Aldi
Kroger
City Market
Hospitals
Baylor Scott & White Medical Center - Sunnyvale
Shopping Centers
Gateway Cedars Apartments has 5 shopping centers within 1.3 miles.
Nearby Neighborhoods
Rental Price Ranges in the Area
| Bedroom | Average Rent | Cheapest Rent | Highest Rent |
|---|---|---|---|
| Forney Studio Apartments | $1,218 | $865 | $1,525 |
| Forney 1 Bedroom Apartments | $1,386 | $747 | $2,277 |
| Forney 2 Bedroom Apartments | $1,767 | $1,023 | $3,190 |
| Forney 3 Bedroom Apartments | $2,068 | $1,504 | $2,982 |
| Forney 4 Bedroom Apartments | $2,267 | $1,824 | $2,700 |
| 2 Bedroom Homes | $1,623 | $1,400 | $1,995 |
| 3 Bedroom Homes | $2,167 | $1,600 | $3,500 |
| 4 Bedroom Homes | $2,580 | $1,859 | $4,000 |
| 5 Bedroom Homes | $3,009 | $2,340 | $4,109 |


Property Manager Responded