- 1–3 Bedrooms
- $1,658-$2,852 Total Monthly Price
Total Monthly Price
Base Rent$1,658 - $2,852Total Monthly Price$1,658 - $2,852 - 688–1,479 Square Feet
Rent Specials
Up to 2 months' rent free
About Gateway North
***Schedule your Self-Guided Tour today!*** Live it. Love it. at Gateway North! Life in calm Clearwater is good. Some of our apartments feature granite countertops, black appliances, tile backsplash, and a washer and dryer. Get out and enjoy our community: dig your toes in the sand at one of our poolside cabanas, chase goals in the fitness center, or perfect your own barbecue recipe at our outdoor kitchen. And if you must leave, you are close to the beach, the bay, Cleveland Street District, Downtown, and local shops and restaurants. As part of this SMARTCOMMUNITY, you will enjoy great features like SMARTHOME Technology, fiber powered internet with speeds up to 500 Mbps in your apartment, Touch-Free SMARTPACKAGE Lockers, and Community Wide WiFi so you can stay connected whether you are at the bark park, the swimming pool, in the clubroom, or working out in the fitness center. We are proud to be recognized as an Apartment Ratings Top Rated Award recipient. Only 5% of apartment communities in the US qualify for this award. Come experience a move in so exceptional, we guarantee it with our Live It. Love It. Guarantee. Schedule a Tour, stop by, or give us a call to see for yourself why Gateway North is the place to call home. We are here for you and available to take your call 24/7.
Gateway North is located in the Inner Central Peninsula Neighborhood and 33760 Zip code of Clearwater, FL. This community is professionally managed by Venterra Realty Management
Unique Features and Amenities
- 24 Hour Emergency Maintenance
- 2-inch Blinds
- 3 Pets Welcome
- Accessible Apartment
- Amenify On-Demand Apartment Services
- App-Enabled Door Lock
- App-Enabled Thermostat
- AutoPay Discount
- Black Appliances
- Blue Glass Tile Insert
- Boat Parking
- Built-In Desk
- Built-In Work Spot
- Car Wash
- Carpeted Bedrooms
- Charcoal Glass Tile Insert
- Chestnut Vinyl in the Kitchen and Bath
- Community Clubhouse with Social Spaces
- Community WiFi
- Conference Room
- Corner Apartment
- Coworking Space
- Double Sink Vanity
- Easy Lease Renewal
- Espresso Cabinets
- EV Charging
- Fitness Center and Gym
- Full-Size Washer and Dryer
- Garden Tub
- Garden Tub in both Bathrooms
- Granite Countertops
- Grey Fleck Bathroom Counter
- Grey Wood-Style Bath Counter
- Ground Level
- In Home Laundry
- Island Kitchen
- Large Balcony/Patio
- Luxury Poolside Cabanas
- Medium Balcony/Patio
- Mobile App for Resident Services
- Mobile Maintenance Requests
- Near Public Transit
- On the Bus Line
- Patio Access from the Bedroom
- Pond View
- Pool View
- Poolside Bar Area
- Poolside Grilling Station
- Small Balcony/Patio
- SMART Door Lock
- SMART Plug
- SMART Thermostat
- Stackable Washer and Dryer
- Touch-Free SMARTPACKAGE Lockers
- Travertine Vinyl Bathroom Floor
- Walk-In Closet
- Walk-In Closet in all Bedrooms
- Walk-Through Kitchen
- Wood Vinyl in the Kitchen and Bath
- Wooded View
Property Contact Info

- Listed by:
- Agency:
- Vendor Logo:
- Website:
- View Property Website
- Call Us:
- (844) 426-1824
- Disclaimer:
Office Hours
| Monday | 10:00 am–6:00 pm |
| Tuesday | 10:00 am–6:00 pm |
| Wednesday | 10:00 am–6:00 pm |
| Thursday | 10:00 am–6:00 pm |
| Friday | 10:00 am–6:00 pm |
| Saturday | 10:00 am–5:00 pm |
| Sunday | Closed |
Floorplan Pricing and Availability
Gateway North offers 1 to 3 Bedroom apartments starting from $1,658 and having 688–1,479 sq ft. Here is the current pricing and availability:
New! Interactive Property Map
1 Bedroom
The Arabella
From $1,662
1 Bed, 1 Bath, 688 sq ftTotal Monthly PriceAvailable NowTotal Monthly Price
Base Rent$1,662 - $1,921Total Monthly Price$1,662 - $1,921Model Gallery
Floorplans
Availability Details
Prices shown for this property are the Total Monthly Price including Fees.Price Availability Date Unit Sq Ft Deposit View Details $1,797 Available Now 200-2105 688 $500 $1,822 Available Now 400-4207 688 $500 $1,722 July 31, 2026 200-2305 688 $500 Model Amenities and Features
Features
- Ceiling Fans
Kitchen
- Dishwasher
Model Lease Information
Model Price Range
- $1,662 - $1,921Total Monthly PriceBase Rent: $1,662 - $1,921Required Monthly Fees: None
Current Available Pricing
- $1,722 - $1,921 Total Monthly Price
Deposit
- $500 deposit
Unit 200-2105 Amenities and Features
Kitchen
- Granite Countertops
Unique Features
- 2-inch Blinds
- Black Appliances
- Carpeted Bedrooms
- Charcoal Glass Tile Insert
- Chestnut Vinyl in the Kitchen and Bath
- Espresso Cabinets
- Fiber Internet
- Grey Wood-Style Bath Counter
- Ground Level
- SMARTHOME Bundle
- Stackable Washer and Dryer
- Stainless Appliances
- Travertine Vinyl Bathroom Floor
- Wood Flooring
Unit 200-2105 Lease Information
Unit Price
- From $1,797Total Monthly PriceBase Rent: $1,797 - $1,889Required Monthly Fees: None
Deposit
- $500 deposit
Model Lease Information
Model Price Range
- $1,662 - $1,921Total Monthly Price
Unit 400-4207 Amenities and Features
Kitchen
- Granite Countertops
Unique Features
- 2 Second Floor
- 2-inch Blinds
- Black Appliances
- Blue Glass Tile Insert
- Espresso Cabinets
- Fiber Internet
- Grey Fleck Bathroom Counter
- SMARTHOME Bundle
- Stackable Washer and Dryer
- Stainless Appliances
- Wood Flooring
- Wood Vinyl in the Kitchen and Bath
- Wooded View
Unit 400-4207 Lease Information
Unit Price
- From $1,822Total Monthly PriceBase Rent: $1,822 - $1,914Required Monthly Fees: None
Deposit
- $500 deposit
Model Lease Information
Model Price Range
- $1,662 - $1,921Total Monthly Price
Unit 200-2305 Amenities and Features
Kitchen
- Granite Countertops
Unique Features
- 2-inch Blinds
- Black Appliances
- Charcoal Glass Tile Insert
- Chestnut Vinyl in the Kitchen and Bath
- Espresso Cabinets
- Fiber Internet
- Grey Wood-Style Bath Counter
- SMARTHOME Bundle
- Stackable Washer and Dryer
- Top Floor
- Travertine Vinyl Bathroom Floor
- Wood Flooring
Unit 200-2305 Lease Information
Unit Price
- From $1,722Total Monthly PriceBase Rent: $1,722 - $1,921Required Monthly Fees: None
Deposit
- $500 deposit
Model Lease Information
Model Price Range
- $1,662 - $1,921Total Monthly Price
Apartment Model: The ArabellaFrom $1,6621 Bedroom, 1 Bath, 688 sq ftAvailable NowFloor plans are artist's rendering. All dimensions are approximate. Actual product and specifications may vary in dimension or detail. Not all features are available in every rental home. Please see a representative for details.
![]()
The Arabella - Floorplan Apartment Unit: 200-2105Apartment Model: The ArabellaFrom $1,7971 Bedroom, 1 Bath, 688 sq ftAvailable NowApartment Unit: 400-4207Apartment Model: The ArabellaFrom $1,8221 Bedroom, 1 Bath, 688 sq ftAvailable NowApartment Unit: 200-2305Apartment Model: The ArabellaFrom $1,7221 Bedroom, 1 Bath, 688 sq ftAvailable July 31, 2026The Brookstone
From $1,798
1 Bed, 1 Bath, 926 sq ftTotal Monthly PriceAvailable NowTotal Monthly Price
Base Rent$1,798 - $1,977Total Monthly Price$1,798 - $1,977Largest 1 BedroomThis is the largest 1 Bedroom at this PropertyModel Gallery
Floorplans
Availability Details
Prices shown for this property are the Total Monthly Price including Fees.Price Availability Date Unit Sq Ft Deposit View Details $1,873 Available Now 100-1103 926 $500 $1,808 July 24, 2026 200-2204 926 $500 $1,883 July 24, 2026 600-6311 926 $500 Model Amenities and Features
Features
- Ceiling Fans
Kitchen
- Dishwasher
Model Lease Information
Model Price Range
- $1,798 - $1,977Total Monthly PriceBase Rent: $1,798 - $1,977Required Monthly Fees: None
Current Available Pricing
- $1,808 - $1,977 Total Monthly Price
Deposit
- $500 deposit
Unit 100-1103 Amenities and Features
Kitchen
- Granite Countertops
Unique Features
- 2-inch Blinds
- Black Appliances
- Blue Glass Tile Insert
- Carpeted Bedrooms
- Espresso Cabinets
- Fiber Internet
- Grey Fleck Bathroom Counter
- Ground Level
- Large Balcony/Patio
- Patio Access from the Bedroom
- SMARTHOME Bundle
- Stackable Washer and Dryer
- Stainless Appliances
- Wood Flooring
- Wood Vinyl in the Kitchen and Bath
Unit 100-1103 Lease Information
Unit Price
- From $1,873Total Monthly PriceBase Rent: $1,873 - $1,967Required Monthly Fees: None
Deposit
- $500 deposit
Model Lease Information
Model Price Range
- $1,798 - $1,977Total Monthly Price
Unit 200-2204 Amenities and Features
Kitchen
- Granite Countertops
Unique Features
- 2 Second Floor
- 2-inch Blinds
- Black Appliances
- Blue Glass Tile Insert
- Espresso Cabinets
- Fiber Internet
- Grey Fleck Bathroom Counter
- Large Balcony/Patio
- Patio Access from the Bedroom
- SMARTHOME Bundle
- Stackable Washer and Dryer
- Wood Flooring
- Wood Vinyl in the Kitchen and Bath
Unit 200-2204 Lease Information
Unit Price
- From $1,808Total Monthly PriceBase Rent: $1,808 - $1,902Required Monthly Fees: None
Deposit
- $500 deposit
Model Lease Information
Model Price Range
- $1,798 - $1,977Total Monthly Price
Unit 600-6311 Amenities and Features
Kitchen
- Granite Countertops
Unique Features
- 2-inch Blinds
- Black Appliances
- Charcoal Glass Tile Insert
- Chestnut Vinyl in the Kitchen and Bath
- Espresso Cabinets
- Fiber Internet
- Grey Wood-Style Bath Counter
- Large Balcony/Patio
- Patio Access from the Bedroom
- Pond View
- SMARTHOME Bundle
- Stackable Washer and Dryer
- Stainless Appliances
- Top Floor
- Travertine Vinyl Bathroom Floor
- Wood Flooring
Unit 600-6311 Lease Information
Unit Price
- From $1,883Total Monthly PriceBase Rent: $1,883 - $1,977Required Monthly Fees: None
Deposit
- $500 deposit
Model Lease Information
Model Price Range
- $1,798 - $1,977Total Monthly Price
Apartment Model: The BrookstoneFrom $1,7981 Bedroom, 1 Bath, 926 sq ftAvailable NowFloor plans are artist's rendering. All dimensions are approximate. Actual product and specifications may vary in dimension or detail. Not all features are available in every rental home. Please see a representative for details.
![]()
The Brookstone - Floorplan Apartment Unit: 100-1103Apartment Model: The BrookstoneFrom $1,8731 Bedroom, 1 Bath, 926 sq ftAvailable NowApartment Unit: 200-2204Apartment Model: The BrookstoneFrom $1,8081 Bedroom, 1 Bath, 926 sq ftAvailable July 24, 2026Apartment Unit: 600-6311Apartment Model: The BrookstoneFrom $1,8831 Bedroom, 1 Bath, 926 sq ftAvailable July 24, 2026The Crestridge
From $1,658
1 Bed, 1 Bath, 829 sq ftTotal Monthly PriceAvailable Sep 29Total Monthly Price
Base Rent$1,658 - $1,750Total Monthly Price$1,658 - $1,750Cheapest 1 BedroomThis is the cheapest 1 Bedroom at this PropertyModel Gallery
Floorplans
Availability Details
Prices shown for this property are the Total Monthly Price including Fees.Price Availability Date Unit Sq Ft Deposit $1,658 September 29, 2026 700-7304 829 $500 Unit 700-7304 Amenities and Features
Features
- Washer/Dryer
Kitchen
- Granite Countertops
Unique Features
- Black Appliances
- Blue Glass Tile Insert
- Espresso Cabinets
- Fiber Internet
- Grey Fleck Bathroom Counter
- Small Balcony/Patio
- SMARTHOME Bundle
- Top Floor
- Wood Vinyl in the Kitchen and Bath
Unit 700-7304 Lease Information
Unit Price
- From $1,658Total Monthly PriceBase Rent: $1,658 - $1,750Required Monthly Fees: None
Deposit
- $500 deposit
Model Lease Information
Model Price Range
- $1,658 - $1,750Total Monthly Price
Apartment Model: The CrestridgeFrom $1,6581 Bedroom, 1 Bath, 829 sq ftAvailable September 29, 2026Floor plans are artist's rendering. All dimensions are approximate. Actual product and specifications may vary in dimension or detail. Not all features are available in every rental home. Please see a representative for details.
![]()
The Crestridge - Floorplan Apartment Unit: 700-7304Apartment Model: The CrestridgeFrom $1,6581 Bedroom, 1 Bath, 829 sq ftAvailable September 29, 20262 Bedrooms
The Danbury
From $2,249
2 Beds, 2 Baths, 1240 sq ftTotal Monthly PriceAvailable NowTotal Monthly Price
Base Rent$2,249 - $2,647Total Monthly Price$2,249 - $2,647Cheapest 2 BedroomThis is the cheapest 2 Bedroom at this PropertyModel Gallery
Floorplans
Availability Details
Prices shown for this property are the Total Monthly Price including Fees.Price Availability Date Unit Sq Ft Deposit View Details $2,269 Available Now 300-3204 1240 $750 $2,399 Available Now 400-4109 1240 $750 $2,329 Available Now 400-4204 1240 $750 Model Amenities and Features
Features
- Ceiling Fans
Kitchen
- Dishwasher
Model Lease Information
Model Price Range
- $2,249 - $2,647Total Monthly PriceBase Rent: $2,249 - $2,647Required Monthly Fees: None
Current Available Pricing
- $2,269 - $2,542 Total Monthly Price
Deposit
- $750 deposit
Unit 300-3204 Amenities and Features
Kitchen
- Granite Countertops
Unique Features
- 2 Second Floor
- 2-inch Blinds
- Black Appliances
- Charcoal Glass Tile Insert
- Chestnut Vinyl in the Kitchen and Bath
- Espresso Cabinets
- Fiber Internet
- Garden Tub in both Bathrooms
- Grey Wood-Style Bath Counter
- Large Balcony/Patio
- SMARTHOME Bundle
- Travertine Vinyl Bathroom Floor
- Walk-In Closet in all Bedrooms
- Wood Flooring
Unit 300-3204 Lease Information
Unit Price
- From $2,269Total Monthly PriceBase Rent: $2,269 - $2,412Required Monthly Fees: None
Deposit
- $750 deposit
Model Lease Information
Model Price Range
- $2,249 - $2,647Total Monthly Price
Unit 400-4109 Amenities and Features
Kitchen
- Granite Countertops
Unique Features
- 2-inch Blinds
- Carpeted Bedrooms
- Charcoal Glass Tile Insert
- Chestnut Vinyl in the Kitchen and Bath
- Espresso Cabinets
- Fiber Internet
- Garden Tub in both Bathrooms
- Grey Wood-Style Bath Counter
- Ground Level
- Large Balcony/Patio
- SMARTHOME Bundle
- Stainless Appliances
- Travertine Vinyl Bathroom Floor
- Walk-In Closet in all Bedrooms
- Wood Flooring
- Wooded View
Unit 400-4109 Lease Information
Unit Price
- From $2,399Total Monthly PriceBase Rent: $2,399 - $2,542Required Monthly Fees: None
Deposit
- $750 deposit
Model Lease Information
Model Price Range
- $2,249 - $2,647Total Monthly Price
Unit 400-4204 Amenities and Features
Kitchen
- Granite Countertops
Unique Features
- 2 Second Floor
- 2-inch Blinds
- Black Appliances
- Blue Glass Tile Insert
- Espresso Cabinets
- Fiber Internet
- Garden Tub in both Bathrooms
- Grey Fleck Bathroom Counter
- Large Balcony/Patio
- SMARTHOME Bundle
- Stainless Appliances
- Walk-In Closet in all Bedrooms
- Wood Flooring
- Wood Vinyl in the Kitchen and Bath
Unit 400-4204 Lease Information
Unit Price
- From $2,329Total Monthly PriceBase Rent: $2,329 - $2,472Required Monthly Fees: None
Deposit
- $750 deposit
Model Lease Information
Model Price Range
- $2,249 - $2,647Total Monthly Price
Apartment Model: The DanburyFrom $2,2492 Bedroom, 2 Bath, 1240 sq ftAvailable NowFloor plans are artist's rendering. All dimensions are approximate. Actual product and specifications may vary in dimension or detail. Not all features are available in every rental home. Please see a representative for details.
![]()
The Danbury - Floorplan Apartment Unit: 300-3204Apartment Model: The DanburyFrom $2,2692 Bedroom, 2 Bath, 1240 sq ftAvailable NowApartment Unit: 400-4109Apartment Model: The DanburyFrom $2,3992 Bedroom, 2 Bath, 1240 sq ftAvailable NowApartment Unit: 400-4204Apartment Model: The DanburyFrom $2,3292 Bedroom, 2 Bath, 1240 sq ftAvailable NowThe Edgeview
From $2,294
2 Beds, 2 Baths, 1258 sq ftTotal Monthly PriceAvailable NowTotal Monthly Price
Base Rent$2,294 - $2,567Total Monthly Price$2,294 - $2,567Model Gallery
Floorplans
Availability Details
Prices shown for this property are the Total Monthly Price including Fees.Price Availability Date Unit Sq Ft Deposit View Details $2,424 Available Now 400-4103 1258 $750 $2,294 Available Now 500-5201 1258 $750 $2,314 July 31, 2026 500-5103 1258 $750 Model Amenities and Features
Features
- Ceiling Fans
Kitchen
- Dishwasher
Model Lease Information
Model Price Range
- $2,294 - $2,567Total Monthly PriceBase Rent: $2,294 - $2,567Required Monthly Fees: None
Deposit
- $750 deposit
Unit 400-4103 Amenities and Features
Kitchen
- Granite Countertops
Unique Features
- 2-inch Blinds
- Black Appliances
- Built-In Desk
- Carpeted Bedrooms
- Charcoal Glass Tile Insert
- Chestnut Vinyl in the Kitchen and Bath
- Corner Apartment
- Espresso Cabinets
- Fiber Internet
- Grey Wood-Style Bath Counter
- Ground Level
- Small Balcony/Patio
- SMARTHOME Bundle
- Stainless Appliances
- Travertine Vinyl Bathroom Floor
- Wood Flooring
- Wooded View
Unit 400-4103 Lease Information
Unit Price
- From $2,424Total Monthly PriceBase Rent: $2,424 - $2,567Required Monthly Fees: None
Deposit
- $750 deposit
Model Lease Information
Model Price Range
- $2,294 - $2,567Total Monthly Price
Unit 500-5201 Amenities and Features
Features
- Washer/Dryer
Kitchen
- Granite Countertops
Unique Features
- 2 Second Floor
- 2-inch Blinds
- Black Appliances
- Built-In Desk
- Charcoal Glass Tile Insert
- Chestnut Vinyl in the Kitchen and Bath
- Corner Apartment
- Espresso Cabinets
- Fiber Internet
- Grey Wood-Style Bath Counter
- Small Balcony/Patio
- SMARTHOME Bundle
- Travertine Vinyl Bathroom Floor
- Wood Flooring
Unit 500-5201 Lease Information
Unit Price
- From $2,294Total Monthly PriceBase Rent: $2,294 - $2,437Required Monthly Fees: None
Deposit
- $750 deposit
Model Lease Information
Model Price Range
- $2,294 - $2,567Total Monthly Price
Unit 500-5103 Amenities and Features
Features
- Washer/Dryer
Kitchen
- Granite Countertops
Unique Features
- 2-inch Blinds
- Accessible Apartment
- Black Appliances
- Blue Glass Tile Insert
- Built-In Desk
- Carpeted Bedrooms
- Corner Apartment
- Espresso Cabinets
- Fiber Internet
- Grey Fleck Bathroom Counter
- Ground Level
- Small Balcony/Patio
- SMARTHOME Bundle
- Wood Flooring
- Wood Vinyl in the Kitchen and Bath
Unit 500-5103 Lease Information
Unit Price
- From $2,314Total Monthly PriceBase Rent: $2,314 - $2,524Required Monthly Fees: None
Deposit
- $750 deposit
Model Lease Information
Model Price Range
- $2,294 - $2,567Total Monthly Price
Apartment Model: The EdgeviewFrom $2,2942 Bedroom, 2 Bath, 1258 sq ftAvailable NowFloor plans are artist's rendering. All dimensions are approximate. Actual product and specifications may vary in dimension or detail. Not all features are available in every rental home. Please see a representative for details.
![]()
The Edgeview - Floorplan Apartment Unit: 400-4103Apartment Model: The EdgeviewFrom $2,4242 Bedroom, 2 Bath, 1258 sq ftAvailable NowApartment Unit: 500-5201Apartment Model: The EdgeviewFrom $2,2942 Bedroom, 2 Bath, 1258 sq ftAvailable NowApartment Unit: 500-5103Apartment Model: The EdgeviewFrom $2,3142 Bedroom, 2 Bath, 1258 sq ftAvailable July 31, 2026The Fairfield
From $2,309
2 Beds, 2 Baths, 1258 sq ftTotal Monthly PriceAvailable NowTotal Monthly Price
Base Rent$2,309 - $2,483Total Monthly Price$2,309 - $2,483Model Gallery
Floorplans
Availability Details
Prices shown for this property are the Total Monthly Price including Fees.Price Availability Date Unit Sq Ft Deposit View Details $2,309 Available Now 200-2210 1258 $750 $2,324 July 21, 2026 100-1301 1258 $750 $2,359 August 3, 2026 100-1309 1258 $750 Model Amenities and Features
Features
- Ceiling Fans
Kitchen
- Dishwasher
Model Lease Information
Model Price Range
- $2,309 - $2,483Total Monthly PriceBase Rent: $2,309 - $2,483Required Monthly Fees: None
Deposit
- $750 deposit
Unit 200-2210 Amenities and Features
Features
- Washer/Dryer
Kitchen
- Granite Countertops
Unique Features
- 2 Second Floor
- 2-inch Blinds
- Black Appliances
- Blue Glass Tile Insert
- Built-In Desk
- Corner Apartment
- Espresso Cabinets
- Fiber Internet
- Garden Tub in both Bathrooms
- Grey Fleck Bathroom Counter
- Small Balcony/Patio
- SMARTHOME Bundle
- Walk-In Closet in all Bedrooms
- Walk-Through Kitchen
- Wood Flooring
- Wood Vinyl in the Kitchen and Bath
Unit 200-2210 Lease Information
Unit Price
- From $2,309Total Monthly PriceBase Rent: $2,309 - $2,452Required Monthly Fees: None
Deposit
- $750 deposit
Model Lease Information
Model Price Range
- $2,309 - $2,483Total Monthly Price
Unit 100-1301 Amenities and Features
Features
- Washer/Dryer
Kitchen
- Granite Countertops
Unique Features
- 2-inch Blinds
- Black Appliances
- Blue Glass Tile Insert
- Built-In Desk
- Corner Apartment
- Espresso Cabinets
- Fiber Internet
- Garden Tub in both Bathrooms
- Grey Fleck Bathroom Counter
- Small Balcony/Patio
- SMARTHOME Bundle
- Top Floor
- Walk-In Closet in all Bedrooms
- Walk-Through Kitchen
- Wood Flooring
- Wood Vinyl in the Kitchen and Bath
Unit 100-1301 Lease Information
Unit Price
- From $2,324Total Monthly PriceBase Rent: $2,324 - $2,467Required Monthly Fees: None
Deposit
- $750 deposit
Model Lease Information
Model Price Range
- $2,309 - $2,483Total Monthly Price
Unit 100-1309 Amenities and Features
Features
- Washer/Dryer
Kitchen
- Granite Countertops
Unique Features
- 2-inch Blinds
- Black Appliances
- Blue Glass Tile Insert
- Built-In Desk
- Corner Apartment
- Espresso Cabinets
- Fiber Internet
- Garden Tub in both Bathrooms
- Grey Fleck Bathroom Counter
- Small Balcony/Patio
- SMARTHOME Bundle
- Stainless Appliances
- Top Floor
- Walk-In Closet in all Bedrooms
- Walk-Through Kitchen
- Wood Flooring
- Wood Vinyl in the Kitchen and Bath
Unit 100-1309 Lease Information
Unit Price
- From $2,359Total Monthly PriceBase Rent: $2,359 - $2,483Required Monthly Fees: None
Deposit
- $750 deposit
Model Lease Information
Model Price Range
- $2,309 - $2,483Total Monthly Price
Apartment Model: The FairfieldFrom $2,3092 Bedroom, 2 Bath, 1258 sq ftAvailable NowFloor plans are artist's rendering. All dimensions are approximate. Actual product and specifications may vary in dimension or detail. Not all features are available in every rental home. Please see a representative for details.
![]()
The Fairfield - Floorplan Apartment Unit: 200-2210Apartment Model: The FairfieldFrom $2,3092 Bedroom, 2 Bath, 1258 sq ftAvailable NowApartment Unit: 100-1301Apartment Model: The FairfieldFrom $2,3242 Bedroom, 2 Bath, 1258 sq ftAvailable July 21, 2026Apartment Unit: 100-1309Apartment Model: The FairfieldFrom $2,3592 Bedroom, 2 Bath, 1258 sq ftAvailable August 3, 20263 Bedrooms
The Highland
From $2,735
3 Beds, 2 Baths, 1479 sq ftTotal Monthly PriceAvailable NowTotal Monthly Price
Base Rent$2,735 - $2,852Total Monthly Price$2,735 - $2,852Model Gallery
Floorplans
Availability Details
Prices shown for this property are the Total Monthly Price including Fees.Price Availability Date Unit Sq Ft Deposit $2,735 Available Now 700-7210 1479 $875 Unit 700-7210 Amenities and Features
Features
- Washer/Dryer
Kitchen
- Granite Countertops
Unique Features
- 2 Second Floor
- 2-inch Blinds
- Black Appliances
- Charcoal Glass Tile Insert
- Chestnut Vinyl in the Kitchen and Bath
- Corner Apartment
- Double Sink Vanity
- Espresso Cabinets
- Fiber Internet
- Garden Tub in both Bathrooms
- Grey Wood-Style Bath Counter
- SMARTHOME Bundle
- Stainless Appliances
- Travertine Vinyl Bathroom Floor
- Wood Flooring
Unit 700-7210 Lease Information
Unit Price
- From $2,735Total Monthly PriceBase Rent: $2,735 - $2,852Required Monthly Fees: None
Deposit
- $875 deposit
Model Lease Information
Model Price Range
- $2,735 - $2,852Total Monthly Price
Apartment Model: The HighlandFrom $2,7353 Bedroom, 2 Bath, 1479 sq ftAvailable NowFloor plans are artist's rendering. All dimensions are approximate. Actual product and specifications may vary in dimension or detail. Not all features are available in every rental home. Please see a representative for details.
![]()
The Highland - Floorplan Apartment Unit: 700-7210Apartment Model: The HighlandFrom $2,7353 Bedroom, 2 Bath, 1479 sq ftAvailable Now
Schedule a Tour
3D Tours
Property Information
- 342 Units
- 3 Stories
- Built in 2014
Lease Terms
- 7 - 15 mo
Fees and Policies
The fees listed below are community-provided and may exclude utilities or add-ons. All payments are made directly to the property and are non-refundable unless otherwise specified.
Required Fees
Utilities
- Utility - Billing Administrative FeeiCharged Per Unit.$3.99/mo
- Resident Liability FeeiCharged per unit.$12.00/mo
- Community Service BundleiCommunity Service Bundle Includes: Internet w/ Community-Wide Wi-Fi, Valet Trash, Pest Control, Concierge Services, Smart Home, and Package Lockers Charged per unit.$135.00/mo
Other Fees and Policies
Pet Fees
- Cat
- Pet DepositiMax of 3. Charged Per Pet.$0.00
- One-Time Pet FeeiMax of 3. Charged Per Pet.$425.00
- Monthly Pet FeeiMax of 3. Charged Per Pet.$25.00
- Dog
- Pet DepositiMax of 3. Charged Per Pet.$0.00
- Monthly Pet FeeiMax of 3. Charged Per Pet.$25.00
- One-Time Pet FeeiMax of 3. Charged Per Pet.$425.00
Breed restrictions apply. Please contact office.
Max of 3. Venterra welcomes up to 3 pets. Charges listed are for one pet, please contact the office for additional pet fees. Breed Restrictions Apply.
Parking Fees
- Garage
- Parking FeeiMax of 1. Charged per vehicle.$159.00/mo
Max of 1. Please contact office for the most up to date pricing as it changes frequently.
Property Fee Disclaimer: Based on community-supplied data and independent market research. Subject to change without notice. May exclude fees for mandatory or optional services and usage-based utilities.
Features and Amenities
On-Site Services
- Car Wash Area
- Trash Pickup Door To Door
- Car Charging Station
- Online Services
- Community Wide Wi Fi
Community Features
- Conference Rooms
- Walk Up
- Lounge
- Clubhouse
Outdoor Features
- Pond
- Cabana
- Patio
Recreation and Fitness
- Fitness Center
- Pool
Interior Features
- Balcony
- Double Vanities
- Ceiling Fans
- Washer/Dryer
- Air Conditioning
- Wi Fi
Kitchen Amenities
- Island Kitchen
- Dishwasher
- Kitchen
- Granite Countertops
Living Area Features
- Walk In Closets
Unique Amenities
- Garage Available

Map
- Shopping
- Colleges
- Grocery
- Medical

Map
Frequently Asked Questions about Gateway North
Where is Gateway North located?
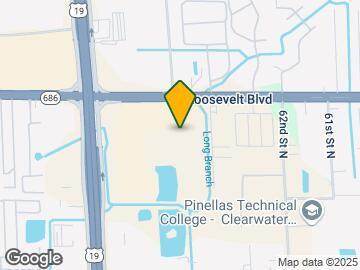
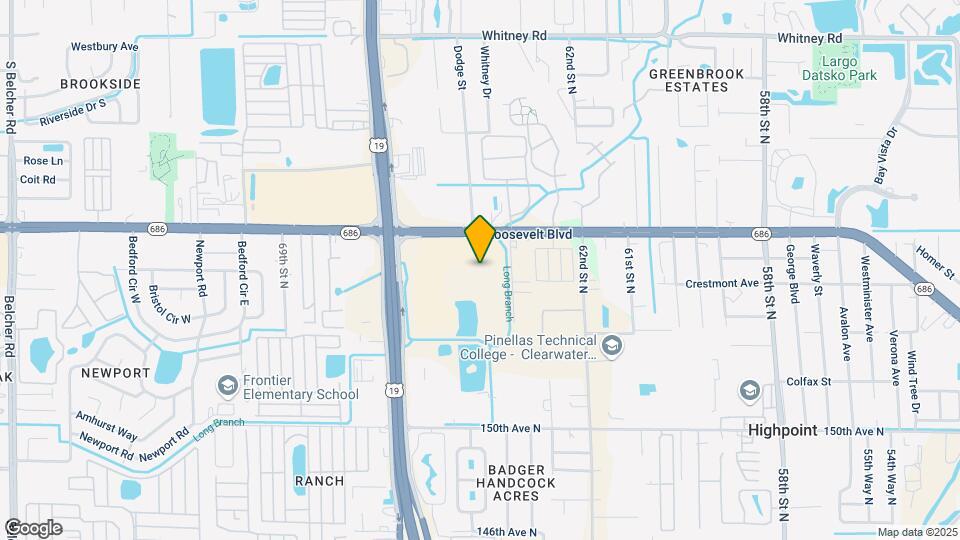
Gateway North is located at 2681 Roosevelt Blvd near the Inner Central Peninsula area of Clearwater, FL
What is the current rent range at Gateway North?
1 Bedroom to 3 Bedroom Apartments at Gateway North currently range from $1,658 to $2,852
When is the leasing office open?
- The office Hours for Gateway North are
- Monday 10:00 am–6:00 pm
- Tuesday 10:00 am–6:00 pm
- Wednesday 10:00 am–6:00 pm
- Thursday 10:00 am–6:00 pm
- Friday 10:00 am–6:00 pm
- Saturday 10:00 am–5:00 pm
- Sunday Closed
Are pets allowed?
Call us today to find out our pet policy and if we allow pets
Are there any rent specials?
The current rent special at Gateway North is: Up to 2 months' rent free.
Renters Reviews and Ratings
Great apartment community
Property Manager Responded
I love this place so much!
Property Manager Responded
New management is horrible
Property Manager Responded
Crap Customer Service
Property Manager Responded
Infested with silver fish
Property Manager Responded
love it here
My First Apartment
Great service
Property Manager Responded
Better value elsewhere
Location is great. Price not worth it. Service meh ...
Not worth it...
This complex is absolutely amazing!
Nearby Schools
High Point Elementary School
About GreatSchools Data on ApartmentHomeLiving.com.
Points of Interest
Time and distance from Gateway North.
Big Box and Retail
Walmart
Carmax
Walgreens
Colleges and Universities
Saint Petersburg College - Health Education Center
Groceries
Publix
Save A Lot
Hospitals
Military Bases
Governmental U.S. Coast Guard
Restaurants and Dining
Shopping Centers
Gateway North has 5 shopping centers within 0.8 miles.
Nearby Neighborhoods
Rental Price Ranges in the Area
| Bedroom | Average Rent | Cheapest Rent | Highest Rent |
|---|---|---|---|
| Clearwater Studio Apartments | $1,700 | $1,108 | $7,119 |
| Clearwater 1 Bedroom Apartments | $1,845 | $955 | $3,493 |
| Clearwater 2 Bedroom Apartments | $2,169 | $1,195 | $5,384 |
| Clearwater 3 Bedroom Apartments | $2,615 | $1,405 | $7,461 |
| Clearwater 4 Bedroom Apartments | $5,336 | $2,339 | $10,000+ |
Browse Top Apartments in Clearwater
By Price
By Community Type
- Clearwater Apartments for Rent by Owner
- Clearwater Apartments with Rent Specials
- Clearwater Top Rated Apartments
- Clearwater Corporate Apartments
- Clearwater Furnished Apartments
- Clearwater Gated Apartments
- Clearwater Low Income Apartments
- Clearwater Military Apartments
- New Clearwater Apartments
- Clearwater Senior Apartments
- Clearwater Short-term Apartments
- Clearwater Student Apartments
- Clearwater Apartments with Utilities Included


Max of 3. Venterra welcomes up to 3 pets. Charges listed are for one pet, please contact the office for additional pet fees.