


- 1–3 Bedrooms
- $1,435-$2,095 Pricing
- 696–1,318 Square Feet
About Gateway Village
Welcome to Gateway Village Apartments, a peaceful hilltop community offering one, two, and three bedroom apartments and townhomes with spacious layouts, vaulted ceilings, in home washer and dryer, and energy efficient appliances. Garage and extra storage options are also available. Enjoy amenities like a seasonal pool, sauna, clubhouse, BBQ and picnic areas, plus pet friendly walking paths and community events. Conveniently located near I 5, shopping, dining, schools, and green spaces. Schedule a tour today and discover everything Gateway Village has to offer.

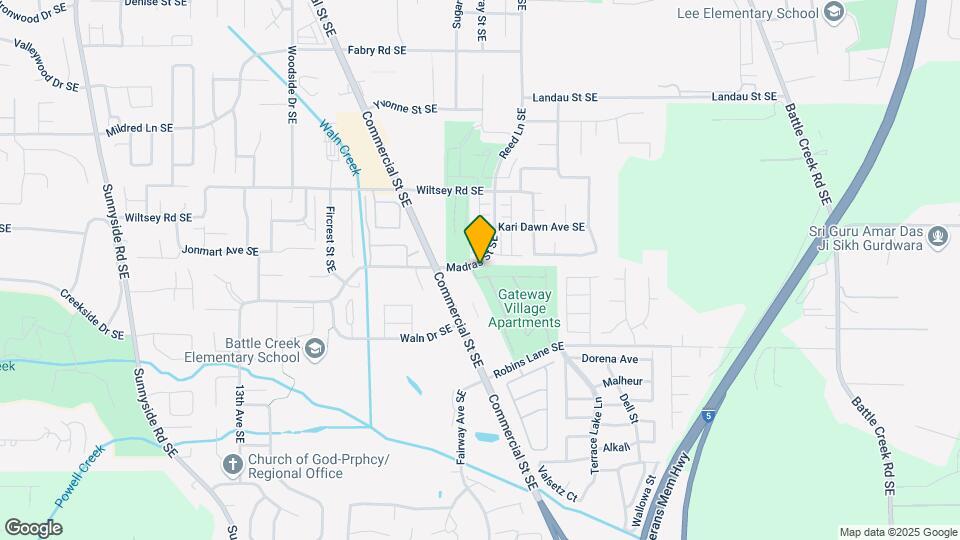
Gateway Village is located in the South Gateway Neighborhood and 97306 Zip code of Salem, OR. This community is professionally managed by MDI
Property Contact Info

- Listed by:
- Agency:
- Vendor Logo:
- Website:
- View Property Website
- Call Us:
- (971) 272-8631
- Disclaimer:
Office Hours
| Monday | 8:00 am–6:00 pm |
| Tuesday | 8:00 am–6:00 pm |
| Wednesday | 8:00 am–6:00 pm |
| Thursday | 8:00 am–6:00 pm |
| Friday | 8:00 am–6:00 pm |
| Saturday | 8:00 am–6:00 pm |
| Sunday | Closed |
Floorplan Pricing and Availability
Gateway Village offers 1 to 3 Bedroom apartments starting from $1,435 and having 696–1,318 sq ft. Here is the current pricing and availability:
New! Interactive Property Map
1 Bedroom
Show Unavailable Floorplans1x1A
$1,435
1 Bed, 1 Bath, 696 sq ftAvailable NowModel Gallery
Floorplans
Availability Details
Price Availability Date Unit Sq Ft View Details $1,435 Available Now 1932-1048 696 $1,435 Available Now 1932-2048 696 Model Amenities and Features
Features
- Ceiling Fans
- Storage Space
- Washer/Dryer
Unique Features
- Covered Parking
- Third Floor/Vaulted Ceiling
Model Rent and Fees
Model Price
- $1,435
Unit 1932-1048 Amenities and Features
Features
- Ceiling Fans
- Storage Space
- Washer/Dryer
Unique Features
- Covered Parking
- Third Floor/Vaulted Ceiling
Unit 1932-1048 Rent and Fees
Unit Price
- $1,435
Model Rent and Fees
Price
- $1,435
Unit 1932-2048 Amenities and Features
Features
- Ceiling Fans
- Storage Space
- Washer/Dryer
Unique Features
- Covered Parking
- Third Floor/Vaulted Ceiling
Unit 1932-2048 Rent and Fees
Unit Price
- $1,435
Model Rent and Fees
Price
- $1,435
Apartment Model: 1x1AFrom $1,4351 Bedroom, 1 Bath, 696 sq ftAvailable Now![]()
1x1A - Floorplan 1 ![]()
1x1A - Floorplan 2 ![]()
1x1A - Floorplan 3 ![]()
1x1A - Floorplan 4 ![]()
1x1A - Floorplan 5 ![]()
1x1A - Floorplan 6 ![]()
1x1A - Floorplan 7 ![]()
1x1A - Floorplan 8 ![]()
1x1A - Floorplan 9 ![]()
1x1A - Floorplan 10 Apartment Unit: 1932-1048Apartment Model: 1x1A$1,4351 Bedroom, 1 Bath, 696 sq ftAvailable NowApartment Unit: 1932-2048Apartment Model: 1x1A$1,4351 Bedroom, 1 Bath, 696 sq ftAvailable Now1x1B
1 Bed, 1 Bath, 785 sq ftModel Gallery
Floorplans
Photos
3D Tours
Availability Details
Availability Date Unit Sq Ft Call for Availability 1x1B 785 sq ft Model Amenities and Features
Features
- Cable Ready
- Ceiling Fans
- Heating
- High Speed Internet Access
- Storage Space
- Tub/Shower
- Washer/Dryer
Kitchen
- Dishwasher
- Disposal
- Kitchen
- Range
Living Space
- Carpet
- Den
- Dining Room
- Vinyl Flooring
- Walk-In Closets
- Window Coverings
Unique Features
- Covered Parking
- Third Floor/Vaulted Ceiling
Apartment Model: 1x1BCall For Rates1 Bedroom, 1 Bath, 785 sq ftUnavailableFloorplansPhotos3D Tours![]()
1x1B - Image 1 ![]()
1x1B - Image 2 ![]()
1x1B - Image 3 ![]()
1x1B - Image 4 ![]()
1x1B - Floorplan 1 ![]()
1x1B - Floorplan 2 ![]()
1x1B - Floorplan 3 ![]()
1x1B - Floorplan 4 ![]()
1x1B - Floorplan 5 ![]()
1x1B - Floorplan 6 ![]()
1x1B - Floorplan 7 ![]()
1x1B - Floorplan 8 1x1B - 3D Tour 2 Bedrooms
2x1A
$1,535
2 Beds, 1 Bath, 912 sq ftAvailable NowCheapest 2 BedroomThis is the cheapest 2 Bedroom at this PropertyModel Gallery
Floorplans
Availability Details
Price Availability Date Unit Sq Ft View Details $1,535 Available Now 1896-3007 912 $1,535 Available Now 1942-3056 912 Model Amenities and Features
Features
- Ceiling Fans
- Storage Space
- Washer/Dryer
Unique Features
- Covered Parking
- Third Floor/Vaulted Ceiling
Model Rent and Fees
Model Price
- $1,535
Unit 1896-3007 Amenities and Features
Features
- Ceiling Fans
- Storage Space
- Washer/Dryer
Unique Features
- Covered Parking
- Third Floor/Vaulted Ceiling
Unit 1896-3007 Rent and Fees
Unit Price
- $1,535
Model Rent and Fees
Price
- $1,535
Unit 1942-3056 Amenities and Features
Features
- Ceiling Fans
- Storage Space
- Washer/Dryer
Unique Features
- Covered Parking
- Third Floor/Vaulted Ceiling
Unit 1942-3056 Rent and Fees
Unit Price
- $1,535
Model Rent and Fees
Price
- $1,535
Apartment Model: 2x1AFrom $1,5352 Bedroom, 1 Bath, 912 sq ftAvailable Now![]()
2x1A - Floorplan 1 ![]()
2x1A - Floorplan 2 ![]()
2x1A - Floorplan 3 ![]()
2x1A - Floorplan 4 ![]()
2x1A - Floorplan 5 ![]()
2x1A - Floorplan 6 ![]()
2x1A - Floorplan 7 ![]()
2x1A - Floorplan 8 ![]()
2x1A - Floorplan 9 ![]()
2x1A - Floorplan 10 Apartment Unit: 1896-3007Apartment Model: 2x1A$1,5352 Bedroom, 1 Bath, 912 sq ftAvailable NowApartment Unit: 1942-3056Apartment Model: 2x1A$1,5352 Bedroom, 1 Bath, 912 sq ftAvailable Now2x1B
$1,650
2 Beds, 1 Bath, 969 sq ftAvailable NowModel Gallery
Floorplans
3D Tours
Availability Details
Price Availability Date Unit Sq Ft View Details $1,650 Available Now 1970-2089 969 $1,650 August 7, 2026 1980-1097 969 Model Amenities and Features
Features
- Cable Ready
- Ceiling Fans
- Heating
- High Speed Internet Access
- Storage Space
- Tub/Shower
- Washer/Dryer
Kitchen
- Dishwasher
- Disposal
- Kitchen
- Range
Living Space
- Carpet
- Den
- Dining Room
- Vinyl Flooring
- Walk-In Closets
- Window Coverings
Unique Features
- Covered Parking
- Third Floor/Vaulted Ceiling
Model Rent and Fees
Model Price
- $1,650
Unit 1970-2089 Amenities and Features
Features
- Cable Ready
- Ceiling Fans
- Heating
- High Speed Internet Access
- Storage Space
- Tub/Shower
- Washer/Dryer
Kitchen
- Dishwasher
- Disposal
- Kitchen
- Range
Living Space
- Carpet
- Den
- Dining Room
- Vinyl Flooring
- Walk-In Closets
- Window Coverings
Unique Features
- Covered Parking
- Third Floor/Vaulted Ceiling
Unit 1970-2089 Rent and Fees
Unit Price
- $1,650
Model Rent and Fees
Price
- $1,650
Unit 1980-1097 Amenities and Features
Features
- Cable Ready
- Ceiling Fans
- Heating
- High Speed Internet Access
- Storage Space
- Tub/Shower
- Washer/Dryer
Kitchen
- Dishwasher
- Disposal
- Kitchen
- Range
Living Space
- Carpet
- Den
- Dining Room
- Vinyl Flooring
- Walk-In Closets
- Window Coverings
Unique Features
- Covered Parking
- Third Floor/Vaulted Ceiling
Unit 1980-1097 Rent and Fees
Unit Price
- $1,650
Model Rent and Fees
Price
- $1,650
Apartment Model: 2x1B$1,6502 Bedroom, 1 Bath, 969 sq ftAvailable NowFloorplans3D Tours![]()
2x1B - Floorplan 1 ![]()
2x1B - Floorplan 2 ![]()
2x1B - Floorplan 3 ![]()
2x1B - Floorplan 4 ![]()
2x1B - Floorplan 5 ![]()
2x1B - Floorplan 6 ![]()
2x1B - Floorplan 7 ![]()
2x1B - Floorplan 8 ![]()
2x1B - Floorplan 9 ![]()
2x1B - Floorplan 10 2x1B - 3D Tour Apartment Unit: 1970-2089Apartment Model: 2x1B$1,6502 Bedroom, 1 Bath, 969 sq ftAvailable NowApartment Unit: 1980-1097Apartment Model: 2x1B$1,6502 Bedroom, 1 Bath, 969 sq ftAvailable August 7, 20262x2B
$1,715
2 Beds, 2 Baths, 1061 sq ftAvailable NowLargest 2 BedroomThis is the largest 2 Bedroom at this PropertyModel Gallery
Floorplans
3D Tours
Availability Details
Price Availability Date Unit Sq Ft View Details $1,715 Available Now 1892-1000 1061 $1,715 Available Now 1910-1016 1061 $1,715 Available Now 1946-1060 1061 Model Amenities and Features
Features
- Cable Ready
- Ceiling Fans
- Heating
- High Speed Internet Access
- Storage Space
- Tub/Shower
- Washer/Dryer
Kitchen
- Dishwasher
- Disposal
- Kitchen
- Range
Living Space
- Carpet
- Den
- Dining Room
- Vinyl Flooring
- Walk-In Closets
- Window Coverings
Unique Features
- Covered Parking
- Third Floor/Vaulted Ceiling
Model Rent and Fees
Model Price
- $1,715
Unit 1892-1000 Amenities and Features
Features
- Cable Ready
- Ceiling Fans
- Heating
- High Speed Internet Access
- Storage Space
- Tub/Shower
- Washer/Dryer
Kitchen
- Dishwasher
- Disposal
- Kitchen
- Range
Living Space
- Carpet
- Den
- Dining Room
- Vinyl Flooring
- Walk-In Closets
- Window Coverings
Unique Features
- Covered Parking
- Third Floor/Vaulted Ceiling
Unit 1892-1000 Rent and Fees
Unit Price
- $1,715
Model Rent and Fees
Price
- $1,715
Unit 1910-1016 Amenities and Features
Features
- Cable Ready
- Ceiling Fans
- Heating
- High Speed Internet Access
- Storage Space
- Tub/Shower
- Washer/Dryer
Kitchen
- Dishwasher
- Disposal
- Kitchen
- Range
Living Space
- Carpet
- Den
- Dining Room
- Vinyl Flooring
- Walk-In Closets
- Window Coverings
Unique Features
- Covered Parking
- Third Floor/Vaulted Ceiling
Unit 1910-1016 Rent and Fees
Unit Price
- $1,715
Model Rent and Fees
Price
- $1,715
Unit 1946-1060 Amenities and Features
Features
- Cable Ready
- Ceiling Fans
- Heating
- High Speed Internet Access
- Storage Space
- Tub/Shower
- Washer/Dryer
Kitchen
- Dishwasher
- Disposal
- Kitchen
- Range
Living Space
- Carpet
- Den
- Dining Room
- Vinyl Flooring
- Walk-In Closets
- Window Coverings
Unique Features
- Covered Parking
- Third Floor/Vaulted Ceiling
Unit 1946-1060 Rent and Fees
Unit Price
- $1,715
Model Rent and Fees
Price
- $1,715
Apartment Model: 2x2BFrom $1,7152 Bedroom, 2 Bath, 1061 sq ftAvailable NowFloorplans3D Tours![]()
2x2B - Floorplan 1 ![]()
2x2B - Floorplan 2 ![]()
2x2B - Floorplan 3 ![]()
2x2B - Floorplan 4 ![]()
2x2B - Floorplan 5 ![]()
2x2B - Floorplan 6 ![]()
2x2B - Floorplan 7 ![]()
2x2B - Floorplan 8 ![]()
2x2B - Floorplan 9 2x2B - 3D Tour Apartment Unit: 1892-1000Apartment Model: 2x2B$1,7152 Bedroom, 2 Bath, 1061 sq ftAvailable NowApartment Unit: 1910-1016Apartment Model: 2x2B$1,7152 Bedroom, 2 Bath, 1061 sq ftAvailable NowApartment Unit: 1946-1060Apartment Model: 2x2B$1,7152 Bedroom, 2 Bath, 1061 sq ftAvailable Now2x2A
$1,695
2 Beds, 2 Baths, 987 sq ftAvailable Aug 14Model Gallery
Floorplans
Availability Details
Price Availability Date Unit Sq Ft $1,695 August 14, 2026 1988-2109 987 Unit 1988-2109 Amenities and Features
Features
- Ceiling Fans
- Storage Space
- Washer/Dryer
Unique Features
- Covered Parking
- Third Floor/Vaulted Ceiling
Unit 1988-2109 Rent and Fees
Unit Price
- $1,695
Model Rent and Fees
Price
- $1,695
Apartment Model: 2x2A$1,6952 Bedroom, 2 Bath, 987 sq ftAvailable August 14, 2026![]()
2x2A - Floorplan 1 ![]()
2x2A - Floorplan 2 ![]()
2x2A - Floorplan 3 ![]()
2x2A - Floorplan 4 ![]()
2x2A - Floorplan 5 ![]()
2x2A - Floorplan 6 ![]()
2x2A - Floorplan 7 ![]()
2x2A - Floorplan 8 ![]()
2x2A - Floorplan 9 ![]()
2x2A - Floorplan 10 Apartment Unit: 1988-2109Apartment Model: 2x2A$1,6952 Bedroom, 2 Bath, 987 sq ftAvailable August 14, 20263 Bedrooms
Floorplan 3x2
$1,995
3 Beds, 2 Baths, 1094 sq ftAvailable NowModel Gallery
Floorplans
Availability Details
Price Availability Date Unit Sq Ft View Details $1,995 Available Now 1916-1026 1094 $1,995 August 7, 2026 1982-2101 1094 Model Amenities and Features
Features
- Ceiling Fans
- Storage Space
- Washer/Dryer
Unique Features
- Covered Parking
- Third Floor/Vaulted Ceiling
Model Rent and Fees
Model Price
- $1,995
Unit 1916-1026 Amenities and Features
Features
- Ceiling Fans
- Storage Space
- Washer/Dryer
Unique Features
- Covered Parking
- Third Floor/Vaulted Ceiling
Unit 1916-1026 Rent and Fees
Unit Price
- $1,995
Model Rent and Fees
Price
- $1,995
Unit 1982-2101 Amenities and Features
Features
- Ceiling Fans
- Storage Space
- Washer/Dryer
Unique Features
- Covered Parking
- Third Floor/Vaulted Ceiling
Unit 1982-2101 Rent and Fees
Unit Price
- $1,995
Model Rent and Fees
Price
- $1,995
Apartment Model: 3x2$1,9953 Bedroom, 2 Bath, 1094 sq ftAvailable Now![]()
3x2 - Floorplan 1 ![]()
3x2 - Floorplan 2 ![]()
3x2 - Floorplan 3 ![]()
3x2 - Floorplan 4 ![]()
3x2 - Floorplan 5 ![]()
3x2 - Floorplan 6 ![]()
3x2 - Floorplan 7 ![]()
3x2 - Floorplan 8 ![]()
3x2 - Floorplan 9 ![]()
3x2 - Floorplan 10 Apartment Unit: 1916-1026Apartment Model: 3x2$1,9953 Bedroom, 2 Bath, 1094 sq ftAvailable NowApartment Unit: 1982-2101Apartment Model: 3x2$1,9953 Bedroom, 2 Bath, 1094 sq ftAvailable August 7, 20263x2.5 Townhome
$2,095
3 Beds, 2.5 Baths, 1318 sq ftAvailable Aug 14Model Gallery
Floorplans
Availability Details
Price Availability Date Unit Sq Ft $2,095 August 14, 2026 1994-1115 1318 Unit 1994-1115 Amenities and Features
Features
- Ceiling Fans
- Storage Space
- Washer/Dryer
Unique Features
- Covered Parking
- Third Floor/Vaulted Ceiling
Unit 1994-1115 Rent and Fees
Unit Price
- $2,095
Model Rent and Fees
Price
- $2,095
Apartment Model: 3x2.5 Townhome$2,0953 Bedroom, 2.5 Bath, 1318 sq ftAvailable August 14, 2026![]()
3x2.5 Townhome - Floorplan 1 ![]()
3x2.5 Townhome - Floorplan 2 ![]()
3x2.5 Townhome - Floorplan 3 Apartment Unit: 1994-1115Apartment Model: 3x2.5 Townhome$2,0953 Bedroom, 2.5 Bath, 1318 sq ftAvailable August 14, 2026
Schedule a Tour
3D Tours
Property Information
- 275 Units
- 3 Stories
- Built in 2003
Lease Terms
- 12 mo
- Short Term Lease Options
Fees and Policies
The fees listed below are community-provided and may exclude utilities or add-ons. All payments are made directly to the property and are non-refundable unless otherwise specified.
Required Fees
One-Time Basics
- Due at Application
- Application Fee Per ApplicantiCharged per applicant.$55.00
Other Fees and Policies
Parking Fees
- Garage
- Parking FeeiMax of 1. Charged per vehicle.$175.00/mo
- Covered
Additional Parking Options
Storage Fees
- Storage Unit
- Storage DepositiCharged per rentable item.$0.00
- Storage RentiCharged per rentable item.$105.00/mo
Pet Policy and Fees
Cats
- 2 Pet Limit
Dogs
- 2 Pet Limit
Others
- 2 Pet Limit
- 20 Lb Weight Limit
Property Fee Disclaimer: Based on community-supplied data and independent market research. Subject to change without notice. May exclude fees for mandatory or optional services and usage-based utilities.
Features and Amenities
Unique Amenities
- Covered Parking
- Third Floor/Vaulted Ceiling
On-Site Services
- Maintenance On Site
- Property Manager On Site
- 24 Hour Access
Community Features
- Walk Up
- Clubhouse
- Corporate Housing
- Lounge
Outdoor Features
- Picnic Area
Recreation and Fitness
- Walking/Biking Trails
- Sauna
- Pool
Interior Features
- Wi Fi
Kitchen Amenities
- Dishwasher
- Kitchen
Living Area Features
- Vaulted Ceiling
- Office
Unique Amenities
- Garage Available

Map
- Shopping
- Colleges
- Grocery
- Medical

Map
Frequently Asked Questions about Gateway Village
Where is Gateway Village located?
Gateway Village is located at 1900 Madras St Se near the South Gateway area of Salem, OR
What is the current rent range at Gateway Village?
1 Bedroom to 3 Bedroom Apartments at Gateway Village currently range from $1,435 to $2,095
When is the leasing office open?
- The office Hours for Gateway Village are
- Monday 8:00 am–6:00 pm
- Tuesday 8:00 am–6:00 pm
- Wednesday 8:00 am–6:00 pm
- Thursday 8:00 am–6:00 pm
- Friday 8:00 am–6:00 pm
- Saturday 8:00 am–6:00 pm
- Sunday Closed
Are pets allowed?
Call us today to find out our pet policy and if we allow pets
Renters Reviews and Ratings
DO NOT RENT
Property Manager Responded
Worst place I have lived, without question
Property Manager Responded
You will owe money when you move out.
Property Manager Responded
Expect to owe money at move-out
Property Manager Responded
Terrible trashy place
Property Manager Responded
Poorly Managed
Property Manager Responded
Don't do it!
Property Manager Responded
My home!
Very Friendly
Family Friendly Apartments
Amazing
lies, all lies
Nearby Schools
Pringle Elementary School
Judson Middle School
About GreatSchools Data on ApartmentHomeLiving.com.
Points of Interest
Time and distance from Gateway Village.
Big Box and Retail
Safeway
Costco
Walgreens
Colleges and Universities
Groceries
Safeway
Fred Meyer
Grocery Outlet
Hospitals
Salem Hospital
Oregon State Hospital
Shopping Centers
Gateway Village has 5 shopping centers within 1.1 miles.
Nearby Neighborhoods
Rental Price Ranges in the Area
| Bedroom | Average Rent | Cheapest Rent | Highest Rent |
|---|---|---|---|
| Salem Studio Apartments | $1,353 | $500 | $1,749 |
| Salem 1 Bedroom Apartments | $1,366 | $950 | $2,095 |
| Salem 2 Bedroom Apartments | $1,584 | $995 | $3,750 |
| Salem 3 Bedroom Apartments | $2,164 | $1,495 | $4,040 |
| Salem 4 Bedroom Apartments | $1,995 | $1,995 | $1,995 |
| 2 Bedroom Homes | $1,932 | $1,195 | $2,850 |
| 3 Bedroom Homes | $2,326 | $1,750 | $3,500 |
| 4 Bedroom Homes | $2,807 | $1,695 | $3,600 |
| 5 Bedroom Homes | $2,900 | $2,900 | $2,900 |
Browse Top Apartments in Salem
By Price
By Community Type
- Salem Apartments for Rent by Owner
- Salem Apartments with Rent Specials
- Salem Top Rated Apartments
- Salem Corporate Apartments
- Salem Furnished Apartments
- Salem Gated Apartments
- Salem Loft Apartments
- Salem Low Income Apartments
- New Salem Apartments
- Salem Senior Apartments
- Salem Short-term Apartments
- Salem Student Apartments
- Salem Apartments with Utilities Included


Max of 1.