- 1–2 Bedrooms
- $1,192-$1,486 Total Monthly Price12 Month Lease Term
Total Monthly Price
Base Rent$1,192 - $1,486Total Monthly Price$1,192 - $1,486 - 566–887 Square Feet
Rent Specials
$299 Moves-in Special!~~$299 moves you in! Contact Leasing Office for Details!
About Gateway Villas
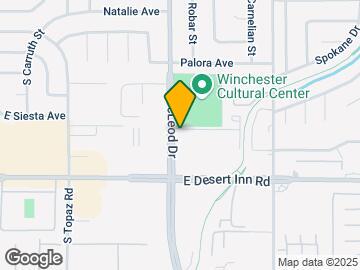
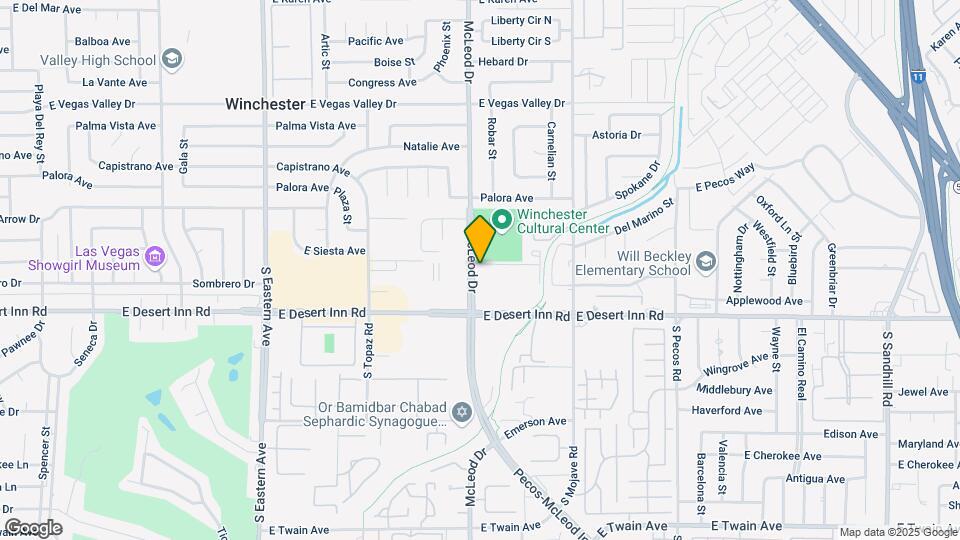
Come home to Gateway Villas Apartments in fascinating Las Vegas, NV! Experience the convenience of a home with local city benefits in our community built on quality and comfort. In addition to a thriving neighborhood, you'll have close access to shopping, dining, parks, and local entertainment. Just 15 minutes from downtown, there's always something to do and discover. Visit the nearby Winchester Cultural Center or take the short drive to the Arts District and explore. Indulge your artistic sensibilities and your sense of adventure, then come home to Gateway Villas Apartments, where our apartment homes are designed to enhance the lifestyle you've been dreaming of. Join our community and contact Gateway Villas today!
Gateway Villas is located in the Winchester Neighborhood and 89121 Zip code of Las Vegas, NV. This community is professionally managed by Apartment Management Consultants L.L.C.
Unique Features and Amenities
- Assigned Parking
- Centrally Located
- Ceramic Tile Throughout.
- Covered Parking
- Fitness Center
- Next Door To Public Park
- Online Rent Payments
- Outdoor Recreational Area
- Package Receiving
- Pool
- Spa
- Washer Dryer In Unit
Property Contact Info

- Listed by:
- Agency:
- Vendor Logo:
- Website:
- View Property Website
- Call Us:
- (725) 227-8292
- Disclaimer:
Office Hours
| Monday | 9:00 am–6:00 pm |
| Tuesday | 9:00 am–6:00 pm |
| Wednesday | 9:00 am–6:00 pm |
| Thursday | 9:00 am–6:00 pm |
| Friday | 9:00 am–6:00 pm |
| Saturday | 10:00 am–4:00 pm |
| Sunday | Closed |
Floorplan Pricing and Availability
Gateway Villas offers 1 to 2 Bedroom apartments starting from $1,192 and having 566–887 sq ft. Here is the current pricing and availability:
New! Interactive Property Map
1 Bedroom
Floorplan 1x1
From $1,222
1 Bed, 1 Bath, 665 sq ftTotal Monthly PriceAvailable NowTotal Monthly Price
Base Rent$1,222 - $1,329Total Monthly Price$1,222 - $1,329Model Gallery
Floorplans
3D Tours
Availability Details
Prices shown for this property are the Total Monthly Price including Fees.Price Availability Date Unit Sq Ft Deposit View Details $1,222 Available Now G 142 665 $500 $1,272 Available Now K 270 665 $500 $1,222 Available Now A 200 665 $500 Model Amenities and Features
Features
- Air Conditioning
- Balcony
- Cable Ready
- Ceiling Fans
- Heating
- High Speed Internet Access
- Storage Space
- Tub/Shower
- Washer/Dryer
- Windows
Kitchen
- Breakfast Nook
- Dishwasher
- Disposal
- Eat-in Kitchen
- Freezer
- Kitchen
- Oven
- Pantry
- Range
- Refrigerator
- Stainless Steel Appliances
Model Lease Information
Model Price Range
- $1,222 - $1,329Total Monthly PriceBase Rent: $1,222 - $1,329Required Monthly Fees: None
Current Available Pricing
- $1,222 - $1,272 Total Monthly Price
Unit G 142 Lease Information
Unit Price
- $1,222Total Monthly PriceBase Rent: $1,222Required Monthly Fees: None
View Details and Rent EstimateDeposit
- $500 deposit
Model Lease Information
Model Price Range
- $1,222 - $1,329Total Monthly Price
Unit K 270 Lease Information
Unit Price
- $1,272Total Monthly PriceBase Rent: $1,272Required Monthly Fees: None
View Details and Rent EstimateDeposit
- $500 deposit
Model Lease Information
Model Price Range
- $1,222 - $1,329Total Monthly Price
Unit A 200 Lease Information
Unit Price
- $1,222Total Monthly PriceBase Rent: $1,222Required Monthly Fees: None
View Details and Rent EstimateDeposit
- $500 deposit
Model Lease Information
Model Price Range
- $1,222 - $1,329Total Monthly Price
Apartment Model: 1x1From $1,2221 Bedroom, 1 Bath, 665 sq ftAvailable NowFloorplans3D ToursFloor plans are artist's rendering. All dimensions are approximate. Actual product and specifications may vary in dimension or detail. Not all features are available in every rental home. Please see a representative for details.
![]()
1x1 - Floorplan 1x1 - 3D Tour Apartment Unit: G 142Apartment Model: 1x1$1,2221 Bedroom, 1 Bath, 665 sq ftAvailable NowApartment Unit: K 270Apartment Model: 1x1$1,2721 Bedroom, 1 Bath, 665 sq ftAvailable NowApartment Unit: A 200Apartment Model: 1x1$1,2221 Bedroom, 1 Bath, 665 sq ftAvailable NowJrx1
$1,192
1 Bed, 1 Bath, 566 sq ftTotal Monthly PriceAvailable Oct 10Total Monthly Price
Base Rent$1,192Total Monthly Price$1,192Model Gallery
Floorplans
Availability Details
Prices shown for this property are the Total Monthly Price including Fees.Price Availability Date Unit Sq Ft Deposit $1,192 October 10, 2026 C 212 566 $500 Model Amenities and Features
Features
- Air Conditioning
- Balcony
- Cable Ready
- Ceiling Fans
- Heating
- High Speed Internet Access
- Storage Space
- Tub/Shower
- Washer/Dryer
- Windows
Kitchen
- Breakfast Nook
- Dishwasher
- Disposal
- Eat-in Kitchen
- Freezer
- Kitchen
- Oven
- Pantry
- Range
- Refrigerator
- Stainless Steel Appliances
Unit C 212 Lease Information
Unit Price
- $1,192Total Monthly PriceBase Rent: $1,192Required Monthly Fees: None
View Details and Rent EstimateDeposit
- $500 deposit
Model Lease Information
Price
- $1,192Total Monthly Price
Apartment Model: Jrx1$1,1921 Bedroom, 1 Bath, 566 sq ftAvailable October 10, 2026Floor plans are artist's rendering. All dimensions are approximate. Actual product and specifications may vary in dimension or detail. Not all features are available in every rental home. Please see a representative for details.
![]()
Jrx1 - Floorplan Apartment Unit: C 212Apartment Model: Jrx1$1,1921 Bedroom, 1 Bath, 566 sq ftAvailable October 10, 20262 Bedrooms
Floorplan 2x1
From $1,299
2 Beds, 1 Bath, 837 sq ftTotal Monthly PriceAvailable NowTotal Monthly Price
Base Rent$1,299 - $1,420Total Monthly Price$1,299 - $1,420Model Gallery
Floorplans
3D Tours
Availability Details
Prices shown for this property are the Total Monthly Price including Fees.Price Availability Date Unit Sq Ft Deposit View Details $1,299 Available Now P 193 837 $500 $1,386 Available Now P 296 837 $500 $1,380 September 18, 2026 M 280 837 $500 Model Amenities and Features
Features
- Air Conditioning
- Balcony
- Cable Ready
- Ceiling Fans
- Heating
- High Speed Internet Access
- Storage Space
- Tub/Shower
- Washer/Dryer
- Windows
Kitchen
- Breakfast Nook
- Dishwasher
- Disposal
- Eat-in Kitchen
- Freezer
- Kitchen
- Oven
- Pantry
- Range
- Refrigerator
- Stainless Steel Appliances
Model Lease Information
Model Price Range
- $1,299 - $1,420Total Monthly PriceBase Rent: $1,299 - $1,420Required Monthly Fees: None
Current Available Pricing
- $1,299 - $1,386 Total Monthly Price
Unit P 193 Lease Information
Unit Price
- $1,299Total Monthly PriceBase Rent: $1,299Required Monthly Fees: None
View Details and Rent EstimateDeposit
- $500 deposit
Model Lease Information
Model Price Range
- $1,299 - $1,420Total Monthly Price
Unit P 296 Lease Information
Unit Price
- $1,386Total Monthly PriceBase Rent: $1,386Required Monthly Fees: None
View Details and Rent EstimateDeposit
- $500 deposit
Model Lease Information
Model Price Range
- $1,299 - $1,420Total Monthly Price
Unit M 280 Lease Information
Unit Price
- $1,380Total Monthly PriceBase Rent: $1,380Required Monthly Fees: None
View Details and Rent EstimateDeposit
- $500 deposit
Model Lease Information
Model Price Range
- $1,299 - $1,420Total Monthly Price
Apartment Model: 2x1From $1,2992 Bedroom, 1 Bath, 837 sq ftAvailable NowFloorplans3D ToursFloor plans are artist's rendering. All dimensions are approximate. Actual product and specifications may vary in dimension or detail. Not all features are available in every rental home. Please see a representative for details.
![]()
2x1 - Floorplan 2x1 - 3D Tour Apartment Unit: P 193Apartment Model: 2x1$1,2992 Bedroom, 1 Bath, 837 sq ftAvailable NowApartment Unit: P 296Apartment Model: 2x1$1,3862 Bedroom, 1 Bath, 837 sq ftAvailable NowApartment Unit: M 280Apartment Model: 2x1$1,3802 Bedroom, 1 Bath, 837 sq ftAvailable September 18, 2026Floorplan 2x2
From $1,299
2 Beds, 2 Baths, 887 sq ftTotal Monthly PriceAvailable NowTotal Monthly Price
Base Rent$1,299 - $1,486Total Monthly Price$1,299 - $1,486Model Gallery
Floorplans
Availability Details
Prices shown for this property are the Total Monthly Price including Fees.Price Availability Date Unit Sq Ft Deposit View Details $1,299 Available Now E 226 887 $500 $1,299 Available Now E 228 887 $500 $1,399 Available Now B 208 887 $500 Model Amenities and Features
Features
- Air Conditioning
- Balcony
- Cable Ready
- Ceiling Fans
- Heating
- High Speed Internet Access
- Storage Space
- Tub/Shower
- Washer/Dryer
- Windows
Kitchen
- Breakfast Nook
- Dishwasher
- Disposal
- Eat-in Kitchen
- Freezer
- Kitchen
- Oven
- Pantry
- Range
- Refrigerator
- Stainless Steel Appliances
Model Lease Information
Model Price Range
- $1,299 - $1,486Total Monthly PriceBase Rent: $1,299 - $1,486Required Monthly Fees: None
Current Available Pricing
- $1,299 - $1,399 Total Monthly Price
Unit E 226 Lease Information
Unit Price
- $1,299Total Monthly PriceBase Rent: $1,299Required Monthly Fees: None
View Details and Rent EstimateDeposit
- $500 deposit
Model Lease Information
Model Price Range
- $1,299 - $1,486Total Monthly Price
Unit E 228 Lease Information
Unit Price
- $1,299Total Monthly PriceBase Rent: $1,299Required Monthly Fees: None
View Details and Rent EstimateDeposit
- $500 deposit
Model Lease Information
Model Price Range
- $1,299 - $1,486Total Monthly Price
Unit B 208 Lease Information
Unit Price
- $1,399Total Monthly PriceBase Rent: $1,399Required Monthly Fees: None
View Details and Rent EstimateDeposit
- $500 deposit
Model Lease Information
Model Price Range
- $1,299 - $1,486Total Monthly Price
Apartment Model: 2x2From $1,2992 Bedroom, 2 Bath, 887 sq ftAvailable NowFloor plans are artist's rendering. All dimensions are approximate. Actual product and specifications may vary in dimension or detail. Not all features are available in every rental home. Please see a representative for details.
![]()
2x2 - Floorplan Apartment Unit: E 226Apartment Model: 2x2$1,2992 Bedroom, 2 Bath, 887 sq ftAvailable NowApartment Unit: E 228Apartment Model: 2x2$1,2992 Bedroom, 2 Bath, 887 sq ftAvailable NowApartment Unit: B 208Apartment Model: 2x2$1,3992 Bedroom, 2 Bath, 887 sq ftAvailable Now
Schedule a Tour
Videos
3D Tours
Property Information
- 200 Units
- 2 Stories
- Built in 1984
Lease Terms
- 12 mo
Fees and Policies
The fees listed below are community-provided and may exclude utilities or add-ons. All payments are made directly to the property and are non-refundable unless otherwise specified. Use the Cost Calculator to determine costs based on your needs.
Required Fees
One-Time Basics
- Due at Move-In
- Damage WaiveriDamage Waiver Charged per unit.$17.00
- RUBS Admin FeeiRUBS Admin Fee Charged per unit.$7.00
- TrashiTrash Charged per unit.$23.00
Pet Policy and Fees
Cats
- $300 Fee
- $0 Deposit
- Monthly Pet Fee $40
Comments: Limit 2 per apartment.
Dogs
- $300 Fee
- $0 Deposit
- Monthly Pet Fee $40
Non aggressive breeds only.
Comments: No weigh limit, Limit 2 per apartment. Breed restrictions apply. Pit Bulls (Bull Terriers or American Staffordshire Terriers), Rottweilers, German Shepherds, Doberman Pinschers, Chow Chows, Akitas, and Huskies, full blood or mixed are not permitted.
Parking Info and Fees
- Coveredi1 reserved assigned parking per apartment.
- 1 Max, Assigned Parking
Property Fee Disclaimer: Based on community-supplied data and independent market research. Subject to change without notice. May exclude fees for mandatory or optional services and usage-based utilities.
Features and Amenities
On-Site Services
- Property Manager On Site
- Online Services
- Pet Play Area
- Renters Insurance Program
- Public Transportation
- Video Patrol
- Maintenance On Site
Community Features
- Clubhouse
- Walk Up
- Business Center
Outdoor Features
- Grill
- Picnic Area
- Patio
- Porch
Recreation and Fitness
- Fitness Center
- Spa
- Pool
Interior Features
- Balcony
- Windows
- Storage Space
- Heating
- Ceiling Fans
- High Speed Internet Access
- Tub/Shower
- Cable Ready
- Washer/Dryer
- Air Conditioning
Kitchen Amenities
- Dishwasher
- Eat In Kitchen
- Breakfast Nook
- Oven
- Pantry
- Disposal
- Freezer
- Range
- Refrigerator
- Stainless Steel Appliances
- Kitchen
Living Area Features
- Walk In Closets
- Dining Room
- Family Room
- Tile Floors
- Views

Map
- Shopping
- Colleges
- Grocery
- Medical
- Parks
- Transportation

Map
Getting Around
70 / 100 Moderately walkable
40 / 100 Some public transit
50 / 100 Fairly bikeable
80 / 100 Very car friendly
Getting to Know the Area
80 / 100 Restaurants
60 / 100 Cafes
80 / 100 Nightlife
90 / 100 Shopping
60 / 100 Parks
20 / 100 Noise Level
Frequently Asked Questions about Gateway Villas
Where is Gateway Villas located?
Gateway Villas is located at 3200 Mcleod Dr near the Winchester area of Las Vegas, NV
What is the current rent range at Gateway Villas?
1 Bedroom to 2 Bedroom Apartments at Gateway Villas currently range from $1,192 to $1,486
When is the leasing office open?
- The office Hours for Gateway Villas are
- Monday 9:00 am–6:00 pm
- Tuesday 9:00 am–6:00 pm
- Wednesday 9:00 am–6:00 pm
- Thursday 9:00 am–6:00 pm
- Friday 9:00 am–6:00 pm
- Saturday 10:00 am–4:00 pm
- Sunday Closed
Are pets allowed?
Call us today to find out our pet policy and if we allow pets
Are there any rent specials?
The current rent special at Gateway Villas is: $299 Moves-in Special!~~$299 moves you in! Contact Leasing Office for Details!.
Renters Reviews and Ratings
these apartments have gone down the drain
Property Manager Responded
Great place to live
Property Manager Responded
Muy bonito lugar
Property Manager Responded
Wont repair anything that breaks
Property Manager Responded
Decent place to live
FULL SIZE WASHER AND DRYER
Roaches everywhere
Great Location
convenient locations
Just dont
Good place
Nearby Schools
Valley High School
Will Beckley Elementary School
K O Knudson Junior High School
About GreatSchools Data on ApartmentHomeLiving.com.
Points of Interest
Time and distance from Gateway Villas.
Arts Museums and Landmarks
Big Box and Retail
Walgreens
Albertsons
Target
Colleges and Universities
Groceries
Albertsons
La Bonita
Vons
Hospitals
Desert Springs Hospital
Desert Parkway Behavioral Healthcare Hospital
Sunrise Hospital And Medical Center
Parks and Recreation
Gateway Villas has 5 parks within 5.1 miles, including Mystic Falls Park, The Old Mormon Fort State Historical Park , Bellagio Conservatory Botanical Gardens, Flamingo Wildlife Habitat, and All American Park.
Restaurants and Dining
Cravings Buffet at the Mirage
The Chocolate Swan
The Burger Bar
Shopping Centers
Gateway Villas has 5 shopping centers within 0.3 miles.
Transit Stations
Las Vegas Convention Center Station-Las Vegas Monorail
Nearby Neighborhoods
Rental Price Ranges in the Area
| Bedroom | Average Rent | Cheapest Rent | Highest Rent |
|---|---|---|---|
| Las Vegas Studio Apartments | $1,414 | $599 | $10,000+ |
| Las Vegas 1 Bedroom Apartments | $1,573 | $593 | $10,000+ |
| Las Vegas 2 Bedroom Apartments | $1,768 | $712 | $10,000+ |
| Las Vegas 3 Bedroom Apartments | $1,998 | $900 | $9,330 |
| Las Vegas 4 Bedroom Apartments | $2,504 | $858 | $7,563 |
| Las Vegas 5 Bedroom Apartments | $5,925 | $4,400 | $7,451 |
Browse Top Apartments in Las Vegas
By Price
- Cheap Las Vegas Apartments
- Las Vegas Apartments Under $500
- Las Vegas Apartments Under $600
- Las Vegas Apartments Under $700
- Las Vegas Apartments Under $800
- Las Vegas Apartments Under $900
- Las Vegas Apartments Under $1000
- Las Vegas Apartments Under $1200
- Las Vegas Apartments Under $1500
- Las Vegas Apartments Under $2000
- Las Vegas Luxury Apartments
By Community Type
- Las Vegas Apartments for Rent by Owner
- Las Vegas Apartments with Rent Specials
- Las Vegas Top Rated Apartments
- Las Vegas Corporate Apartments
- Las Vegas Furnished Apartments
- Las Vegas Gated Apartments
- Las Vegas Loft Apartments
- Las Vegas Low Income Apartments
- Las Vegas Military Apartments
- New Las Vegas Apartments
- Las Vegas Senior Apartments
- Las Vegas Short-term Apartments
- Las Vegas Student Apartments
- Las Vegas Apartments with Utilities Included


Property Manager Responded