- 1–2 Bedrooms
- $880-$900 Pricing
- 750–960 Square Feet
Rent Specials
Move In 10 Days After Applying for Waived Admin Fees!
About Geary Estates Apartments
You will experience value and commitment to customer service satisfaction as it was meant to be! Our pattern of ownership, development and management enables us to provide you with consistent, reliable and dedicated service. You will find Geary Estates is the best value with carefully thought out floor plans that will exceed your expectations. Furry friends are welcome too! We invite you to come experience the carefree lifestyle that is Geary Estates Apartments
Geary Estates Apartments is located in the 66441 Zip code of Junction City, KS. This community is professionally managed by MRD Apartments
Unique Features and Amenities
- 1st Floor
- 2nd Floor
- 3rd Floor
- Air Conditioner
- BBQ/Picnic Area
- Bike Racks
- Carpeting
- Efficient Appliances
- Electronic Thermostat
- End Unit
- Furnished with some Utilities, Housewares and Wash
- Interior Unit
- Large Closets
- Night Patrol
- Off Street Parking
- On Site 24/7 Security
- Patio/Balcony
- Street View
- Upgraded Unit
- W/D Hookup
- Washer and Dryer Included
- Wheelchair Access
- Wooded View
Property Contact Info

- Listed by:
- Agency:
- Vendor Logo:
- Website:
- View Property Website
- Call Us:
- (785) 390-2136
- Disclaimer:
Office Hours
| Monday | 8:00 am–6:00 pm |
| Tuesday | 8:00 am–6:00 pm |
| Wednesday | 8:00 am–6:00 pm |
| Thursday | 8:00 am–6:00 pm |
| Friday | 8:00 am–6:00 pm |
| Saturday | 9:00 am–6:00 pm |
| Sunday | Closed |
Floorplan Pricing and Availability
Geary Estates Apartments offers 1 to 2 Bedroom apartments starting from $880 and having 750–960 sq ft. Here is the current pricing and availability:
New! Interactive Property Map
1 Bedroom
One Bedroom One Bathroom
1 Bed, 1 Bath, 750 sq ftAvailable NowModel Gallery
Floorplans
Availability Details
Price Availability Date Unit Sq Ft Deposit $880 Available Now J1012-03 750 $250 Model Amenities and Features
Features
- Air Conditioning
- Balcony
- Cable Ready
- Handrails
- Heating
- High Speed Internet Access
- Smoke Free
- Storage Space
- Tub/Shower
- Washer/Dryer
- Washer/Dryer Hookup
- Wheelchair Accessible (Rooms)
- Wi-Fi
Kitchen
- Dishwasher
- Disposal
- Ice Maker
- Kitchen
- Oven
- Range
- Refrigerator
Unit J1012-03 Rent and Fees
Unit Price
- $880
Deposit
- $250 deposit
Model Rent and Fees
Model Price Range
- $880 - $900
Apartment Model: One Bedroom One BathroomFrom $8801 Bedroom, 1 Bath, 750 sq ft![]()
One Bedroom One Bathroom - Floorplan Apartment Unit: J1012-03Apartment Model: 1 Bed, 1 bath$8801 Bedroom, 1 Bath, 750 sq ftAvailable Now2 Bedrooms
Two Bedroom One Bathroom
From $970
2 Beds, 1 Bath, 960 sq ftAvailable NowModel Gallery
Floorplans
3D Tours
Availability Details
Price Availability Date Unit Sq Ft Deposit View Details $1,120 Available Now F1103-11 960 $250 $980 Available Now L913-05 960 $250 $995 Available Now G1125-11 960 $250 Model Amenities and Features
Features
- Air Conditioning
- Cable Ready
- Heating
- Tub/Shower
- Washer/Dryer Hookup
Kitchen
- Dishwasher
- Disposal
- Kitchen
- Range
Living Space
- Carpet
- Dining Room
- Vinyl Flooring
- Walk-In Closets
- Window Coverings
Model Rent and Fees
Model Price Range
- $945 - $1,345
Current Available Pricing
- $980 - $1,120
Unit F1103-11 Amenities and Features
Features
- Air Conditioning
- Cable Ready
- Heating
- Tub/Shower
- Washer/Dryer Hookup
Kitchen
- Dishwasher
- Disposal
- Kitchen
- Range
Living Space
- Carpet
- Dining Room
- Vinyl Flooring
- Walk-In Closets
- Window Coverings
Unique Features
- 3rd Floor
- Interior Unit
- Upgraded Unit
Unit F1103-11 Rent and Fees
Unit Price
- $1,120
Deposit
- $250 deposit
Model Rent and Fees
Model Price Range
- $945 - $1,345
Unit L913-05 Amenities and Features
Features
- Air Conditioning
- Cable Ready
- Heating
- Tub/Shower
- Washer/Dryer Hookup
Kitchen
- Dishwasher
- Disposal
- Kitchen
- Range
Living Space
- Carpet
- Dining Room
- Vinyl Flooring
- Walk-In Closets
- Window Coverings
Unique Features
- 2nd Floor
- Interior Unit
Unit L913-05 Rent and Fees
Unit Price
- $980
Deposit
- $250 deposit
Model Rent and Fees
Model Price Range
- $945 - $1,345
Unit G1125-11 Amenities and Features
Features
- Air Conditioning
- Cable Ready
- Heating
- Tub/Shower
- Washer/Dryer Hookup
Kitchen
- Dishwasher
- Disposal
- Kitchen
- Range
Living Space
- Carpet
- Dining Room
- Vinyl Flooring
- Walk-In Closets
- Window Coverings
Unique Features
- 3rd Floor
- End Unit
Unit G1125-11 Rent and Fees
Unit Price
- $995
Deposit
- $250 deposit
Model Rent and Fees
Model Price Range
- $945 - $1,345
Apartment Model: Two Bedroom One BathroomFrom $9452 Bedroom, 1 Bath, 960 sq ftAvailable NowFloorplans3D Tours![]()
Two Bedroom One Bathroom - Floorplan Two Bedroom One Bathroom - 3D Tour Apartment Unit: F1103-11Apartment Model: Two Bedroom One Bathroom$1,1202 Bedroom, 1 Bath, 960 sq ftAvailable NowApartment Unit: L913-05Apartment Model: Two Bedroom One Bathroom$9802 Bedroom, 1 Bath, 960 sq ftAvailable NowApartment Unit: G1125-11Apartment Model: Two Bedroom One Bathroom$9952 Bedroom, 1 Bath, 960 sq ftAvailable Now
Schedule a Tour
Videos
3D Tours
Property Information
- 480 Units
- 3 Stories
- Built in 2008
- Furnished
Lease Terms
- 1, 3, 6, 9, 12 mo
- Short Term Lease Options
Fees and Policies
The fees listed below are community-provided and may exclude utilities or add-ons. All payments are made directly to the property and are non-refundable unless otherwise specified.
Required Fees
One-Time Basics
- Due at Application
- Application Fee Per ApplicantiCharged per applicant.$50.00
- Due at Move-In
- Administrative FeeiCharged per unit.$65.00
Other Fees and Policies
Pet Fees
- Cat
- Cat FeeiMax of 2. Charged Per Pet.$350.00
- Cat RentiCharged Per Pet.$30.00/mo
- Dog
- Dog FeeiMax of 2. Charged Per Pet.$350.00
- Dog RentiCharged Per Pet.$30.00/mo
None
Breed restrictions apply
Max of 2. Max of 2 pets per residence. $350 One Time Reg Fee per pet and $30/mth per pet.
Storage Fees
- Storage Unit
- Storage RentiCharged per rentable item.$30.00/mo
Parking Info and Fees
- Surface Lot
Property Fee Disclaimer: Based on community-supplied data and independent market research. Subject to change without notice. May exclude fees for mandatory or optional services and usage-based utilities.
Features and Amenities
On-Site Services
- Maintenance On Site
- Package Service
- Planned Social Activities
- Property Manager On Site
- Renters Insurance Program
- 24 Hour Access
- Laundry Facilities
Community Features
- Corporate Housing
- Walk Up
Outdoor Features
- Grill
- Sundeck
- Picnic Area
- Patio
- Lawn
- Yard
Recreation and Fitness
- Playground
- Pool
Interior Features
- Balcony
- Storage Space
- High Speed Internet Access
- Heating
- Tub/Shower
- Handrails
- Cable Ready
- Washer/Dryer Hookup
- Washer/Dryer
- Air Conditioning
- Wi Fi
- Wheelchair Accessible (Rooms)
- Smoke Free
Kitchen Amenities
- Disposal
- Ice Maker
- Kitchen
- Range
- Refrigerator
- Oven
- Dishwasher
Living Area Features
- Walk In Closets
- Dining Room
- Vinyl Flooring
- Carpet
- Window Coverings

Map
- Shopping
- Medical

Map
Frequently Asked Questions about Geary Estates Apartments
Where is Geary Estates Apartments located?
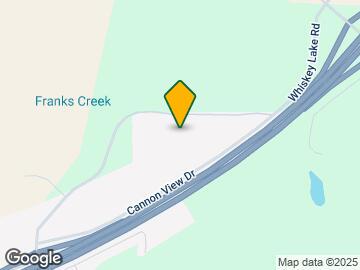
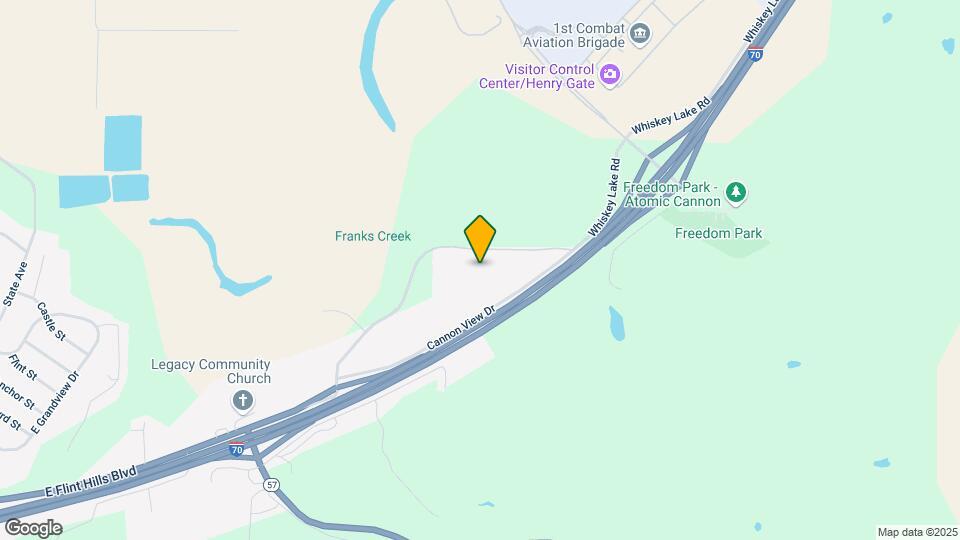
Geary Estates Apartments is located at 1215 Cannon View St, Junction City, KS
What is the current rent range at Geary Estates Apartments?
1 Bedroom to 2 Bedroom Apartments at Geary Estates Apartments currently range from $880 to $1,155
When is the leasing office open?
- The office Hours for Geary Estates Apartments are
- Monday 8:00 am–6:00 pm
- Tuesday 8:00 am–6:00 pm
- Wednesday 8:00 am–6:00 pm
- Thursday 8:00 am–6:00 pm
- Friday 8:00 am–6:00 pm
- Saturday 9:00 am–6:00 pm
- Sunday Closed
Are pets allowed?
Call us today to find out our pet policy and if we allow pets
Are there any rent specials?
The current rent special at Geary Estates Apartments is: Move In 10 Days After Applying for Waived Admin Fees!.
Renters Reviews and Ratings
Lack of response to maint issues
Nice place to live
Love our modern apartment!
satisfied residenz
I love Where I Live!
Not a bad place to live.
Beautiful
geary estates
Relatively friendly.
Points of Interest
Time and distance from Geary Estates Apartments.
Big Box and Retail
Target
Petsmart
Hospitals
Irwin Army Community Hospital (Fort Riley)
Geary Community Hospital
Military Bases
Shopping Centers
Geary Estates Apartments has 5 shopping centers within 13.0 miles.
Nearby Neighborhoods
Rental Price Ranges in the Area
| Bedroom | Average Rent | Cheapest Rent | Highest Rent |
|---|---|---|---|
| Junction City Studio Apartments | $750 | $750 | $750 |
| Junction City 1 Bedroom Apartments | $784 | $660 | $880 |
| Junction City 2 Bedroom Apartments | $1,061 | $765 | $1,475 |
| Junction City 3 Bedroom Apartments | $1,418 | $950 | $2,352 |
| Junction City 4 Bedroom Apartments | $2,177 | $1,272 | $3,252 |
Browse Top Apartments in Junction City
By Price
By Community Type
- Junction City Apartments with Rent Specials
- Junction City Top Rated Apartments
- Junction City Corporate Apartments
- Junction City Furnished Apartments
- Junction City Gated Apartments
- Junction City Military Apartments
- New Junction City Apartments
- Junction City Senior Apartments
- Junction City Short-term Apartments
- Junction City Apartments with Utilities Included


Max of 2. Max of 2 pets per residence. Must Be Spayed/Neutered. $350 One Time Reg Fee per pet and $30/mth per pet.