


- 1–2 Bedrooms
- $1,803-$3,687 Total Monthly Price
Total Monthly Price
Base Rent$1,491 - $3,375Required Monthly Fees$312Total Monthly Price$1,803 - $3,687 - 585–1,277 Square Feet
Rent Specials
NOW LEASING AT GEMMA - ENJOY UP TO TEN WEEKS RENT FREE Be one of the first to call Gemma home! Call for details. Restrictions apply. Book your tour today and move in tomorrow! Contact the Leasing Office for details & to book at tour.
About Gemma
NOW LEASING AT GEMMA - ENJOY UP TO TEN WEEKS RENT FREEBe one of the first to call Gemma home! Call for details. Restrictions apply. Book your tour today and move in tomorrow! Contact the Leasing Office for details & to book at tour. Find your new home at Gemma, and be one of the first to move in.Experience Gemma, where elevated and spacious interiors are designed to bring you the best of modern living. With access to premium amenities, and an ideal location, now is the perfect time to make Gemma your new home.
Gemma is located in the Arts District Neighborhood and 89104 Zip code of Las Vegas, NV. This community is professionally managed by Southern Land Company
Unique Features and Amenities
- Air Conditioner
- Bike Racks
- Ceiling Fan
- Electronic Thermostat
- Extra Storage
- Large Closets
- Night Patrol
- Patio/Balcony
- View
Property Contact Info

- Listed by:
- Agency:
- Vendor Logo:
- Website:
- View Property Website
- Call Us:
- (725) 234-2045
- Disclaimer:
Office Hours
| Monday | 9:00 am–6:00 pm |
| Tuesday | 9:00 am–6:00 pm |
| Wednesday | 9:00 am–6:00 pm |
| Thursday | 9:00 am–6:00 pm |
| Friday | 9:00 am–6:00 pm |
| Saturday | 10:00 am–5:00 pm |
| Sunday | 10:00 am–5:00 pm |
Floorplan Pricing and Availability
Gemma offers 1 to 2 Bedroom apartments starting from $1,803 and having 585–1,277 sq ft. Here is the current pricing and availability:
New! Interactive Property Map
 ApartmentHomeLiving.com's new Interactive Property Map allows you to see where every available unit is located at this community.Try It Now >
1 Bedroom
See MoreFloorplan E1
From $1,803
1 Bed, 1 Bath, 585 sq ftTotal Monthly PriceAvailable NowTotal Monthly Price
Base Rent$1,491 - $1,850Required Monthly Fees$312Total Monthly Price$1,803 - $2,162Cheapest 1 BedroomThis is the cheapest 1 Bedroom at this PropertyModel Gallery
Floorplans
Availability Details
Prices shown for this property are the Total Monthly Price including Fees.Price Availability Date Unit Sq Ft View Details $2,019 Available Now 448 585 $2,039 Available Now 548 585 $2,059 Available Now 648 585 Model Amenities and Features
Features
- Air Conditioning
- Balcony
- Ceiling Fans
- Washer/Dryer
Kitchen
- Dishwasher
- Disposal
- Microwave
- Refrigerator
Model Lease Information
Model Price Range
- $1,803 - $2,162Total Monthly PriceBase Rent: $1,491 - $1,850Required Monthly Fees: $312
Current Available Pricing
- $2,019 - $2,112 Total Monthly Price
Unit 448 Lease Information
Unit Price
- From $2,019Total Monthly PriceBase Rent: $1,707 - $1,760Required Monthly Fees: $312
View Details and Rent EstimateModel Lease Information
Model Price Range
- $1,803 - $2,162Total Monthly Price
Unit 548 Lease Information
Unit Price
- From $2,039Total Monthly PriceBase Rent: $1,727 - $1,780Required Monthly Fees: $312
View Details and Rent EstimateModel Lease Information
Model Price Range
- $1,803 - $2,162Total Monthly Price
Unit 648 Lease Information
Unit Price
- From $2,059Total Monthly PriceBase Rent: $1,747 - $1,800Required Monthly Fees: $312
View Details and Rent EstimateModel Lease Information
Model Price Range
- $1,803 - $2,162Total Monthly Price
Apartment Model: E1From $1,8031 Bedroom, 1 Bath, 585 sq ftAvailable NowFloor plans are artist's rendering. All dimensions are approximate. Actual product and specifications may vary in dimension or detail. Not all features are available in every rental home. Please see a representative for details.
![]()
E1 - Floorplan Apartment Unit: 448Apartment Model: E1From $2,0191 Bedroom, 1 Bath, 585 sq ftAvailable NowApartment Unit: 548Apartment Model: E1From $2,0391 Bedroom, 1 Bath, 585 sq ftAvailable NowApartment Unit: 648Apartment Model: E1From $2,0591 Bedroom, 1 Bath, 585 sq ftAvailable NowFloorplan E2
From $1,907
1 Bed, 1 Bath, 626 sq ftTotal Monthly PriceAvailable NowTotal Monthly Price
Base Rent$1,595 - $1,810Required Monthly Fees$312Total Monthly Price$1,907 - $2,122Model Gallery
Floorplans
Availability Details
Prices shown for this property are the Total Monthly Price including Fees.Price Availability Date Unit Sq Ft View Details $2,029 Available Now 453 626 $2,049 Available Now 553 626 $2,069 Available Now 653 626 Model Amenities and Features
Features
- Air Conditioning
- Balcony
- Ceiling Fans
- Washer/Dryer
Kitchen
- Dishwasher
- Disposal
- Microwave
- Refrigerator
Model Lease Information
Model Price Range
- $1,907 - $2,122Total Monthly PriceBase Rent: $1,595 - $1,810Required Monthly Fees: $312
Current Available Pricing
- $2,029 - $2,122 Total Monthly Price
Unit 453 Lease Information
Unit Price
- From $2,029Total Monthly PriceBase Rent: $1,717 - $1,770Required Monthly Fees: $312
View Details and Rent EstimateModel Lease Information
Model Price Range
- $1,907 - $2,122Total Monthly Price
Unit 553 Lease Information
Unit Price
- From $2,049Total Monthly PriceBase Rent: $1,737 - $1,790Required Monthly Fees: $312
View Details and Rent EstimateModel Lease Information
Model Price Range
- $1,907 - $2,122Total Monthly Price
Unit 653 Lease Information
Unit Price
- From $2,069Total Monthly PriceBase Rent: $1,757 - $1,810Required Monthly Fees: $312
View Details and Rent EstimateModel Lease Information
Model Price Range
- $1,907 - $2,122Total Monthly Price
Apartment Model: E2From $1,9071 Bedroom, 1 Bath, 626 sq ftAvailable NowFloor plans are artist's rendering. All dimensions are approximate. Actual product and specifications may vary in dimension or detail. Not all features are available in every rental home. Please see a representative for details.
![]()
E2 - Floorplan Apartment Unit: 453Apartment Model: E2From $2,0291 Bedroom, 1 Bath, 626 sq ftAvailable NowApartment Unit: 553Apartment Model: E2From $2,0491 Bedroom, 1 Bath, 626 sq ftAvailable NowApartment Unit: 653Apartment Model: E2From $2,0691 Bedroom, 1 Bath, 626 sq ftAvailable NowFloorplan E4
From $1,907
1 Bed, 1 Bath, 672 sq ftTotal Monthly PriceAvailable NowTotal Monthly Price
Base Rent$1,595 - $1,830Required Monthly Fees$312Total Monthly Price$1,907 - $2,142Model Gallery
Floorplans
Availability Details
Prices shown for this property are the Total Monthly Price including Fees.Price Availability Date Unit Sq Ft View Details $1,907 Available Now 341 672 $2,029 Available Now 441 672 $2,049 Available Now 541 672 Model Amenities and Features
Features
- Air Conditioning
- Balcony
- Ceiling Fans
- Washer/Dryer
Kitchen
- Dishwasher
- Disposal
- Microwave
- Refrigerator
Model Lease Information
Model Price Range
- $1,907 - $2,142Total Monthly PriceBase Rent: $1,595 - $1,830Required Monthly Fees: $312
Current Available Pricing
- $1,907 - $2,102 Total Monthly Price
Unit 341 Lease Information
Unit Price
- From $1,907Total Monthly PriceBase Rent: $1,595 - $1,648Required Monthly Fees: $312
View Details and Rent EstimateModel Lease Information
Model Price Range
- $1,907 - $2,142Total Monthly Price
Unit 441 Lease Information
Unit Price
- From $2,029Total Monthly PriceBase Rent: $1,717 - $1,770Required Monthly Fees: $312
View Details and Rent EstimateModel Lease Information
Model Price Range
- $1,907 - $2,142Total Monthly Price
Unit 541 Lease Information
Unit Price
- From $2,049Total Monthly PriceBase Rent: $1,737 - $1,790Required Monthly Fees: $312
View Details and Rent EstimateModel Lease Information
Model Price Range
- $1,907 - $2,142Total Monthly Price
Apartment Model: E4From $1,9071 Bedroom, 1 Bath, 672 sq ftAvailable NowFloor plans are artist's rendering. All dimensions are approximate. Actual product and specifications may vary in dimension or detail. Not all features are available in every rental home. Please see a representative for details.
![]()
E4 - Floorplan Apartment Unit: 341Apartment Model: E4From $1,9071 Bedroom, 1 Bath, 672 sq ftAvailable NowApartment Unit: 441Apartment Model: E4From $2,0291 Bedroom, 1 Bath, 672 sq ftAvailable NowApartment Unit: 541Apartment Model: E4From $2,0491 Bedroom, 1 Bath, 672 sq ftAvailable NowFloorplan E3
From $2,004
1 Bed, 1 Bath, 652 sq ftTotal Monthly PriceAvailable NowTotal Monthly Price
Base Rent$1,692 - $1,915Required Monthly Fees$312Total Monthly Price$2,004 - $2,227Model Gallery
Floorplans
Availability Details
Prices shown for this property are the Total Monthly Price including Fees.Price Availability Date Unit Sq Ft View Details $2,034 Available Now 345 652 $2,004 Available Now 445 652 $2,024 Available Now 545 652 Model Amenities and Features
Features
- Air Conditioning
- Balcony
- Ceiling Fans
- Washer/Dryer
Kitchen
- Dishwasher
- Disposal
- Microwave
- Refrigerator
Model Lease Information
Model Price Range
- $2,004 - $2,227Total Monthly PriceBase Rent: $1,692 - $1,915Required Monthly Fees: $312
Current Available Pricing
- $2,004 - $2,087 Total Monthly Price
Unit 345 Lease Information
Unit Price
- From $2,034Total Monthly PriceBase Rent: $1,722 - $1,775Required Monthly Fees: $312
View Details and Rent EstimateModel Lease Information
Model Price Range
- $2,004 - $2,227Total Monthly Price
Unit 445 Lease Information
Unit Price
- From $2,004Total Monthly PriceBase Rent: $1,692 - $1,745Required Monthly Fees: $312
View Details and Rent EstimateModel Lease Information
Model Price Range
- $2,004 - $2,227Total Monthly Price
Unit 545 Lease Information
Unit Price
- From $2,024Total Monthly PriceBase Rent: $1,712 - $1,765Required Monthly Fees: $312
View Details and Rent EstimateModel Lease Information
Model Price Range
- $2,004 - $2,227Total Monthly Price
Apartment Model: E3From $2,0041 Bedroom, 1 Bath, 652 sq ftAvailable NowFloor plans are artist's rendering. All dimensions are approximate. Actual product and specifications may vary in dimension or detail. Not all features are available in every rental home. Please see a representative for details.
![]()
E3 - Floorplan Apartment Unit: 345Apartment Model: E3From $2,0341 Bedroom, 1 Bath, 652 sq ftAvailable NowApartment Unit: 445Apartment Model: E3From $2,0041 Bedroom, 1 Bath, 652 sq ftAvailable NowApartment Unit: 545Apartment Model: E3From $2,0241 Bedroom, 1 Bath, 652 sq ftAvailable NowA1-1
From $2,079
1 Bed, 1 Bath, 698-709 sq ftTotal Monthly PriceAvailable NowTotal Monthly Price
Base Rent$1,767 - $2,090Required Monthly Fees$312Total Monthly Price$2,079 - $2,402Model Gallery
Floorplans
Availability Details
Prices shown for this property are the Total Monthly Price including Fees.Price Availability Date Unit Sq Ft View Details $2,159 Available Now 357 698 $2,134 Available Now 379 698 $2,079 Available Now 447 709 Model Amenities and Features
Features
- Air Conditioning
- Balcony
- Ceiling Fans
- Washer/Dryer
Kitchen
- Dishwasher
- Disposal
- Microwave
- Refrigerator
Model Lease Information
Model Price Range
- $2,079 - $2,402Total Monthly PriceBase Rent: $1,767 - $2,090Required Monthly Fees: $312
Current Available Pricing
- $2,079 - $2,212 Total Monthly Price
Unit 357 Lease Information
Unit Price
- From $2,159Total Monthly PriceBase Rent: $1,847 - $1,900Required Monthly Fees: $312
View Details and Rent EstimateModel Lease Information
Model Price Range
- $2,079 - $2,402Total Monthly Price
Unit 379 Lease Information
Unit Price
- From $2,134Total Monthly PriceBase Rent: $1,822 - $1,875Required Monthly Fees: $312
View Details and Rent EstimateModel Lease Information
Model Price Range
- $2,079 - $2,402Total Monthly Price
Unit 447 Lease Information
Unit Price
- From $2,079Total Monthly PriceBase Rent: $1,767 - $1,820Required Monthly Fees: $312
View Details and Rent EstimateModel Lease Information
Model Price Range
- $2,079 - $2,402Total Monthly Price
Apartment Model: A1-1From $2,0791 Bedroom, 1 Bath, 698-709 sq ftAvailable NowFloor plans are artist's rendering. All dimensions are approximate. Actual product and specifications may vary in dimension or detail. Not all features are available in every rental home. Please see a representative for details.
![]()
A1-1 - Floorplan Apartment Unit: 357Apartment Model: A1-1From $2,1591 Bedroom, 1 Bath, 698 sq ftAvailable NowApartment Unit: 379Apartment Model: A1-1From $2,1341 Bedroom, 1 Bath, 698 sq ftAvailable NowApartment Unit: 447Apartment Model: A1-1From $2,0791 Bedroom, 1 Bath, 709 sq ftAvailable NowA2-2
From $2,149
1 Bed, 1 Bath, 796 sq ftTotal Monthly PriceAvailable NowTotal Monthly Price
Base Rent$1,837 - $1,950Required Monthly Fees$312Total Monthly Price$2,149 - $2,262Model Gallery
Floorplans
Availability Details
Prices shown for this property are the Total Monthly Price including Fees.Price Availability Date Unit Sq Ft View Details $2,149 Available Now 342 796 $2,174 Available Now 358 796 $2,169 Available Now 442 796 Model Amenities and Features
Features
- Air Conditioning
- Balcony
- Ceiling Fans
- Washer/Dryer
Kitchen
- Dishwasher
- Disposal
- Microwave
- Refrigerator
Model Lease Information
Model Price Range
- $2,149 - $2,262Total Monthly PriceBase Rent: $1,837 - $1,950Required Monthly Fees: $312
Current Available Pricing
- $2,149 - $2,227 Total Monthly Price
Unit 342 Lease Information
Unit Price
- From $2,149Total Monthly PriceBase Rent: $1,837 - $1,890Required Monthly Fees: $312
View Details and Rent EstimateModel Lease Information
Model Price Range
- $2,149 - $2,262Total Monthly Price
Unit 358 Lease Information
Unit Price
- From $2,174Total Monthly PriceBase Rent: $1,862 - $1,915Required Monthly Fees: $312
View Details and Rent EstimateModel Lease Information
Model Price Range
- $2,149 - $2,262Total Monthly Price
Unit 442 Lease Information
Unit Price
- From $2,169Total Monthly PriceBase Rent: $1,857 - $1,910Required Monthly Fees: $312
View Details and Rent EstimateModel Lease Information
Model Price Range
- $2,149 - $2,262Total Monthly Price
Apartment Model: A2-2From $2,1491 Bedroom, 1 Bath, 796 sq ftAvailable NowFloor plans are artist's rendering. All dimensions are approximate. Actual product and specifications may vary in dimension or detail. Not all features are available in every rental home. Please see a representative for details.
![]()
A2-2 - Floorplan Apartment Unit: 342Apartment Model: A2-2From $2,1491 Bedroom, 1 Bath, 796 sq ftAvailable NowApartment Unit: 358Apartment Model: A2-2From $2,1741 Bedroom, 1 Bath, 796 sq ftAvailable NowApartment Unit: 442Apartment Model: A2-2From $2,1691 Bedroom, 1 Bath, 796 sq ftAvailable NowA3-3
From $2,158
1 Bed, 1 Bath, 831 sq ftTotal Monthly PriceAvailable NowTotal Monthly Price
Base Rent$1,846 - $2,200Required Monthly Fees$312Total Monthly Price$2,158 - $2,512Model Gallery
Floorplans
Availability Details
Prices shown for this property are the Total Monthly Price including Fees.Price Availability Date Unit Sq Ft View Details $2,329 Available Now 346 831 $2,158 Available Now 350 831 $2,349 Available Now 446 831 Model Amenities and Features
Features
- Air Conditioning
- Balcony
- Ceiling Fans
- Washer/Dryer
Kitchen
- Dishwasher
- Disposal
- Microwave
- Refrigerator
Model Lease Information
Model Price Range
- $2,158 - $2,512Total Monthly PriceBase Rent: $1,846 - $2,200Required Monthly Fees: $312
Current Available Pricing
- $2,158 - $2,402 Total Monthly Price
Unit 346 Lease Information
Unit Price
- From $2,329Total Monthly PriceBase Rent: $2,017 - $2,070Required Monthly Fees: $312
View Details and Rent EstimateModel Lease Information
Model Price Range
- $2,158 - $2,512Total Monthly Price
Unit 350 Lease Information
Unit Price
- From $2,158Total Monthly PriceBase Rent: $1,846 - $1,899Required Monthly Fees: $312
View Details and Rent EstimateModel Lease Information
Model Price Range
- $2,158 - $2,512Total Monthly Price
Unit 446 Lease Information
Unit Price
- From $2,349Total Monthly PriceBase Rent: $2,037 - $2,090Required Monthly Fees: $312
View Details and Rent EstimateModel Lease Information
Model Price Range
- $2,158 - $2,512Total Monthly Price
Apartment Model: A3-3From $2,1581 Bedroom, 1 Bath, 831 sq ftAvailable NowFloor plans are artist's rendering. All dimensions are approximate. Actual product and specifications may vary in dimension or detail. Not all features are available in every rental home. Please see a representative for details.
![]()
A3-3 - Floorplan Apartment Unit: 346Apartment Model: A3-3From $2,3291 Bedroom, 1 Bath, 831 sq ftAvailable NowApartment Unit: 350Apartment Model: A3-3From $2,1581 Bedroom, 1 Bath, 831 sq ftAvailable NowApartment Unit: 446Apartment Model: A3-3From $2,3491 Bedroom, 1 Bath, 831 sq ftAvailable NowA3-2
From $2,304
1 Bed, 1 Bath, 836 sq ftTotal Monthly PriceAvailable NowTotal Monthly Price
Base Rent$1,992 - $2,045Required Monthly Fees$312Total Monthly Price$2,304 - $2,357Model Gallery
Floorplans
Availability Details
Prices shown for this property are the Total Monthly Price including Fees.Price Availability Date Unit Sq Ft View Details $2,304 Available Now 340 836 $2,304 Available Now 362 836 Model Amenities and Features
Features
- Air Conditioning
- Balcony
- Ceiling Fans
- Washer/Dryer
Kitchen
- Dishwasher
- Disposal
- Microwave
- Refrigerator
Model Lease Information
Model Price Range
- $2,304 - $2,357Total Monthly PriceBase Rent: $1,992 - $2,045Required Monthly Fees: $312
Unit 340 Lease Information
Unit Price
- From $2,304Total Monthly PriceBase Rent: $1,992 - $2,045Required Monthly Fees: $312
View Details and Rent EstimateModel Lease Information
Model Price Range
- $2,304 - $2,357Total Monthly Price
Unit 362 Lease Information
Unit Price
- From $2,304Total Monthly PriceBase Rent: $1,992 - $2,045Required Monthly Fees: $312
View Details and Rent EstimateModel Lease Information
Model Price Range
- $2,304 - $2,357Total Monthly Price
Apartment Model: A3-2From $2,3041 Bedroom, 1 Bath, 836 sq ftAvailable NowFloor plans are artist's rendering. All dimensions are approximate. Actual product and specifications may vary in dimension or detail. Not all features are available in every rental home. Please see a representative for details.
![]()
A3-2 - Floorplan Apartment Unit: 340Apartment Model: A3-2From $2,3041 Bedroom, 1 Bath, 836 sq ftAvailable NowApartment Unit: 362Apartment Model: A3-2From $2,3041 Bedroom, 1 Bath, 836 sq ftAvailable NowA4-2
From $2,769
1 Bed, 1.5 Baths, 1028 sq ftTotal Monthly PriceAvailable NowTotal Monthly Price
Base Rent$2,457 - $2,570Required Monthly Fees$312Total Monthly Price$2,769 - $2,882Model Gallery
Floorplans
Availability Details
Prices shown for this property are the Total Monthly Price including Fees.Price Availability Date Unit Sq Ft View Details $2,769 Available Now 458 1028 $2,789 Available Now 558 1028 $2,809 Available Now 658 1028 Model Amenities and Features
Features
- Air Conditioning
- Balcony
- Ceiling Fans
- Washer/Dryer
Kitchen
- Dishwasher
- Disposal
- Microwave
- Refrigerator
Model Lease Information
Model Price Range
- $2,769 - $2,882Total Monthly PriceBase Rent: $2,457 - $2,570Required Monthly Fees: $312
Current Available Pricing
- $2,769 - $2,862 Total Monthly Price
Unit 458 Lease Information
Unit Price
- From $2,769Total Monthly PriceBase Rent: $2,457 - $2,510Required Monthly Fees: $312
View Details and Rent EstimateModel Lease Information
Model Price Range
- $2,769 - $2,882Total Monthly Price
Unit 558 Lease Information
Unit Price
- From $2,789Total Monthly PriceBase Rent: $2,477 - $2,530Required Monthly Fees: $312
View Details and Rent EstimateModel Lease Information
Model Price Range
- $2,769 - $2,882Total Monthly Price
Unit 658 Lease Information
Unit Price
- From $2,809Total Monthly PriceBase Rent: $2,497 - $2,550Required Monthly Fees: $312
View Details and Rent EstimateModel Lease Information
Model Price Range
- $2,769 - $2,882Total Monthly Price
Apartment Model: A4-2From $2,7691 Bedroom, 1.5 Bath, 1028 sq ftAvailable NowFloor plans are artist's rendering. All dimensions are approximate. Actual product and specifications may vary in dimension or detail. Not all features are available in every rental home. Please see a representative for details.
![]()
A4-2 - Floorplan Apartment Unit: 458Apartment Model: A4-2From $2,7691 Bedroom, 1.5 Bath, 1028 sq ftAvailable NowApartment Unit: 558Apartment Model: A4-2From $2,7891 Bedroom, 1.5 Bath, 1028 sq ftAvailable NowApartment Unit: 658Apartment Model: A4-2From $2,8091 Bedroom, 1.5 Bath, 1028 sq ftAvailable NowFloorplan E5
From $2,164
1 Bed, 1 Bath, 674 sq ftTotal Monthly PriceAvailable Nov 1Total Monthly Price
Base Rent$1,852 - $1,985Required Monthly Fees$312Total Monthly Price$2,164 - $2,297Model Gallery
Floorplans
Availability Details
Prices shown for this property are the Total Monthly Price including Fees.Price Availability Date Unit Sq Ft View Details $2,164 November 1, 2026 307 674 $2,184 November 1, 2026 407 674 $2,204 November 1, 2026 507 674 Model Amenities and Features
Features
- Air Conditioning
- Balcony
- Ceiling Fans
- Washer/Dryer
Kitchen
- Dishwasher
- Disposal
- Microwave
- Refrigerator
Model Lease Information
Model Price Range
- $2,164 - $2,297Total Monthly PriceBase Rent: $1,852 - $1,985Required Monthly Fees: $312
Current Available Pricing
- $2,164 - $2,257 Total Monthly Price
Unit 307 Lease Information
Unit Price
- From $2,164Total Monthly PriceBase Rent: $1,852 - $1,905Required Monthly Fees: $312
View Details and Rent EstimateModel Lease Information
Model Price Range
- $2,164 - $2,297Total Monthly Price
Unit 407 Lease Information
Unit Price
- From $2,184Total Monthly PriceBase Rent: $1,872 - $1,925Required Monthly Fees: $312
View Details and Rent EstimateModel Lease Information
Model Price Range
- $2,164 - $2,297Total Monthly Price
Unit 507 Lease Information
Unit Price
- From $2,204Total Monthly PriceBase Rent: $1,892 - $1,945Required Monthly Fees: $312
View Details and Rent EstimateModel Lease Information
Model Price Range
- $2,164 - $2,297Total Monthly Price
Apartment Model: E5From $2,1641 Bedroom, 1 Bath, 674 sq ftAvailable November 1, 2026Floor plans are artist's rendering. All dimensions are approximate. Actual product and specifications may vary in dimension or detail. Not all features are available in every rental home. Please see a representative for details.
![]()
E5 - Floorplan Apartment Unit: 307Apartment Model: E5From $2,1641 Bedroom, 1 Bath, 674 sq ftAvailable November 1, 2026Apartment Unit: 407Apartment Model: E5From $2,1841 Bedroom, 1 Bath, 674 sq ftAvailable November 1, 2026Apartment Unit: 507Apartment Model: E5From $2,2041 Bedroom, 1 Bath, 674 sq ftAvailable November 1, 2026A1-1A
From $2,179
1 Bed, 1 Bath, 709 sq ftTotal Monthly PriceAvailable Nov 1Total Monthly Price
Base Rent$1,867 - $1,980Required Monthly Fees$312Total Monthly Price$2,179 - $2,292Model Gallery
Floorplans
Availability Details
Prices shown for this property are the Total Monthly Price including Fees.Price Availability Date Unit Sq Ft View Details $2,209 November 1, 2026 311 709 $2,179 November 1, 2026 411 709 $2,199 November 1, 2026 511 709 Model Amenities and Features
Features
- Air Conditioning
- Balcony
- Ceiling Fans
- Washer/Dryer
Kitchen
- Dishwasher
- Disposal
- Microwave
- Refrigerator
Model Lease Information
Model Price Range
- $2,179 - $2,292Total Monthly PriceBase Rent: $1,867 - $1,980Required Monthly Fees: $312
Current Available Pricing
- $2,179 - $2,262 Total Monthly Price
Unit 311 Lease Information
Unit Price
- From $2,209Total Monthly PriceBase Rent: $1,897 - $1,950Required Monthly Fees: $312
View Details and Rent EstimateModel Lease Information
Model Price Range
- $2,179 - $2,292Total Monthly Price
Unit 411 Lease Information
Unit Price
- From $2,179Total Monthly PriceBase Rent: $1,867 - $1,920Required Monthly Fees: $312
View Details and Rent EstimateModel Lease Information
Model Price Range
- $2,179 - $2,292Total Monthly Price
Unit 511 Lease Information
Unit Price
- From $2,199Total Monthly PriceBase Rent: $1,887 - $1,940Required Monthly Fees: $312
View Details and Rent EstimateModel Lease Information
Model Price Range
- $2,179 - $2,292Total Monthly Price
Apartment Model: A1-1AFrom $2,1791 Bedroom, 1 Bath, 709 sq ftAvailable November 1, 2026Floor plans are artist's rendering. All dimensions are approximate. Actual product and specifications may vary in dimension or detail. Not all features are available in every rental home. Please see a representative for details.
![]()
A1-1A - Floorplan Apartment Unit: 311Apartment Model: A1-1AFrom $2,2091 Bedroom, 1 Bath, 709 sq ftAvailable November 1, 2026Apartment Unit: 411Apartment Model: A1-1AFrom $2,1791 Bedroom, 1 Bath, 709 sq ftAvailable November 1, 2026Apartment Unit: 511Apartment Model: A1-1AFrom $2,1991 Bedroom, 1 Bath, 709 sq ftAvailable November 1, 2026A2-1
From $2,239
1 Bed, 1 Bath, 761-763 sq ftTotal Monthly PriceAvailable Nov 1Total Monthly Price
Base Rent$1,927 - $2,120Required Monthly Fees$312Total Monthly Price$2,239 - $2,432Model Gallery
Floorplans
Availability Details
Prices shown for this property are the Total Monthly Price including Fees.Price Availability Date Unit Sq Ft View Details $2,349 November 1, 2026 309 763 $2,349 November 1, 2026 325 761 $2,244 November 1, 2026 408 761 Model Amenities and Features
Features
- Air Conditioning
- Balcony
- Ceiling Fans
- Washer/Dryer
Kitchen
- Dishwasher
- Disposal
- Microwave
- Refrigerator
Model Lease Information
Model Price Range
- $2,239 - $2,432Total Monthly PriceBase Rent: $1,927 - $2,120Required Monthly Fees: $312
Current Available Pricing
- $2,244 - $2,402 Total Monthly Price
Unit 309 Lease Information
Unit Price
- From $2,349Total Monthly PriceBase Rent: $2,037 - $2,090Required Monthly Fees: $312
View Details and Rent EstimateModel Lease Information
Model Price Range
- $2,239 - $2,432Total Monthly Price
Unit 325 Lease Information
Unit Price
- From $2,349Total Monthly PriceBase Rent: $2,037 - $2,090Required Monthly Fees: $312
View Details and Rent EstimateModel Lease Information
Model Price Range
- $2,239 - $2,432Total Monthly Price
Unit 408 Lease Information
Unit Price
- From $2,244Total Monthly PriceBase Rent: $1,932 - $1,985Required Monthly Fees: $312
View Details and Rent EstimateModel Lease Information
Model Price Range
- $2,239 - $2,432Total Monthly Price
Apartment Model: A2-1From $2,2391 Bedroom, 1 Bath, 761-763 sq ftAvailable November 1, 2026Floor plans are artist's rendering. All dimensions are approximate. Actual product and specifications may vary in dimension or detail. Not all features are available in every rental home. Please see a representative for details.
![]()
A2-1 - Floorplan Apartment Unit: 309Apartment Model: A2-1From $2,3491 Bedroom, 1 Bath, 763 sq ftAvailable November 1, 2026Apartment Unit: 325Apartment Model: A2-1From $2,3491 Bedroom, 1 Bath, 761 sq ftAvailable November 1, 2026Apartment Unit: 408Apartment Model: A2-1From $2,2441 Bedroom, 1 Bath, 761 sq ftAvailable November 1, 2026A2-3
From $2,214
1 Bed, 1 Bath, 796 sq ftTotal Monthly PriceAvailable Nov 1Total Monthly Price
Base Rent$1,902 - $2,035Required Monthly Fees$312Total Monthly Price$2,214 - $2,347Model Gallery
Floorplans
Availability Details
Prices shown for this property are the Total Monthly Price including Fees.Price Availability Date Unit Sq Ft View Details $2,214 November 1, 2026 334 796 $2,234 November 1, 2026 434 796 $2,254 November 1, 2026 534 796 Model Amenities and Features
Features
- Air Conditioning
- Balcony
- Ceiling Fans
- Washer/Dryer
Kitchen
- Dishwasher
- Disposal
- Microwave
- Refrigerator
Model Lease Information
Model Price Range
- $2,214 - $2,347Total Monthly PriceBase Rent: $1,902 - $2,035Required Monthly Fees: $312
Current Available Pricing
- $2,214 - $2,307 Total Monthly Price
Unit 334 Lease Information
Unit Price
- From $2,214Total Monthly PriceBase Rent: $1,902 - $1,955Required Monthly Fees: $312
View Details and Rent EstimateModel Lease Information
Model Price Range
- $2,214 - $2,347Total Monthly Price
Unit 434 Lease Information
Unit Price
- From $2,234Total Monthly PriceBase Rent: $1,922 - $1,975Required Monthly Fees: $312
View Details and Rent EstimateModel Lease Information
Model Price Range
- $2,214 - $2,347Total Monthly Price
Unit 534 Lease Information
Unit Price
- From $2,254Total Monthly PriceBase Rent: $1,942 - $1,995Required Monthly Fees: $312
View Details and Rent EstimateModel Lease Information
Model Price Range
- $2,214 - $2,347Total Monthly Price
Apartment Model: A2-3From $2,2141 Bedroom, 1 Bath, 796 sq ftAvailable November 1, 2026Floor plans are artist's rendering. All dimensions are approximate. Actual product and specifications may vary in dimension or detail. Not all features are available in every rental home. Please see a representative for details.
![]()
A2-3 - Floorplan Apartment Unit: 334Apartment Model: A2-3From $2,2141 Bedroom, 1 Bath, 796 sq ftAvailable November 1, 2026Apartment Unit: 434Apartment Model: A2-3From $2,2341 Bedroom, 1 Bath, 796 sq ftAvailable November 1, 2026Apartment Unit: 534Apartment Model: A2-3From $2,2541 Bedroom, 1 Bath, 796 sq ftAvailable November 1, 2026A3-1
From $2,384
1 Bed, 1 Bath, 806-845 sq ftTotal Monthly PriceAvailable Nov 1Total Monthly Price
Base Rent$2,072 - $2,145Required Monthly Fees$312Total Monthly Price$2,384 - $2,457Model Gallery
Floorplans
Availability Details
Prices shown for this property are the Total Monthly Price including Fees.Price Availability Date Unit Sq Ft View Details $2,384 November 1, 2026 516 845 $2,404 November 1, 2026 616 845 Model Amenities and Features
Features
- Air Conditioning
- Balcony
- Ceiling Fans
- Washer/Dryer
Kitchen
- Dishwasher
- Disposal
- Microwave
- Refrigerator
Model Lease Information
Model Price Range
- $2,384 - $2,457Total Monthly PriceBase Rent: $2,072 - $2,145Required Monthly Fees: $312
Unit 516 Lease Information
Unit Price
- From $2,384Total Monthly PriceBase Rent: $2,072 - $2,125Required Monthly Fees: $312
View Details and Rent EstimateModel Lease Information
Model Price Range
- $2,384 - $2,457Total Monthly Price
Unit 616 Lease Information
Unit Price
- From $2,404Total Monthly PriceBase Rent: $2,092 - $2,145Required Monthly Fees: $312
View Details and Rent EstimateModel Lease Information
Model Price Range
- $2,384 - $2,457Total Monthly Price
Apartment Model: A3-1From $2,3841 Bedroom, 1 Bath, 806-845 sq ftAvailable November 1, 2026Floor plans are artist's rendering. All dimensions are approximate. Actual product and specifications may vary in dimension or detail. Not all features are available in every rental home. Please see a representative for details.
![]()
A3-1 - Floorplan Apartment Unit: 516Apartment Model: A3-1From $2,3841 Bedroom, 1 Bath, 845 sq ftAvailable November 1, 2026Apartment Unit: 616Apartment Model: A3-1From $2,4041 Bedroom, 1 Bath, 845 sq ftAvailable November 1, 2026A3-4
From $2,604
1 Bed, 1.5 Baths, 965 sq ftTotal Monthly PriceAvailable Nov 1Total Monthly Price
Base Rent$2,292 - $2,345Required Monthly Fees$312Total Monthly Price$2,604 - $2,657Model Gallery
Floorplans
Availability Details
Prices shown for this property are the Total Monthly Price including Fees.Price Availability Date Unit Sq Ft $2,604 November 1, 2026 336 965 Model Amenities and Features
Features
- Air Conditioning
- Balcony
- Ceiling Fans
- Washer/Dryer
Kitchen
- Dishwasher
- Disposal
- Microwave
- Refrigerator
Unit 336 Lease Information
Unit Price
- From $2,604Total Monthly PriceBase Rent: $2,292 - $2,345Required Monthly Fees: $312
View Details and Rent EstimateModel Lease Information
Model Price Range
- $2,604 - $2,657Total Monthly Price
Apartment Model: A3-4From $2,6041 Bedroom, 1.5 Bath, 965 sq ftAvailable November 1, 2026Floor plans are artist's rendering. All dimensions are approximate. Actual product and specifications may vary in dimension or detail. Not all features are available in every rental home. Please see a representative for details.
![]()
A3-4 - Floorplan Apartment Unit: 336Apartment Model: A3-4From $2,6041 Bedroom, 1.5 Bath, 965 sq ftAvailable November 1, 2026A3-5
From $2,769
1 Bed, 1.5 Baths, 966 sq ftTotal Monthly PriceAvailable Nov 1Total Monthly Price
Base Rent$2,457 - $2,690Required Monthly Fees$312Total Monthly Price$2,769 - $3,002Model Gallery
Floorplans
Availability Details
Prices shown for this property are the Total Monthly Price including Fees.Price Availability Date Unit Sq Ft View Details $2,949 November 1, 2026 536 966 $2,769 November 1, 2026 636 966 Model Amenities and Features
Features
- Air Conditioning
- Balcony
- Ceiling Fans
- Washer/Dryer
Kitchen
- Dishwasher
- Disposal
- Microwave
- Refrigerator
Model Lease Information
Model Price Range
- $2,769 - $3,002Total Monthly PriceBase Rent: $2,457 - $2,690Required Monthly Fees: $312
Unit 536 Lease Information
Unit Price
- From $2,949Total Monthly PriceBase Rent: $2,637 - $2,690Required Monthly Fees: $312
View Details and Rent EstimateModel Lease Information
Model Price Range
- $2,769 - $3,002Total Monthly Price
Unit 636 Lease Information
Unit Price
- From $2,769Total Monthly PriceBase Rent: $2,457 - $2,510Required Monthly Fees: $312
View Details and Rent EstimateModel Lease Information
Model Price Range
- $2,769 - $3,002Total Monthly Price
Apartment Model: A3-5From $2,7691 Bedroom, 1.5 Bath, 966 sq ftAvailable November 1, 2026Floor plans are artist's rendering. All dimensions are approximate. Actual product and specifications may vary in dimension or detail. Not all features are available in every rental home. Please see a representative for details.
![]()
A3-5 - Floorplan Apartment Unit: 536Apartment Model: A3-5From $2,9491 Bedroom, 1.5 Bath, 966 sq ftAvailable November 1, 2026Apartment Unit: 636Apartment Model: A3-5From $2,7691 Bedroom, 1.5 Bath, 966 sq ftAvailable November 1, 2026A3-6
From $2,764
1 Bed, 1.5 Baths, 976 sq ftTotal Monthly PriceAvailable Nov 1Total Monthly Price
Base Rent$2,452 - $2,505Required Monthly Fees$312Total Monthly Price$2,764 - $2,817Model Gallery
Floorplans
Availability Details
Prices shown for this property are the Total Monthly Price including Fees.Price Availability Date Unit Sq Ft $2,764 November 1, 2026 436 976 Model Amenities and Features
Features
- Air Conditioning
- Balcony
- Ceiling Fans
- Washer/Dryer
Kitchen
- Dishwasher
- Disposal
- Microwave
- Refrigerator
Unit 436 Lease Information
Unit Price
- From $2,764Total Monthly PriceBase Rent: $2,452 - $2,505Required Monthly Fees: $312
View Details and Rent EstimateModel Lease Information
Model Price Range
- $2,764 - $2,817Total Monthly Price
Apartment Model: A3-6From $2,7641 Bedroom, 1.5 Bath, 976 sq ftAvailable November 1, 2026Floor plans are artist's rendering. All dimensions are approximate. Actual product and specifications may vary in dimension or detail. Not all features are available in every rental home. Please see a representative for details.
![]()
A3-6 - Floorplan Apartment Unit: 436Apartment Model: A3-6From $2,7641 Bedroom, 1.5 Bath, 976 sq ftAvailable November 1, 2026A4-1
From $2,809
1 Bed, 1.5 Baths, 1016 sq ftTotal Monthly PriceAvailable Nov 1Total Monthly Price
Base Rent$2,497 - $2,680Required Monthly Fees$312Total Monthly Price$2,809 - $2,992Model Gallery
Floorplans
Availability Details
Prices shown for this property are the Total Monthly Price including Fees.Price Availability Date Unit Sq Ft View Details $2,809 November 1, 2026 304 1016 $2,829 November 1, 2026 404 1016 $2,849 November 1, 2026 504 1016 Model Amenities and Features
Features
- Air Conditioning
- Balcony
- Ceiling Fans
- Washer/Dryer
Kitchen
- Dishwasher
- Disposal
- Microwave
- Refrigerator
Model Lease Information
Model Price Range
- $2,809 - $2,992Total Monthly PriceBase Rent: $2,497 - $2,680Required Monthly Fees: $312
Current Available Pricing
- $2,809 - $2,902 Total Monthly Price
Unit 304 Lease Information
Unit Price
- From $2,809Total Monthly PriceBase Rent: $2,497 - $2,550Required Monthly Fees: $312
View Details and Rent EstimateModel Lease Information
Model Price Range
- $2,809 - $2,992Total Monthly Price
Unit 404 Lease Information
Unit Price
- From $2,829Total Monthly PriceBase Rent: $2,517 - $2,570Required Monthly Fees: $312
View Details and Rent EstimateModel Lease Information
Model Price Range
- $2,809 - $2,992Total Monthly Price
Unit 504 Lease Information
Unit Price
- From $2,849Total Monthly PriceBase Rent: $2,537 - $2,590Required Monthly Fees: $312
View Details and Rent EstimateModel Lease Information
Model Price Range
- $2,809 - $2,992Total Monthly Price
Apartment Model: A4-1From $2,8091 Bedroom, 1.5 Bath, 1016 sq ftAvailable November 1, 2026Floor plans are artist's rendering. All dimensions are approximate. Actual product and specifications may vary in dimension or detail. Not all features are available in every rental home. Please see a representative for details.
![]()
A4-1 - Floorplan Apartment Unit: 304Apartment Model: A4-1From $2,8091 Bedroom, 1.5 Bath, 1016 sq ftAvailable November 1, 2026Apartment Unit: 404Apartment Model: A4-1From $2,8291 Bedroom, 1.5 Bath, 1016 sq ftAvailable November 1, 2026Apartment Unit: 504Apartment Model: A4-1From $2,8491 Bedroom, 1.5 Bath, 1016 sq ftAvailable November 1, 2026A4-3
From $2,894
1 Bed, 1.5 Baths, 1112 sq ftTotal Monthly PriceAvailable Nov 1Total Monthly Price
Base Rent$2,582 - $2,675Required Monthly Fees$312Total Monthly Price$2,894 - $2,987Largest 1 BedroomThis is the largest 1 Bedroom at this PropertyModel Gallery
Floorplans
Availability Details
Prices shown for this property are the Total Monthly Price including Fees.Price Availability Date Unit Sq Ft View Details $2,894 November 1, 2026 420 1112 $2,914 November 1, 2026 520 1112 $2,934 November 1, 2026 620 1112 Model Amenities and Features
Features
- Air Conditioning
- Balcony
- Ceiling Fans
- Washer/Dryer
Kitchen
- Dishwasher
- Disposal
- Microwave
- Refrigerator
Model Lease Information
Model Price Range
- $2,894 - $2,987Total Monthly PriceBase Rent: $2,582 - $2,675Required Monthly Fees: $312
Unit 420 Lease Information
Unit Price
- From $2,894Total Monthly PriceBase Rent: $2,582 - $2,635Required Monthly Fees: $312
View Details and Rent EstimateModel Lease Information
Model Price Range
- $2,894 - $2,987Total Monthly Price
Unit 520 Lease Information
Unit Price
- From $2,914Total Monthly PriceBase Rent: $2,602 - $2,655Required Monthly Fees: $312
View Details and Rent EstimateModel Lease Information
Model Price Range
- $2,894 - $2,987Total Monthly Price
Unit 620 Lease Information
Unit Price
- From $2,934Total Monthly PriceBase Rent: $2,622 - $2,675Required Monthly Fees: $312
View Details and Rent EstimateModel Lease Information
Model Price Range
- $2,894 - $2,987Total Monthly Price
Apartment Model: A4-3From $2,8941 Bedroom, 1.5 Bath, 1112 sq ftAvailable November 1, 2026Floor plans are artist's rendering. All dimensions are approximate. Actual product and specifications may vary in dimension or detail. Not all features are available in every rental home. Please see a representative for details.
![]()
A4-3 - Floorplan Apartment Unit: 420Apartment Model: A4-3From $2,8941 Bedroom, 1.5 Bath, 1112 sq ftAvailable November 1, 2026Apartment Unit: 520Apartment Model: A4-3From $2,9141 Bedroom, 1.5 Bath, 1112 sq ftAvailable November 1, 2026Apartment Unit: 620Apartment Model: A4-3From $2,9341 Bedroom, 1.5 Bath, 1112 sq ftAvailable November 1, 20262 Bedrooms
B1-1A
From $2,824
2 Beds, 2 Baths, 1069 sq ftTotal Monthly PriceAvailable NowTotal Monthly Price
Base Rent$2,512 - $2,875Required Monthly Fees$312Total Monthly Price$2,824 - $3,187Cheapest 2 BedroomThis is the cheapest 2 Bedroom at this PropertyModel Gallery
Floorplans
Availability Details
Prices shown for this property are the Total Monthly Price including Fees.Price Availability Date Unit Sq Ft View Details $2,824 Available Now 359 1069 $3,134 Available Now 381 1069 Model Amenities and Features
Features
- Air Conditioning
- Balcony
- Ceiling Fans
- Washer/Dryer
Kitchen
- Dishwasher
- Disposal
- Microwave
- Refrigerator
Model Lease Information
Model Price Range
- $2,824 - $3,187Total Monthly PriceBase Rent: $2,512 - $2,875Required Monthly Fees: $312
Unit 359 Lease Information
Unit Price
- From $2,824Total Monthly PriceBase Rent: $2,512 - $2,565Required Monthly Fees: $312
View Details and Rent EstimateModel Lease Information
Model Price Range
- $2,824 - $3,187Total Monthly Price
Unit 381 Lease Information
Unit Price
- From $3,134Total Monthly PriceBase Rent: $2,822 - $2,875Required Monthly Fees: $312
View Details and Rent EstimateModel Lease Information
Model Price Range
- $2,824 - $3,187Total Monthly Price
Apartment Model: B1-1AFrom $2,8242 Bedroom, 2 Bath, 1069 sq ftAvailable NowFloor plans are artist's rendering. All dimensions are approximate. Actual product and specifications may vary in dimension or detail. Not all features are available in every rental home. Please see a representative for details.
![]()
B1-1A - Floorplan Apartment Unit: 359Apartment Model: B1-1AFrom $2,8242 Bedroom, 2 Bath, 1069 sq ftAvailable NowApartment Unit: 381Apartment Model: B1-1AFrom $3,1342 Bedroom, 2 Bath, 1069 sq ftAvailable NowB2-1
From $3,003
2 Beds, 2 Baths, 1137 sq ftTotal Monthly PriceAvailable NowTotal Monthly Price
Base Rent$2,691 - $3,025Required Monthly Fees$312Total Monthly Price$3,003 - $3,337Model Gallery
Floorplans
Availability Details
Prices shown for this property are the Total Monthly Price including Fees.Price Availability Date Unit Sq Ft View Details $3,003 Available Now 440 1137 $3,194 Available Now 540 1137 $3,214 Available Now 640 1137 Model Amenities and Features
Features
- Air Conditioning
- Balcony
- Ceiling Fans
- Washer/Dryer
Kitchen
- Dishwasher
- Disposal
- Microwave
- Refrigerator
Model Lease Information
Model Price Range
- $3,003 - $3,337Total Monthly PriceBase Rent: $2,691 - $3,025Required Monthly Fees: $312
Current Available Pricing
- $3,003 - $3,267 Total Monthly Price
Unit 440 Lease Information
Unit Price
- From $3,003Total Monthly PriceBase Rent: $2,691 - $2,744Required Monthly Fees: $312
View Details and Rent EstimateModel Lease Information
Model Price Range
- $3,003 - $3,337Total Monthly Price
Unit 540 Lease Information
Unit Price
- From $3,194Total Monthly PriceBase Rent: $2,882 - $2,935Required Monthly Fees: $312
View Details and Rent EstimateModel Lease Information
Model Price Range
- $3,003 - $3,337Total Monthly Price
Unit 640 Lease Information
Unit Price
- From $3,214Total Monthly PriceBase Rent: $2,902 - $2,955Required Monthly Fees: $312
View Details and Rent EstimateModel Lease Information
Model Price Range
- $3,003 - $3,337Total Monthly Price
Apartment Model: B2-1From $3,0032 Bedroom, 2 Bath, 1137 sq ftAvailable NowFloor plans are artist's rendering. All dimensions are approximate. Actual product and specifications may vary in dimension or detail. Not all features are available in every rental home. Please see a representative for details.
![]()
B2-1 - Floorplan Apartment Unit: 440Apartment Model: B2-1From $3,0032 Bedroom, 2 Bath, 1137 sq ftAvailable NowApartment Unit: 540Apartment Model: B2-1From $3,1942 Bedroom, 2 Bath, 1137 sq ftAvailable NowApartment Unit: 640Apartment Model: B2-1From $3,2142 Bedroom, 2 Bath, 1137 sq ftAvailable NowB1-1
From $3,004
2 Beds, 2 Baths, 1069 sq ftTotal Monthly PriceAvailable NowTotal Monthly Price
Base Rent$2,692 - $2,980Required Monthly Fees$312Total Monthly Price$3,004 - $3,292Model Gallery
Floorplans
Availability Details
Prices shown for this property are the Total Monthly Price including Fees.Price Availability Date Unit Sq Ft View Details $3,089 Available Now 755 1069 $3,054 Available Now 455 1069 $3,074 Available Now 555 1069 Model Amenities and Features
Features
- Air Conditioning
- Balcony
- Ceiling Fans
- Washer/Dryer
Kitchen
- Dishwasher
- Disposal
- Microwave
- Refrigerator
Model Lease Information
Model Price Range
- $3,004 - $3,292Total Monthly PriceBase Rent: $2,692 - $2,980Required Monthly Fees: $312
Current Available Pricing
- $3,054 - $3,142 Total Monthly Price
Unit 755 Lease Information
Unit Price
- From $3,089Total Monthly PriceBase Rent: $2,777 - $2,830Required Monthly Fees: $312
View Details and Rent EstimateModel Lease Information
Model Price Range
- $3,004 - $3,292Total Monthly Price
Unit 455 Lease Information
Unit Price
- From $3,054Total Monthly PriceBase Rent: $2,742 - $2,795Required Monthly Fees: $312
View Details and Rent EstimateModel Lease Information
Model Price Range
- $3,004 - $3,292Total Monthly Price
Unit 555 Lease Information
Unit Price
- From $3,074Total Monthly PriceBase Rent: $2,762 - $2,815Required Monthly Fees: $312
View Details and Rent EstimateModel Lease Information
Model Price Range
- $3,004 - $3,292Total Monthly Price
Apartment Model: B1-1From $3,0042 Bedroom, 2 Bath, 1069 sq ftAvailable NowFloor plans are artist's rendering. All dimensions are approximate. Actual product and specifications may vary in dimension or detail. Not all features are available in every rental home. Please see a representative for details.
![]()
B1-1 - Floorplan Apartment Unit: 755Apartment Model: B1-1From $3,0892 Bedroom, 2 Bath, 1069 sq ftAvailable NowApartment Unit: 455Apartment Model: B1-1From $3,0542 Bedroom, 2 Bath, 1069 sq ftAvailable NowApartment Unit: 555Apartment Model: B1-1From $3,0742 Bedroom, 2 Bath, 1069 sq ftAvailable NowB2-4
From $3,414
2 Beds, 2 Baths, 1254 sq ftTotal Monthly PriceAvailable NowTotal Monthly Price
Base Rent$3,102 - $3,225Required Monthly Fees$312Total Monthly Price$3,414 - $3,537Model Gallery
Floorplans
Availability Details
Prices shown for this property are the Total Monthly Price including Fees.Price Availability Date Unit Sq Ft View Details $3,419 Available Now 343 1254 $3,414 Available Now 443 1254 $3,454 Available Now 643 1254 Model Amenities and Features
Features
- Air Conditioning
- Balcony
- Ceiling Fans
- Washer/Dryer
Kitchen
- Dishwasher
- Disposal
- Microwave
- Refrigerator
Model Lease Information
Model Price Range
- $3,414 - $3,537Total Monthly PriceBase Rent: $3,102 - $3,225Required Monthly Fees: $312
Current Available Pricing
- $3,414 - $3,507 Total Monthly Price
Unit 343 Lease Information
Unit Price
- From $3,419Total Monthly PriceBase Rent: $3,107 - $3,160Required Monthly Fees: $312
View Details and Rent EstimateModel Lease Information
Model Price Range
- $3,414 - $3,537Total Monthly Price
Unit 443 Lease Information
Unit Price
- From $3,414Total Monthly PriceBase Rent: $3,102 - $3,155Required Monthly Fees: $312
View Details and Rent EstimateModel Lease Information
Model Price Range
- $3,414 - $3,537Total Monthly Price
Unit 643 Lease Information
Unit Price
- From $3,454Total Monthly PriceBase Rent: $3,142 - $3,195Required Monthly Fees: $312
View Details and Rent EstimateModel Lease Information
Model Price Range
- $3,414 - $3,537Total Monthly Price
Apartment Model: B2-4From $3,4142 Bedroom, 2 Bath, 1254 sq ftAvailable NowFloor plans are artist's rendering. All dimensions are approximate. Actual product and specifications may vary in dimension or detail. Not all features are available in every rental home. Please see a representative for details.
![]()
B2-4 - Floorplan Apartment Unit: 343Apartment Model: B2-4From $3,4192 Bedroom, 2 Bath, 1254 sq ftAvailable NowApartment Unit: 443Apartment Model: B2-4From $3,4142 Bedroom, 2 Bath, 1254 sq ftAvailable NowApartment Unit: 643Apartment Model: B2-4From $3,4542 Bedroom, 2 Bath, 1254 sq ftAvailable NowB2-3
From $3,514
2 Beds, 2 Baths, 1225 sq ftTotal Monthly PriceAvailable NowTotal Monthly Price
Base Rent$3,202 - $3,375Required Monthly Fees$312Total Monthly Price$3,514 - $3,687Model Gallery
Floorplans
Availability Details
Prices shown for this property are the Total Monthly Price including Fees.Price Availability Date Unit Sq Ft View Details $3,554 Available Now 660 1225 $3,569 Available Now 360 1225 $3,634 Available Now 560 1225 Model Amenities and Features
Features
- Air Conditioning
- Balcony
- Ceiling Fans
- Washer/Dryer
Kitchen
- Dishwasher
- Disposal
- Microwave
- Refrigerator
Model Lease Information
Model Price Range
- $3,514 - $3,687Total Monthly PriceBase Rent: $3,202 - $3,375Required Monthly Fees: $312
Current Available Pricing
- $3,554 - $3,687 Total Monthly Price
Unit 660 Lease Information
Unit Price
- From $3,554Total Monthly PriceBase Rent: $3,242 - $3,295Required Monthly Fees: $312
View Details and Rent EstimateModel Lease Information
Model Price Range
- $3,514 - $3,687Total Monthly Price
Unit 360 Lease Information
Unit Price
- From $3,569Total Monthly PriceBase Rent: $3,257 - $3,310Required Monthly Fees: $312
View Details and Rent EstimateModel Lease Information
Model Price Range
- $3,514 - $3,687Total Monthly Price
Unit 560 Lease Information
Unit Price
- From $3,634Total Monthly PriceBase Rent: $3,322 - $3,375Required Monthly Fees: $312
View Details and Rent EstimateModel Lease Information
Model Price Range
- $3,514 - $3,687Total Monthly Price
Apartment Model: B2-3From $3,5142 Bedroom, 2 Bath, 1225 sq ftAvailable NowFloor plans are artist's rendering. All dimensions are approximate. Actual product and specifications may vary in dimension or detail. Not all features are available in every rental home. Please see a representative for details.
![]()
B2-3 - Floorplan Apartment Unit: 660Apartment Model: B2-3From $3,5542 Bedroom, 2 Bath, 1225 sq ftAvailable NowApartment Unit: 360Apartment Model: B2-3From $3,5692 Bedroom, 2 Bath, 1225 sq ftAvailable NowApartment Unit: 560Apartment Model: B2-3From $3,6342 Bedroom, 2 Bath, 1225 sq ftAvailable NowB2-2
From $3,239
2 Beds, 2 Baths, 1210-1277 sq ftTotal Monthly PriceAvailable Nov 1Total Monthly Price
Base Rent$2,927 - $3,260Required Monthly Fees$312Total Monthly Price$3,239 - $3,572Largest 2 BedroomThis is the largest 2 Bedroom at this PropertyModel Gallery
Floorplans
Availability Details
Prices shown for this property are the Total Monthly Price including Fees.Price Availability Date Unit Sq Ft View Details $3,239 November 1, 2026 302 1210 $3,259 November 1, 2026 402 1210 $3,279 November 1, 2026 502 1210 Model Amenities and Features
Features
- Air Conditioning
- Balcony
- Ceiling Fans
- Washer/Dryer
Kitchen
- Dishwasher
- Disposal
- Microwave
- Refrigerator
Model Lease Information
Model Price Range
- $3,239 - $3,572Total Monthly PriceBase Rent: $2,927 - $3,260Required Monthly Fees: $312
Current Available Pricing
- $3,239 - $3,332 Total Monthly Price
Unit 302 Lease Information
Unit Price
- From $3,239Total Monthly PriceBase Rent: $2,927 - $2,980Required Monthly Fees: $312
View Details and Rent EstimateModel Lease Information
Model Price Range
- $3,239 - $3,572Total Monthly Price
Unit 402 Lease Information
Unit Price
- From $3,259Total Monthly PriceBase Rent: $2,947 - $3,000Required Monthly Fees: $312
View Details and Rent EstimateModel Lease Information
Model Price Range
- $3,239 - $3,572Total Monthly Price
Unit 502 Lease Information
Unit Price
- From $3,279Total Monthly PriceBase Rent: $2,967 - $3,020Required Monthly Fees: $312
View Details and Rent EstimateModel Lease Information
Model Price Range
- $3,239 - $3,572Total Monthly Price
Apartment Model: B2-2From $3,2392 Bedroom, 2 Bath, 1210-1277 sq ftAvailable November 1, 2026Floor plans are artist's rendering. All dimensions are approximate. Actual product and specifications may vary in dimension or detail. Not all features are available in every rental home. Please see a representative for details.
![]()
B2-2 - Floorplan Apartment Unit: 302Apartment Model: B2-2From $3,2392 Bedroom, 2 Bath, 1210 sq ftAvailable November 1, 2026Apartment Unit: 402Apartment Model: B2-2From $3,2592 Bedroom, 2 Bath, 1210 sq ftAvailable November 1, 2026Apartment Unit: 502Apartment Model: B2-2From $3,2792 Bedroom, 2 Bath, 1210 sq ftAvailable November 1, 2026


Schedule a Tour
Property Information
- 337 Units
- 7 Stories
- Built in 2026
Lease Terms
- 12 - 18 mo
Fees and Policies
The fees listed below are community-provided and may exclude utilities or add-ons. All payments are made directly to the property and are non-refundable unless otherwise specified. Use the Cost Calculator to determine costs based on your needs.
Required Fees
One-Time Basics
- Due at Application
- Application FeeiMax of 1. Charged Per Applicant.$60.00
- Administrative FeeiMax of 1. Charged Per Unit.$300.00
- Due at Move-In
- DepositiMax of 1. Security deposit is $500 on approved credit. Conditional approvals require a deposit of one month’s rent. Charged per unit.$500.00
Utilities
- Lifestyle FeeiMax of 1. Charged Per Unit.$125.00/mo
- Utility Service FeeiMax of 1. Charged Per Unit.$5.00/mo
- Common Area ElectriciMax of 1. Charged Per Unit.$1-$30/mo
- Pest ControliMax of 1. Charged Per Unit.$5.00/mo
- SeweriMax of 1. Sewer is based on usage and ranges from $1-$27.14/mo. Charged Per Unit.$27.14/mo
- Electric/WateriMax of 1. Varies Monthly. Electric and water vary based on submetered usage. Charged Per Unit.Varies/mo
- Common Area GasiMax of 1. Charged Per Unit.$1-$25/mo
- Renter's InsuranceiMax of 1. Rates vary based on chosen third party provider. Residents may select their own renter's insurance provider as long as coverage requirements are met. Rates vary based on provider and coverage options. Charged per unit.Varies/mo
- WiFiiMax of 1. Charged per unit.$85.00/mo
- TrashiMax of 1. Charged per unit.$10.09/mo
Other Fees and Policies
Pet Fees
Pet Policies are Negotiable
- Other Pet
- Pet FeeiMax of 1. Charged Per Pet.$300-$500
- Pet ScreeningiMax of 1. Charged Per Pet.$25-$30/yr
- Pet RentiMax of 1. Charged Per Pet.$45.00/mo
Cats
Some Breed Restrictions.
Comments: $300 one-time fee for 1 pet, $500 one-time fee for two pets
Dogs
Some Breed Restrictions.
Comments: $300 one-time fee for 1 pet, $500 one-time fee for two pets
Parking Fees
- Parking
- ParkingiMax of 1. Charged Per Vehicle.$95-$185/mo
- Garage Parking
Max of 1.
Additional Parking Options
Storage Fees
- StorageiMax of 1. Charged Per Rentable Item.$75-$125/mo
Max of 1.
Property Fee Disclaimer: Based on community-supplied data and independent market research. Subject to change without notice. May exclude fees for mandatory or optional services and usage-based utilities.
Features and Amenities
Unique Amenities
- Air Conditioner
- Bike Racks
- Ceiling Fan
- Electronic Thermostat
- Extra Storage
- Large Closets
- Night Patrol
- Patio/Balcony
- View
On-Site Services
- Maintenance On Site
- Property Manager On Site
Community Features
- Clubhouse
- Elevator
Outdoor Features
- Courtyard
- Gated
Recreation and Fitness
- Fitness Center
- Spa
- Pool
Interior Features
- Balcony
- Ceiling Fans
- Washer/Dryer
- Air Conditioning
Kitchen Amenities
- Dishwasher
- Microwave
- Disposal
- Refrigerator
Living Area Features
- High Ceilings
- Window Coverings
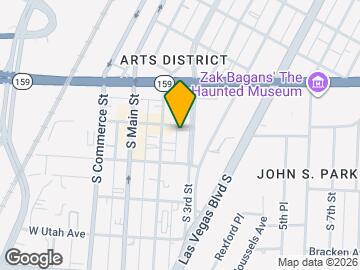
Map
- Shopping
- Colleges
- Grocery
- Medical
- Parks
- Transportation
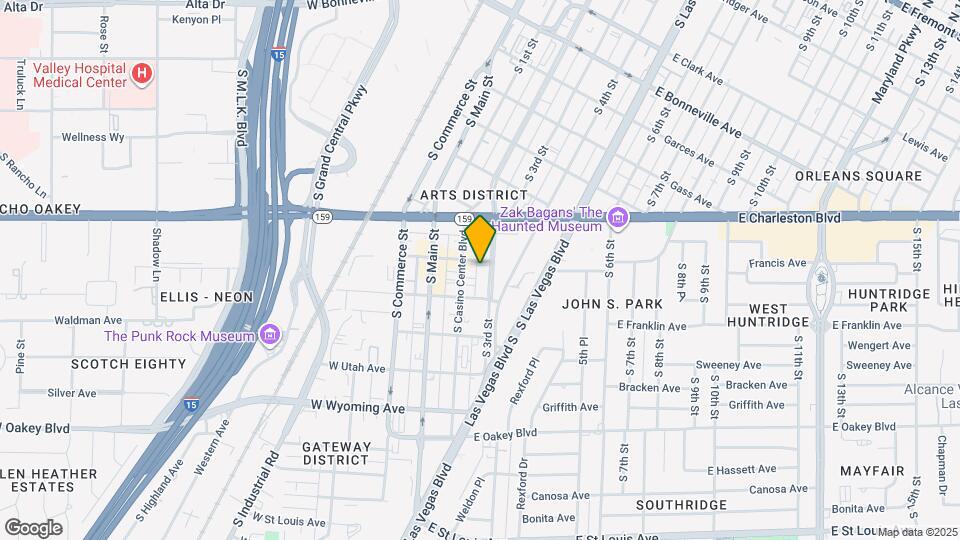
Map
Getting Around
70 / 100 Moderately walkable
60 / 100 Good public transit
40 / 100 Fairly bikeable
80 / 100 Very car friendly
 details
Getting to Know the Area
90 / 100 Restaurants
100 / 100 Cafes
100 / 100 Nightlife
90 / 100 Shopping
50 / 100 Parks
80 / 100 Noise Level
Frequently Asked Questions about Gemma
Where is Gemma located?
Gemma is located at 1201 S 3rd St near the Arts District area of Las Vegas, NV
What is the current rent range at Gemma?
1 Bedroom to 2 Bedroom Apartments at Gemma currently range from $1,803 to $3,687
When is the leasing office open?
- The office Hours for Gemma are
- Monday 9:00 am–6:00 pm
- Tuesday 9:00 am–6:00 pm
- Wednesday 9:00 am–6:00 pm
- Thursday 9:00 am–6:00 pm
- Friday 9:00 am–6:00 pm
- Saturday 10:00 am–5:00 pm
- Sunday 10:00 am–5:00 pm
Are pets allowed?
Call us today to find out our pet policy and if we allow pets
Are there any rent specials?
The current rent special at Gemma is: NOW LEASING AT GEMMA - ENJOY UP TO TEN WEEKS RENT FREE Be one of the first to call Gemma home! Call for details. Restrictions apply. Book your tour today and move in tomorrow! Contact the Leasing Office for details & to book at tour..
Nearby Schools
John S Park Elementary School
Ed W Clark High School
Roy West Martin Middle School
About GreatSchools Data on ApartmentHomeLiving.com.
Points of Interest
Time and distance from Gemma.
Arts Museums and Landmarks
Big Box and Retail
Walgreens
Costco
Macy's
Colleges and Universities
College of Southern Nevada - Charleston Campus
Groceries
La Bonita
Albertsons
Vons
Hospitals
University Medical Center
Valley Hospital Medical Center
Sunrise Hospital And Medical Center
Parks and Recreation
Gemma has 5 parks within 5.8 miles, including The Old Mormon Fort State Historical Park , Bellagio Conservatory Botanical Gardens, Flamingo Wildlife Habitat, Spring Mountain Ranch, and Mystic Falls Park.
Restaurants and Dining
Cravings Buffet at the Mirage
The Chocolate Swan
The Burger Bar
Shopping Centers
Gemma has 5 shopping centers within 0.4 miles.
Transit Stations
Las Vegas Convention Center Station-Las Vegas Monorail
Nearby Neighborhoods
Rental Price Ranges in the Area
| Bedroom | Average Rent | Cheapest Rent | Highest Rent |
|---|---|---|---|
| Las Vegas Studio Apartments | $1,369 | $599 | $10,000+ |
| Las Vegas 1 Bedroom Apartments | $1,551 | $593 | $10,000+ |
| Las Vegas 2 Bedroom Apartments | $1,750 | $712 | $10,000+ |
| Las Vegas 3 Bedroom Apartments | $2,015 | $900 | $10,000+ |
| Las Vegas 4 Bedroom Apartments | $2,505 | $858 | $7,563 |
| Las Vegas 5 Bedroom Apartments | $5,925 | $4,400 | $7,451 |
Browse Top Apartments in Las Vegas
By Price
- Cheap Las Vegas Apartments
- Las Vegas Apartments Under $500
- Las Vegas Apartments Under $600
- Las Vegas Apartments Under $700
- Las Vegas Apartments Under $800
- Las Vegas Apartments Under $900
- Las Vegas Apartments Under $1000
- Las Vegas Apartments Under $1200
- Las Vegas Apartments Under $1500
- Las Vegas Apartments Under $2000
- Las Vegas Luxury Apartments
By Community Type
- Las Vegas Apartments for Rent by Owner
- Las Vegas Apartments with Rent Specials
- Las Vegas Top Rated Apartments
- Las Vegas Corporate Apartments
- Las Vegas Furnished Apartments
- Las Vegas Gated Apartments
- Las Vegas Loft Apartments
- Las Vegas Low Income Apartments
- Las Vegas Military Apartments
- New Las Vegas Apartments
- Las Vegas Senior Apartments
- Las Vegas Short-term Apartments
- Las Vegas Student Apartments
- Las Vegas Apartments with Utilities Included
Max of 1.