


- 1–2 Bedrooms
- $1,204-$1,844 Pricing
- 500–965 Square Feet
About Gentrys Walk Apartments
Ideally situated on Val Vista Drive just North of US60, Gentry's Walk offers spacious 1 & 2 bedroom floor plans. Our community features a fully equipped fitness center, a sparkling pool and spa, a playground, a dog park, and outdoor BBQ grills, providing the comfort and convenience you seek. With updated amenities, covered parking, and in-unit full-size washers and dryers, your well-being is our top priority. Located at the heart of Mesa's East Valley 85204, mere moments from Mesa's finest dining, shopping, and entertainment, including Village Square at Dana Park, Shops at Power and Baseline, and Superstition Springs Center, Gentry's Walk ensures you're at the center of it all. Commuting is a breeze with major employers like Mesa Arts Center, Banner Gateway Medical Center, and Arizona State University nearby. Nature enthusiasts can enjoy the outdoors at Usery Mountain Regional Park for a refreshing breath of air. Take the opportunity to schedule a personal tour today to immerse yourself in the Gentry's Walk lifestyle!
Gentrys Walk Apartments is located in the Superstition Springs Neighborhood and 85204 Zip code of Mesa, AZ. This community is professionally managed by CVG Properties
Unique Features and Amenities
- Air Conditioner
- Assigned Parking And Open Parking
- Bark Park
- Carpeting
- Ceiling Fan
- Close To Banner Gateway Hospital
- Courtyard Views
- Cox Quick Connect Property
- Dishwasher
- Dwelo Smart Apartment
- Efficient Appliances
- Electronic Thermostat
- Extra Storage
- Flexible rent payment option, through FLEX
- Gas Grill BBQ/Picnic Area
- In Unit W/d
- Large Closets
- Media Room
- Near Mcc - Mesa Community College
- Newly Renovated Apartments
- Off Street Parking
- Patios and Balconies
- Pet Friendly; Dog Friendly
- Poolside Views Available
- Preinstalled WiFi with 1st Month Free from Cox!
- Quick Access To US-60
- Short Term Leases 3-12 Months Available
- Smart Apartment-Lights, Thermostat,Locks
- Walking Distance To Dana Park
- Washer and Dryer
Property Contact Info

- Listed by:
- Agency:
- Vendor Logo:
- Website:
- View Property Website
- Call Us:
- (480) 372-9641
- Disclaimer:
Office Hours
| Monday | 8:30 am–5:30 pm |
| Tuesday | 8:30 am–5:30 pm |
| Wednesday | 8:30 am–5:30 pm |
| Thursday | 8:30 am–5:30 pm |
| Friday | 8:30 am–5:30 pm |
| Saturday | 10:00 am–5:00 pm |
| Sunday | Closed |
Floorplan Pricing and Availability
Gentrys Walk Apartments offers 1 to 2 Bedroom apartments starting from $1,204 and having 500–965 sq ft. Here is the current pricing and availability:
New! Interactive Property Map
 ApartmentHomeLiving.com's new Interactive Property Map allows you to see where every available unit is located at this community.Try It Now >
1 Bedroom
B - 650 SQ FT 1x1
From $1,204
1 Bed, 1 Bath, 650 sq ftAvailable NowCheapest 1 BedroomThis is the cheapest 1 Bedroom at this PropertyModel Gallery
Floorplans
Availability Details
Price Availability Date Unit Sq Ft Deposit View Details $1,299 Available Now 164 650 $250 $1,204 July 24, 2026 138 650 $250 $1,299 July 31, 2026 152 650 $250 Model Amenities and Features
Features
- Air Conditioning
- Cable Ready
- Ceiling Fans
- Fireplace
- Heating
- High Speed Internet Access
- Tub/Shower
- Washer/Dryer
Kitchen
- Dishwasher
- Disposal
- Kitchen
- Microwave
- Range
Living Space
- Carpet
- Dining Room
- Walk-In Closets
- Window Coverings
Model Rent and Fees
Model Price Range
- $1,204 - $1,534
Current Available Pricing
- $1,204 - $1,299
Unit 164 Amenities and Features
Features
- Air Conditioning
- Cable Ready
- Ceiling Fans
- Fireplace
- Heating
- High Speed Internet Access
- Tub/Shower
- Washer/Dryer
Kitchen
- Dishwasher
- Disposal
- Kitchen
- Microwave
- Range
Living Space
- Carpet
- Dining Room
- Walk-In Closets
- Window Coverings
Unit 164 Rent and Fees
Unit Price
- $1,299
Deposit
- $250 deposit
Model Rent and Fees
Model Price Range
- $1,204 - $1,534
Unit 138 Amenities and Features
Features
- Air Conditioning
- Cable Ready
- Ceiling Fans
- Fireplace
- Heating
- High Speed Internet Access
- Tub/Shower
- Washer/Dryer
Kitchen
- Dishwasher
- Disposal
- Kitchen
- Microwave
- Range
Living Space
- Carpet
- Dining Room
- Walk-In Closets
- Window Coverings
Unit 138 Rent and Fees
Unit Price
- $1,204
Deposit
- $250 deposit
Model Rent and Fees
Model Price Range
- $1,204 - $1,534
Unit 152 Amenities and Features
Features
- Air Conditioning
- Cable Ready
- Ceiling Fans
- Fireplace
- Heating
- High Speed Internet Access
- Tub/Shower
- Washer/Dryer
Kitchen
- Dishwasher
- Disposal
- Kitchen
- Microwave
- Range
Living Space
- Carpet
- Dining Room
- Walk-In Closets
- Window Coverings
Unit 152 Rent and Fees
Unit Price
- $1,299
Deposit
- $250 deposit
Model Rent and Fees
Model Price Range
- $1,204 - $1,534
Apartment Model: B - 650 SQ FT 1x1From $1,2041 Bedroom, 1 Bath, 650 sq ftAvailable Now![]()
B - 650 SQ FT 1x1 - Floorplan Apartment Unit: 164Apartment Model: B - 650 SQ FT 1x1$1,2991 Bedroom, 1 Bath, 650 sq ftAvailable NowApartment Unit: 138Apartment Model: B - 650 SQ FT 1x1$1,2041 Bedroom, 1 Bath, 650 sq ftAvailable July 24, 2026Apartment Unit: 152Apartment Model: B - 650 SQ FT 1x1$1,2991 Bedroom, 1 Bath, 650 sq ftAvailable July 31, 2026A - 500 SQ FT 1x1
From $1,262
1 Bed, 1 Bath, 500 sq ftAvailable Jul 24Model Gallery
Floorplans
Availability Details
Price Availability Date Unit Sq Ft Deposit View Details $1,262 July 24, 2026 224 500 $250 $1,277 July 31, 2026 128 500 $250 $1,262 August 21, 2026 223 500 $250 Model Amenities and Features
Features
- Air Conditioning
- Cable Ready
- Ceiling Fans
- Fireplace
- Heating
- High Speed Internet Access
- Tub/Shower
- Washer/Dryer
Kitchen
- Dishwasher
- Disposal
- Kitchen
- Microwave
- Range
Living Space
- Carpet
- Dining Room
- Walk-In Closets
- Window Coverings
Model Rent and Fees
Model Price Range
- $1,262 - $1,493
Current Available Pricing
- $1,262 - $1,277
Unit 224 Amenities and Features
Features
- Air Conditioning
- Cable Ready
- Ceiling Fans
- Fireplace
- Heating
- High Speed Internet Access
- Tub/Shower
- Washer/Dryer
Kitchen
- Dishwasher
- Disposal
- Kitchen
- Microwave
- Range
Living Space
- Carpet
- Dining Room
- Walk-In Closets
- Window Coverings
Unit 224 Rent and Fees
Unit Price
- $1,262
Deposit
- $250 deposit
Model Rent and Fees
Model Price Range
- $1,262 - $1,493
Unit 128 Amenities and Features
Features
- Air Conditioning
- Cable Ready
- Ceiling Fans
- Fireplace
- Heating
- High Speed Internet Access
- Tub/Shower
- Washer/Dryer
Kitchen
- Dishwasher
- Disposal
- Kitchen
- Microwave
- Range
Living Space
- Carpet
- Dining Room
- Walk-In Closets
- Window Coverings
Unit 128 Rent and Fees
Unit Price
- $1,277
Deposit
- $250 deposit
Model Rent and Fees
Model Price Range
- $1,262 - $1,493
Unit 223 Amenities and Features
Features
- Air Conditioning
- Cable Ready
- Ceiling Fans
- Fireplace
- Heating
- High Speed Internet Access
- Tub/Shower
- Washer/Dryer
Kitchen
- Dishwasher
- Disposal
- Kitchen
- Microwave
- Range
Living Space
- Carpet
- Dining Room
- Walk-In Closets
- Window Coverings
Unit 223 Rent and Fees
Unit Price
- $1,262
Deposit
- $250 deposit
Model Rent and Fees
Model Price Range
- $1,262 - $1,493
Apartment Model: A - 500 SQ FT 1x1From $1,2621 Bedroom, 1 Bath, 500 sq ftAvailable July 24, 2026![]()
A - 500 SQ FT 1x1 - Floorplan Apartment Unit: 224Apartment Model: A - 500 SQ FT 1x1$1,2621 Bedroom, 1 Bath, 500 sq ftAvailable July 24, 2026Apartment Unit: 128Apartment Model: A - 500 SQ FT 1x1$1,2771 Bedroom, 1 Bath, 500 sq ftAvailable July 31, 2026Apartment Unit: 223Apartment Model: A - 500 SQ FT 1x1$1,2621 Bedroom, 1 Bath, 500 sq ftAvailable August 21, 2026C - 700 SQ FT 1x1
From $1,325
1 Bed, 1 Bath, 700 sq ftAvailable Jul 31Largest 1 BedroomThis is the largest 1 Bedroom at this PropertyModel Gallery
Floorplans
Availability Details
Price Availability Date Unit Sq Ft Deposit View Details $1,325 July 31, 2026 178 700 $250 $1,375 August 10, 2026 240 700 $250 $1,375 September 6, 2026 208 700 $250 Model Amenities and Features
Features
- Air Conditioning
- Cable Ready
- Ceiling Fans
- Fireplace
- Heating
- High Speed Internet Access
- Tub/Shower
- Washer/Dryer
Kitchen
- Dishwasher
- Disposal
- Kitchen
- Microwave
- Range
Living Space
- Carpet
- Dining Room
- Walk-In Closets
- Window Coverings
Model Rent and Fees
Model Price Range
- $1,255 - $1,621
Current Available Pricing
- $1,325 - $1,375
Unit 178 Amenities and Features
Features
- Air Conditioning
- Cable Ready
- Ceiling Fans
- Fireplace
- Heating
- High Speed Internet Access
- Tub/Shower
- Washer/Dryer
Kitchen
- Dishwasher
- Disposal
- Kitchen
- Microwave
- Range
Living Space
- Carpet
- Dining Room
- Walk-In Closets
- Window Coverings
Unit 178 Rent and Fees
Unit Price
- $1,325
Deposit
- $250 deposit
Model Rent and Fees
Model Price Range
- $1,255 - $1,621
Unit 240 Amenities and Features
Features
- Air Conditioning
- Cable Ready
- Ceiling Fans
- Fireplace
- Heating
- High Speed Internet Access
- Tub/Shower
- Washer/Dryer
Kitchen
- Dishwasher
- Disposal
- Kitchen
- Microwave
- Range
Living Space
- Carpet
- Dining Room
- Walk-In Closets
- Window Coverings
Unit 240 Rent and Fees
Unit Price
- $1,375
Deposit
- $250 deposit
Model Rent and Fees
Model Price Range
- $1,255 - $1,621
Unit 208 Amenities and Features
Features
- Air Conditioning
- Cable Ready
- Ceiling Fans
- Fireplace
- Heating
- High Speed Internet Access
- Tub/Shower
- Washer/Dryer
Kitchen
- Dishwasher
- Disposal
- Kitchen
- Microwave
- Range
Living Space
- Carpet
- Dining Room
- Walk-In Closets
- Window Coverings
Unit 208 Rent and Fees
Unit Price
- $1,375
Deposit
- $250 deposit
Model Rent and Fees
Model Price Range
- $1,255 - $1,621
Apartment Model: C - 700 SQ FT 1x1From $1,2551 Bedroom, 1 Bath, 700 sq ftAvailable July 31, 2026![]()
C - 700 SQ FT 1x1 - Floorplan Apartment Unit: 178Apartment Model: C - 700 SQ FT 1x1$1,3251 Bedroom, 1 Bath, 700 sq ftAvailable July 31, 2026Apartment Unit: 240Apartment Model: C - 700 SQ FT 1x1$1,3751 Bedroom, 1 Bath, 700 sq ftAvailable August 10, 2026Apartment Unit: 208Apartment Model: C - 700 SQ FT 1x1$1,3751 Bedroom, 1 Bath, 700 sq ftAvailable September 6, 20262 Bedrooms
E - 965 SQ FT 2x2
From $1,491
2 Beds, 2 Baths, 965 sq ftAvailable NowModel Gallery
Floorplans
3D Tours
Availability Details
Price Availability Date Unit Sq Ft Deposit View Details $1,521 Available Now 220 965 $250 $1,491 August 12, 2026 232 965 $250 $1,526 August 13, 2026 149 965 $250 Model Amenities and Features
Features
- Air Conditioning
- Cable Ready
- Ceiling Fans
- Fireplace
- Heating
- High Speed Internet Access
- Tub/Shower
- Washer/Dryer
Kitchen
- Dishwasher
- Disposal
- Kitchen
- Microwave
- Range
Living Space
- Carpet
- Dining Room
- Walk-In Closets
- Window Coverings
Model Rent and Fees
Model Price Range
- $1,469 - $1,844
Current Available Pricing
- $1,491 - $1,526
Unit 220 Amenities and Features
Features
- Air Conditioning
- Cable Ready
- Ceiling Fans
- Fireplace
- Heating
- High Speed Internet Access
- Tub/Shower
- Washer/Dryer
Kitchen
- Dishwasher
- Disposal
- Kitchen
- Microwave
- Range
Living Space
- Carpet
- Dining Room
- Walk-In Closets
- Window Coverings
Unit 220 Rent and Fees
Unit Price
- $1,521
Deposit
- $250 deposit
Model Rent and Fees
Model Price Range
- $1,469 - $1,844
Unit 232 Amenities and Features
Features
- Air Conditioning
- Cable Ready
- Ceiling Fans
- Fireplace
- Heating
- High Speed Internet Access
- Tub/Shower
- Washer/Dryer
Kitchen
- Dishwasher
- Disposal
- Kitchen
- Microwave
- Range
Living Space
- Carpet
- Dining Room
- Walk-In Closets
- Window Coverings
Unit 232 Rent and Fees
Unit Price
- $1,491
Deposit
- $250 deposit
Model Rent and Fees
Model Price Range
- $1,469 - $1,844
Unit 149 Amenities and Features
Features
- Air Conditioning
- Cable Ready
- Ceiling Fans
- Fireplace
- Heating
- High Speed Internet Access
- Tub/Shower
- Washer/Dryer
Kitchen
- Dishwasher
- Disposal
- Kitchen
- Microwave
- Range
Living Space
- Carpet
- Dining Room
- Walk-In Closets
- Window Coverings
Unit 149 Rent and Fees
Unit Price
- $1,526
Deposit
- $250 deposit
Model Rent and Fees
Model Price Range
- $1,469 - $1,844
Apartment Model: E - 965 SQ FT 2x2From $1,4692 Bedroom, 2 Bath, 965 sq ftAvailable NowFloorplans3D Tours![]()
E - 965 SQ FT 2x2 - Floorplan E - 965 SQ FT 2x2 - 3D Tour Apartment Unit: 220Apartment Model: E - 965 SQ FT 2x2$1,5212 Bedroom, 2 Bath, 965 sq ftAvailable NowApartment Unit: 232Apartment Model: E - 965 SQ FT 2x2$1,4912 Bedroom, 2 Bath, 965 sq ftAvailable August 12, 2026Apartment Unit: 149Apartment Model: E - 965 SQ FT 2x2$1,5262 Bedroom, 2 Bath, 965 sq ftAvailable August 13, 2026D - 920 SQ FT 2x2
From $1,463
2 Beds, 2 Baths, 920 sq ftAvailable Jul 17Model Gallery
Floorplans
Availability Details
Price Availability Date Unit Sq Ft Deposit View Details $1,513 July 17, 2026 113 920 $250 $1,503 July 31, 2026 206 920 $250 $1,498 August 3, 2026 110 920 $250 Model Amenities and Features
Features
- Air Conditioning
- Cable Ready
- Ceiling Fans
- Fireplace
- Heating
- High Speed Internet Access
- Tub/Shower
- Washer/Dryer
Kitchen
- Dishwasher
- Disposal
- Kitchen
- Microwave
- Range
Living Space
- Carpet
- Dining Room
- Walk-In Closets
- Window Coverings
Model Rent and Fees
Model Price Range
- $1,463 - $1,788
Current Available Pricing
- $1,498 - $1,513
Unit 113 Amenities and Features
Features
- Air Conditioning
- Cable Ready
- Ceiling Fans
- Fireplace
- Heating
- High Speed Internet Access
- Tub/Shower
- Washer/Dryer
Kitchen
- Dishwasher
- Disposal
- Kitchen
- Microwave
- Range
Living Space
- Carpet
- Dining Room
- Walk-In Closets
- Window Coverings
Unit 113 Rent and Fees
Unit Price
- $1,513
Deposit
- $250 deposit
Model Rent and Fees
Model Price Range
- $1,463 - $1,788
Unit 206 Amenities and Features
Features
- Air Conditioning
- Cable Ready
- Ceiling Fans
- Fireplace
- Heating
- High Speed Internet Access
- Tub/Shower
- Washer/Dryer
Kitchen
- Dishwasher
- Disposal
- Kitchen
- Microwave
- Range
Living Space
- Carpet
- Dining Room
- Walk-In Closets
- Window Coverings
Unit 206 Rent and Fees
Unit Price
- $1,503
Deposit
- $250 deposit
Model Rent and Fees
Model Price Range
- $1,463 - $1,788
Unit 110 Amenities and Features
Features
- Air Conditioning
- Cable Ready
- Ceiling Fans
- Fireplace
- Heating
- High Speed Internet Access
- Tub/Shower
- Washer/Dryer
Kitchen
- Dishwasher
- Disposal
- Kitchen
- Microwave
- Range
Living Space
- Carpet
- Dining Room
- Walk-In Closets
- Window Coverings
Unit 110 Rent and Fees
Unit Price
- $1,498
Deposit
- $250 deposit
Model Rent and Fees
Model Price Range
- $1,463 - $1,788
Apartment Model: D - 920 SQ FT 2x2From $1,4632 Bedroom, 2 Bath, 920 sq ftAvailable July 17, 2026![]()
D - 920 SQ FT 2x2 - Floorplan Apartment Unit: 113Apartment Model: D - 920 SQ FT 2x2$1,5132 Bedroom, 2 Bath, 920 sq ftAvailable July 17, 2026Apartment Unit: 206Apartment Model: D - 920 SQ FT 2x2$1,5032 Bedroom, 2 Bath, 920 sq ftAvailable July 31, 2026Apartment Unit: 110Apartment Model: D - 920 SQ FT 2x2$1,4982 Bedroom, 2 Bath, 920 sq ftAvailable August 3, 2026


Schedule a Tour
3D Tours
Property Information
- 176 Units
- 2 Stories
- Built in 1986
Fees and Policies
The fees listed below are community-provided and may exclude utilities or add-ons. All payments are made directly to the property and are non-refundable unless otherwise specified.
Required Fees
One-Time Basics
- Due at Application
- Application Fee Per ApplicantiCharged per applicant.$50.00
- Administration Fee (admin)iMax of 1. Administration Fee Charged per unit.$200.00
- Due at Move-In
- Administrative FeeiCharged per unit.$200.00
- Security Deposit (secdep)iMax of 1. Security Deposit Charged per unit.$500-$700
Utilities
- Credit Building ServiceiMax of 1. Free Credit Building Service-Optional rent reporting program that allows residents to build credit through on-time rent payments Charged per unit.Varies/mo
- RLL Property Damage Liability WaiveriMax of 1. RLL Property Damage Liability Waiver Charged per unit.$15.00/mo
- Utilities - RUBS (Water/Trash/etc)iMax of 1. Utilities - RUBS (Water/Trash/etc) Charged per unit.Varies/mo
Other Fees and Policies
Personal Add-Ons
- Liability InsuranceiCharged per unit.$15.00
Pet Fees
- Cat
- Cat DepositiMax of 2. Charged Per Pet.$200.00
- Cat FeeiMax of 2. Charged Per Pet.$250.00
- Cat RentiCharged Per Pet.$35.00/mo
- Dog
- Dog DepositiMax of 2. Charged Per Pet.$200.00
- Dog FeeiMax of 2. Charged Per Pet.$250.00
- Dog RentiCharged Per Pet.$35.00/mo
- Other Pet
- Pet Deposit (petdep)iMax of 2. $200 Per Pet - Pet Deposit Charged Per Pet.$200.00
- Pet Fee (petfee)iMax of 2. $250 Per Pet - Pet Fee Charged Per Pet.$250.00
- Pet Rent (petrent)iMax of 2. $35 Per Pet - Pet Rent Charged Per Pet.$35.00/mo
German Shepards, Rottweilers, Pit bulls, Bull Terriers, Doberman Pinschers, Chows, Akitas, American Staffordshires, Wolf Breeds and Bulldogs. Hybrids, pure breads, or mixed at any percentage are prohibited from residing at this community.
German Shepards, Rottweilers, Pit bulls, Bull Terriers, Doberman Pinschers, Chows, Akitas, American Staffordshires, Wolf Breeds and Bulldogs. Hybrids, pure breads, or mixed at any percentage are prohibited from residing at this community.
Max of 2. | Restrictions: German Shepards, Rottweilers, Pit bulls, Bull Terriers, Doberman Pinschers, Chows, Akitas, American Staffordshires, Wolf Breeds and Bulldogs. Hybrids, pure breads, or mixed at any percentage are prohibited from residing at this co...
Max of 2.
Parking Info and Fees
- Surface Lot
- Covered
Property Fee Disclaimer: Based on community-supplied data and independent market research. Subject to change without notice. May exclude fees for mandatory or optional services and usage-based utilities.
Features and Amenities
On-Site Services
- Package Service
- Property Manager On Site
- Online Services
- Pet Play Area
- Maintenance On Site
- Public Transportation
Community Features
- Clubhouse
- Business Center
- Walk Up
Outdoor Features
- Grill
- Picnic Area
- Sundeck
- Courtyard
- Controlled Access
- Patio
- Porch
- Lawn
Recreation and Fitness
- Fitness Center
- Spa
- Playground
- Pool
Interior Features
- Balcony
- Storage Space
- Fireplace
- Ceiling Fans
- Heating
- Tub/Shower
- High Speed Internet Access
- Cable Ready
- Washer/Dryer
- Air Conditioning
- Wi Fi
Kitchen Amenities
- Stainless Steel Appliances
- Oven
- Microwave
- Dishwasher
- Range
- Refrigerator
- Disposal
- Kitchen
- Granite Countertops
Living Area Features
- Walk In Closets
- High Ceilings
- Tile Floors
- Views
- Window Coverings
- Vaulted Ceiling
- Dining Room
- Carpet
- Vinyl Flooring
- Hardwood Floors
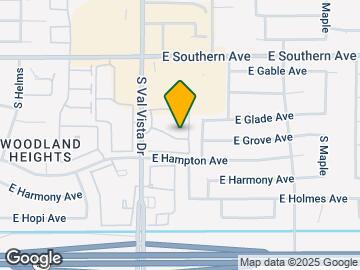
Map
- Shopping
- Colleges
- Grocery
- Medical
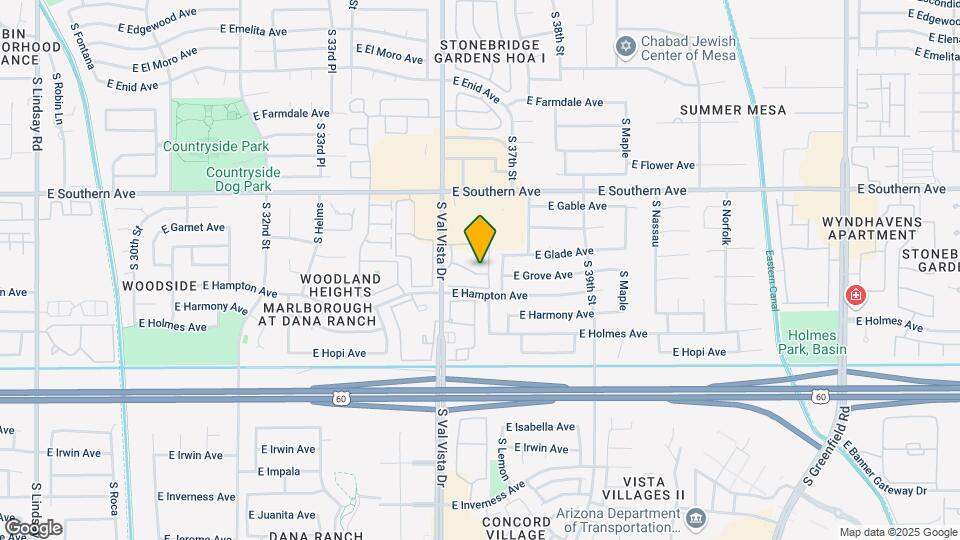
Map

Frequently Asked Questions about Gentrys Walk Apartments
Where is Gentrys Walk Apartments located?
Gentrys Walk Apartments is located at 1313 S Val Vista Dr near the Superstition Springs area of Mesa, AZ
What is the current rent range at Gentrys Walk Apartments?
1 Bedroom to 2 Bedroom Apartments at Gentrys Walk Apartments currently range from $1,204 to $1,577
When is the leasing office open?
- The office Hours for Gentrys Walk Apartments are
- Monday 8:30 am–5:30 pm
- Tuesday 8:30 am–5:30 pm
- Wednesday 8:30 am–5:30 pm
- Thursday 8:30 am–5:30 pm
- Friday 8:30 am–5:30 pm
- Saturday 10:00 am–5:00 pm
- Sunday Closed
Are pets allowed?
Call us today to find out our pet policy and if we allow pets
Renters Reviews and Ratings

The Best Place to Call Your Home...
over priced, old, overrated
Property Manager Responded
New arrival
Worst apartments ever
Great Apartment and Great Location!
Nearby Schools
Taylor Junior High School
About GreatSchools Data on ApartmentHomeLiving.com.
Points of Interest
Time and distance from Gentrys Walk Apartments.
Big Box and Retail
Safeway
Walgreens
Target
Colleges and Universities
A.T. Still University of Health Sciences - Arizona Campus
Groceries
Safeway
Natural Grocers
El Super
Hospitals
Shopping Centers
Gentrys Walk Apartments has 5 shopping centers within 0.7 miles.
Nearby Neighborhoods
Rental Price Ranges in the Area
| Bedroom | Average Rent | Cheapest Rent | Highest Rent |
|---|---|---|---|
| Mesa Studio Apartments | $1,406 | $799 | $3,734 |
| Mesa 1 Bedroom Apartments | $1,497 | $799 | $5,458 |
| Mesa 2 Bedroom Apartments | $1,807 | $925 | $6,731 |
| Mesa 3 Bedroom Apartments | $2,442 | $775 | $8,182 |
| Mesa 4 Bedroom Apartments | $2,487 | $650 | $7,965 |
Browse Top Apartments in Mesa
By Price
By Community Type
- Mesa Apartments for Rent by Owner
- Mesa Apartments with Rent Specials
- Mesa Top Rated Apartments
- Mesa Corporate Apartments
- Mesa Furnished Apartments
- Mesa Gated Apartments
- Mesa Loft Apartments
- Mesa Low Income Apartments
- New Mesa Apartments
- Mesa Senior Apartments
- Mesa Short-term Apartments
- Mesa Student Apartments
- Mesa Apartments with Utilities Included
Max of 2. | Restrictions: German Shepards, Rottweilers, Pit bulls, Bull Terriers, Doberman Pinschers, Chows, Akitas, American Staffordshires, Wolf Breeds and Bulldogs. Hybrids, pure breads, or mixed at any percentage are prohibited from residing at this co...