


- Student Housing
- Studio–3 Bedrooms
- $1,594-$4,035 Total Monthly Price
Total Monthly Price
Base Rent$1,594 - $4,035Total Monthly Price$1,594 - $4,035 - 540–1,518 Square Feet
Rent Specials
Get up to 10 weeks FREE base rent on select homes with newly reduced pricing! Plus, look & lease and spin the wheel for a chance to win a prize.
About Geolo Capital
From the mural-lined streets of Portland's historic Brooklyn neighborhood, The Frankie is steeped in the spirit of Portland and the vibrant coalesce of artful living. Enjoy picnics and games around the corner at Brooklyn Park, and pubs, eateries, eclectic shops and the Aladdin Theater just down the street. In the heart of arts with a myriad of public transit options, you're connected to what's most important at The Frankie.
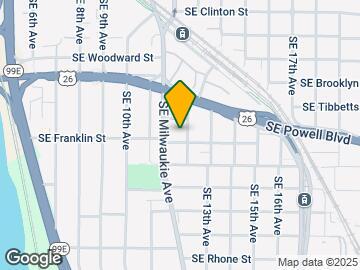
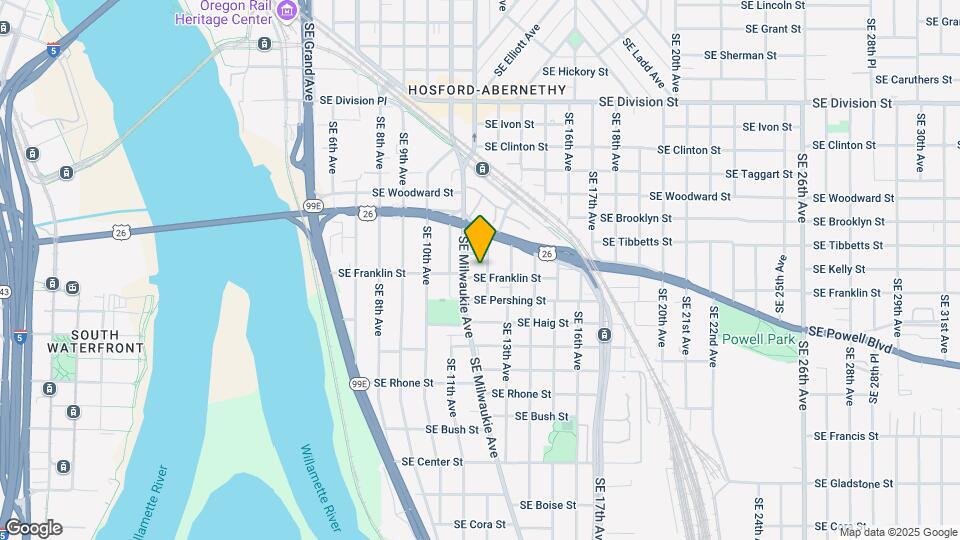
Geolo Capital is located in the Brooklyn Neighborhood and 97202 Zip code of Portland, OR. This community is professionally managed by Greystar Real Estate Partners
Unique Features and Amenities
- Bike Storage & Repair Station
- Black Appliance Packages
- City View
- Corner Unit
- Co-working Space with Private Conference Room
- Entry
- Increase 25
- Kitchen Island
- Light-Filled Rooms with Three-Quarter Floor-to-Cei
- Makerspace with Kitchen
- Modern Tile, Quartz Countertops & Pegboard System
- Outdoor BBQ Area with Community Tables
- Rate 10
- Rate 5
- Sophisticated Finishes with Color Schemes Availabl
- Speakeasy & Whiskey Lounge
- Stacked Washer & Dryers
- Walk-In Closet
Property Contact Info

- Listed by:
- Agency:
- Vendor Logo:
- Website:
- View Property Website
- Call Us:
- (971) 256-6614
- Disclaimer:
Office Hours
| Monday | 10:00 am–6:00 pm |
| Tuesday | 10:00 am–6:00 pm |
| Wednesday | 10:00 am–6:00 pm |
| Thursday | 10:00 am–6:00 pm |
| Friday | 10:00 am–6:00 pm |
| Saturday | 10:00 am–6:00 pm |
| Sunday | Closed |
Floorplan Pricing and Availability
Geolo Capital offers Studio to 3 Bedroom apartments starting from $1,594 and having 540–1,518 sq ft. Here is the current pricing and availability:
New! Interactive Property Map
Studio
Studio
From $1,644
Studio, 1 Bath, 548 sq ftTotal Monthly PriceAvailable Sep 28Total Monthly Price
Base Rent$1,644 - $1,713Total Monthly Price$1,644 - $1,713Model Gallery
Floorplans
Availability Details
Prices shown for this property are the Total Monthly Price including Fees.Price Availability Date Unit Sq Ft View Details $1,644 September 28, 2026 419 548 $1,713 September 29, 2026 421 548 $1,704 October 3, 2026 321 548 Model Amenities and Features
Features
- Air Conditioning
Unique Features
- Black Appliance Packages
- Entry
- Increase 25
- Light-Filled Rooms with Three-Quarter Floor-to-Cei
- Modern Tile, Quartz Countertops & Pegboard System
- Rate 5
- Sophisticated Finishes with Color Schemes Availabl
- Stacked Washer & Dryers
Model Lease Information
Model Price Range
- $1,644 - $1,713Total Monthly PriceBase Rent: $1,644 - $1,713Required Monthly Fees: None
Deposit
- $500 deposit
Unit 419 Amenities and Features
Features
- Air Conditioning
Unique Features
- Black Appliance Packages
- Entry
- Increase 25
- Light-Filled Rooms with Three-Quarter Floor-to-Cei
- Modern Tile, Quartz Countertops & Pegboard System
- Rate 5
- Sophisticated Finishes with Color Schemes Availabl
- Stacked Washer & Dryers
Unit 419 Lease Information
Unit Price
- $1,644Total Monthly PriceBase Rent: $1,644Required Monthly Fees: None
Deposit
- $500 deposit
Model Lease Information
Model Price Range
- $1,644 - $1,713Total Monthly Price
Unit 421 Amenities and Features
Features
- Air Conditioning
Unique Features
- Black Appliance Packages
- Entry
- Increase 25
- Light-Filled Rooms with Three-Quarter Floor-to-Cei
- Modern Tile, Quartz Countertops & Pegboard System
- Rate 5
- Sophisticated Finishes with Color Schemes Availabl
- Stacked Washer & Dryers
Unit 421 Lease Information
Unit Price
- $1,713Total Monthly PriceBase Rent: $1,713Required Monthly Fees: None
Deposit
- $500 deposit
Model Lease Information
Model Price Range
- $1,644 - $1,713Total Monthly Price
Unit 321 Amenities and Features
Features
- Air Conditioning
Unique Features
- Black Appliance Packages
- Entry
- Increase 25
- Light-Filled Rooms with Three-Quarter Floor-to-Cei
- Modern Tile, Quartz Countertops & Pegboard System
- Rate 5
- Sophisticated Finishes with Color Schemes Availabl
- Stacked Washer & Dryers
Unit 321 Lease Information
Unit Price
- $1,704Total Monthly PriceBase Rent: $1,704Required Monthly Fees: None
Deposit
- $500 deposit
Model Lease Information
Model Price Range
- $1,644 - $1,713Total Monthly Price
Apartment Model: StudioFrom $1,644Studio, 1 Bath, 548 sq ftAvailable September 28, 2026Floor plans are artist's rendering. All dimensions are approximate. Actual product and specifications may vary in dimension or detail. Not all features are available in every rental home. Please see a representative for details.
![]()
Studio - Floorplan 1 Floor plans are artist's rendering. All dimensions are approximate. Actual product and specifications may vary in dimension or detail. Not all features are available in every rental home. Please see a representative for details.
![]()
Studio - Floorplan 2 Apartment Unit: 419Apartment Model: Studio$1,644Studio, 1 Bath, 548 sq ftAvailable September 28, 2026Apartment Unit: 421Apartment Model: Studio$1,713Studio, 1 Bath, 548 sq ftAvailable September 29, 2026Apartment Unit: 321Apartment Model: Studio$1,704Studio, 1 Bath, 548 sq ftAvailable October 3, 20261 Bedroom
Floorplan 1X1
From $1,988
1 Bed, 1 Bath, 654-704 sq ftTotal Monthly PriceAvailable NowTotal Monthly Price
Base Rent$1,988 - $2,103Total Monthly Price$1,988 - $2,103Model Gallery
Floorplans
Availability Details
Prices shown for this property are the Total Monthly Price including Fees.Price Availability Date Unit Sq Ft View Details $2,103 Available Now 306 704 $2,013 September 9, 2026 312 654 $1,988 September 19, 2026 311 654 Model Amenities and Features
Features
- Air Conditioning
Unique Features
- Black Appliance Packages
- Entry
- Increase 25
- Light-Filled Rooms with Three-Quarter Floor-to-Cei
- Modern Tile, Quartz Countertops & Pegboard System
- Rate 5
- Sophisticated Finishes with Color Schemes Availabl
- Stacked Washer & Dryers
Model Lease Information
Model Price Range
- $1,988 - $2,103Total Monthly PriceBase Rent: $1,988 - $2,103Required Monthly Fees: None
Deposit
- $500 deposit
Unit 306 Amenities and Features
Features
- Air Conditioning
Unique Features
- Black Appliance Packages
- Entry
- Increase 25
- Light-Filled Rooms with Three-Quarter Floor-to-Cei
- Modern Tile, Quartz Countertops & Pegboard System
- Rate 5
- Sophisticated Finishes with Color Schemes Availabl
- Stacked Washer & Dryers
- Walk-In Closet
Unit 306 Lease Information
Unit Price
- $2,103Total Monthly PriceBase Rent: $2,103Required Monthly Fees: None
Deposit
- $500 deposit
Model Lease Information
Model Price Range
- $1,988 - $2,103Total Monthly Price
Unit 312 Amenities and Features
Features
- Air Conditioning
Unique Features
- Black Appliance Packages
- Entry
- Increase 25
- Light-Filled Rooms with Three-Quarter Floor-to-Cei
- Modern Tile, Quartz Countertops & Pegboard System
- Rate 5
- Sophisticated Finishes with Color Schemes Availabl
- Stacked Washer & Dryers
- Walk-In Closet
Unit 312 Lease Information
Unit Price
- $2,013Total Monthly PriceBase Rent: $2,013Required Monthly Fees: None
Deposit
- $500 deposit
Model Lease Information
Model Price Range
- $1,988 - $2,103Total Monthly Price
Unit 311 Amenities and Features
Features
- Air Conditioning
Unique Features
- Black Appliance Packages
- Entry
- Increase 25
- Light-Filled Rooms with Three-Quarter Floor-to-Cei
- Modern Tile, Quartz Countertops & Pegboard System
- Rate 5
- Sophisticated Finishes with Color Schemes Availabl
- Stacked Washer & Dryers
- Walk-In Closet
Unit 311 Lease Information
Unit Price
- $1,988Total Monthly PriceBase Rent: $1,988Required Monthly Fees: None
Deposit
- $500 deposit
Model Lease Information
Model Price Range
- $1,988 - $2,103Total Monthly Price
Apartment Model: 1X1From $1,9881 Bedroom, 1 Bath, 654-704 sq ftAvailable NowFloor plans are artist's rendering. All dimensions are approximate. Actual product and specifications may vary in dimension or detail. Not all features are available in every rental home. Please see a representative for details.
![]()
1X1 - Floorplan 1 Floor plans are artist's rendering. All dimensions are approximate. Actual product and specifications may vary in dimension or detail. Not all features are available in every rental home. Please see a representative for details.
![]()
1X1 - Floorplan 2 Apartment Unit: 306Apartment Model: 1X1$2,1031 Bedroom, 1 Bath, 704 sq ftAvailable NowApartment Unit: 312Apartment Model: 1X1$2,0131 Bedroom, 1 Bath, 654 sq ftAvailable September 9, 2026Apartment Unit: 311Apartment Model: 1X1$1,9881 Bedroom, 1 Bath, 654 sq ftAvailable September 19, 2026Flex 1X1
1 Bed, 1 Bath, 540 sq ftAvailable SoonModel Gallery
Floorplans
Availability Details
Prices shown for this property are the Total Monthly Price including Fees.Price Availability Date Unit Sq Ft Deposit $1,594 Available Soon Flex 1X1 540 sq ft $500 Model Amenities and Features
Features
- Air Conditioning
Unique Features
- Black Appliance Packages
- Entry
- Increase 25
- Light-Filled Rooms with Three-Quarter Floor-to-Cei
- Modern Tile, Quartz Countertops & Pegboard System
- Rate 5
- Sophisticated Finishes with Color Schemes Availabl
- Stacked Washer & Dryers
Model Lease Information
Model Price
- $1,594Total Monthly PriceBase Rent: $1,594Required Monthly Fees: None
Deposit
- $500 deposit
Apartment Model: Flex 1X1$1,5941 Bedroom, 1 Bath, 540 sq ftAvailable SoonFloor plans are artist's rendering. All dimensions are approximate. Actual product and specifications may vary in dimension or detail. Not all features are available in every rental home. Please see a representative for details.
![]()
Flex 1X1 - Floorplan 2 Bedrooms
Flex 2X1.5
$2,299
2 Beds, 1.5 Baths, 767 sq ftTotal Monthly PriceAvailable NowTotal Monthly Price
Base Rent$2,299Total Monthly Price$2,299Model Gallery
Floorplans
Availability Details
Prices shown for this property are the Total Monthly Price including Fees.Price Availability Date Unit Sq Ft $2,299 Available Now 202 767 Unit 202 Amenities and Features
Features
- Air Conditioning
Unique Features
- Black Appliance Packages
- Entry
- Increase 25
- Light-Filled Rooms with Three-Quarter Floor-to-Cei
- Modern Tile, Quartz Countertops & Pegboard System
- Rate 5
- Sophisticated Finishes with Color Schemes Availabl
- Stacked Washer & Dryers
Unit 202 Lease Information
Unit Price
- $2,299Total Monthly PriceBase Rent: $2,299Required Monthly Fees: None
Deposit
- $500 deposit
Model Lease Information
Price
- $2,299Total Monthly Price
Apartment Model: Flex 2X1.5$2,2992 Bedroom, 1.5 Bath, 767 sq ftAvailable NowFloor plans are artist's rendering. All dimensions are approximate. Actual product and specifications may vary in dimension or detail. Not all features are available in every rental home. Please see a representative for details.
![]()
Flex 2X1.5 - Floorplan 1 Floor plans are artist's rendering. All dimensions are approximate. Actual product and specifications may vary in dimension or detail. Not all features are available in every rental home. Please see a representative for details.
![]()
Flex 2X1.5 - Floorplan 2 Apartment Unit: 202Apartment Model: Flex 2X1.5$2,2992 Bedroom, 1.5 Bath, 767 sq ftAvailable NowFloorplan 2X2
From $2,499
2 Beds, 2 Baths, 836-1148 sq ftTotal Monthly PriceAvailable NowTotal Monthly Price
Base Rent$2,499 - $2,757Total Monthly Price$2,499 - $2,757Largest 2 BedroomThis is the largest 2 Bedroom at this PropertyModel Gallery
Floorplans
Availability Details
Prices shown for this property are the Total Monthly Price including Fees.Price Availability Date Unit Sq Ft View Details $2,597 Available Now 316 1148 $2,500 Available Now 109 899 $2,499 Available Now 501 840 Model Amenities and Features
Features
- Air Conditioning
Unique Features
- Black Appliance Packages
- Entry
- Increase 25
- Light-Filled Rooms with Three-Quarter Floor-to-Cei
- Modern Tile, Quartz Countertops & Pegboard System
- Rate 5
- Sophisticated Finishes with Color Schemes Availabl
- Stacked Washer & Dryers
Model Lease Information
Model Price Range
- $2,499 - $2,757Total Monthly PriceBase Rent: $2,499 - $2,757Required Monthly Fees: None
Current Available Pricing
- $2,499 - $2,597 Total Monthly Price
Deposit
- $500 deposit
Unit 316 Amenities and Features
Features
- Air Conditioning
Unique Features
- Black Appliance Packages
- Corner Unit
- Entry
- Increase 25
- Light-Filled Rooms with Three-Quarter Floor-to-Cei
- Loss Leader -$300
- Modern Tile, Quartz Countertops & Pegboard System
- Rate 5
- Rent adj -$500
- Sophisticated Finishes with Color Schemes Availabl
- Stacked Washer & Dryers
Unit 316 Lease Information
Unit Price
- $2,597Total Monthly PriceBase Rent: $2,597Required Monthly Fees: None
Deposit
- $500 deposit
Model Lease Information
Model Price Range
- $2,499 - $2,757Total Monthly Price
Unit 109 Amenities and Features
Outdoor Space
- Patio
Unique Features
- Black Appliance Packages
- Corner Unit
- Entry
- Increase 25
- Kitchen Island
- Light-Filled Rooms with Three-Quarter Floor-to-Cei
- Loss Leader -$300
- Modern Tile, Quartz Countertops & Pegboard System
- Rate 5
- Sophisticated Finishes with Color Schemes Availabl
- Stacked Washer & Dryers
Unit 109 Lease Information
Unit Price
- $2,500Total Monthly PriceBase Rent: $2,500Required Monthly Fees: None
Deposit
- $500 deposit
Model Lease Information
Model Price Range
- $2,499 - $2,757Total Monthly Price
Unit 501 Amenities and Features
Features
- Air Conditioning
Unique Features
- Black Appliance Packages
- Entry
- Increase 25
- Light-Filled Rooms with Three-Quarter Floor-to-Cei
- Loss Leader 45
- Modern Tile, Quartz Countertops & Pegboard System
- Rate 5
- Sophisticated Finishes with Color Schemes Availabl
- Stacked Washer & Dryers
Unit 501 Lease Information
Unit Price
- $2,499Total Monthly PriceBase Rent: $2,499Required Monthly Fees: None
Deposit
- $500 deposit
Model Lease Information
Model Price Range
- $2,499 - $2,757Total Monthly Price
Apartment Model: 2X2From $2,4992 Bedroom, 2 Bath, 836-1148 sq ftAvailable NowFloor plans are artist's rendering. All dimensions are approximate. Actual product and specifications may vary in dimension or detail. Not all features are available in every rental home. Please see a representative for details.
![]()
2X2 - Floorplan 1 Floor plans are artist's rendering. All dimensions are approximate. Actual product and specifications may vary in dimension or detail. Not all features are available in every rental home. Please see a representative for details.
![]()
2X2 - Floorplan 2 Apartment Unit: 316Apartment Model: 2X2$2,5972 Bedroom, 2 Bath, 1148 sq ftAvailable NowApartment Unit: 109Apartment Model: 2X2$2,5002 Bedroom, 2 Bath, 899 sq ftAvailable NowApartment Unit: 501Apartment Model: 2X2$2,4992 Bedroom, 2 Bath, 840 sq ftAvailable NowFlex 2X1 - MULTE
$1,732
2 Beds, 1 Bath, 949 sq ftTotal Monthly PriceAvailable Oct 3Total Monthly Price
Base Rent$1,732Total Monthly Price$1,732Cheapest 2 BedroomThis is the cheapest 2 Bedroom at this PropertyModel Gallery
Floorplans
Availability Details
Prices shown for this property are the Total Monthly Price including Fees.Price Availability Date Unit Sq Ft $1,732 October 3, 2026 317 949 Unit 317 Amenities and Features
Features
- Air Conditioning
Unique Features
- Black Appliance Packages
- Entry
- Light-Filled Rooms with Three-Quarter Floor-to-Cei
- Modern Tile, Quartz Countertops & Pegboard System
- Rate 10
- Sophisticated Finishes with Color Schemes Availabl
- Stacked Washer & Dryers
Unit 317 Lease Information
Unit Price
- $1,732Total Monthly PriceBase Rent: $1,732Required Monthly Fees: None
Deposit
- $500 deposit
Model Lease Information
Price
- $1,732Total Monthly Price
Apartment Model: Flex 2X1 - MULTE$1,7322 Bedroom, 1 Bath, 949 sq ftAvailable October 3, 2026Floor plans are artist's rendering. All dimensions are approximate. Actual product and specifications may vary in dimension or detail. Not all features are available in every rental home. Please see a representative for details.
![]()
Flex 2X1 - MULTE - Floorplan 1 Floor plans are artist's rendering. All dimensions are approximate. Actual product and specifications may vary in dimension or detail. Not all features are available in every rental home. Please see a representative for details.
![]()
Flex 2X1 - MULTE - Floorplan 2 Apartment Unit: 317Apartment Model: Flex 2X1 - MULTE$1,7322 Bedroom, 1 Bath, 949 sq ftAvailable October 3, 20261x1 + Den
2 Beds, 1 Bath, 680-683 sq ftAvailable SoonModel Gallery
Floorplans
Availability Details
Prices shown for this property are the Total Monthly Price including Fees.Price Availability Date Unit Sq Ft Deposit $1,796 Available Soon 1x1 + Den 680-683 sq ft $500 Model Amenities and Features
Features
- Air Conditioning
Unique Features
- Black Appliance Packages
- Entry
- Increase 25
- Light-Filled Rooms with Three-Quarter Floor-to-Cei
- Modern Tile, Quartz Countertops & Pegboard System
- Rate 5
- Sophisticated Finishes with Color Schemes Availabl
- Stacked Washer & Dryers
Model Lease Information
Model Price
- $1,796Total Monthly PriceBase Rent: $1,796Required Monthly Fees: None
Deposit
- $500 deposit
Apartment Model: 1x1 + Den$1,7962 Bedroom, 1 Bath, 680-683 sq ftAvailable SoonFloor plans are artist's rendering. All dimensions are approximate. Actual product and specifications may vary in dimension or detail. Not all features are available in every rental home. Please see a representative for details.
![]()
1x1 + Den - Floorplan Floorplan 2X1
2 Beds, 1 Bath, 747-1017 sq ftAvailable SoonModel Gallery
Floorplans
Availability Details
Prices shown for this property are the Total Monthly Price including Fees.Price Availability Date Unit Sq Ft Deposit $2,221 Available Soon 2X1 747-1017 sq ft $500 Model Amenities and Features
Features
- Air Conditioning
Unique Features
- Black Appliance Packages
- Entry
- Increase 25
- Light-Filled Rooms with Three-Quarter Floor-to-Cei
- Modern Tile, Quartz Countertops & Pegboard System
- Rate 5
- Sophisticated Finishes with Color Schemes Availabl
- Stacked Washer & Dryers
Model Lease Information
Model Price
- $2,221Total Monthly PriceBase Rent: $2,221Required Monthly Fees: None
Deposit
- $500 deposit
Apartment Model: 2X1$2,2212 Bedroom, 1 Bath, 747-1017 sq ftAvailable SoonFloor plans are artist's rendering. All dimensions are approximate. Actual product and specifications may vary in dimension or detail. Not all features are available in every rental home. Please see a representative for details.
![]()
2X1 - Floorplan 1 Floor plans are artist's rendering. All dimensions are approximate. Actual product and specifications may vary in dimension or detail. Not all features are available in every rental home. Please see a representative for details.
![]()
2X1 - Floorplan 2 2X1 - MULTE
2 Beds, 1 Bath, 885-890 sq ftAvailable SoonModel Gallery
Floorplans
Availability Details
Prices shown for this property are the Total Monthly Price including Fees.Price Availability Date Unit Sq Ft Deposit $1,675 Available Soon 2X1 - MULTE 885-890 sq ft $500 Model Amenities and Features
Features
- Air Conditioning
Unique Features
- Black Appliance Packages
- Entry
- Light-Filled Rooms with Three-Quarter Floor-to-Cei
- Modern Tile, Quartz Countertops & Pegboard System
- Rate 10
- Sophisticated Finishes with Color Schemes Availabl
- Stacked Washer & Dryers
Model Lease Information
Model Price
- $1,675Total Monthly PriceBase Rent: $1,675Required Monthly Fees: None
Deposit
- $500 deposit
Apartment Model: 2X1 - MULTE$1,6752 Bedroom, 1 Bath, 885-890 sq ftAvailable SoonFloor plans are artist's rendering. All dimensions are approximate. Actual product and specifications may vary in dimension or detail. Not all features are available in every rental home. Please see a representative for details.
![]()
2X1 - MULTE - Floorplan Flex 2X1.5 - MULTE
2 Beds, 1.5 Baths, 771 sq ftAvailable SoonModel Gallery
Floorplans
Availability Details
Prices shown for this property are the Total Monthly Price including Fees.Price Availability Date Unit Sq Ft Deposit $1,675 Available Soon Flex 2X1.5 - MULTE 771 sq ft $500 Model Amenities and Features
Features
- Air Conditioning
Unique Features
- Black Appliance Packages
- Entry
- Light-Filled Rooms with Three-Quarter Floor-to-Cei
- Modern Tile, Quartz Countertops & Pegboard System
- Rate 10
- Sophisticated Finishes with Color Schemes Availabl
- Stacked Washer & Dryers
Model Lease Information
Model Price
- $1,675Total Monthly PriceBase Rent: $1,675Required Monthly Fees: None
Deposit
- $500 deposit
Apartment Model: Flex 2X1.5 - MULTE$1,6752 Bedroom, 1.5 Bath, 771 sq ftAvailable SoonFloor plans are artist's rendering. All dimensions are approximate. Actual product and specifications may vary in dimension or detail. Not all features are available in every rental home. Please see a representative for details.
![]()
Flex 2X1.5 - MULTE - Floorplan 1 Floor plans are artist's rendering. All dimensions are approximate. Actual product and specifications may vary in dimension or detail. Not all features are available in every rental home. Please see a representative for details.
![]()
Flex 2X1.5 - MULTE - Floorplan 2 3 Bedrooms
Townhome 3X2
From $3,599
3 Beds, 2 Baths, 1426-1518 sq ftTotal Monthly PriceAvailable NowTotal Monthly Price
Base Rent$3,599 - $3,999Total Monthly Price$3,599 - $3,999Model Gallery
Floorplans
Availability Details
Prices shown for this property are the Total Monthly Price including Fees.Price Availability Date Unit Sq Ft View Details $3,999 Available Now 115 1518 $3,599 September 13, 2026 111 1426 $3,893 September 23, 2026 113 1426 Model Amenities and Features
Features
- Air Conditioning
Unique Features
- Black Appliance Packages
- Entry
- Increase 25
- Light-Filled Rooms with Three-Quarter Floor-to-Cei
- Modern Tile, Quartz Countertops & Pegboard System
- Rate 5
- Sophisticated Finishes with Color Schemes Availabl
- Stacked Washer & Dryers
Model Lease Information
Model Price Range
- $3,599 - $3,999Total Monthly PriceBase Rent: $3,599 - $3,999Required Monthly Fees: None
Deposit
- $500 deposit
Unit 115 Amenities and Features
Outdoor Space
- Patio
Unique Features
- Black Appliance Packages
- Entry
- Increase 25
- Kitchen Island
- Light-Filled Rooms with Three-Quarter Floor-to-Cei
- Modern Tile, Quartz Countertops & Pegboard System
- Rate 5
- Sophisticated Finishes with Color Schemes Availabl
- Stacked Washer & Dryers
- Walk-In Closet
Unit 115 Lease Information
Unit Price
- $3,999Total Monthly PriceBase Rent: $3,999Required Monthly Fees: None
Deposit
- $500 deposit
Model Lease Information
Model Price Range
- $3,599 - $3,999Total Monthly Price
Unit 111 Amenities and Features
Outdoor Space
- Patio
Unique Features
- Black Appliance Packages
- Entry
- Increase 25
- Kitchen Island
- Light-Filled Rooms with Three-Quarter Floor-to-Cei
- Modern Tile, Quartz Countertops & Pegboard System
- Rate 5
- Sophisticated Finishes with Color Schemes Availabl
- Stacked Washer & Dryers
- Walk-In Closet
Unit 111 Lease Information
Unit Price
- $3,599Total Monthly PriceBase Rent: $3,599Required Monthly Fees: None
Deposit
- $500 deposit
Model Lease Information
Model Price Range
- $3,599 - $3,999Total Monthly Price
Unit 113 Amenities and Features
Outdoor Space
- Patio
Unique Features
- Black Appliance Packages
- Entry
- Increase 25
- Kitchen Island
- Light-Filled Rooms with Three-Quarter Floor-to-Cei
- Modern Tile, Quartz Countertops & Pegboard System
- Rate 5
- Sophisticated Finishes with Color Schemes Availabl
- Stacked Washer & Dryers
- Walk-In Closet
Unit 113 Lease Information
Unit Price
- $3,893Total Monthly PriceBase Rent: $3,893Required Monthly Fees: None
Deposit
- $500 deposit
Model Lease Information
Model Price Range
- $3,599 - $3,999Total Monthly Price
Apartment Model: Townhome 3X2From $3,5993 Bedroom, 2 Bath, 1426-1518 sq ftAvailable NowFloor plans are artist's rendering. All dimensions are approximate. Actual product and specifications may vary in dimension or detail. Not all features are available in every rental home. Please see a representative for details.
![]()
Townhome 3X2 - Floorplan 1 Floor plans are artist's rendering. All dimensions are approximate. Actual product and specifications may vary in dimension or detail. Not all features are available in every rental home. Please see a representative for details.
![]()
Townhome 3X2 - Floorplan 2 Apartment Unit: 115Apartment Model: Townhome 3X2$3,9993 Bedroom, 2 Bath, 1518 sq ftAvailable NowApartment Unit: 111Apartment Model: Townhome 3X2$3,5993 Bedroom, 2 Bath, 1426 sq ftAvailable September 13, 2026Apartment Unit: 113Apartment Model: Townhome 3X2$3,8933 Bedroom, 2 Bath, 1426 sq ftAvailable September 23, 2026Townhome 3X2.5
$4,035
3 Beds, 2.5 Baths, 1504 sq ftTotal Monthly PriceAvailable Oct 3Total Monthly Price
Base Rent$4,035Total Monthly Price$4,035Model Gallery
Floorplans
Availability Details
Prices shown for this property are the Total Monthly Price including Fees.Price Availability Date Unit Sq Ft $4,035 October 3, 2026 116 1504 Unit 116 Amenities and Features
Outdoor Space
- Patio
Unique Features
- Black Appliance Packages
- Corner Unit
- Entry
- Increase 25
- Light-Filled Rooms with Three-Quarter Floor-to-Cei
- Modern Tile, Quartz Countertops & Pegboard System
- Rate 5
- Sophisticated Finishes with Color Schemes Availabl
- Stacked Washer & Dryers
- Walk-In Closet
Unit 116 Lease Information
Unit Price
- $4,035Total Monthly PriceBase Rent: $4,035Required Monthly Fees: None
Deposit
- $500 deposit
Model Lease Information
Price
- $4,035Total Monthly Price
Apartment Model: Townhome 3X2.5$4,0353 Bedroom, 2.5 Bath, 1504 sq ftAvailable October 3, 2026Floor plans are artist's rendering. All dimensions are approximate. Actual product and specifications may vary in dimension or detail. Not all features are available in every rental home. Please see a representative for details.
![]()
Townhome 3X2.5 - Floorplan 1 Floor plans are artist's rendering. All dimensions are approximate. Actual product and specifications may vary in dimension or detail. Not all features are available in every rental home. Please see a representative for details.
![]()
Townhome 3X2.5 - Floorplan 2 Apartment Unit: 116Apartment Model: Townhome 3X2.5$4,0353 Bedroom, 2.5 Bath, 1504 sq ftAvailable October 3, 2026
Schedule a Tour
3D Tours
Property Information
- 120 Units
- 5 Stories
- Built in 2024
Lease Terms
- 1 - 15, 18 mo
Fees and Policies
Pet Policy and Fees
Cats
- 2 Pet Limit
We welcome 2 pets per apartment home. There is a $300 pet deposit for each pet. Pet rent is $45 per month. Aggressive breeds are prohibited. Please call our Leasing Office for complete Pet Policy information.
Comments: Please call our Leasing Office for complete Pet Policy information.
Dogs
- 2 Pet Limit
We welcome 2 pets per apartment home. There is a $300 pet deposit for each pet. Pet rent is $45 per month. Aggressive breeds are prohibited. Please call our Leasing Office for complete Pet Policy information.
Comments: Please call our Leasing Office for complete Pet Policy information.
Parking Info and Fees
- CoverediPlease call us regarding our Parking Policy.
- Storage Unit
Property Fee Disclaimer: Total Monthly Leasing Price includes base rent, all monthly mandatory and any user-selected optional fees. Excludes variable, usage-based, and required charges due at or prior to move-in or at move-out. Security Deposit may change based on screening results, but total will not exceed legal maximums. Some items may be taxed under applicable law. Some fees may not apply to rental homes subject to an affordable program. All fees are subject to application and/or lease terms. Prices and availability subject to change. Resident is responsible for damages beyond ordinary wear and tear. Resident may need to maintain insurance and to activate and maintain utility services, including but not limited to electricity, water, gas, and internet, per the lease. Additional fees may apply as detailed in the application and/or lease agreement, which can be requested prior to applying. Pets: Pet breed and other pet restrictions apply. Rentable Items: All Parking, storage, and other rentable items are subject to availability. Final pricing and availability will be determined during lease agreement. See Leasing Agent for details.
Features and Amenities
On-Site Services
- Pet Care
- Pet Washing Station
- Maintenance On Site
- Property Manager On Site
- Online Services
Community Features
- Conference Rooms
- Multi Use Room
- Business Center
- Lounge
- Corporate Suites
- Elevator
Outdoor Features
- Grill
- Controlled Access
- Patio
Recreation and Fitness
- Fitness Center
- Gameroom
- Bicycle Storage
Interior Features
- Balcony
- Tub/Shower
- Heating
- Washer/Dryer
- Air Conditioning
Kitchen Amenities
- Dishwasher
- Microwave
- Island Kitchen
- Oven
- Range
- Refrigerator
- Disposal
- Freezer
- Quartz Countertops
- Ice Maker
- Kitchen
Living Area Features
- High Ceilings
- Walk In Closets
- Vinyl Flooring

Map
- Shopping
- Colleges
- Grocery
- Medical
- Parks
- Transportation

Map
Getting Around
90 / 100 Exceptionally walkable
70 / 100 Good public transit
80 / 100 Very Bikeable
50 / 100 Fairly car friendly
Getting to Know the Area
90 / 100 Restaurants
100 / 100 Cafes
100 / 100 Nightlife
90 / 100 Shopping
80 / 100 Parks
40 / 100 Noise Level
Frequently Asked Questions about Geolo Capital
Where is Geolo Capital located?
Geolo Capital is located at 3260 SE Milwaukie Ave near the Brooklyn area of Portland, OR
What is the current rent range at Geolo Capital?
Studio to 3 Bedroom Apartments at Geolo Capital currently range from $1,594 to $4,035
When is the leasing office open?
- The office Hours for Geolo Capital are
- Monday 10:00 am–6:00 pm
- Tuesday 10:00 am–6:00 pm
- Wednesday 10:00 am–6:00 pm
- Thursday 10:00 am–6:00 pm
- Friday 10:00 am–6:00 pm
- Saturday 10:00 am–6:00 pm
- Sunday Closed
Are pets allowed?
Call us today to find out our pet policy and if we allow pets
Are there any rent specials?
The current rent special at Geolo Capital is: Get up to 10 weeks FREE base rent on select homes with newly reduced pricing! Plus, look & lease and spin the wheel for a chance to win a prize..
Renters Reviews and Ratings
The Frankie is frankly the best
Property Manager Responded
Frankie is the place to be!
Property Manager Responded
EV Friendly and Great Team
Property Manager Responded
Great management
Property Manager Responded
awesome!
Property Manager Responded
Verified Renter
The Frankie
Property Manager Responded
Verified Renter
Property Manager Responded
Verified Renter
Property Manager Responded
Verified Renter
Property Manager Responded
Verified Renter
Property Manager Responded
Nearby Schools
Cleveland High School
Hosford Middle School
Grout Elementary School
About GreatSchools Data on ApartmentHomeLiving.com.
Points of Interest
Time and distance from Geolo Capital.
Arts Museums and Landmarks
Big Box and Retail
Safeway
Walgreen's
Walgreens
Colleges and Universities
Oregon Health and Science University - South Waterfront Campus
Groceries
Safeway
Trader Joes
New Seasons Market
Hospitals
Shriners Children's Portland
Ohsu Hospital And Clinics
Providence Portland Medical Center
Military Bases
Portland Airport Air Guard Station
Camp Withycombe National Guard
Parks and Recreation
Geolo Capital has 2 parks within 3.7 miles, including Oaks Amusement Park, and Pittcock Mansion.
Shopping Centers
Geolo Capital has 5 shopping centers within 1.1 miles.
Transit Stations
OHSU Commons-Portland Streetcar
SW Moody & Gibbs-Portland Streetcar
SW Bond & Lane-Portland Streetcar
Nearby Neighborhoods
Rental Price Ranges in the Area
| Bedroom | Average Rent | Cheapest Rent | Highest Rent |
|---|---|---|---|
| Portland Studio Apartments | $1,375 | $470 | $6,657 |
| Portland 1 Bedroom Apartments | $1,761 | $698 | $7,437 |
| Portland 2 Bedroom Apartments | $2,145 | $837 | $10,000+ |
| Portland 3 Bedroom Apartments | $2,624 | $1,458 | $10,000+ |
| Portland 4 Bedroom Apartments | $7,031 | $1,902 | $10,000+ |
| Portland 5 Bedroom Apartments | $13,294 | $5,098 | $10,000+ |
Browse Top Apartments in Portland
By Price
- Cheap Portland Apartments
- Portland Apartments Under $600
- Portland Apartments Under $700
- Portland Apartments Under $800
- Portland Apartments Under $900
- Portland Apartments Under $1000
- Portland Apartments Under $1200
- Portland Apartments Under $1500
- Portland Apartments Under $2000
- Portland Luxury Apartments
By Community Type
- Portland Apartments for Rent by Owner
- Portland Apartments with Rent Specials
- Portland Top Rated Apartments
- Portland Corporate Apartments
- Portland Furnished Apartments
- Portland Gated Apartments
- Portland Loft Apartments
- Portland Low Income Apartments
- Portland Military Apartments
- New Portland Apartments
- Portland Senior Apartments
- Portland Short-term Apartments
- Portland Student Apartments
- Portland Apartments with Utilities Included


Property Manager Responded