

Request Notification
Gilbert House Townhomes
Porter, TX 77365

- 2–3 Bedrooms
- 1,052–1,300 Square Feet
About Gilbert House Townhomes
Come home to Gilbert House in charming Porter, TX! Experience a small, boutique style community offering spacious two and three bedroom layouts. At Gilbert House, you will find desirable features including fully-equipped kitchens, roomy living areas, wood vinyl floors, and high-speed internet access. A professionally managed community will be sure to make you feel at home in the heart of Porter. Discover a quiet, stylish community to call home. Our location is just minutes from shopping, dining, and entertainment. We look forward to helping you create your dream home in Porter, TX. Give our office a call today to schedule a personalized tour and see why our residents love coming home to Gilbert House!
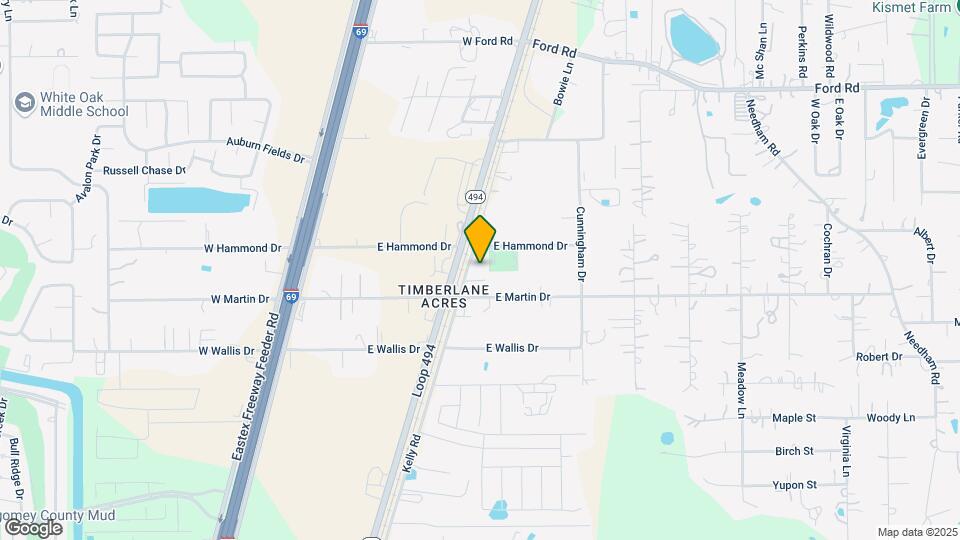
Gilbert House Townhomes is located in the Porter Heights Woodbranch Neighborhood and 77365 Zip code of Porter, TX.
Unique Features and Amenities
- Conveniently Located
- Fully Equipped Kitchens
- Open Surface Parking
- Private Balcony or Patio
- Professionally Managed
- Tile Kitchen Backsplash
- Townhouse Layouts
- White Appliance Package
Property Contact Info
Office Hours
| Monday | Closed |
| Tuesday | Closed |
| Wednesday | Closed |
| Thursday | 9:00 am–6:00 pm |
| Friday | Closed |
| Saturday | Closed |
| Sunday | Closed |
Floorplan Pricing and Availability
New! Interactive Property Map
2 Bedrooms
Floorplan A
2 Beds, 1.5 Baths, 1052 sq ftModel Gallery
Floorplans
Availability Details
Availability Date Unit Sq Ft Deposit Unavailable A 1052 sq ft $400 Model Amenities and Features
Features
- Air Conditioning
- Ceiling Fans
- Heating
- Storage Space
- Washer/Dryer Hookup
Kitchen
- Disposal
Living Space
- Crown Molding
Unique Features
- Fully Equipped Kitchens
- Private Balcony or Patio
- Tile Kitchen Backsplash
- Townhouse Layouts
- White Appliance Package
Apartment Model: A2 Bedroom, 1.5 Bath, 1052 sq ftUnavailable![]()
A - Floorplan 3 Bedrooms
Floorplan C
3 Beds, 1 Bath, 1300 sq ftModel Gallery
Floorplans
Availability Details
Availability Date Unit Sq Ft Deposit Unavailable C 1300 sq ft $400 Model Amenities and Features
Features
- Air Conditioning
- Ceiling Fans
- Heating
- Storage Space
- Washer/Dryer Hookup
Kitchen
- Disposal
Living Space
- Crown Molding
Unique Features
- Fully Equipped Kitchens
- Private Balcony or Patio
- Tile Kitchen Backsplash
- Townhouse Layouts
- White Appliance Package
Apartment Model: C3 Bedroom, 1 Bath, 1300 sq ftUnavailable![]()
C - Floorplan Floorplan B
3 Beds, 2 Baths, 1300 sq ftModel Gallery
Floorplans
Availability Details
Availability Date Unit Sq Ft Deposit Unavailable B 1300 sq ft $400 Model Amenities and Features
Features
- Air Conditioning
- Ceiling Fans
- Heating
- Storage Space
- Washer/Dryer Hookup
Kitchen
- Disposal
Living Space
- Crown Molding
Unique Features
- Fully Equipped Kitchens
- Private Balcony or Patio
- Tile Kitchen Backsplash
- Townhouse Layouts
- White Appliance Package
Apartment Model: B3 Bedroom, 2 Bath, 1300 sq ftUnavailable![]()
B - Floorplan
Property Information
- Renovated In 2008
- 33 Units
- 2 Stories
- Built in 2008
Lease Terms
- 3 - 13 mo
Fees and Policies
The fees listed below are community-provided and may exclude utilities or add-ons. All payments are made directly to the property and are non-refundable unless otherwise specified.
Other Fees and Policies
Pet Fees
- Cat
- Pet DepositiMax of 3. Charged per Pet.$300.00
- One-Time Pet FeeiMax of 3. Charged Per Pet.$300-$300
- Monthly Pet FeeiMax of 3. Charged Per Pet.$25.00
- Dog
- Pet DepositiMax of 3. Charged per Pet.$300.00
- One-Time Pet FeeiMax of 3. Charged Per Pet.$300-$300
- Monthly Pet FeeiMax of 3. Charged Per Pet.$25.00
Please contact our office to learn about our Restricted Breeds.
Max of 3. We welcome a maximum of 3 pets per apartment home. Pets must be less than 100 lbs. Restricted breeds apply.
Parking Fees
- Surface Lot
- Parking DepositiCharged per vehicle.$0.00
Property Fee Disclaimer: Based on community-supplied data and independent market research. Subject to change without notice. May exclude fees for mandatory or optional services and usage-based utilities.
Features and Amenities
Unique Amenities
- Conveniently Located
- Fully Equipped Kitchens
- Open Surface Parking
- Private Balcony or Patio
- Professionally Managed
- Tile Kitchen Backsplash
- Townhouse Layouts
- White Appliance Package
Map
- Shopping
- Grocery
- Medical
- Nearby Properties

Map
Getting Around
30 / 100 Somewhat walkable
30 / 100 Somewhat Bikeable
100 / 100 Exceptionally car friendly
Getting to Know the Area
60 / 100 Restaurants
40 / 100 Cafes
20 / 100 Nightlife
40 / 100 Shopping
0 / 100 Parks
10 / 100 Noise Level
Renters Reviews and Ratings
Management
Property Manager Responded
Nearby Schools
Porter High School
Woodridge Forest Middle
Porter Elementary School
About GreatSchools Data on ApartmentHomeLiving.com.
Points of Interest
Time and distance from Gilbert House Townhomes.
Big Box and Retail
Walgreens
Kroger
Costco
Groceries
Kroger
Heb
Hospitals
Memorial Hermann Surgical Hospital Kingwood
Shopping Centers
Gilbert House Townhomes has 5 shopping centers within 1.5 miles.
Nearby Neighborhoods
Rental Price Ranges in the Area
| Bedroom | Average Rent | Cheapest Rent | Highest Rent |
|---|---|---|---|
| Porter Studio Apartments | $1,176 | $974 | $1,710 |
| Porter 1 Bedroom Apartments | $1,341 | $891 | $2,129 |
| Porter 2 Bedroom Apartments | $1,668 | $961 | $2,584 |
| Porter 3 Bedroom Apartments | $2,057 | $1,200 | $3,095 |
| 2 Bedroom Homes | $1,566 | $1,075 | $2,200 |
| 3 Bedroom Homes | $2,030 | $1,275 | $3,800 |
| 4 Bedroom Homes | $2,520 | $1,749 | $5,000 |
| 5 Bedroom Homes | $2,690 | $2,050 | $4,300 |
| 6 Bedroom Homes | $6,800 | $6,800 | $6,800 |
Nearby Apartments
Nearby Homes
Did You Know?
22% of apartment shoppers plan to spend 4-6 months in their apartment search.


Max of 3. We welcome a maximum of 3 pets per apartment home. Pets must be less than 100 lbs. Restricted breeds apply.