


- 2–3 Bedrooms
- $2,000-$3,000 Pricing
- 1,015–2,114 Square Feet
About Glen Eyre Apartments
Located in the heart of Pine Hill, New Jersey, Glen Eyre luxury apartments and townhomes offer an unparalleled living experience. From expansive sunlit windows to roomy walk-in closets, each unit is purposefully planned to fill your needs. Enjoy a private balcony or patio, 9-foot ceilings, a breakfast bar, carpeted floors, and your own private garage. Benefit from fabulous amenities such as our sparkling swimming pool, clubhouse, and the serene wooded pathways that surround our beautifully landscaped property. Take advantage of unlimited access to our cutting-edge fitness center, chill out with a game of pool in our stylish game room, or entertain some friends with endless laughter and delicious food in our picnic area. Our staff always goes the extra mile to make sure our tenants are happy and satisfied, making the comfiest place to be…home. With big-city access from the nearby Atlantic City Express and New Jersey Turnpike, you have everything you’ll ever need in this ideal location.
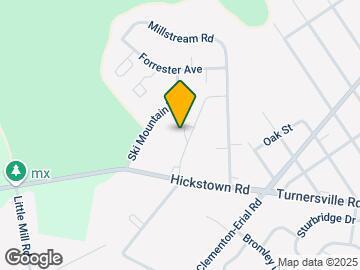
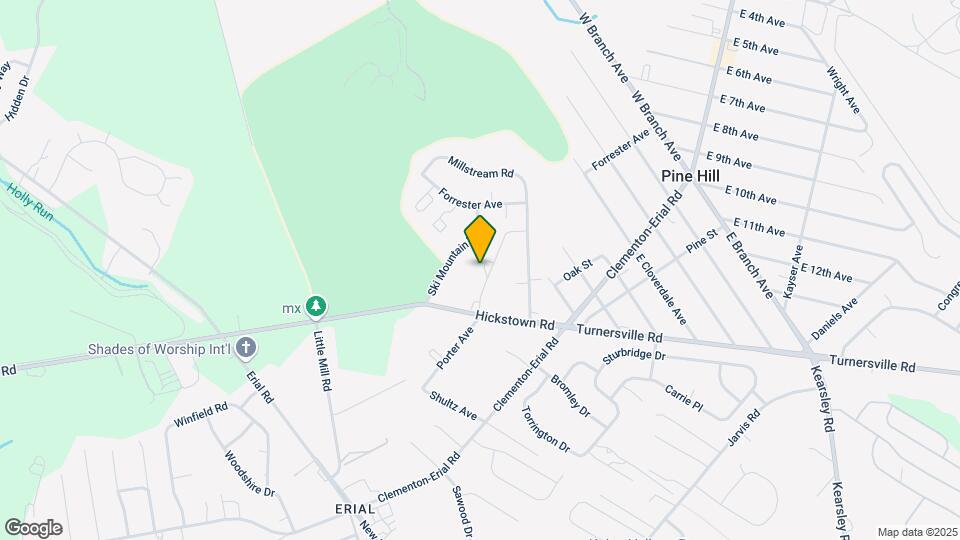
Glen Eyre Apartments is located in the Pine Hill Neighborhood and 08021 Zip code of Pine Hill, NJ. This community is professionally managed by AJH Management
Property Contact Info

- Listed by:
- Agency:
- Vendor Logo:
- Website:
- View Property Website
- Call Us:
- (856) 997-2345
- Disclaimer:
Office Hours
| Monday | 9:00 am–5:00 pm |
| Tuesday | 9:00 am–5:00 pm |
| Wednesday | 9:00 am–5:00 pm |
| Thursday | 9:00 am–5:00 pm |
| Friday | 9:00 am–5:00 pm |
| Saturday | Closed |
| Sunday | Closed |
Floorplan Pricing and Availability
Glen Eyre Apartments offers 2 to 3 Bedroom apartments starting from $2,250 and having 1,015–2,114 sq ft. Here is the current pricing and availability:
New! Interactive Property Map
2 Bedrooms
Show Unavailable FloorplansBerkshire with Garage
From $2,250
2 Beds, 2 Baths, 1081 sq ftAvailable NowModel Gallery
Floorplans
Availability Details
Price Availability Date Unit Sq Ft View Details $2,250 Available Now 631 1081 $2,402 August 30, 2026 221 1081 Model Amenities and Features
Features
- Air Conditioning
- Balcony
- Cable Ready
- Washer/Dryer
Kitchen
- Dishwasher
- Microwave
- Pantry
- Refrigerator
Living Space
- Carpet
- Hardwood Floors
- Vaulted Ceiling
- Views
- Walk-In Closets
- Window Coverings
Unique Features
- Assigned Parking
- Breakfast Bar
Model Rent and Fees
Model Price Range
- $2,150 - $2,402
Current Available Pricing
- $2,250 - $2,402
Unit 631 Amenities and Features
Features
- Air Conditioning
- Balcony
- Cable Ready
- Washer/Dryer
Kitchen
- Dishwasher
- Microwave
- Pantry
- Refrigerator
Living Space
- Carpet
- Hardwood Floors
- Vaulted Ceiling
- Views
- Walk-In Closets
- Window Coverings
Unique Features
- Assigned Parking
- Breakfast Bar
Unit 631 Rent and Fees
Unit Price
- $2,250
Model Rent and Fees
Model Price Range
- $2,150 - $2,402
Unit 221 Amenities and Features
Features
- Air Conditioning
- Balcony
- Cable Ready
- Washer/Dryer
Kitchen
- Dishwasher
- Microwave
- Pantry
- Refrigerator
Living Space
- Carpet
- Hardwood Floors
- Vaulted Ceiling
- Views
- Walk-In Closets
- Window Coverings
Unique Features
- Assigned Parking
- Breakfast Bar
Unit 221 Rent and Fees
Unit Price
- $2,402
Model Rent and Fees
Model Price Range
- $2,150 - $2,402
Apartment Model: Berkshire with GarageFrom $2,1502 Bedroom, 2 Bath, 1081 sq ftAvailable Now![]()
Berkshire with Garage - Floorplan Apartment Unit: 631Apartment Model: Berkshire with Garage$2,2502 Bedroom, 2 Bath, 1081 sq ftAvailable NowApartment Unit: 221Apartment Model: Berkshire with Garage$2,4022 Bedroom, 2 Bath, 1081 sq ftAvailable August 30, 2026Devonshire
From $2,300
2 Beds, 2 Baths, 1131 sq ftAvailable Jul 25Cheapest 2 BedroomThis is the cheapest 2 Bedroom at this PropertyModel Gallery
Floorplans
Availability Details
Price Availability Date Unit Sq Ft $2,300 July 25, 2026 332 1131 Unit 332 Amenities and Features
Features
- Air Conditioning
- Balcony
- Cable Ready
- Washer/Dryer
Kitchen
- Dishwasher
- Microwave
- Pantry
- Refrigerator
Kitchen Space
- Breakfast Bar
Living Space
- Carpet
- Hardwood Floors
- Vaulted Ceiling
- Views
- Walk-In Closets
- Window Coverings
Unique Features
- Assigned Parking
Unit 332 Rent and Fees
Unit Price
- $2,300
Model Rent and Fees
Model Price Range
- $2,250 - $2,400
Apartment Model: DevonshireFrom $2,2502 Bedroom, 2 Bath, 1131 sq ftAvailable July 25, 2026![]()
Devonshire - Floorplan Apartment Unit: 332Apartment Model: Devonshire$2,3002 Bedroom, 2 Bath, 1131 sq ftAvailable July 25, 2026Coventry with Garage
From $2,400
2 Beds, 2 Baths, 1109 sq ftAvailable Aug 22Model Gallery
Floorplans
Availability Details
Price Availability Date Unit Sq Ft View Details $2,400 August 22, 2026 136 1109 $2,400 August 29, 2026 226 1109 Model Amenities and Features
Features
- Air Conditioning
- Balcony
- Cable Ready
- Washer/Dryer
Kitchen
- Dishwasher
- Microwave
- Pantry
- Refrigerator
Living Space
- Carpet
- Hardwood Floors
- Vaulted Ceiling
- Views
- Walk-In Closets
- Window Coverings
Unique Features
- Assigned Parking
- Breakfast Bar
Model Rent and Fees
Model Price Range
- $2,150 - $2,400
Current Available Pricing
- $2,400
Unit 136 Amenities and Features
Features
- Air Conditioning
- Balcony
- Cable Ready
- Washer/Dryer
Kitchen
- Dishwasher
- Microwave
- Pantry
- Refrigerator
Living Space
- Carpet
- Hardwood Floors
- Vaulted Ceiling
- Views
- Walk-In Closets
- Window Coverings
Unique Features
- Assigned Parking
- Breakfast Bar
Unit 136 Rent and Fees
Unit Price
- $2,400
Model Rent and Fees
Model Price Range
- $2,150 - $2,400
Unit 226 Amenities and Features
Features
- Air Conditioning
- Balcony
- Cable Ready
- Washer/Dryer
Kitchen
- Dishwasher
- Microwave
- Pantry
- Refrigerator
Kitchen Space
- Breakfast Bar
Living Space
- Carpet
- Hardwood Floors
- Vaulted Ceiling
- Views
- Walk-In Closets
- Window Coverings
Unique Features
- Assigned Parking
Unit 226 Rent and Fees
Unit Price
- $2,400
Model Rent and Fees
Model Price Range
- $2,150 - $2,400
Apartment Model: Coventry with GarageFrom $2,1502 Bedroom, 2 Bath, 1109 sq ftAvailable August 22, 2026![]()
Coventry with Garage - Floorplan Apartment Unit: 136Apartment Model: Coventry with Garage$2,4002 Bedroom, 2 Bath, 1109 sq ftAvailable August 22, 2026Apartment Unit: 226Apartment Model: Coventry with Garage$2,4002 Bedroom, 2 Bath, 1109 sq ftAvailable August 29, 2026Abbottsford
From $2,250
2 Beds, 2 Baths, 1015 sq ftAvailable Aug 23Model Gallery
Floorplans
Availability Details
Price Availability Date Unit Sq Ft View Details $2,250 August 23, 2026 314 1015 $2,250 August 30, 2026 337 1015 Model Amenities and Features
Features
- Air Conditioning
- Balcony
- Cable Ready
- Washer/Dryer
Kitchen
- Dishwasher
- Microwave
- Pantry
- Refrigerator
Living Space
- Carpet
- Hardwood Floors
- Vaulted Ceiling
- Views
- Walk-In Closets
- Window Coverings
Unique Features
- Assigned Parking
- Breakfast Bar
Model Rent and Fees
Model Price Range
- $2,000 - $2,250
Current Available Pricing
- $2,250
Unit 314 Amenities and Features
Features
- Air Conditioning
- Balcony
- Cable Ready
- Washer/Dryer
Kitchen
- Dishwasher
- Microwave
- Pantry
- Refrigerator
Living Space
- Carpet
- Hardwood Floors
- Vaulted Ceiling
- Views
- Walk-In Closets
- Window Coverings
Unique Features
- Assigned Parking
- Breakfast Bar
Unit 314 Rent and Fees
Unit Price
- $2,250
Model Rent and Fees
Model Price Range
- $2,000 - $2,250
Unit 337 Amenities and Features
Features
- Air Conditioning
- Balcony
- Cable Ready
- Washer/Dryer
Kitchen
- Dishwasher
- Microwave
- Pantry
- Refrigerator
Living Space
- Carpet
- Hardwood Floors
- Vaulted Ceiling
- Views
- Walk-In Closets
- Window Coverings
Unique Features
- Assigned Parking
- Breakfast Bar
Unit 337 Rent and Fees
Unit Price
- $2,250
Model Rent and Fees
Model Price Range
- $2,000 - $2,250
Apartment Model: AbbottsfordFrom $2,0002 Bedroom, 2 Bath, 1015 sq ftAvailable August 23, 2026![]()
Abbottsford - Floorplan Apartment Unit: 314Apartment Model: Abbottsford$2,2502 Bedroom, 2 Bath, 1015 sq ftAvailable August 23, 2026Apartment Unit: 337Apartment Model: Abbottsford$2,2502 Bedroom, 2 Bath, 1015 sq ftAvailable August 30, 2026Abbottsford with Garage
From $2,350
2 Beds, 2 Baths, 1015 sq ftAvailable Sep 26Availability Details
Price Availability Date Unit Sq Ft View Details $2,350 September 26, 2026 127 1015 $2,350 September 30, 2026 623 1015 Model Amenities and Features
Features
- Air Conditioning
- Balcony
- Cable Ready
- Washer/Dryer
Kitchen
- Dishwasher
- Microwave
- Pantry
- Refrigerator
Living Space
- Carpet
- Hardwood Floors
- Vaulted Ceiling
- Views
- Walk-In Closets
- Window Coverings
Unique Features
- Assigned Parking
- Breakfast Bar
Model Rent and Fees
Model Price Range
- $2,100 - $2,350
Current Available Pricing
- $2,350
Unit 127 Amenities and Features
Features
- Air Conditioning
- Balcony
- Cable Ready
- Washer/Dryer
Kitchen
- Dishwasher
- Microwave
- Pantry
- Refrigerator
Kitchen Space
- Breakfast Bar
Living Space
- Carpet
- Hardwood Floors
- Vaulted Ceiling
- Views
- Walk-In Closets
- Window Coverings
Unique Features
- Assigned Parking
Unit 127 Rent and Fees
Unit Price
- $2,350
Model Rent and Fees
Model Price Range
- $2,100 - $2,350
Unit 623 Amenities and Features
Features
- Air Conditioning
- Balcony
- Cable Ready
- Washer/Dryer
Kitchen
- Dishwasher
- Microwave
- Pantry
- Refrigerator
Living Space
- Carpet
- Hardwood Floors
- Vaulted Ceiling
- Views
- Walk-In Closets
- Window Coverings
Unique Features
- Assigned Parking
- Breakfast Bar
Unit 623 Rent and Fees
Unit Price
- $2,350
Model Rent and Fees
Model Price Range
- $2,100 - $2,350
Apartment Unit: 127Apartment Model: Abbottsford with Garage$2,3502 Bedroom, 2 Bath, 1015 sq ftAvailable September 26, 2026Apartment Unit: 623Apartment Model: Abbottsford with Garage$2,3502 Bedroom, 2 Bath, 1015 sq ftAvailable September 30, 2026Berkshire
2 Beds, 2 Baths, 1081 sq ftModel Gallery
Photos
Availability Details
Price Availability Date Unit Sq Ft From $2,100 Call for Availability Berkshire 1081 sq ft Model Amenities and Features
Features
- Air Conditioning
- Balcony
- Cable Ready
- Washer/Dryer
Kitchen
- Dishwasher
- Microwave
- Pantry
- Refrigerator
Living Space
- Carpet
- Hardwood Floors
- Vaulted Ceiling
- Views
- Walk-In Closets
- Window Coverings
Unique Features
- Assigned Parking
- Breakfast Bar
Model Rent and Fees
Model Price Range
- $2,100 - $2,200
Apartment Model: BerkshireFrom $2,1002 Bedroom, 2 Bath, 1081 sq ftUnavailable![]()
Berkshire - Image Devonshire with Garage
2 Beds, 2 Baths, 1131 sq ftModel Gallery
Floorplans
Availability Details
Price Availability Date Unit Sq Ft From $2,200 Call for Availability Devonshire with Garage 1131 sq ft Model Amenities and Features
Features
- Air Conditioning
- Balcony
- Cable Ready
- Washer/Dryer
Kitchen
- Dishwasher
- Microwave
- Pantry
- Refrigerator
Living Space
- Carpet
- Hardwood Floors
- Vaulted Ceiling
- Views
- Walk-In Closets
- Window Coverings
Unique Features
- Assigned Parking
- Breakfast Bar
Model Rent and Fees
Model Price Range
- $2,200 - $2,400
Apartment Model: Devonshire with GarageFrom $2,2002 Bedroom, 2 Bath, 1131 sq ftUnavailable![]()
Devonshire with Garage - Floorplan Chartwell with Garage
2 Beds, 2 Baths, 1167 sq ftLargest 2 BedroomThis is the largest 2 Bedroom at this PropertyAvailability Details
Price Availability Date Unit Sq Ft From $2,250 Call for Availability Chartwell with Garage 1167 sq ft Model Amenities and Features
Features
- Air Conditioning
- Balcony
- Cable Ready
- Washer/Dryer
Kitchen
- Dishwasher
- Microwave
- Pantry
- Refrigerator
Living Space
- Carpet
- Hardwood Floors
- Vaulted Ceiling
- Views
- Walk-In Closets
- Window Coverings
Unique Features
- Assigned Parking
- Breakfast Bar
Model Rent and Fees
Model Price Range
- $2,250 - $2,400
3 Bedrooms
Show Unavailable FloorplansFarnsworth Townhome
From $2,950
3 Beds, 3 Baths, 1503 sq ftAvailable Sep 27Model Gallery
Floorplans
Availability Details
Price Availability Date Unit Sq Ft View Details $2,950 September 27, 2026 H7 1503 $2,952 October 25, 2026 H4 1503 Model Amenities and Features
Features
- Air Conditioning
- Balcony
- Cable Ready
- Washer/Dryer
Kitchen
- Dishwasher
- Microwave
- Pantry
- Refrigerator
Living Space
- Carpet
- Hardwood Floors
- Vaulted Ceiling
- Views
- Walk-In Closets
- Window Coverings
Unique Features
- Assigned Parking
- Breakfast Bar
Model Rent and Fees
Model Price Range
- $2,550 - $3,000
Current Available Pricing
- $2,950 - $2,952
Unit H7 Amenities and Features
Features
- Air Conditioning
- Balcony
- Cable Ready
- Washer/Dryer
Kitchen
- Dishwasher
- Microwave
- Pantry
- Refrigerator
Kitchen Space
- Breakfast Bar
Living Space
- Carpet
- Hardwood Floors
- Vaulted Ceiling
- Views
- Walk-In Closets
- Window Coverings
Unique Features
- Assigned Parking
Unit H7 Rent and Fees
Unit Price
- $2,950
Model Rent and Fees
Model Price Range
- $2,550 - $3,000
Unit H4 Amenities and Features
Features
- Air Conditioning
- Balcony
- Cable Ready
- Washer/Dryer
Kitchen
- Dishwasher
- Microwave
- Pantry
- Refrigerator
Kitchen Space
- Breakfast Bar
Living Space
- Carpet
- Hardwood Floors
- Vaulted Ceiling
- Views
- Walk-In Closets
- Window Coverings
Unique Features
- Assigned Parking
Unit H4 Rent and Fees
Unit Price
- $2,952
Model Rent and Fees
Model Price Range
- $2,550 - $3,000
Apartment Model: Farnsworth TownhomeFrom $2,5503 Bedroom, 3 Bath, 1503 sq ftAvailable September 27, 2026![]()
Farnsworth Townhome - Floorplan Apartment Unit: H7Apartment Model: Farnsworth Townhome$2,9503 Bedroom, 2.5 Bath, 1503-2114 sq ftAvailable September 27, 2026Apartment Unit: H4Apartment Model: Farnsworth Townhome$2,9523 Bedroom, 2.5 Bath, 1503-2114 sq ftAvailable October 25, 2026Exeter Townhome
3 Beds, 3 Baths, 1714 sq ftModel Gallery
Floorplans
Availability Details
Price Availability Date Unit Sq Ft From $2,575 Call for Availability Exeter Townhome 1714 sq ft Model Amenities and Features
Features
- Air Conditioning
- Balcony
- Cable Ready
- Washer/Dryer
Kitchen
- Dishwasher
- Microwave
- Pantry
- Refrigerator
Living Space
- Carpet
- Hardwood Floors
- Vaulted Ceiling
- Views
- Walk-In Closets
- Window Coverings
Unique Features
- Assigned Parking
- Breakfast Bar
Model Rent and Fees
Model Price Range
- $2,575 - $3,000
Apartment Model: Exeter TownhomeFrom $2,5753 Bedroom, 3 Bath, 1714 sq ftUnavailable![]()
Exeter Townhome - Floorplan
Schedule a Tour
3D Tours
Property Information
- 178 Units
- 3 Stories
- Built in 2015
Lease Terms
- 12 - 24 mo
Fees and Policies
The fees listed below are community-provided and may exclude utilities or add-ons. All payments are made directly to the property and are non-refundable unless otherwise specified.
Required Fees
One-Time Basics
- Due at Application
- Application Fee Per ApplicantiCharged per applicant.$50.00
Other Fees and Policies
Pet Fees
- Cat
- Pet DepositiCharged Per Pet.$350.00
- One-Time Pet FeeiCharged Per Pet.$0.00
- Monthly Pet FeeiCharged Per Pet.$35.00
- Dog
- Pet DepositiCharged Per Pet.$350.00
- Monthly Pet FeeiCharged Per Pet.$35.00
- One-Time Pet FeeiCharged Per Pet.$0.00
Parking Fees
- Garage
- Parking DepositiMax of 1. Charged per vehicle.$0.00
- Parking FeeiMax of 1. Charged Per Vehicle.$0.00/mo
Property Fee Disclaimer: Based on community-supplied data and independent market research. Subject to change without notice. May exclude fees for mandatory or optional services and usage-based utilities.
Features and Amenities
Unique Amenities
- Assigned Parking
- Breakfast Bar
- Cable Available
- Copy and Fax Services
- Guest Parking
On-Site Services
- Maintenance On Site
- Property Manager On Site
- Public Transportation
- 24 Hour Access
- Laundry Facilities
Community Features
- Corporate Housing
- Business Center
- Clubhouse
- Lounge
- Elevator
Outdoor Features
- Sundeck
- Picnic Area
- Controlled Access
- Patio
Recreation and Fitness
- Fitness Center
- Media Center/Movie Theatre
- Gameroom
- Pool
Interior Features
- Balcony
- Security System
- Tub/Shower
- Heating
- Ceiling Fans
- Fireplace
- Cable Ready
- Washer/Dryer
- Air Conditioning
- Wi Fi
Kitchen Amenities
- Microwave
- Dishwasher
- Range
- Disposal
- Kitchen
Living Area Features
- Walk In Closets
- Den
- Tile Floors
- Window Coverings
- Carpet
- Hardwood Floors
Unique Amenities
- Garage Available

Map
- Shopping
- Colleges
- Grocery
- Medical
- Transportation

Map
Frequently Asked Questions about Glen Eyre Apartments
Where is Glen Eyre Apartments located?
Glen Eyre Apartments is located at 700 Renaissance Dr near the Pine Hill area of Pine Hill, NJ
What is the current rent range at Glen Eyre Apartments?
2 Bedroom to 3 Bedroom Apartments at Glen Eyre Apartments currently range from $2,250 to $2,952
When is the leasing office open?
- The office Hours for Glen Eyre Apartments are
- Monday 9:00 am–5:00 pm
- Tuesday 9:00 am–5:00 pm
- Wednesday 9:00 am–5:00 pm
- Thursday 9:00 am–5:00 pm
- Friday 9:00 am–5:00 pm
- Saturday Closed
- Sunday Closed
Are pets allowed?
Call us today to find out our pet policy and if we allow pets
New Jersey Social Services Information
Statewide service is free, confidential, multilingual and always open. Three easy ways to reach Social Services in NJ: Dial 2-1-1; text your zip code to 898-211; or chat at https://www.nj211.org
Renters Reviews and Ratings
Awesome place to live
Former Tenants Reiterating....the best for Pine Hill
Property Management
Property Manager Responded
Not going to get much better
Property Manager Responded
GE
Property Manager Responded
Recent Tour
Property Manager Responded
Glen Eyre
Property Manager Responded
New management
Property Manager Responded
Has gone down hill
Property Manager Responded
Nearby Schools
Pine Hill Middle School
John Glenn Elementary School
Overbrook High School
About GreatSchools Data on ApartmentHomeLiving.com.
Points of Interest
Time and distance from Glen Eyre Apartments.
Big Box and Retail
Lowe's
Target
Walgreens
Colleges and Universities
Groceries
Lidl
Aldi
Shoprite
Hospitals
Jefferson Stratford Hospital
Northbrook Behavioral Health Hospital
Jefferson Washington Township Hospital
Military Bases
Philadelphia Naval Busi Center
Defense Personnel Support Center
Shopping Centers
Glen Eyre Apartments has 5 shopping centers within 2.0 miles.
Transit Stations
Nearby Neighborhoods
Rental Price Ranges in the Area
| Bedroom | Average Rent | Cheapest Rent | Highest Rent |
|---|---|---|---|
| Pine Hill Studio Apartments | $1,075 | $1,050 | $1,100 |
| Pine Hill 1 Bedroom Apartments | $1,541 | $1,215 | $2,500 |
| Pine Hill 2 Bedroom Apartments | $2,053 | $1,300 | $3,100 |
| Pine Hill 3 Bedroom Apartments | $2,520 | $1,899 | $3,000 |
Browse Top Apartments in Pine Hill
By Price
By Community Type
- Pine Hill Apartments with Rent Specials
- Pine Hill Top Rated Apartments
- Pine Hill Corporate Apartments
- Pine Hill Furnished Apartments
- Pine Hill Gated Apartments
- Pine Hill Military Apartments
- New Pine Hill Apartments
- Pine Hill Senior Apartments
- Pine Hill Short-term Apartments
- Pine Hill Apartments with Utilities Included


Max of 1. Some units come with garages, others have 1 assigned parking space.