


- 1–3 Bedrooms
- $1,178-$1,785 Pricing
- 661–1,266 Square Feet
About Glen Grove
If you are looking for an affordable upscale way of living then look no further, Glen Grove is the place for you. Glen Grove Apartments is located in beautiful Cottage Grove WI. We have newly constructed 1-, 2-, and 3-bedroom units that boast plenty of amenities, including spacious floor plans, garage parking, in-unit front loader washer and dryers, and central air at an affordable price. Call today to schedule an appointment to make Glen Grove your new home. ***Income Restrictions Apply***
Glen Grove is located in the 53527 Zip code of Cottage Grove, WI. This community is professionally managed by ACC Management Group, Inc.
Unique Features and Amenities
- 24hr. Emergency maintenance
- Bike rack or bike storage
- Black appliances
- Common Entry
- Divided sink
- Entry closet
- Full-size washer/dryer
- Garage door opener
- Garbage disposal
- Intercom entry system
- Kitchen island
- Kitchen Pantry
- Mini-blinds
- Monitoring cameras
- On-site maintenance
- Patio/Balcony
- Remote Control
- Service Coordinator
- Trash Included
- Underground Parking
- Vertical blinds
- Water/Sewer Included in Rent
Property Contact Info

- Listed by:
- Agency:
- Vendor Logo:
- Website:
- View Property Website
- Call Us:
- (608) 640-3966
- Disclaimer:
Office Hours
| Monday | 9:00 am–5:00 pm |
| Tuesday | 9:00 am–5:00 pm |
| Wednesday | 9:00 am–5:00 pm |
| Thursday | 9:00 am–5:00 pm |
| Friday | 9:00 am–5:00 pm |
| Saturday | Closed |
| Sunday | Closed |
Floorplan Pricing and Availability
Glen Grove offers 1 to 3 Bedroom apartments starting from $1,178 and having 661–1,266 sq ft. Here is the current pricing and availability:
New! Interactive Property Map
 ApartmentHomeLiving.com's new Interactive Property Map allows you to see where every available unit is located at this community.Try It Now >
1 Bedroom
Floorplan 1x1
$1,372
1 Bed, 1 Bath, 669 sq ftAvailable Oct 8Model Gallery
Floorplans
Availability Details
Price Availability Date Unit Sq Ft $1,372 October 8, 2026 314 668 Unit 314 Amenities and Features
Features
- Air Conditioning
- Cable Ready
- Ceiling Fans
Kitchen
- Dishwasher
- Microwave
- Range
- Refrigerator
Living Space
- Walk-In Closets
Unique Features
- Black appliances
- Common Entry
- Divided sink
- Entry closet
- Full-size washer/dryer
- Garage door opener
- Garbage disposal
- Kitchen island
- Kitchen Pantry
- Mini-blinds
- Patio/Balcony
- Trash Included
- Underground Parking
- Vertical blinds
- Water/Sewer Included in Rent
Unit 314 Rent and Fees
Unit Price
- $1,372
View Details and Rent EstimateModel Rent and Fees
Price
- $1,372
Apartment Model: 1x1$1,3721 Bedroom, 1 Bath, 669 sq ftAvailable October 8, 2026![]()
1x1 - Floorplan Apartment Unit: 314Apartment Model: 1x1$1,3721 Bedroom, 1 Bath, 668 sq ftAvailable October 8, 20261x1-811-H
1 Bed, 1 Bath, 661 sq ftAvailable SoonModel Gallery
Floorplans
Availability Details
Price Availability Date Unit Sq Ft $1,178 Available Soon 1x1-811-H 661 sq ft Model Amenities and Features
Features
- Air Conditioning
- Cable Ready
- Ceiling Fans
Kitchen
- Dishwasher
- Microwave
- Range
- Refrigerator
Living Space
- Walk-In Closets
Unique Features
- Black appliances
- Common Entry
- Divided sink
- Entry closet
- Full-size washer/dryer
- Garage door opener
- Garbage disposal
- Kitchen island
- Kitchen Pantry
- Mini-blinds
- Patio/Balcony
- Trash Included
- Underground Parking
- Vertical blinds
- Water/Sewer Included in Rent
Model Rent and Fees
Model Price
- $1,178
Apartment Model: 1x1-811-H$1,1781 Bedroom, 1 Bath, 661 sq ftAvailable Soon![]()
1x1-811-H - Floorplan 2 Bedrooms
Floorplan 2x1
From $1,600
2 Beds, 1 Bath, 913-922 sq ftAvailable NowLargest 2 BedroomThis is the largest 2 Bedroom at this PropertyModel Gallery
Floorplans
Availability Details
Price Availability Date Unit Sq Ft View Details $1,600 Available Now 218 924 $1,600 Available Now 238 913 $1,600 Available Now 322 913 Model Amenities and Features
Features
- Air Conditioning
- Cable Ready
- Ceiling Fans
Kitchen
- Dishwasher
- Microwave
- Range
- Refrigerator
Living Space
- Walk-In Closets
Unique Features
- Black appliances
- Common Entry
- Divided sink
- Entry closet
- Full-size washer/dryer
- Garage door opener
- Garbage disposal
- Kitchen island
- Kitchen Pantry
- Mini-blinds
- Patio/Balcony
- Trash Included
- Underground Parking
- Vertical blinds
- Water/Sewer Included in Rent
Model Rent and Fees
Model Price Range
- $1,403 - $1,600
Current Available Pricing
- $1,600
Unit 218 Amenities and Features
Features
- Air Conditioning
- Cable Ready
- Ceiling Fans
Kitchen
- Dishwasher
- Microwave
- Range
- Refrigerator
Living Space
- Walk-In Closets
Unique Features
- Black appliances
- Common Entry
- Divided sink
- Entry closet
- Full-size washer/dryer
- Garage door opener
- Garbage disposal
- Kitchen island
- Kitchen Pantry
- Mini-blinds
- Patio/Balcony
- Trash Included
- Underground Parking
- Vertical blinds
- Water/Sewer Included in Rent
Unit 218 Rent and Fees
Unit Price
- $1,600
View Details and Rent EstimateModel Rent and Fees
Model Price Range
- $1,403 - $1,600
Unit 238 Amenities and Features
Features
- Air Conditioning
- Cable Ready
- Ceiling Fans
Kitchen
- Dishwasher
- Microwave
- Range
- Refrigerator
Living Space
- Walk-In Closets
Unique Features
- Black appliances
- Common Entry
- Divided sink
- Entry closet
- Full-size washer/dryer
- Garage door opener
- Garbage disposal
- Kitchen island
- Kitchen Pantry
- Mini-blinds
- Patio/Balcony
- Trash Included
- Underground Parking
- Vertical blinds
- Water/Sewer Included in Rent
Unit 238 Rent and Fees
Unit Price
- $1,600
View Details and Rent EstimateModel Rent and Fees
Model Price Range
- $1,403 - $1,600
Unit 322 Amenities and Features
Features
- Air Conditioning
- Cable Ready
- Ceiling Fans
Kitchen
- Dishwasher
- Microwave
- Range
- Refrigerator
Living Space
- Walk-In Closets
Unique Features
- Black appliances
- Common Entry
- Divided sink
- Entry closet
- Full-size washer/dryer
- Garage door opener
- Garbage disposal
- Kitchen island
- Kitchen Pantry
- Mini-blinds
- Patio/Balcony
- Trash Included
- Underground Parking
- Vertical blinds
- Water/Sewer Included in Rent
Unit 322 Rent and Fees
Unit Price
- $1,600
View Details and Rent EstimateModel Rent and Fees
Model Price Range
- $1,403 - $1,600
Apartment Model: 2x1From $1,4032 Bedroom, 1 Bath, 913-922 sq ftAvailable Now![]()
2x1 - Floorplan Apartment Unit: 218Apartment Model: 2x1$1,6002 Bedroom, 1 Bath, 924 sq ftAvailable NowApartment Unit: 238Apartment Model: 2x1$1,6002 Bedroom, 1 Bath, 913 sq ftAvailable NowApartment Unit: 322Apartment Model: 2x1$1,6002 Bedroom, 1 Bath, 913 sq ftAvailable Now2x1-811
2 Beds, 1 Bath, 899 sq ftAvailable SoonModel Gallery
Floorplans
Availability Details
Price Availability Date Unit Sq Ft $1,373 Available Soon 2x1-811 899 sq ft Model Amenities and Features
Features
- Air Conditioning
- Cable Ready
- Ceiling Fans
Kitchen
- Dishwasher
- Microwave
- Range
- Refrigerator
Living Space
- Walk-In Closets
Unique Features
- Black appliances
- Common Entry
- Divided sink
- Entry closet
- Full-size washer/dryer
- Garage door opener
- Garbage disposal
- Kitchen island
- Kitchen Pantry
- Mini-blinds
- Patio/Balcony
- Trash Included
- Underground Parking
- Vertical blinds
- Water/Sewer Included in Rent
Model Rent and Fees
Model Price
- $1,373
Apartment Model: 2x1-811$1,3732 Bedroom, 1 Bath, 899 sq ftAvailable Soon![]()
2x1-811 - Floorplan 2x1-811-H
2 Beds, 1 Bath, 913 sq ftAvailable SoonModel Gallery
Floorplans
Availability Details
Price Availability Date Unit Sq Ft $1,373 Available Soon 2x1-811-H 913 sq ft Model Amenities and Features
Features
- Air Conditioning
- Cable Ready
- Ceiling Fans
Kitchen
- Dishwasher
- Microwave
- Range
- Refrigerator
Living Space
- Walk-In Closets
Unique Features
- Black appliances
- Common Entry
- Divided sink
- Entry closet
- Full-size washer/dryer
- Garage door opener
- Garbage disposal
- Kitchen island
- Kitchen Pantry
- Mini-blinds
- Patio/Balcony
- Trash Included
- Underground Parking
- Vertical blinds
- Water/Sewer Included in Rent
Model Rent and Fees
Model Price
- $1,373
Apartment Model: 2x1-811-H$1,3732 Bedroom, 1 Bath, 913 sq ftAvailable Soon![]()
2x1-811-H - Floorplan 3 Bedrooms
Floorplan 3x2
From $1,619
3 Beds, 2 Baths, 1205 sq ftAvailable NowModel Gallery
Floorplans
Availability Details
Price Availability Date Unit Sq Ft View Details $1,785 Available Now 102 1127 $1,619 Available Now 203 1266 $1,619 October 8, 2026 104 1205 Model Amenities and Features
Features
- Air Conditioning
- Cable Ready
- Ceiling Fans
Kitchen
- Dishwasher
- Microwave
- Range
- Refrigerator
Living Space
- Walk-In Closets
Unique Features
- Black appliances
- Common Entry
- Divided sink
- Entry closet
- Full-size washer/dryer
- Garage door opener
- Garbage disposal
- Kitchen island
- Kitchen Pantry
- Mini-blinds
- Patio/Balcony
- Trash Included
- Underground Parking
- Vertical blinds
- Water/Sewer Included in Rent
Model Rent and Fees
Model Price Range
- $1,619 - $1,785
Unit 102 Amenities and Features
Features
- Air Conditioning
- Cable Ready
- Ceiling Fans
Kitchen
- Dishwasher
- Microwave
- Range
- Refrigerator
Living Space
- Walk-In Closets
Unique Features
- Black appliances
- Common Entry
- Divided sink
- Entry closet
- Full-size washer/dryer
- Garage door opener
- Garbage disposal
- Kitchen island
- Kitchen Pantry
- Mini-blinds
- Patio/Balcony
- Trash Included
- Underground Parking
- Vertical blinds
- Water/Sewer Included in Rent
Unit 102 Rent and Fees
Unit Price
- $1,785
View Details and Rent EstimateModel Rent and Fees
Model Price Range
- $1,619 - $1,785
Unit 203 Amenities and Features
Features
- Air Conditioning
- Cable Ready
- Ceiling Fans
Kitchen
- Dishwasher
- Microwave
- Range
- Refrigerator
Living Space
- Walk-In Closets
Unique Features
- Black appliances
- Common Entry
- Divided sink
- Entry closet
- Full-size washer/dryer
- Garage door opener
- Garbage disposal
- Kitchen island
- Kitchen Pantry
- Mini-blinds
- Patio/Balcony
- Trash Included
- Underground Parking
- Vertical blinds
- Water/Sewer Included in Rent
Unit 203 Rent and Fees
Unit Price
- $1,619
View Details and Rent EstimateModel Rent and Fees
Model Price Range
- $1,619 - $1,785
Unit 104 Amenities and Features
Features
- Air Conditioning
- Cable Ready
- Ceiling Fans
Kitchen
- Dishwasher
- Microwave
- Range
- Refrigerator
Living Space
- Walk-In Closets
Unique Features
- Black appliances
- Common Entry
- Divided sink
- Entry closet
- Full-size washer/dryer
- Garage door opener
- Garbage disposal
- Kitchen island
- Kitchen Pantry
- Mini-blinds
- Patio/Balcony
- Trash Included
- Underground Parking
- Vertical blinds
- Water/Sewer Included in Rent
Unit 104 Rent and Fees
Unit Price
- $1,619
View Details and Rent EstimateModel Rent and Fees
Model Price Range
- $1,619 - $1,785
Apartment Model: 3x2From $1,6193 Bedroom, 2 Bath, 1205 sq ftAvailable Now![]()
3x2 - Floorplan Apartment Unit: 102Apartment Model: 3x2$1,7853 Bedroom, 2 Bath, 1127 sq ftAvailable NowApartment Unit: 203Apartment Model: 3x2$1,6193 Bedroom, 2 Bath, 1266 sq ftAvailable NowApartment Unit: 104Apartment Model: 3x2$1,6193 Bedroom, 2 Bath, 1205 sq ftAvailable October 8, 2026


Schedule a Tour
Property Information
- 100 Units
- 4 Stories
- Built in 2022
Lease Terms
- 12 mo
Fees and Policies
The fees listed below are community-provided and may exclude utilities or add-ons. All payments are made directly to the property and are non-refundable unless otherwise specified. Use the Cost Calculator to determine costs based on your needs.
Required Fees
One-Time Basics
- Due at Application
- Application Fee Per ApplicantiCharged per applicant.$15.00
Other Fees and Policies
Pet Fees
- Cat
- Pet DepositiMax of 2. Charged Per Pet.$300.00
- Monthly Pet FeeiMax of 2. Charged Per Pet.$25.00
- Dog
- Pet DepositiMax of 2. Charged Per Pet.$300.00
- Monthly Pet FeeiMax of 2. Charged Per Pet.$25.00
1 dog up to 35 pounds or up to 2 cats or 1 dog and 1 cat, 1 dog limit per household.
1 dog up to 35 pounds or up to 2 cats or 1 dog and 1 cat, 1 dog limit per household.
Max of 2.
Parking Fees
- Surface Lot
- Parking DepositiCharged Per Vehicle.$0.00
- Garage ParkingiGarage Parking included in rent, no additional fees.
Please call us regarding our Parking Policy.
Additional Parking Options
Property Fee Disclaimer: Based on community-supplied data and independent market research. Subject to change without notice. May exclude fees for mandatory or optional services and usage-based utilities.
Features and Amenities
On-Site Services
- Property Manager On Site
- Maintenance On Site
- Package Service
- Key Fob Entry
- Laundry Facilities
Community Features
- Clubhouse
- Elevator
Outdoor Features
- Picnic Area
- Controlled Access
- Patio
Recreation and Fitness
- Fitness Center
- Bicycle Storage
- Playground
Interior Features
- Balcony
- Intercom
- Washer/Dryer
- Air Conditioning
Kitchen Amenities
- Dishwasher
- Microwave
- Range
- Refrigerator
- Disposal
- Ice Maker
Living Area Features
- Vinyl Flooring
- Carpet
Unique Amenities
- Garage Available
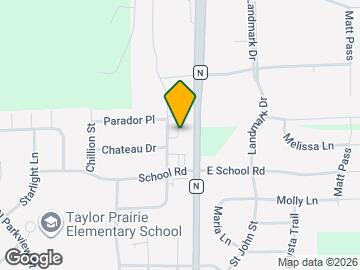
Map
- Shopping
- Colleges
- Grocery
- Medical
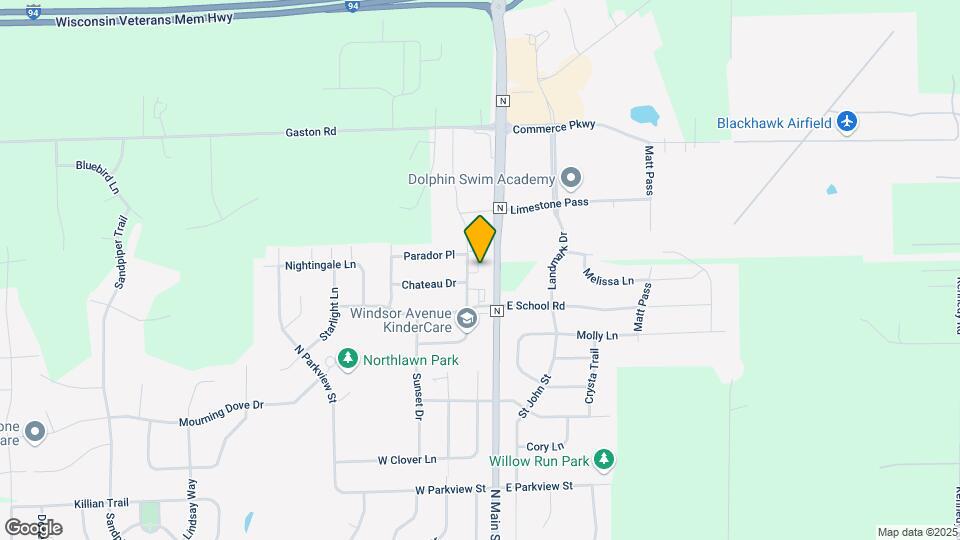
Map
Getting Around
30 / 100 Somewhat walkable
40 / 100 Fairly bikeable
100 / 100 Exceptionally car friendly
 details
Getting to Know the Area
40 / 100 Restaurants
30 / 100 Cafes
20 / 100 Nightlife
20 / 100 Shopping
100 / 100 Noise Level
Frequently Asked Questions about Glen Grove
Where is Glen Grove located?
Glen Grove is located at 1120 N Windsor Ave, Cottage Grove, WI
What is the current rent range at Glen Grove?
1 Bedroom to 3 Bedroom Apartments at Glen Grove currently range from $1,178 to $1,785
When is the leasing office open?
- The office Hours for Glen Grove are
- Monday 9:00 am–5:00 pm
- Tuesday 9:00 am–5:00 pm
- Wednesday 9:00 am–5:00 pm
- Thursday 9:00 am–5:00 pm
- Friday 9:00 am–5:00 pm
- Saturday Closed
- Sunday Closed
Are pets allowed?
Call us today to find out our pet policy and if we allow pets
Nearby Schools
Glacial Drumlin School
Taylor Prairie Elementary School
About GreatSchools Data on ApartmentHomeLiving.com.
Points of Interest
Time and distance from Glen Grove.
Arts Museums and Landmarks
Big Box and Retail
Target
Jcpenney
Aldi
Colleges and Universities
Groceries
Cub Foods
Aldi
Piggly Wiggly
Hospitals
Uw Health East Madison Hospital
Mendota Mental Health Institute
Shopping Centers
Glen Grove has 5 shopping centers within 1.0 miles.
Nearby Neighborhoods
Rental Price Ranges in the Area
| Bedroom | Average Rent | Cheapest Rent | Highest Rent |
|---|---|---|---|
| Cottage Grove Studio Apartments | $1,309 | $1,119 | $1,550 |
| Cottage Grove 1 Bedroom Apartments | $1,437 | $1,100 | $1,800 |
| Cottage Grove 2 Bedroom Apartments | $1,911 | $1,250 | $2,750 |
| Cottage Grove 3 Bedroom Apartments | $2,435 | $1,145 | $3,750 |
| Cottage Grove 4 Bedroom Apartments | $2,135 | $2,135 | $2,135 |
| 2 Bedroom Homes | $1,937 | $1,280 | $2,795 |
| 3 Bedroom Homes | $2,608 | $1,525 | $3,995 |
| 4 Bedroom Homes | $3,575 | $2,700 | $5,500 |
| 5 Bedroom Homes | $6,372 | $3,750 | $8,995 |
Browse Top Apartments in Cottage Grove
By Price
By Community Type
- Cottage Grove Apartments for Rent by Owner
- Cottage Grove Apartments with Rent Specials
- Cottage Grove Top Rated Apartments
- Cottage Grove Corporate Apartments
- Cottage Grove Furnished Apartments
- Cottage Grove Gated Apartments
- Cottage Grove Loft Apartments
- Cottage Grove Low Income Apartments
- New Cottage Grove Apartments
- Cottage Grove Senior Apartments
- Cottage Grove Short-term Apartments
- Cottage Grove Apartments with Utilities Included
Max of 2.