


- 1–3 Bedrooms
- $1,010-$1,300 Pricing
- 720–1,114 Square Feet
About Glen Hollow
You will discover the love of home in one of our one-, two-, or three-bedroom apartments with private entrances and spacious open floorplans. Tucked in the gorgeous rolling hills of Kentucky, Glen Hollow is just minutes from downtown Cincinnati, Newport on the Levee, and the Cincinnati airport. With a clubhouse, swimming pool, and fitness center, you'll find everything you need to relax and feel at home. Save time and make the connection to home at Glen Hollow today!
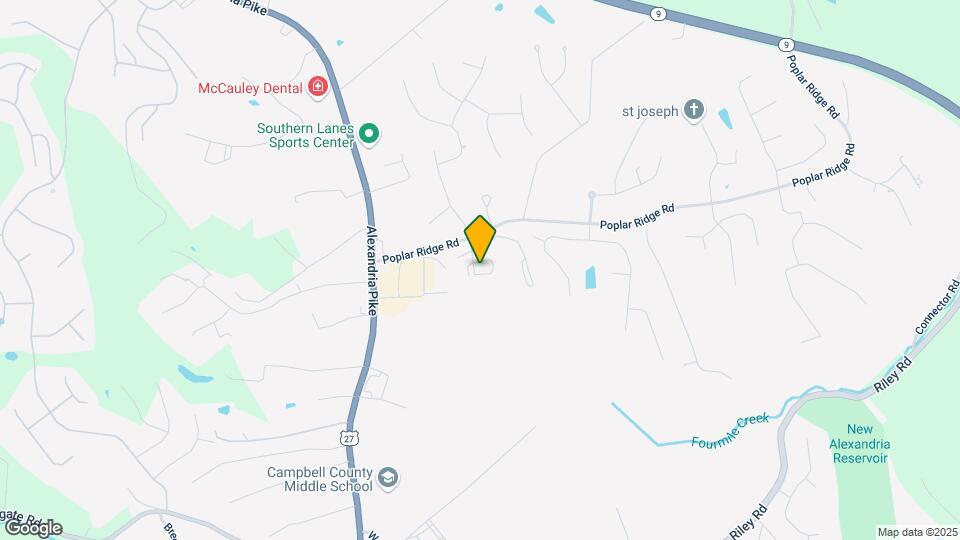
Glen Hollow is located in the Campbell County Neighborhood and 41001 Zip code of Alexandria, KY. This community is professionally managed by Nexus Property Management
Unique Features and Amenities
- 9 Foot to 14 Foot Ceilings
- Balcony/Patio Available
- Campbell Ridge Elementary School
- Central Air/Gas Heat
- Clubhouse with party room
- Easy Clean Vinyl Flooring in Kitchens and Baths
- Fireplaces In Some Units
- Fireplaces In Some Units.
- Frost Free Refrigerator with Icemaker
- Full Size Washer/Dryer Hookups
- Gourmet Kitchen with Serving Bar
- Oversize Windows
- Range with Hood
- Recessed Lighting
- scenic landscape views
- Steel Dead Bolt Door Locks
- Vaulted Ceilings
- Vaulted Or 9 Ft. Ceilings
- Walk-In Closet and Guest Closet
- Wall to Wall Carpeting
Property Contact Info

- Listed by:
- Agency:
- Vendor Logo:
- Website:
- View Property Website
- Call Us:
- (859) 495-3486
- Disclaimer:
Office Hours
| Monday | 9:30 am–6:00 pm |
| Tuesday | 9:30 am–6:00 pm |
| Wednesday | 9:30 am–6:00 pm |
| Thursday | 9:30 am–6:00 pm |
| Friday | 9:30 am–6:00 pm |
| Saturday | Closed |
| Sunday | Closed |
Floorplan Pricing and Availability
Glen Hollow offers 1 to 3 Bedroom apartments starting from $1,010 and having 720–1,114 sq ft. Here is the current pricing and availability:
New! Interactive Property Map
1 Bedroom
1 bed 1 bath
From $1,010
1 Bed, 1 Bath, 720 sq ftAvailable Aug 19Model Gallery
Floorplans
3D Tours
Availability Details
Price Availability Date Unit Sq Ft View Details $1,020 August 19, 2026 700F 720 $1,020 August 27, 2026 200D 770 $1,010 August 28, 2026 700U 720 Model Amenities and Features
Features
- Air Conditioning
- Cable Ready
- Ceiling Fans
- Fireplace
- Heating
- High Speed Internet Access
- Sprinkler System
- Trash Compactor
- Tub/Shower
- Washer/Dryer Hookup
Kitchen
- Dishwasher
- Eat-in Kitchen
- Freezer
- Ice Maker
- Oven
- Range
- Refrigerator
- Warming Drawer
Living Space
- Carpet
- Dining Room
- Family Room
- Vaulted Ceiling
- Vinyl Flooring
- Walk-In Closets
- Window Coverings
Model Rent and Fees
Model Price Range
- $1,010 - $1,020
Unit 700F Amenities and Features
Features
- Air Conditioning
- Cable Ready
- Ceiling Fans
- Fireplace
- Heating
- High Speed Internet Access
- Sprinkler System
- Trash Compactor
- Tub/Shower
- Washer/Dryer Hookup
Kitchen
- Dishwasher
- Eat-in Kitchen
- Freezer
- Ice Maker
- Oven
- Range
- Refrigerator
- Warming Drawer
Living Space
- Carpet
- Dining Room
- Family Room
- Vaulted Ceiling
- Vinyl Flooring
- Walk-In Closets
- Window Coverings
Unit 700F Rent and Fees
Unit Price
- $1,020
Model Rent and Fees
Model Price Range
- $1,010 - $1,020
Unit 200D Amenities and Features
Features
- Air Conditioning
- Cable Ready
- Ceiling Fans
- Fireplace
- Heating
- High Speed Internet Access
- Sprinkler System
- Trash Compactor
- Tub/Shower
- Washer/Dryer Hookup
Kitchen
- Dishwasher
- Eat-in Kitchen
- Freezer
- Ice Maker
- Oven
- Range
- Refrigerator
- Warming Drawer
Living Space
- Carpet
- Dining Room
- Family Room
- Vaulted Ceiling
- Vinyl Flooring
- Walk-In Closets
- Window Coverings
Unit 200D Rent and Fees
Unit Price
- $1,020
Model Rent and Fees
Model Price Range
- $1,010 - $1,020
Unit 700U Amenities and Features
Features
- Air Conditioning
- Cable Ready
- Ceiling Fans
- Fireplace
- Heating
- High Speed Internet Access
- Sprinkler System
- Trash Compactor
- Tub/Shower
- Washer/Dryer Hookup
Kitchen
- Dishwasher
- Eat-in Kitchen
- Freezer
- Ice Maker
- Oven
- Range
- Refrigerator
- Warming Drawer
Living Space
- Carpet
- Dining Room
- Family Room
- Vaulted Ceiling
- Vinyl Flooring
- Walk-In Closets
- Window Coverings
Unit 700U Rent and Fees
Unit Price
- $1,010
Model Rent and Fees
Model Price Range
- $1,010 - $1,020
Apartment Model: 1 bed 1 bathFrom $1,0101 Bedroom, 1 Bath, 720 sq ftAvailable August 19, 2026Floorplans3D Tours![]()
1 bed 1 bath - Floorplan 1 bed 1 bath - 3D Tour Apartment Unit: 700FApartment Model: 1 bed 1 bath$1,0201 Bedroom, 1 Bath, 720 sq ftAvailable August 19, 2026Apartment Unit: 200DApartment Model: 1 bed 1 bath$1,0201 Bedroom, 1 Bath, 770 sq ftAvailable August 27, 2026Apartment Unit: 700UApartment Model: 1 bed 1 bath$1,0101 Bedroom, 1 Bath, 720 sq ftAvailable August 28, 20262 Bedrooms
2 bed 2 bath
From $1,225
2 Beds, 2 Baths, 970 sq ftAvailable Jul 23Model Gallery
Floorplans
Availability Details
Price Availability Date Unit Sq Ft View Details $1,300 July 23, 2026 200O 970 $1,225 August 9, 2026 900J 970 $1,225 October 15, 2026 400O 970 Model Amenities and Features
Features
- Air Conditioning
- Cable Ready
- Ceiling Fans
- Heating
- High Speed Internet Access
- Sprinkler System
- Trash Compactor
- Tub/Shower
- Washer/Dryer Hookup
Kitchen
- Dishwasher
- Eat-in Kitchen
- Freezer
- Ice Maker
- Oven
- Range
- Refrigerator
- Warming Drawer
Living Space
- Carpet
- Dining Room
- Family Room
- Vaulted Ceiling
- Vinyl Flooring
- Walk-In Closets
- Window Coverings
Unique Features
- Fireplaces In Some Units.
- Vaulted Or 9 Ft. Ceilings
Model Rent and Fees
Model Price Range
- $1,225 - $1,300
Unit 200O Amenities and Features
Features
- Air Conditioning
- Cable Ready
- Ceiling Fans
- Heating
- High Speed Internet Access
- Sprinkler System
- Trash Compactor
- Tub/Shower
- Washer/Dryer Hookup
Kitchen
- Dishwasher
- Eat-in Kitchen
- Freezer
- Ice Maker
- Oven
- Range
- Refrigerator
- Warming Drawer
Living Space
- Carpet
- Dining Room
- Family Room
- Vaulted Ceiling
- Vinyl Flooring
- Walk-In Closets
- Window Coverings
Unique Features
- Fireplaces In Some Units.
- Vaulted Or 9 Ft. Ceilings
Unit 200O Rent and Fees
Unit Price
- $1,300
Model Rent and Fees
Model Price Range
- $1,225 - $1,300
Unit 900J Amenities and Features
Features
- Air Conditioning
- Cable Ready
- Ceiling Fans
- Heating
- High Speed Internet Access
- Sprinkler System
- Trash Compactor
- Tub/Shower
- Washer/Dryer Hookup
Kitchen
- Dishwasher
- Eat-in Kitchen
- Freezer
- Ice Maker
- Oven
- Range
- Refrigerator
- Warming Drawer
Living Space
- Carpet
- Dining Room
- Family Room
- Vaulted Ceiling
- Vinyl Flooring
- Walk-In Closets
- Window Coverings
Unique Features
- Fireplaces In Some Units.
- Vaulted Or 9 Ft. Ceilings
Unit 900J Rent and Fees
Unit Price
- $1,225
Model Rent and Fees
Model Price Range
- $1,225 - $1,300
Unit 400O Amenities and Features
Features
- Air Conditioning
- Cable Ready
- Ceiling Fans
- Heating
- High Speed Internet Access
- Sprinkler System
- Trash Compactor
- Tub/Shower
- Washer/Dryer Hookup
Kitchen
- Dishwasher
- Eat-in Kitchen
- Freezer
- Ice Maker
- Oven
- Range
- Refrigerator
- Warming Drawer
Living Space
- Carpet
- Dining Room
- Family Room
- Vaulted Ceiling
- Vinyl Flooring
- Walk-In Closets
- Window Coverings
Unique Features
- Fireplaces In Some Units.
- Vaulted Or 9 Ft. Ceilings
Unit 400O Rent and Fees
Unit Price
- $1,225
Model Rent and Fees
Model Price Range
- $1,225 - $1,300
Apartment Model: 2 bed 2 bathFrom $1,2252 Bedroom, 2 Bath, 970 sq ftAvailable July 23, 2026![]()
2 bed 2 bath - Floorplan Apartment Unit: 200OApartment Model: 2 bed 2 bath$1,3002 Bedroom, 2 Bath, 970 sq ftAvailable July 23, 2026Apartment Unit: 900JApartment Model: 2 bed 2 bath$1,2252 Bedroom, 2 Bath, 970 sq ftAvailable August 9, 2026Apartment Unit: 400OApartment Model: 2 bed 2 bath$1,2252 Bedroom, 2 Bath, 970 sq ftAvailable October 15, 20263 Bedrooms
3 bedroom
3 Beds, 2 Baths, 1114 sq ftModel Gallery
Floorplans
Availability Details
Availability Date Unit Sq Ft Call for Availability 3 bedroom 1114 sq ft Model Amenities and Features
Features
- Air Conditioning
- Balcony
- Cable Ready
- Ceiling Fans
- Fireplace
- Heating
- High Speed Internet Access
- Sprinkler System
- Trash Compactor
- Tub/Shower
- Washer/Dryer
- Washer/Dryer Hookup
Kitchen
- Dishwasher
- Eat-in Kitchen
- Freezer
- Ice Maker
- Kitchen
- Oven
- Range
- Refrigerator
- Warming Drawer
Apartment Model: 3 bedroomCall For Rates3 Bedroom, 2 Bath, 1114 sq ftUnavailable![]()
3 bedroom - Floorplan
Schedule a Tour
3D Tours
Property Information
- 168 Units
- 3 Stories
- Built in 1998
Lease Terms
- 12 mo
Fees and Policies
The fees listed below are community-provided and may exclude utilities or add-ons. All payments are made directly to the property and are non-refundable unless otherwise specified.
Required Fees
One-Time Basics
- Due at Application
- Application Fee Per ApplicantiCharged per applicant.$50.00
- Due at Move-In
- Administrative FeeiCharged per unit.$200.00
Pet Policy and Fees
Cats
None
Comments: | Restrictions: None
Dogs
None
Comments: | Restrictions: None
Parking Info and Fees
- Surface Lot
- Covered
- Garage Parking
- Other
Property Fee Disclaimer: Based on community-supplied data and independent market research. Subject to change without notice. May exclude fees for mandatory or optional services and usage-based utilities.
Features and Amenities
On-Site Services
- Maintenance On Site
- Package Service
- Property Manager On Site
Community Features
- Lounge
- Business Center
- Clubhouse
- Walk Up
Outdoor Features
- Grill
- Sundeck
- Patio
Recreation and Fitness
- Fitness Center
- Pool
Interior Features
- Balcony
- Sprinkler System
- Tub/Shower
- Heating
- Ceiling Fans
- Fireplace
- High Speed Internet Access
- Trash Compactor
- Cable Ready
- Washer/Dryer Hookup
- Washer/Dryer
- Air Conditioning
Kitchen Amenities
- Dishwasher
- Eat In Kitchen
- Oven
- Range
- Refrigerator
- Ice Maker
- Kitchen
- Warming Drawer
- Freezer
Living Area Features
- Walk In Closets
- Vaulted Ceiling
- Dining Room
- Family Room
- Linen Closet
- Views
- Window Coverings
- Vinyl Flooring
- Carpet

Map
- Shopping
- Colleges
- Grocery
- Medical
- Parks

Map
Frequently Asked Questions about Glen Hollow
Where is Glen Hollow located?
Glen Hollow is located at 150 Brentwood Cir near the Campbell County area of Alexandria, KY
What is the current rent range at Glen Hollow?
1 Bedroom to 3 Bedroom Apartments at Glen Hollow currently range from $1,010 to $1,300
When is the leasing office open?
- The office Hours for Glen Hollow are
- Monday 9:30 am–6:00 pm
- Tuesday 9:30 am–6:00 pm
- Wednesday 9:30 am–6:00 pm
- Thursday 9:30 am–6:00 pm
- Friday 9:30 am–6:00 pm
- Saturday Closed
- Sunday Closed
Are pets allowed?
Call us today to find out our pet policy and if we allow pets
Renters Reviews and Ratings
A good place to call home
Good little home
My apartment
Honest Review of Glen Hollow
Doggy Paradise
Wanted a home
This is a great place to call home
Points of Interest
Time and distance from Glen Hollow.
Arts Museums and Landmarks
Big Box and Retail
Walgreens
Walmart
Staples
Colleges and Universities
Groceries
Kroger
Aldi
Hospitals
Parks and Recreation
Glen Hollow has 2 parks within 10.9 miles, including California Woods Nature Park, and Friendship Park.
Restaurants and Dining
Shopping Centers
Glen Hollow has 5 shopping centers within 2.7 miles.
Nearby Neighborhoods
Rental Price Ranges in the Area
| Bedroom | Average Rent | Cheapest Rent | Highest Rent |
|---|---|---|---|
| Alexandria Studio Apartments | $888 | $615 | $1,490 |
| Alexandria 1 Bedroom Apartments | $1,353 | $675 | $2,350 |
| Alexandria 2 Bedroom Apartments | $1,635 | $950 | $3,075 |
| Alexandria 3 Bedroom Apartments | $1,880 | $1,355 | $2,350 |
Browse Top Apartments in Alexandria
By Price
By Community Type
- Alexandria Apartments with Rent Specials
- Alexandria Top Rated Apartments
- Alexandria Corporate Apartments
- Alexandria Furnished Apartments
- Alexandria Gated Apartments
- Alexandria Military Apartments
- New Alexandria Apartments
- Alexandria Senior Apartments
- Alexandria Short-term Apartments
- Alexandria Apartments with Utilities Included


