- 1–3 Bedrooms
- $1,283-$2,287 Pricing
- 758–1,397 Square Feet
About Glenbrook Apartments
Glenbrook Apartments is a modern, pet-friendly apartment community located in the fast-growing and highly desirable Hendersonville, Tennessee near Nashville and I-65. Glenbrook Apartments offers 1-bedroom, 2-bedroom and 3-bedroom luxury apartments for rent with an impressive selection of interior features, including 9-foot ceilings, granite countertops, stackable full-sized washer/dryers, private patios and balconies with outside storage, ceiling fans with lights in all bedrooms and living rooms, programmable thermostats and double stainless steel kitchen sinks. Residents enjoy easy access to shopping, dining and entertainment at Glenbrook Center and The Streets of Indian Lake. Glenbrook Apartments is close to major employers and schools such as TriStar Hendersonville Medical Center, Xtend Healthcare, Unipres, Sumner Regional Medical Center, Vanderbilt University, Union University Hendersonville and the Sumner County School District, as well as I-65, connecting to Nashville and the greater Tennessee area. Glenbrook Apartments provides residents with an array of exceptional community amenities, including a sparkling resort-style saltwater swimming pool with an expansive lounge deck, a fire pit, a poolside cabana with an outdoor kitchen and BBQ grill, a 24/7 fitness center, a resident business center with a complimentary gift wrapping station, two bark parks for pets, a playground, picnic and BBQ grilling stations and access to walking trails. Contact us today to see whats available! Call us: / Email us: Or stop by: 1026 Andrews Run, Hendersonville, TN 37075 In 2021 Glenbrook Apartments earned the IREM Certified Sustainable Property designation. This certification is a mark of distinction for multifamily properties. IREMs sustainability certification provides properties with recognition for resource efficiency and environmental programs. Glenbrook Apartments met key requirements in energy, water, health, recycling and purchasing to achieve this designation. See our Sustainability page!
Glenbrook Apartments is located in the Sumner County Neighborhood and 37075 Zip code of Hendersonville, TN. This community is professionally managed by Sentinel Real Estate Corporation
Unique Features and Amenities
- 2-inch faux-wood blinds
- 3rd Floor Vaulted Ceilings
- 9 Foot Ceilings
- Access to nature walking trail
- Additional outside storage
- Additional storage available
- Bark Park
- Brushed Nickel Hardware
- Car care center with a wash bay
- Charcoal grills and picnic areas throughout
- Clubhouse resident lounge with coffee bar
- Complimentary gift-wrapping center
- Controlled-access gates with remote control
- Custom wood cabinetry with adjustable shelving
- Double stainless steel kitchen sinks
- DVD Library
- Electrical vehicle charger available
- Emergency maintenance available
- Fire Pit
- Gated Community
- Gift Wrapping Center
- Gourmet kitchen islands*
- Granite kitchen and bath countertops
- Located in the Sumner County School District
- Luxury Vinyl Planks
- Modern Appliance Package
- Outdoor bicycle storage
- Playground
- Private patio or balcony with outside storage
- Programmable thermostats
- Recycling on-site
- Shopping within Walking Distance
- Stackable, full-sized washer/dryers
- Storage on Balcony/Patio
- Two bark parks
Property Contact Info

- Listed by:
- Agency:
- Vendor Logo:
- Website:
- View Property Website
- Call Us:
- (629) 234-2551
- Disclaimer:
Office Hours
| Monday | 9:00 am–6:00 pm |
| Tuesday | 9:00 am–6:00 pm |
| Wednesday | 9:00 am–6:00 pm |
| Thursday | 9:00 am–6:00 pm |
| Friday | 9:00 am–6:00 pm |
| Saturday | 10:00 am–5:00 pm |
| Sunday | 1:00 pm–5:00 pm |
Floorplan Pricing and Availability
Glenbrook Apartments offers 1 to 3 Bedroom apartments starting from $1,283 and having 758–1,397 sq ft. Here is the current pricing and availability:
New! Interactive Property Map
1 Bedroom
Floorplan A1
From $1,283
1 Bed, 1 Bath, 758 sq ftAvailable NowModel Gallery
Floorplans
3D Tours
Availability Details
Price Availability Date Unit Sq Ft View Details $1,283 Available Now N310 758 $1,313 August 19, 2026 P103 758 $1,316 September 5, 2026 M108 758 Model Amenities and Features
Features
- Air Conditioning
- Cable Ready
- Ceiling Fans
- Heating
- High Speed Internet Access
- Tub/Shower
- Washer/Dryer
Kitchen
- Dishwasher
- Disposal
- Eat-in Kitchen
- Kitchen
- Microwave
- Range
Living Space
- Carpet
- Dining Room
- Hardwood Floors
- Walk-In Closets
- Window Coverings
Model Rent and Fees
Model Price Range
- $1,283 - $1,577
Current Available Pricing
- $1,283 - $1,316
Unit N310 Amenities and Features
Features
- Air Conditioning
- Cable Ready
- Ceiling Fans
- Heating
- High Speed Internet Access
- Tub/Shower
- Washer/Dryer
Kitchen
- Dishwasher
- Disposal
- Eat-in Kitchen
- Kitchen
- Microwave
- Range
Living Space
- Carpet
- Dining Room
- Hardwood Floors
- Walk-In Closets
- Window Coverings
Unit N310 Rent and Fees
Unit Price
- $1,283
Model Rent and Fees
Model Price Range
- $1,283 - $1,577
Unit P103 Amenities and Features
Features
- Air Conditioning
- Cable Ready
- Ceiling Fans
- Heating
- High Speed Internet Access
- Tub/Shower
- Washer/Dryer
Kitchen
- Dishwasher
- Disposal
- Eat-in Kitchen
- Kitchen
- Microwave
- Range
Living Space
- Carpet
- Dining Room
- Hardwood Floors
- Walk-In Closets
- Window Coverings
Unit P103 Rent and Fees
Unit Price
- $1,313
Model Rent and Fees
Model Price Range
- $1,283 - $1,577
Unit M108 Amenities and Features
Features
- Air Conditioning
- Cable Ready
- Ceiling Fans
- Heating
- High Speed Internet Access
- Tub/Shower
- Washer/Dryer
Kitchen
- Dishwasher
- Disposal
- Eat-in Kitchen
- Kitchen
- Microwave
- Range
Living Space
- Carpet
- Dining Room
- Hardwood Floors
- Walk-In Closets
- Window Coverings
Unit M108 Rent and Fees
Unit Price
- $1,316
Model Rent and Fees
Model Price Range
- $1,283 - $1,577
Apartment Model: A1From $1,2831 Bedroom, 1 Bath, 758 sq ftAvailable NowFloorplans3D Tours![]()
A1 - Floorplan 1 ![]()
A1 - Floorplan 2 A1 - 3D Tour Apartment Unit: N310Apartment Model: A1$1,2831 Bedroom, 1 Bath, 758 sq ftAvailable NowApartment Unit: P103Apartment Model: A1$1,3131 Bedroom, 1 Bath, 758 sq ftAvailable August 19, 2026Apartment Unit: M108Apartment Model: A1$1,3161 Bedroom, 1 Bath, 758 sq ftAvailable September 5, 2026Floorplan A2
From $1,443
1 Bed, 1 Bath, 841 sq ftAvailable NowModel Gallery
Floorplans
Availability Details
Price Availability Date Unit Sq Ft View Details $1,443 Available Now J302 841 $1,519 Available Now M309 841 Model Amenities and Features
Features
- Air Conditioning
- Cable Ready
- Ceiling Fans
- Heating
- High Speed Internet Access
- Tub/Shower
- Washer/Dryer
Kitchen
- Dishwasher
- Disposal
- Eat-in Kitchen
- Kitchen
- Microwave
- Range
Living Space
- Carpet
- Dining Room
- Hardwood Floors
- Walk-In Closets
- Window Coverings
Model Rent and Fees
Model Price Range
- $1,443 - $1,816
Current Available Pricing
- $1,443 - $1,519
Unit J302 Amenities and Features
Features
- Air Conditioning
- Cable Ready
- Ceiling Fans
- Heating
- High Speed Internet Access
- Tub/Shower
- Washer/Dryer
Kitchen
- Dishwasher
- Disposal
- Eat-in Kitchen
- Kitchen
- Microwave
- Range
Living Space
- Carpet
- Dining Room
- Hardwood Floors
- Walk-In Closets
- Window Coverings
Unit J302 Rent and Fees
Unit Price
- $1,443
Model Rent and Fees
Model Price Range
- $1,443 - $1,816
Unit M309 Amenities and Features
Features
- Air Conditioning
- Cable Ready
- Ceiling Fans
- Heating
- High Speed Internet Access
- Tub/Shower
- Washer/Dryer
Kitchen
- Dishwasher
- Disposal
- Eat-in Kitchen
- Kitchen
- Microwave
- Range
Living Space
- Carpet
- Dining Room
- Hardwood Floors
- Walk-In Closets
- Window Coverings
Unit M309 Rent and Fees
Unit Price
- $1,519
Model Rent and Fees
Model Price Range
- $1,443 - $1,816
Apartment Model: A2From $1,4431 Bedroom, 1 Bath, 841 sq ftAvailable Now![]()
A2 - Floorplan 1 ![]()
A2 - Floorplan 2 Apartment Unit: J302Apartment Model: A2$1,4431 Bedroom, 1 Bath, 841 sq ftAvailable NowApartment Unit: M309Apartment Model: A2$1,5191 Bedroom, 1 Bath, 841 sq ftAvailable Now2 Bedrooms
Show Unavailable FloorplansFloorplan B1
From $1,445
2 Beds, 2 Baths, 1090 sq ftAvailable NowCheapest 2 BedroomThis is the cheapest 2 Bedroom at this PropertyModel Gallery
Floorplans
Availability Details
Price Availability Date Unit Sq Ft View Details $1,490 Available Now A306 1090 $1,445 Available Now P206 1090 $1,445 August 19, 2026 P204 1090 Model Amenities and Features
Features
- Balcony
- Ceiling Fans
- Sprinkler System
- Storage Space
- Trash Compactor
- Wheelchair Accessible (Rooms)
- Wi-Fi
Kitchen
- Freezer
- Granite Countertops
- Ice Maker
- Island Kitchen
- Kitchen
- Oven
- Pantry
- Refrigerator
- Stainless Steel Appliances
Model Rent and Fees
Model Price Range
- $1,445 - $1,819
Current Available Pricing
- $1,445 - $1,490
Unit A306 Rent and Fees
Unit Price
- $1,490
Model Rent and Fees
Model Price Range
- $1,445 - $1,819
Unit P206 Rent and Fees
Unit Price
- $1,445
Model Rent and Fees
Model Price Range
- $1,445 - $1,819
Unit P204 Rent and Fees
Unit Price
- $1,445
Model Rent and Fees
Model Price Range
- $1,445 - $1,819
Apartment Model: B1From $1,4452 Bedroom, 2 Bath, 1090 sq ftAvailable Now![]()
B1 - Floorplan 1 ![]()
B1 - Floorplan 2 Apartment Unit: A306Apartment Model: B1$1,4902 Bedroom, 2 Bath, 1090 sq ftAvailable NowApartment Unit: P206Apartment Model: B1$1,4452 Bedroom, 2 Bath, 1090 sq ftAvailable NowApartment Unit: P204Apartment Model: B1$1,4452 Bedroom, 2 Bath, 1090 sq ftAvailable August 19, 2026Floorplan B2
From $1,585
2 Beds, 2 Baths, 1173 sq ftAvailable NowLargest 2 BedroomThis is the largest 2 Bedroom at this PropertyModel Gallery
Floorplans
Availability Details
Price Availability Date Unit Sq Ft View Details $1,585 Available Now E203 1173 $1,585 August 15, 2026 L201 1173 $1,585 August 21, 2026 J204 1173 Model Amenities and Features
Features
- Air Conditioning
- Cable Ready
- Ceiling Fans
- Heating
- High Speed Internet Access
- Tub/Shower
- Washer/Dryer
Kitchen
- Dishwasher
- Disposal
- Eat-in Kitchen
- Kitchen
- Microwave
- Range
Living Space
- Carpet
- Dining Room
- Hardwood Floors
- Walk-In Closets
- Window Coverings
Model Rent and Fees
Model Price Range
- $1,585 - $2,002
Current Available Pricing
- $1,585
Unit E203 Amenities and Features
Features
- Air Conditioning
- Cable Ready
- Ceiling Fans
- Heating
- High Speed Internet Access
- Tub/Shower
- Washer/Dryer
Kitchen
- Dishwasher
- Disposal
- Eat-in Kitchen
- Kitchen
- Microwave
- Range
Living Space
- Carpet
- Dining Room
- Hardwood Floors
- Walk-In Closets
- Window Coverings
Unit E203 Rent and Fees
Unit Price
- $1,585
Model Rent and Fees
Model Price Range
- $1,585 - $2,002
Unit L201 Amenities and Features
Features
- Air Conditioning
- Cable Ready
- Ceiling Fans
- Heating
- High Speed Internet Access
- Tub/Shower
- Washer/Dryer
Kitchen
- Dishwasher
- Disposal
- Eat-in Kitchen
- Kitchen
- Microwave
- Range
Living Space
- Carpet
- Dining Room
- Hardwood Floors
- Walk-In Closets
- Window Coverings
Unit L201 Rent and Fees
Unit Price
- $1,585
Model Rent and Fees
Model Price Range
- $1,585 - $2,002
Unit J204 Amenities and Features
Features
- Air Conditioning
- Cable Ready
- Ceiling Fans
- Heating
- High Speed Internet Access
- Tub/Shower
- Washer/Dryer
Kitchen
- Dishwasher
- Disposal
- Eat-in Kitchen
- Kitchen
- Microwave
- Range
Living Space
- Carpet
- Dining Room
- Hardwood Floors
- Walk-In Closets
- Window Coverings
Unit J204 Rent and Fees
Unit Price
- $1,585
Model Rent and Fees
Model Price Range
- $1,585 - $2,002
Apartment Model: B2From $1,5852 Bedroom, 2 Bath, 1173 sq ftAvailable Now![]()
B2 - Floorplan 1 ![]()
B2 - Floorplan 2 Apartment Unit: E203Apartment Model: B2$1,5852 Bedroom, 2 Bath, 1173 sq ftAvailable NowApartment Unit: L201Apartment Model: B2$1,5852 Bedroom, 2 Bath, 1173 sq ftAvailable August 15, 2026Apartment Unit: J204Apartment Model: B2$1,5852 Bedroom, 2 Bath, 1173 sq ftAvailable August 21, 2026Floorplan B
2 Beds, 1 Bath, 1090 sq ftModel Gallery
Floorplans
Availability Details
Availability Date Unit Sq Ft Call for Availability B 1090 sq ft Model Amenities and Features
Features
- Air Conditioning
- Cable Ready
- Ceiling Fans
- Heating
- High Speed Internet Access
- Tub/Shower
- Washer/Dryer
Kitchen
- Dishwasher
- Disposal
- Eat-in Kitchen
- Kitchen
- Microwave
- Range
Living Space
- Carpet
- Dining Room
- Hardwood Floors
- Walk-In Closets
- Window Coverings
Apartment Model: BCall For Rates2 Bedroom, 1 Bath, 1090 sq ftUnavailable![]()
B - Floorplan 1 ![]()
B - Floorplan 2 3 Bedrooms
Floorplan C1
From $1,830
3 Beds, 2 Baths, 1397 sq ftAvailable NowModel Gallery
Floorplans
Availability Details
Price Availability Date Unit Sq Ft View Details $1,830 Available Now B304 1397 $1,892 August 31, 2026 B105 1397 $1,872 September 9, 2026 B204 1397 Model Amenities and Features
Features
- Air Conditioning
- Cable Ready
- Ceiling Fans
- Heating
- High Speed Internet Access
- Tub/Shower
- Washer/Dryer
Kitchen
- Dishwasher
- Disposal
- Eat-in Kitchen
- Kitchen
- Microwave
- Range
Living Space
- Carpet
- Dining Room
- Hardwood Floors
- Walk-In Closets
- Window Coverings
Model Rent and Fees
Model Price Range
- $1,830 - $2,287
Current Available Pricing
- $1,830 - $1,892
Unit B304 Amenities and Features
Features
- Air Conditioning
- Cable Ready
- Ceiling Fans
- Heating
- High Speed Internet Access
- Tub/Shower
- Washer/Dryer
Kitchen
- Dishwasher
- Disposal
- Eat-in Kitchen
- Kitchen
- Microwave
- Range
Living Space
- Carpet
- Dining Room
- Hardwood Floors
- Walk-In Closets
- Window Coverings
Unit B304 Rent and Fees
Unit Price
- $1,830
Model Rent and Fees
Model Price Range
- $1,830 - $2,287
Unit B105 Amenities and Features
Features
- Air Conditioning
- Cable Ready
- Ceiling Fans
- Heating
- High Speed Internet Access
- Tub/Shower
- Washer/Dryer
Kitchen
- Dishwasher
- Disposal
- Eat-in Kitchen
- Kitchen
- Microwave
- Range
Living Space
- Carpet
- Dining Room
- Hardwood Floors
- Walk-In Closets
- Window Coverings
Unit B105 Rent and Fees
Unit Price
- $1,892
Model Rent and Fees
Model Price Range
- $1,830 - $2,287
Unit B204 Amenities and Features
Features
- Air Conditioning
- Cable Ready
- Ceiling Fans
- Heating
- High Speed Internet Access
- Tub/Shower
- Washer/Dryer
Kitchen
- Dishwasher
- Disposal
- Eat-in Kitchen
- Kitchen
- Microwave
- Range
Living Space
- Carpet
- Dining Room
- Hardwood Floors
- Walk-In Closets
- Window Coverings
Unit B204 Rent and Fees
Unit Price
- $1,872
Model Rent and Fees
Model Price Range
- $1,830 - $2,287
Apartment Model: C1From $1,8303 Bedroom, 2 Bath, 1397 sq ftAvailable Now![]()
C1 - Floorplan 1 ![]()
C1 - Floorplan 2 Apartment Unit: B304Apartment Model: C1$1,8303 Bedroom, 2 Bath, 1397 sq ftAvailable NowApartment Unit: B105Apartment Model: C1$1,8923 Bedroom, 2 Bath, 1397 sq ftAvailable August 31, 2026Apartment Unit: B204Apartment Model: C1$1,8723 Bedroom, 2 Bath, 1397 sq ftAvailable September 9, 2026
Schedule a Tour
3D Tours
Property Information
- 312 Units
- 3 Stories
- Built in 2015
Fees and Policies
The fees listed below are community-provided and may exclude utilities or add-ons. All payments are made directly to the property and are non-refundable unless otherwise specified.
Required Fees
One-Time Basics
- Due at Application
- Application Fee Per ApplicantiCharged per applicant.$50.00
- Application FeeiApplication Fee (per applicant) Charged Per Applicant.$50.00
- Due at Move-In
- Administrative FeeiCharged per unit.$175.00
- Administrative/NRP FeeiAdministrative/NRP Fee Charged per unit.$175.00
- Security Deposit - AdditionaliSecurity Deposit - Additional - $100 based on results of credit report Charged per unit.$100.00
- Security Deposit - MaximumiSecurity Deposit - Maximum - $200 based on results of credit report Charged per unit.$200.00
Utilities
- Utility Billing FeeiUtility Billing Fee - $4.25 not to exceed $10.00 monthly Charged per unit.$4.25/mo
Other Fees and Policies
Personal Add-Ons
- Liability InsuranceiLiability Insurance if renter's insurance policy lapses Charged Per Unit.$13.22/mo
Situational Fees
- Apartment Transfer FeeiApartment Transfer Fee Charged Per Unit.$500.00
- NSF Tenant FeeiNSF Tenant Fee Charged Per Unit.$30.00/per occurrence
- Late FeeiA late fee of 10% base rent is charged if not paid by the 5th of the month Charged Per Unit.10.0% of base rent/per occurrence
- Electric Service Fee for not setting upiElectric Service Fee for not setting up - $25 per month until service is transferred to resident or leaseholder Charged per unit.$25.00/mo
Pet Fees
- Cat
- Cat FeeiMax of 2. Charged Per Pet.$300.00
- Cat RentiCharged Per Pet.$10.00/mo
- Dog
- Dog FeeiMax of 2. Charged Per Pet.$300.00
- Dog RentiCharged Per Pet.$10.00/mo
- Other Pet
- Pet Fee - Non RefundableiPet Fee - Non Refundable - $300 per pet Charged Per Pet.$300.00
- Pet Rent - MonthlyiPet Rent - Monthly - $10 per pet, per month Charged Per Pet.$10.00/mo
Pets must be house-broken and properly inoculated. Breed restrictions include but are not limited to: Akita, Husky, Chow, Pit Bull, Doberman Pinscher, Presa Canario, Elkhound, Rottweiler, German Shepherd, St. Bernard, Great Dane, Wolf Breeds.
Max of 2. Nonrefundable fee of $300 per pet due at move-in. Monthly fee of $10 per pet. Two pet limit, full-grown maximum weight of 75 lbs. for each pet. Dogs and cats are most welcome.
Parking Fees
- Other
- Carports $30iCarports $30 Charged Per Vehicle.$30.00/mo
- Garage - Detached $150iGarage - Detached $150 Charged Per Vehicle.$150.00/mo
- Garage Parking
- Other
Additional Parking Options
Storage Fees
- Storage Units $25iStorage Units $25 Charged Per Rentable Item.$25.00/mo
- Storage Unit
Property Fee Disclaimer: Based on community-supplied data and independent market research. Subject to change without notice. May exclude fees for mandatory or optional services and usage-based utilities.
Features and Amenities
On-Site Services
- Car Wash Area
- Planned Social Activities
- Recycling
Community Features
- Lounge
- Business Center
- Clubhouse
- Walk Up
Outdoor Features
- Grill
- Fenced Lot
- Cabana
- Picnic Area
- Courtyard
- Controlled Access
- Deck
- Patio
Recreation and Fitness
- Fitness Center
- Walking/Biking Trails
- Bicycle Storage
- Playground
- Pool
Interior Features
- Balcony
- Storage Space
- Ceiling Fans
- Trash Compactor
- Sprinkler System
- Wi Fi
- Wheelchair Accessible (Rooms)
Kitchen Amenities
- Oven
- Pantry
- Stainless Steel Appliances
- Ice Maker
- Kitchen
- Island Kitchen
- Refrigerator
- Freezer
- Granite Countertops
Living Area Features
- Double Pane Windows
- Linen Closet
- Views
- Vaulted Ceiling
Unique Amenities
- Garage Available

Map
- Shopping
- Colleges
- Grocery
- Medical
- Transportation

Map
Getting Around
30 / 100 Somewhat walkable
30 / 100 Somewhat Bikeable
90 / 100 Exceptionally car friendly
Getting to Know the Area
40 / 100 Restaurants
40 / 100 Cafes
20 / 100 Nightlife
50 / 100 Shopping
90 / 100 Noise Level
Frequently Asked Questions about Glenbrook Apartments
Where is Glenbrook Apartments located?
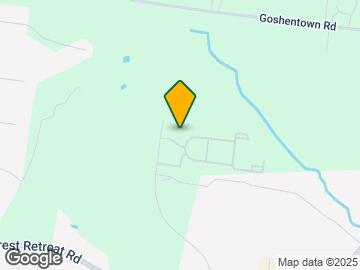
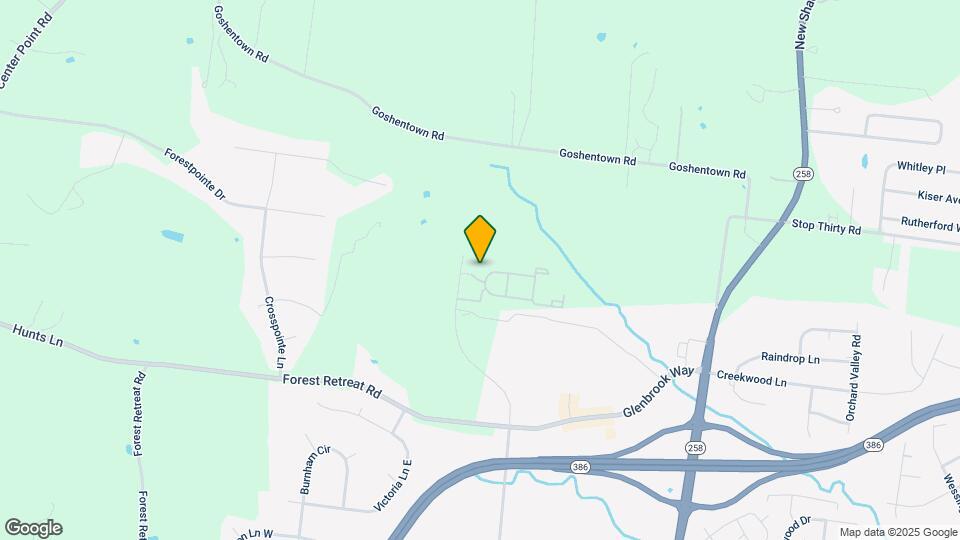
Glenbrook Apartments is located at 1026 Andrews Run near the Sumner County area of Hendersonville, TN
What is the current rent range at Glenbrook Apartments?
1 Bedroom to 3 Bedroom Apartments at Glenbrook Apartments currently range from $1,283 to $2,287
When is the leasing office open?
- The office Hours for Glenbrook Apartments are
- Monday 9:00 am–6:00 pm
- Tuesday 9:00 am–6:00 pm
- Wednesday 9:00 am–6:00 pm
- Thursday 9:00 am–6:00 pm
- Friday 9:00 am–6:00 pm
- Saturday 10:00 am–5:00 pm
- Sunday 1:00 pm–5:00 pm
Are pets allowed?
Call us today to find out our pet policy and if we allow pets
Renters Reviews and Ratings
DO NOT DO IT
Property Manager Responded
Horrible Do Not Move Here
Property Manager Responded
Pésimo servicio
Property Manager Responded
not a place to live and dishonest management!
Property Manager Responded
Don’t live here
Property Manager Responded
Honestly shouldn’t be your first choice.
Property Manager Responded
Beautiful
Property Manager Responded
HORRIBLE MANAGEMENT
Property Manager Responded
Look like a nice place
Property Manager Responded
Lauretta Molles
Property Manager Responded
YOUR CAR WILL BE TOWED
Nearby Schools
Beech Sr High School
Knox Doss Middle School At Drakes Creek
Dr. William Burrus Elementary School
About GreatSchools Data on ApartmentHomeLiving.com.
Points of Interest
Time and distance from Glenbrook Apartments.
Arts Museums and Landmarks
Big Box and Retail
Target
Kohl's
Kroger
Colleges and Universities
Groceries
Kroger
Publix
Piggly Wiggly
Hospitals
Shopping Centers
Glenbrook Apartments has 5 shopping centers within 1.5 miles.
Transit Stations
Mt Juliet-East Corridor Line
Nearby Neighborhoods
Rental Price Ranges in the Area
| Bedroom | Average Rent | Cheapest Rent | Highest Rent |
|---|---|---|---|
| Hendersonville Studio Apartments | $1,345 | $1,345 | $1,345 |
| Hendersonville 1 Bedroom Apartments | $1,367 | $990 | $2,116 |
| Hendersonville 2 Bedroom Apartments | $1,626 | $1,095 | $2,668 |
| Hendersonville 3 Bedroom Apartments | $1,925 | $1,299 | $2,761 |
| Hendersonville 4 Bedroom Apartments | $2,446 | $2,311 | $2,581 |
| 2 Bedroom Homes | $1,661 | $1,195 | $2,500 |
| 3 Bedroom Homes | $2,318 | $1,265 | $5,900 |
| 4 Bedroom Homes | $3,127 | $2,000 | $7,900 |
| 5 Bedroom Homes | $3,670 | $3,415 | $3,995 |
Browse Top Apartments in Hendersonville
By Price
By Community Type
- Hendersonville Apartments for Rent by Owner
- Hendersonville Apartments with Rent Specials
- Hendersonville Top Rated Apartments
- Hendersonville Corporate Apartments
- Hendersonville Furnished Apartments
- Hendersonville Gated Apartments
- Hendersonville Loft Apartments
- Hendersonville Low Income Apartments
- New Hendersonville Apartments
- Hendersonville Senior Apartments
- Hendersonville Short-term Apartments
- Hendersonville Student Apartments
- Hendersonville Apartments with Utilities Included


Max of 2. Nonrefundable fee of $300 per pet due at move-in. Monthly fee of $10 per pet. Two pet limit, full-grown maximum weight of 75 lbs. for each pet. Dogs and cats are most welcome.