


- 1–2 Bedrooms
- $864-$1,916 Pricing
- 535–1,162 Square Feet
About Glenbrook East and West
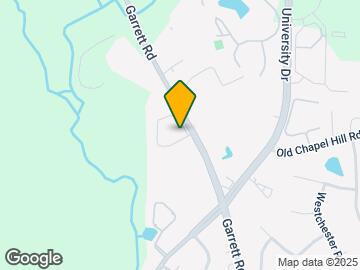
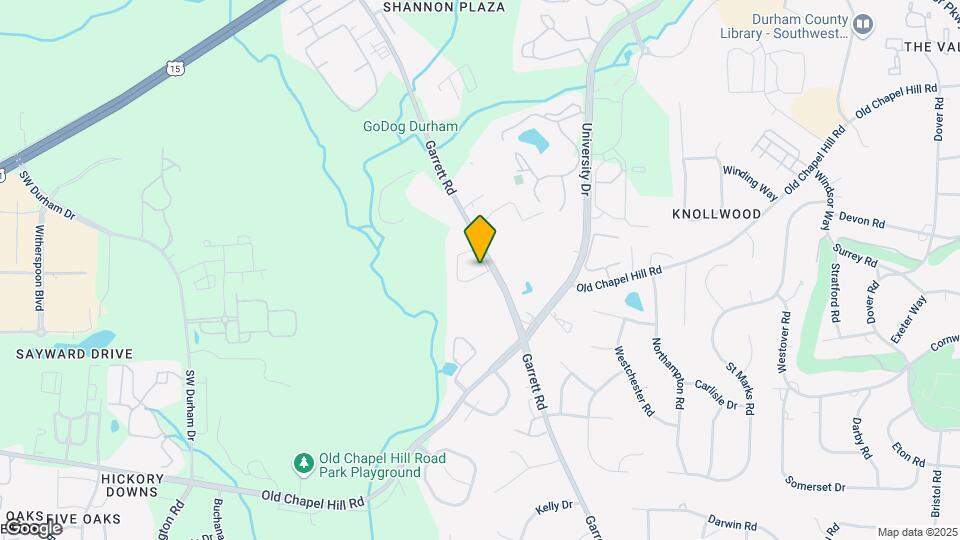
Glenbrook East and West Apartment Homes in Durham, North Carolina, features 1 bedroom garden-style apartments and 2 bedroom townhomes. Located off of Garrett Road near Hwy 15-501, this south Durham community is close to Chapel Hill, the University of North Carolina at Chapel Hill and Duke. A wide variety of shopping, restaurant, and entertainment options are right at your fingertips. Our residents also have access to a fitness room and clubhouse that can be reserved for private events. Ticon Properties offers a variety of options for renters in the Durham market. Apply today to reserve your new home! The leasing office for Glenbrook East and West is located at 4904 Garrett Road, Durham, NC, 27707. Live Intentionally. Live with Purpose. *Pricing, features, availability, interior/exterior finishes, and amenities are subject to change without notice or obligation. Square footage is approximate. Website may not be updated at time of viewing. Please contact leasing offices for current rates.
Glenbrook East and West is located in the Patterson Place Neighborhood and 27707 Zip code of Durham, NC. This community is professionally managed by Sutton Station Ticon Properties
Unique Features and Amenities
- Built-in Microwave*
- Digital Thermostat*
- Full-Size Washer & Dryer Included
- Garbage Disposal
- Granite Countertops*
- Intrusion Alarm
- Large Closets*
- Outside/Attic Storage*
- Patio/Balcony*
- Plantation Blinds*
- Stainless Steel Appliances*
- Water and Sewer Included*
- Wood-Burning Fireplace*
- Wood-Inspired Flooring and Ceramic Tile*
Property Contact Info

- Listed by:
- Agency:
- Vendor Logo:
- Website:
- View Property Website
- Call Us:
- (984) 363-2608
- Disclaimer:
Office Hours
| Monday | 9:00 am–5:30 pm |
| Tuesday | 9:00 am–5:30 pm |
| Wednesday | 9:00 am–5:30 pm |
| Thursday | 9:00 am–5:30 pm |
| Friday | 9:00 am–5:30 pm |
| Saturday | 10:00 am–4:00 pm |
| Sunday | Closed |
Floorplan Pricing and Availability
Glenbrook East and West offers 1 to 2 Bedroom apartments starting from $864 and having 535–1,162 sq ft. Here is the current pricing and availability:
New! Interactive Property Map
1 Bedroom
The Brightleaf GWII 535
From $1,035
1 Bed, 1 Bath, 535 sq ftAvailable NowModel Gallery
Floorplans
Availability Details
Price Availability Date Unit Sq Ft View Details $1,039 Available Now 4806-207 535 $1,035 October 27, 2026 4806-106 535 $1,035 November 11, 2026 4806-215 535 Model Amenities and Features
Features
- Air Conditioning
- Balcony
- Cable Ready
- Ceiling Fans
- Fireplace
- High Speed Internet Access
- Security System
- Smoke Free
- Storage Space
- Washer/Dryer
- Wheelchair Accessible (Rooms)
Kitchen
- Dishwasher
- Disposal
- Granite Countertops
- Ice Maker
- Microwave
- Refrigerator
- Stainless Steel Appliances
Model Rent and Fees
Model Price Range
- $1,034 - $1,328
Current Available Pricing
- $1,035 - $1,039
Unit 4806-207 Rent and Fees
Unit Price
- $1,039
Model Rent and Fees
Model Price Range
- $1,034 - $1,328
Unit 4806-106 Rent and Fees
Unit Price
- $1,035
Model Rent and Fees
Model Price Range
- $1,034 - $1,328
Unit 4806-215 Rent and Fees
Unit Price
- $1,035
Model Rent and Fees
Model Price Range
- $1,034 - $1,328
Apartment Model: The Brightleaf GWII 535From $1,0341 Bedroom, 1 Bath, 535 sq ftAvailable Now![]()
The Brightleaf GWII 535 - Floorplan Apartment Unit: 4806-207Apartment Model: The Brightleaf GWII 535$1,0391 Bedroom, 1 Bath, 535 sq ftAvailable NowApartment Unit: 4806-106Apartment Model: The Brightleaf GWII 535$1,0351 Bedroom, 1 Bath, 535 sq ftAvailable October 27, 2026Apartment Unit: 4806-215Apartment Model: The Brightleaf GWII 535$1,0351 Bedroom, 1 Bath, 535 sq ftAvailable November 11, 2026The Brightleaf GW 660
From $970
1 Bed, 1 Bath, 660 sq ftAvailable Oct 19Model Gallery
Floorplans
Availability Details
Price Availability Date Unit Sq Ft View Details $970 October 19, 2026 704 660 $1,185 December 28, 2026 723 660 Model Amenities and Features
Features
- High Speed Internet Access
- Smoke Free
Model Rent and Fees
Model Price Range
- $969 - $1,380
Current Available Pricing
- $970 - $1,185
Unit 704 Amenities and Features
Features
- High Speed Internet Access
- Smoke Free
Unit 704 Rent and Fees
Unit Price
- $970
Model Rent and Fees
Model Price Range
- $969 - $1,380
Unit 723 Rent and Fees
Unit Price
- $1,185
Model Rent and Fees
Model Price Range
- $969 - $1,380
Apartment Model: The Brightleaf GW 660From $9691 Bedroom, 1 Bath, 660 sq ftAvailable October 19, 2026![]()
The Brightleaf GW 660 - Floorplan Apartment Unit: 704Apartment Model: The Brightleaf GW 660$9701 Bedroom, 1 Bath, 660 sq ftAvailable October 19, 2026Apartment Unit: 723Apartment Model: The Brightleaf GW 660$1,1851 Bedroom, 1 Bath, 660 sq ftAvailable December 28, 2026The Brightleaf GE 700
From $951
1 Bed, 1 Bath, 700 sq ftAvailable Oct 27Model Gallery
Floorplans
Availability Details
Price Availability Date Unit Sq Ft $951 October 27, 2026 302 700 Unit 302 Amenities and Features
Features
- High Speed Internet Access
- Smoke Free
Unit 302 Rent and Fees
Unit Price
- $951
Model Rent and Fees
Model Price Range
- $950 - $1,211
Apartment Model: The Brightleaf GE 700From $9501 Bedroom, 1 Bath, 700 sq ftAvailable October 27, 2026![]()
The Brightleaf GE 700 - Floorplan Apartment Unit: 302Apartment Model: The Brightleaf GE 700$9511 Bedroom, 1 Bath, 700 sq ftAvailable October 27, 2026The Brightleaf GWII 600
1 Bed, 1 Bath, 600 sq ftAvailable SoonModel Gallery
Floorplans
Availability Details
Price Availability Date Unit Sq Ft From $1,022 Available Soon The Brightleaf GWII 600 600 sq ft Model Amenities and Features
Features
- Air Conditioning
- Balcony
- Cable Ready
- Ceiling Fans
- Fireplace
- High Speed Internet Access
- Security System
- Smoke Free
- Storage Space
- Washer/Dryer
- Wheelchair Accessible (Rooms)
Kitchen
- Dishwasher
- Disposal
- Granite Countertops
- Ice Maker
- Microwave
- Refrigerator
- Stainless Steel Appliances
Model Rent and Fees
Model Price Range
- $1,022 - $1,341
Apartment Model: The Brightleaf GWII 600From $1,0221 Bedroom, 1 Bath, 600 sq ftAvailable Soon![]()
The Brightleaf GWII 600 - Floorplan The Brightleaf GW 610
1 Bed, 1 Bath, 610 sq ftAvailable SoonModel Gallery
Floorplans
Availability Details
Price Availability Date Unit Sq Ft From $864 Available Soon The Brightleaf GW 610 610 sq ft Model Amenities and Features
Features
- High Speed Internet Access
- Smoke Free
Model Rent and Fees
Model Price Range
- $864 - $1,144
Apartment Model: The Brightleaf GW 610From $8641 Bedroom, 1 Bath, 610 sq ftAvailable Soon![]()
The Brightleaf GW 610 - Floorplan 1 ![]()
The Brightleaf GW 610 - Floorplan 2 ![]()
The Brightleaf GW 610 - Floorplan 3 ![]()
The Brightleaf GW 610 - Floorplan 4 ![]()
The Brightleaf GW 610 - Floorplan 5 The Brightleaf GW 700
1 Bed, 1 Bath, 700 sq ftAvailable SoonModel Gallery
Floorplans
Availability Details
Price Availability Date Unit Sq Ft From $977 Available Soon The Brightleaf GW 700 700 sq ft Model Amenities and Features
Features
- Air Conditioning
- Balcony
- Cable Ready
- Ceiling Fans
- Fireplace
- High Speed Internet Access
- Security System
- Smoke Free
- Storage Space
- Washer/Dryer
- Wheelchair Accessible (Rooms)
Kitchen
- Dishwasher
- Disposal
- Granite Countertops
- Ice Maker
- Microwave
- Refrigerator
- Stainless Steel Appliances
Model Rent and Fees
Model Price Range
- $977 - $1,244
Apartment Model: The Brightleaf GW 700From $9771 Bedroom, 1 Bath, 700 sq ftAvailable Soon![]()
The Brightleaf GW 700 - Floorplan The Brightleaf GE 740
1 Bed, 1 Bath, 760 sq ftAvailable SoonLargest 1 BedroomThis is the largest 1 Bedroom at this PropertyModel Gallery
Floorplans
Availability Details
Price Availability Date Unit Sq Ft From $940 Available Soon The Brightleaf GE 740 760 sq ft Model Amenities and Features
Features
- Air Conditioning
- Balcony
- Cable Ready
- Ceiling Fans
- Fireplace
- High Speed Internet Access
- Security System
- Smoke Free
- Storage Space
- Washer/Dryer
- Wheelchair Accessible (Rooms)
Kitchen
- Dishwasher
- Disposal
- Granite Countertops
- Ice Maker
- Microwave
- Refrigerator
- Stainless Steel Appliances
Model Rent and Fees
Model Price Range
- $940 - $1,253
Apartment Model: The Brightleaf GE 740From $9401 Bedroom, 1 Bath, 760 sq ftAvailable Soon![]()
The Brightleaf GE 740 - Floorplan 2 Bedrooms
The Eno GW 1025
From $1,389
2 Beds, 2 Baths, 1025 sq ftAvailable Oct 9Model Gallery
Floorplans
3D Tours
Availability Details
Price Availability Date Unit Sq Ft $1,389 October 9, 2026 301 1025 Unit 301 Amenities and Features
Features
- High Speed Internet Access
- Smoke Free
Unit 301 Rent and Fees
Unit Price
- $1,389
Model Rent and Fees
Model Price Range
- $1,389 - $1,756
Apartment Model: The Eno GW 1025From $1,3892 Bedroom, 2 Bath, 1025 sq ftAvailable October 9, 2026Floorplans3D Tours![]()
The Eno GW 1025 - Floorplan The Eno GW 1025 - 3D Tour Apartment Unit: 301Apartment Model: The Eno GW 1025$1,3892 Bedroom, 2 Bath, 1025 sq ftAvailable October 9, 2026The Eno GWII 775
2 Beds, 1 Bath, 775 sq ftAvailable SoonModel Gallery
Floorplans
Availability Details
Price Availability Date Unit Sq Ft From $1,173 Available Soon The Eno GWII 775 775 sq ft Model Amenities and Features
Features
- Air Conditioning
- Balcony
- Cable Ready
- Ceiling Fans
- Fireplace
- High Speed Internet Access
- Security System
- Smoke Free
- Storage Space
- Washer/Dryer
- Wheelchair Accessible (Rooms)
Kitchen
- Dishwasher
- Disposal
- Granite Countertops
- Ice Maker
- Microwave
- Refrigerator
- Stainless Steel Appliances
Model Rent and Fees
Model Price Range
- $1,173 - $1,662
Apartment Model: The Eno GWII 775From $1,1732 Bedroom, 1 Bath, 775 sq ftAvailable Soon![]()
The Eno GWII 775 - Floorplan The Eno GWII 1025
2 Beds, 2 Baths, 1025 sq ftAvailable SoonModel Gallery
Floorplans
Availability Details
Price Availability Date Unit Sq Ft From $1,475 Available Soon The Eno GWII 1025 1025 sq ft Model Amenities and Features
Features
- Air Conditioning
- Balcony
- Cable Ready
- Ceiling Fans
- Fireplace
- High Speed Internet Access
- Security System
- Smoke Free
- Storage Space
- Washer/Dryer
- Wheelchair Accessible (Rooms)
Kitchen
- Dishwasher
- Disposal
- Granite Countertops
- Ice Maker
- Microwave
- Refrigerator
- Stainless Steel Appliances
Model Rent and Fees
Model Price Range
- $1,475 - $1,916
Apartment Model: The Eno GWII 1025From $1,4752 Bedroom, 2 Bath, 1025 sq ftAvailable Soon![]()
The Eno GWII 1025 - Floorplan The Eno GW 1162
2 Beds, 2.5 Baths, 1162 sq ftAvailable SoonModel Gallery
Floorplans
Availability Details
Price Availability Date Unit Sq Ft From $1,372 Available Soon The Eno GW 1162 1162 sq ft Model Amenities and Features
Features
- Air Conditioning
- Balcony
- Cable Ready
- Ceiling Fans
- Fireplace
- High Speed Internet Access
- Security System
- Smoke Free
- Storage Space
- Washer/Dryer
- Wheelchair Accessible (Rooms)
Kitchen
- Dishwasher
- Disposal
- Granite Countertops
- Ice Maker
- Microwave
- Refrigerator
- Stainless Steel Appliances
Model Rent and Fees
Model Price Range
- $1,372 - $1,790
Apartment Model: The Eno GW 1162From $1,3722 Bedroom, 2.5 Bath, 1162 sq ftAvailable Soon![]()
The Eno GW 1162 - Floorplan The Eno GWII 1162
2 Beds, 2.5 Baths, 1162 sq ftAvailable SoonModel Gallery
Floorplans
Availability Details
Price Availability Date Unit Sq Ft From $1,473 Available Soon The Eno GWII 1162 1162 sq ft Model Amenities and Features
Features
- Air Conditioning
- Balcony
- Cable Ready
- Ceiling Fans
- Fireplace
- High Speed Internet Access
- Security System
- Smoke Free
- Storage Space
- Washer/Dryer
- Wheelchair Accessible (Rooms)
Kitchen
- Dishwasher
- Disposal
- Granite Countertops
- Ice Maker
- Microwave
- Refrigerator
- Stainless Steel Appliances
Model Rent and Fees
Model Price Range
- $1,473 - $1,914
Apartment Model: The Eno GWII 1162From $1,4732 Bedroom, 2.5 Bath, 1162 sq ftAvailable Soon![]()
The Eno GWII 1162 - Floorplan
Schedule a Tour
3D Tours
Property Information
- 188 Units
- 3 Stories
- Built in 2005
Fees and Policies
The fees listed below are community-provided and may exclude utilities or add-ons. All payments are made directly to the property and are non-refundable unless otherwise specified.
Required Fees
One-Time Basics
- Due at Application
- Application Fee Per ApplicantiCharged per applicant.$50.00
Other Fees and Policies
Parking Fees
- Surface Lot
- Parking FeeiMax of 1. Charged per vehicle.$0.00/mo
Pet Policy and Fees
Cats
None
Comments: | Restrictions: None
Dogs
None
Comments: | Restrictions: None
Property Fee Disclaimer: Based on community-supplied data and independent market research. Subject to change without notice. May exclude fees for mandatory or optional services and usage-based utilities.
Features and Amenities
On-Site Services
- Maintenance On Site
- Property Manager On Site
- Public Transportation
- Recycling
Community Features
- Walk Up
- Clubhouse
- Corporate Housing
Recreation and Fitness
- Fitness Center
- Playground
Interior Features
- Balcony
- Security System
- Storage Space
- Ceiling Fans
- Fireplace
- High Speed Internet Access
- Cable Ready
- Washer/Dryer
- Air Conditioning
- Wheelchair Accessible (Rooms)
- Smoke Free
Kitchen Amenities
- Refrigerator
- Disposal
- Stainless Steel Appliances
- Ice Maker
- Dishwasher
- Microwave
- Granite Countertops
Living Area Features
- Walk In Closets
- Attic
- Crown Molding
- Office
Outdoor Features
- Patio

Map
- Shopping
- Colleges
- Grocery
- Medical
- Parks

Map
Getting Around
40 / 100 Fairly walkable
30 / 100 Limited public transit
40 / 100 Fairly bikeable
100 / 100 Exceptionally car friendly
Getting to Know the Area
50 / 100 Restaurants
30 / 100 Cafes
40 / 100 Nightlife
50 / 100 Shopping
40 / 100 Noise Level
Frequently Asked Questions about Glenbrook East and West
Where is Glenbrook East and West located?
Glenbrook East and West is located at 5010 Garrett Rd near the Patterson Place area of Durham, NC
What is the current rent range at Glenbrook East and West?
1 Bedroom to 2 Bedroom Apartments at Glenbrook East and West currently range from $864 to $1,916
When is the leasing office open?
- The office Hours for Glenbrook East and West are
- Monday 9:00 am–5:30 pm
- Tuesday 9:00 am–5:30 pm
- Wednesday 9:00 am–5:30 pm
- Thursday 9:00 am–5:30 pm
- Friday 9:00 am–5:30 pm
- Saturday 10:00 am–4:00 pm
- Sunday Closed
Are pets allowed?
Call us today to find out our pet policy and if we allow pets
Renters Reviews and Ratings
Everything Breaks
Awful
It's stressful to live here
Thin walls to hear you neighbors constantly
Abysmal property management
Horrible
Terrible people in the office
Front office is terrible
AWFUL maintenance
Would recommend
A beautiful forest of trees!
Nearby Schools
Charles E Jordan Sr High School
Creekside Elementary
Sherwood Githens Middle
About GreatSchools Data on ApartmentHomeLiving.com.
Points of Interest
Time and distance from Glenbrook East and West.
Arts Museums and Landmarks
Big Box and Retail
Walgreens
Lowe's
Macy's
Colleges and Universities
Groceries
Wegmans
Harris Teeter
Food Lion
Hospitals
Parks and Recreation
Glenbrook East and West has 4 parks within 5.1 miles, including Piney Woods Park, Burton Park, North Carolina Botanical Gardens, and Lake Michie.
Shopping Centers
Glenbrook East and West has 5 shopping centers within 1.0 miles.
Nearby Neighborhoods
Rental Price Ranges in the Area
| Bedroom | Average Rent | Cheapest Rent | Highest Rent |
|---|---|---|---|
| Durham Studio Apartments | $1,452 | $799 | $4,966 |
| Durham 1 Bedroom Apartments | $1,596 | $625 | $5,379 |
| Durham 2 Bedroom Apartments | $1,922 | $900 | $7,661 |
| Durham 3 Bedroom Apartments | $2,320 | $1,189 | $9,413 |
| Durham 4 Bedroom Apartments | $2,302 | $1,350 | $5,180 |
Browse Top Apartments in Durham
By Price
By Community Type
- Durham Apartments for Rent by Owner
- Durham Apartments with Rent Specials
- Durham Top Rated Apartments
- Durham Corporate Apartments
- Durham Furnished Apartments
- Durham Gated Apartments
- Durham Loft Apartments
- Durham Low Income Apartments
- New Durham Apartments
- Durham Senior Apartments
- Durham Short-term Apartments
- Durham Student Apartments
- Durham Apartments with Utilities Included


Max of 1.