


- 1–3 Bedrooms
- $2,395-$3,550 Pricing
- 747–1,211 Square Feet
About Glenmills Apartments
Glenmills Apartments is a quiet and clean residential neighborhood setting in Fremont. We are conveniently located to schools. Easy access to BART, Highway 880 and Dumbarton Bridge and walking distance to DMV. We offer attentive and professional on-site Management 7 days a week!Short walk to Glenmoor Elementary, Central Junior High and Washington High School.CALL US NOW TO SCHEDULE YOUR TOUR!!Ask about our current Specials!
Glenmills Apartments is located in the Glenmoor Neighborhood and 94536 Zip code of Fremont, CA. This community is professionally managed by Emerald Properties
Property Contact Info

- Listed by:
- Agency:
- Vendor Logo:
- Website:
- View Property Website
- Call Us:
- (510) 892-5042
- Disclaimer:
Office Hours
| Monday | 11:00 am–6:00 pm |
| Tuesday | 11:00 am–6:00 pm |
| Wednesday | 11:00 am–6:00 pm |
| Thursday | 11:00 am–6:00 pm |
| Friday | 11:00 am–6:00 pm |
| Saturday | 11:00 am–6:00 pm |
| Sunday | 11:00 am–6:00 pm |
Floorplan Pricing and Availability
Glenmills Apartments offers 1 to 3 Bedroom apartments starting from $2,395 and having 747–1,211 sq ft. Here is the current pricing and availability:
New! Interactive Property Map
1 Bedroom
Floorplan 1BR
From $2,395
1 Bed, 1 Bath, 747 sq ftAvailable NowModel Gallery
Floorplans
Availability Details
Price Availability Date Unit Sq Ft View Details $2,450 Available Now 105 747 $2,395 August 31, 2026 303 747 Model Amenities and Features
Features
- Balcony
- Cable Ready
- Heating
- High Speed Internet Access
- Smoke Free
- Tub/Shower
Kitchen
- Dishwasher
- Disposal
- Kitchen
- Microwave
- Oven
- Range
- Refrigerator
Living Space
- Carpet
- Crown Molding
- Hardwood Floors
- Large Bedrooms
Outdoor Space
- Grill
- Patio
Unique Features
- Extra Storage In Patio/balcony On Select
Model Rent and Fees
Model Price Range
- $2,295 - $2,450
Current Available Pricing
- $2,395 - $2,450
Deposit
- $500 deposit
Unit 105 Amenities and Features
Features
- Balcony
- Cable Ready
- Heating
- High Speed Internet Access
- Smoke Free
- Tub/Shower
Kitchen
- Dishwasher
- Disposal
- Kitchen
- Microwave
- Oven
- Range
- Refrigerator
Living Space
- Carpet
- Crown Molding
- Hardwood Floors
- Large Bedrooms
Outdoor Space
- Grill
- Patio
Unique Features
- Extra Storage In Patio/balcony On Select
Unit 105 Rent and Fees
Unit Price
- $2,450
View Details and Rent EstimateDeposit
- $500 deposit
Model Rent and Fees
Model Price Range
- $2,295 - $2,450
Unit 303 Amenities and Features
Features
- Balcony
- Cable Ready
- Heating
- High Speed Internet Access
- Smoke Free
- Tub/Shower
Kitchen
- Dishwasher
- Disposal
- Kitchen
- Microwave
- Oven
- Range
- Refrigerator
Living Space
- Carpet
- Crown Molding
- Hardwood Floors
- Large Bedrooms
Outdoor Space
- Grill
- Patio
Unique Features
- Extra Storage In Patio/balcony On Select
Unit 303 Rent and Fees
Unit Price
- $2,395
View Details and Rent EstimateDeposit
- $500 deposit
Model Rent and Fees
Model Price Range
- $2,295 - $2,450
Apartment Model: 1BRFrom $2,2951 Bedroom, 1 Bath, 747 sq ftAvailable Now![]()
1BR - Floorplan Apartment Unit: 105Apartment Model: 1BR$2,4501 Bedroom, 1 Bath, 747 sq ftAvailable NowApartment Unit: 303Apartment Model: 1BR$2,3951 Bedroom, 1 Bath, 747 sq ftAvailable August 31, 20262 Bedrooms
Floorplan 2BR
$2,995
2 Beds, 2 Baths, 1150 sq ftAvailable Sep 22Model Gallery
Floorplans
Availability Details
Price Availability Date Unit Sq Ft $2,995 September 22, 2026 106 1150 Unit 106 Amenities and Features
Features
- Cable Ready
- Heating
- Smoke Free
- Tub/Shower
Kitchen
- Dishwasher
- Disposal
- Kitchen
- Microwave
- Oven
- Range
- Refrigerator
Living Space
- Carpet
Unit 106 Rent and Fees
Unit Price
- $2,995
View Details and Rent EstimateDeposit
- $700 deposit
Model Rent and Fees
Price
- $2,995
Apartment Model: 2BR$2,9952 Bedroom, 2 Bath, 1150 sq ftAvailable September 22, 2026![]()
2BR - Floorplan Apartment Unit: 106Apartment Model: 2BR$2,9952 Bedroom, 2 Bath, 1150 sq ftAvailable September 22, 20263 Bedrooms
Floorplan 3BR
From $3,450
3 Beds, 2 Baths, 1211 sq ftAvailable NowModel Gallery
Floorplans
Availability Details
Price Availability Date Unit Sq Ft View Details $3,550 Available Now 109 1211 $3,450 August 22, 2026 410 1211 Model Amenities and Features
Features
- Balcony
- Cable Ready
- Ceiling Fans
- Heating
- Smoke Free
Kitchen
- Dishwasher
- Disposal
- Kitchen
- Microwave
- Oven
- Pantry
- Range
- Refrigerator
Living Space
- Carpet
- Crown Molding
- Walk-In Closets
Outdoor Space
- Grill
- Patio
Model Rent and Fees
Model Price Range
- $3,450 - $3,550
Deposit
- $1,000 deposit
Unit 109 Amenities and Features
Features
- Balcony
- Cable Ready
- Ceiling Fans
- Heating
- Smoke Free
Kitchen
- Dishwasher
- Disposal
- Kitchen
- Microwave
- Oven
- Pantry
- Range
- Refrigerator
Living Space
- Carpet
- Crown Molding
- Walk-In Closets
Outdoor Space
- Grill
- Patio
Unit 109 Rent and Fees
Unit Price
- $3,550
View Details and Rent EstimateDeposit
- $1,000 deposit
Model Rent and Fees
Model Price Range
- $3,450 - $3,550
Unit 410 Amenities and Features
Features
- Cable Ready
- Heating
- Smoke Free
- Tub/Shower
Kitchen
- Dishwasher
- Disposal
- Kitchen
- Microwave
- Oven
- Range
- Refrigerator
Living Space
- Carpet
Unit 410 Rent and Fees
Unit Price
- $3,450
View Details and Rent EstimateDeposit
- $1,000 deposit
Model Rent and Fees
Model Price Range
- $3,450 - $3,550
Apartment Model: 3BRFrom $3,4503 Bedroom, 2 Bath, 1211 sq ftAvailable Now![]()
3BR - Floorplan 1 ![]()
3BR - Floorplan 2 Apartment Unit: 109Apartment Model: 3BR$3,5503 Bedroom, 2 Bath, 1211 sq ftAvailable NowApartment Unit: 410Apartment Model: 3BR$3,4503 Bedroom, 2 Bath, 1211 sq ftAvailable August 22, 2026
Schedule a Tour
3D Tours
Property Information
- 71 Units
- 2 Stories
- Built in 1966
Lease Terms
- 12 mo
Fees and Policies
The fees listed below are community-provided and may exclude utilities or add-ons. All payments are made directly to the property and are non-refundable unless otherwise specified. Use the Cost Calculator to determine costs based on your needs.
Required Fees
One-Time Basics
- Due at Application
- Application FeeiApplication Fee Charged Per Applicant.$40.00
Other Fees and Policies
Personal Add-Ons
- REMOTESiGate Remote Charged per unit.$50.00
Pet Fees
- Cat
- Pet Deposit ReceivediPet Deposit - Cat Charged Per Pet.$500.00
- Pet RentiPet Rent - Cat Charged Per Pet.$40.00/mo
Parking Info and Fees
- Covered
- 1 Max
Property Fee Disclaimer: Based on community-supplied data and independent market research. Subject to change without notice. May exclude fees for mandatory or optional services and usage-based utilities.
Features and Amenities
Unique Amenities
- Extra Storage In Patio/balcony On Select
On-Site Services
- Property Manager On Site
- Laundry Facilities
Outdoor Features
- Grill
- Courtyard
- Picnic Area
- Patio
- Lawn
Recreation and Fitness
- Fitness Center
- Pool
Interior Features
- Balcony
- Windows
- Storage Space
- Heating
- Ceiling Fans
- High Speed Internet Access
- Tub/Shower
- Cable Ready
- Smoke Free
Kitchen Amenities
- Disposal
- Kitchen
- Microwave
- Dishwasher
- Eat In Kitchen
- Range
- Refrigerator
- Oven
- Pantry
Living Area Features
- Walk In Closets
- Crown Molding
- Large Bedrooms
- Carpet
- Hardwood Floors

Map
- Shopping
- Colleges
- Grocery
- Medical
- Transportation

Map
Getting Around
60 / 100 Moderately walkable
50 / 100 Some public transit
60 / 100 Moderately bikeable
100 / 100 Exceptionally car friendly
Getting to Know the Area
80 / 100 Restaurants
70 / 100 Cafes
50 / 100 Nightlife
60 / 100 Shopping
60 / 100 Parks
70 / 100 Noise Level
Frequently Asked Questions about Glenmills Apartments
Where is Glenmills Apartments located?
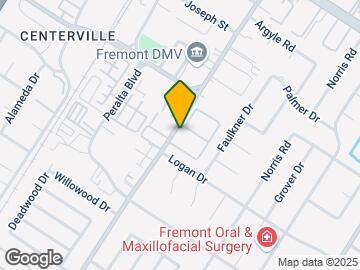
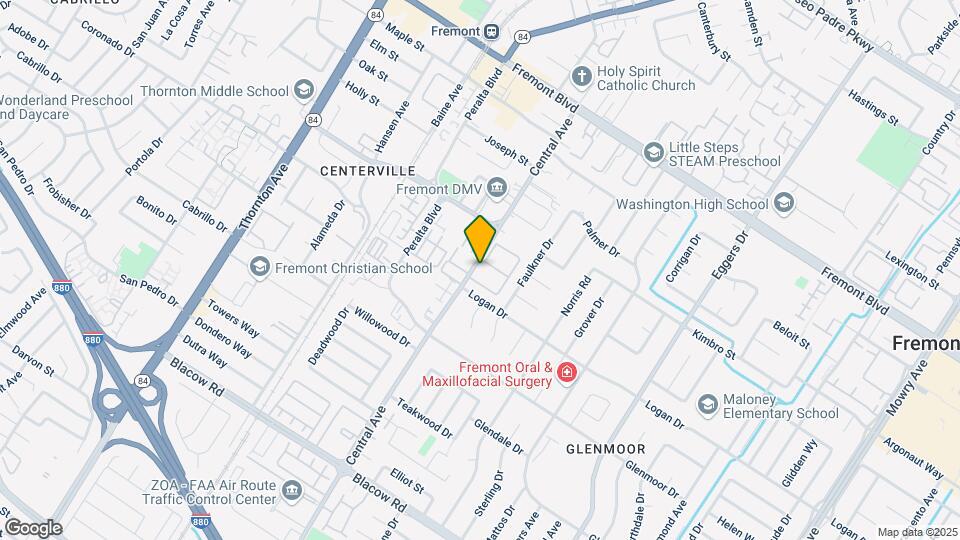
Glenmills Apartments is located at 4444 Central Ave near the Glenmoor area of Fremont, CA
What is the current rent range at Glenmills Apartments?
1 Bedroom to 3 Bedroom Apartments at Glenmills Apartments currently range from $2,395 to $3,550
When is the leasing office open?
- The office Hours for Glenmills Apartments are
- Monday 11:00 am–6:00 pm
- Tuesday 11:00 am–6:00 pm
- Wednesday 11:00 am–6:00 pm
- Thursday 11:00 am–6:00 pm
- Friday 11:00 am–6:00 pm
- Saturday 11:00 am–6:00 pm
- Sunday 11:00 am–6:00 pm
Are pets allowed?
Call us today to find out our pet policy and if we allow pets
Renters Reviews and Ratings
Great apartment! And even better manager!
Better than the rest!
Perfect place to call home
A Wonderful 4-Year Experience at Glenmills Apartments!
I love Glenmills
Very good accommodation
Property Manager Responded
current resident
A Good Place to Live
Great Apartments
Great Place!!
Great apartments!
Management is very co operative, Over all good place to live
Nearby Schools
Centerville Middle School
Glenmoor Elementary School
About GreatSchools Data on ApartmentHomeLiving.com.
Points of Interest
Time and distance from Glenmills Apartments.
Big Box and Retail
Target
Petsmart
Costco
Colleges and Universities
California State University, East Bay - Hayward Hills Campus
Groceries
Seafood City
Safeway
Smart & Final
Hospitals
Washington Hospital
Kaiser Foundation Hospital - Fremont
St. Rose Hospital
Military Bases
Ames Research Center
Air National Guard Base
Shopping Centers
Glenmills Apartments has 5 shopping centers within 0.9 miles.
Nearby Neighborhoods
Rental Price Ranges in the Area
| Bedroom | Average Rent | Cheapest Rent | Highest Rent |
|---|---|---|---|
| Fremont Studio Apartments | $2,593 | $1,875 | $3,360 |
| Fremont 1 Bedroom Apartments | $2,903 | $1,198 | $6,344 |
| Fremont 2 Bedroom Apartments | $3,532 | $1,343 | $7,788 |
| Fremont 3 Bedroom Apartments | $4,171 | $2,132 | $5,966 |
| 2 Bedroom Homes | $3,099 | $2,650 | $4,250 |
| 3 Bedroom Homes | $3,989 | $3,100 | $4,950 |
| 4 Bedroom Homes | $5,082 | $3,700 | $9,000 |
| 5 Bedroom Homes | $5,340 | $4,980 | $5,700 |
| 6 Bedroom Homes | $6,000 | $6,000 | $6,000 |
Browse Top Apartments in Fremont
By Community Type
- Fremont Apartments with Rent Specials
- Fremont Top Rated Apartments
- Fremont Corporate Apartments
- Fremont Furnished Apartments
- Fremont Gated Apartments
- Fremont Low Income Apartments
- New Fremont Apartments
- Fremont Senior Apartments
- Fremont Short-term Apartments
- Fremont Apartments with Utilities Included


Max 2 cats.