

- 1–2 Bedrooms
- $1,349-$1,659 Pricing
- 794–1,100 Square Feet
About Glens of Northville Apartments
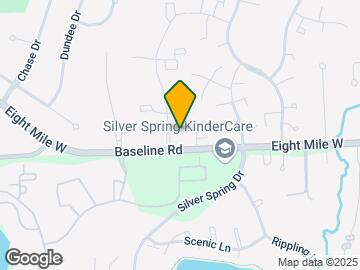

Glens of Northville Apartments offer the perfect blend of graceful country living and city convenience. Situated in a serene and picturesque setting, this community is an ideal place to call home. Our smoke-free community offers spacious 1- and 2- bedroom apartment homes that include fully equipped kitchens, washer and dryer, private patio/balcony, and vaulted ceilings in select homes. Whether you're a nature enthusiast or seeking a peaceful retreat from the hustle and bustle of city living, Glens of Northville will exceed your expectations. Conveniently located off of 8 Mile Road between Meadowbrook and Novi roads and just minutes away from I-275, historic downtown Northville, fine dining and shopping. Call us today to schedule your tour!
Glens of Northville Apartments is located in the Novi Neighborhood and 48167 Zip code of Northville, MI. This community is professionally managed by York Properties, Inc.

Unique Features and Amenities
- 100% Smoke Free Community
- 24 Hour Availability
- 24 Hour Maintenance
- Ceiling Fan
- Covered parking - assigned
- Custom Two-Tone Paint
- Dishwasher
- Disposal
- Electric Range
- Garbage disposal
- Intercom Controlled Access
- Large Closets
- Large walk-in closet
- Newly Renovated Kitchens & Baths
- Patio/Balcony
- Pet Friendly
- Pond with Water Features
- Pool With Waterfall Feature
- Quiet and Spacious Grounds with Walking Trails
- Range
- Stackable washer/dryer
- Stackable Washer/Dryer in Unit
- Sun Deck
- Upgraded Hardware
- Vaulted ceiling
- View
- Walking Trails
- Window Coverings
Property Contact Info

- Listed by:
- Agency:
- Vendor Logo:
- Website:
- View Property Website
- Call Us:
- (947) 600-4567
- Disclaimer:
Office Hours
| Monday | 8:00 am–6:00 pm |
| Tuesday | 8:00 am–6:00 pm |
| Wednesday | 8:00 am–6:00 pm |
| Thursday | 8:00 am–6:00 pm |
| Friday | 8:00 am–6:00 pm |
| Saturday | 10:00 am–4:00 pm |
| Sunday | Closed |
Floorplan Pricing and Availability
Glens of Northville Apartments offers 1 to 2 Bedroom apartments starting from $1,349 and having 794–1,100 sq ft. Here is the current pricing and availability:
New! Interactive Property Map
1 Bedroom
The Aspen
From $1,349
1 Bed, 1 Bath, 794 sq ftAvailable NowModel Gallery
Floorplans
Availability Details
Price Availability Date Unit Sq Ft View Details $1,349 Available Now 104 794 $1,349 Available Now 104 794 $1,359 Available Now 204 794 Model Amenities and Features
Features
- Air Conditioning
- Cable Ready
- Ceiling Fans
- Heating
Kitchen
- Dishwasher
- Disposal
- Microwave
- Range
- Refrigerator
Living Space
- Carpet
- Vinyl Flooring
- Walk-In Closets
- Window Coverings
Unique Features
- Covered parking - assigned
- Custom Two-Tone Paint
- Patio
- Stackable washer/dryer
- Upgraded Hardware
Model Rent and Fees
Model Price Range
- $1,349 - $1,359
Deposit
- $750 deposit
Unit 104 Amenities and Features
Features
- Air Conditioning
- Cable Ready
- Ceiling Fans
- Heating
Kitchen
- Dishwasher
- Disposal
- Microwave
- Range
- Refrigerator
Living Space
- Carpet
- Vinyl Flooring
- Walk-In Closets
- Window Coverings
Outdoor Space
- Patio
Unique Features
- Covered parking - assigned
- Custom Two-Tone Paint
- Non-Smoking Apartment
- Stackable washer/dryer
- Upgraded Hardware
Unit 104 Rent and Fees
Unit Price
- $1,349
Deposit
- $750 deposit
Model Rent and Fees
Model Price Range
- $1,349 - $1,359
Unit 104 Amenities and Features
Features
- Air Conditioning
- Cable Ready
- Ceiling Fans
- Heating
Kitchen
- Dishwasher
- Disposal
- Microwave
- Range
- Refrigerator
Living Space
- Carpet
- Vinyl Flooring
- Walk-In Closets
- Window Coverings
Outdoor Space
- Patio
Unique Features
- ADA Friendly
- Covered parking - assigned
- Custom Two-Tone Paint
- Non-Smoking Apartment
- Stackable washer/dryer
- Upgraded Hardware
Unit 104 Rent and Fees
Unit Price
- $1,349
Deposit
- $750 deposit
Model Rent and Fees
Model Price Range
- $1,349 - $1,359
Unit 204 Amenities and Features
Features
- Air Conditioning
- Cable Ready
- Ceiling Fans
- Heating
Kitchen
- Dishwasher
- Disposal
- Microwave
- Range
- Refrigerator
Living Space
- Carpet
- Vinyl Flooring
- Walk-In Closets
- Window Coverings
Outdoor Space
- Patio
Unique Features
- Covered parking - assigned
- Custom Two-Tone Paint
- Non-Smoking Apartment
- Stackable washer/dryer
- Upgraded Hardware
Unit 204 Rent and Fees
Unit Price
- $1,359
Deposit
- $750 deposit
Model Rent and Fees
Model Price Range
- $1,349 - $1,359
Apartment Model: The AspenFrom $1,3491 Bedroom, 1 Bath, 794 sq ftAvailable Now![]()
The Aspen - Floorplan 1 ![]()
The Aspen - Floorplan 2 ![]()
The Aspen - Floorplan 3 Apartment Unit: 104Apartment Model: The Aspen$1,3491 Bedroom, 1 Bath, 794 sq ftAvailable NowApartment Unit: 104Apartment Model: The Aspen$1,3491 Bedroom, 1 Bath, 794 sq ftAvailable NowApartment Unit: 204Apartment Model: The Aspen$1,3591 Bedroom, 1 Bath, 794 sq ftAvailable Now2 Bedrooms
The Willow
From $1,539
2 Beds, 1 Bath, 950 sq ftAvailable NowCheapest 2 BedroomThis is the cheapest 2 Bedroom at this PropertyModel Gallery
Floorplans
Availability Details
Price Availability Date Unit Sq Ft View Details $1,539 Available Now 102 950 $1,549 Available Now 201 950 $1,549 Available Now 202 950 Model Amenities and Features
Features
- Air Conditioning
- Cable Ready
- Ceiling Fans
- Heating
Kitchen
- Dishwasher
- Disposal
- Microwave
- Range
- Refrigerator
Living Space
- Carpet
- Den
- Vinyl Flooring
- Walk-In Closets
- Window Coverings
Unique Features
- Covered parking - assigned
- Custom Two-Tone Paint
- Patio
- Stackable washer/dryer
- Upgraded Hardware
Model Rent and Fees
Model Price Range
- $1,539 - $1,549
Deposit
- $750 deposit
Unit 102 Amenities and Features
Features
- Air Conditioning
- Cable Ready
- Ceiling Fans
- Heating
Kitchen
- Dishwasher
- Disposal
- Microwave
- Range
- Refrigerator
Living Space
- Carpet
- Den
- Vinyl Flooring
- Walk-In Closets
- Window Coverings
Outdoor Space
- Patio
Unique Features
- Covered parking - assigned
- Custom Two-Tone Paint
- Non-Smoking Apartment
- Stackable washer/dryer
- Upgraded Hardware
Unit 102 Rent and Fees
Unit Price
- $1,539
Deposit
- $750 deposit
Model Rent and Fees
Model Price Range
- $1,539 - $1,549
Unit 201 Amenities and Features
Features
- Air Conditioning
- Cable Ready
- Ceiling Fans
- Heating
Kitchen
- Dishwasher
- Disposal
- Microwave
- Range
- Refrigerator
Living Space
- Carpet
- Den
- Vinyl Flooring
- Walk-In Closets
- Window Coverings
Outdoor Space
- Patio
Unique Features
- Covered parking - assigned
- Custom Two-Tone Paint
- Non-Smoking Apartment
- Stackable washer/dryer
- Upgraded Hardware
Unit 201 Rent and Fees
Unit Price
- $1,549
Deposit
- $750 deposit
Model Rent and Fees
Model Price Range
- $1,539 - $1,549
Unit 202 Amenities and Features
Features
- Air Conditioning
- Cable Ready
- Ceiling Fans
- Heating
Kitchen
- Dishwasher
- Disposal
- Microwave
- Range
- Refrigerator
Living Space
- Carpet
- Den
- Vinyl Flooring
- Walk-In Closets
- Window Coverings
Outdoor Space
- Patio
Unique Features
- Covered parking - assigned
- Custom Two-Tone Paint
- Non-Smoking Apartment
- Stackable washer/dryer
- Upgraded Hardware
Unit 202 Rent and Fees
Unit Price
- $1,549
Deposit
- $750 deposit
Model Rent and Fees
Model Price Range
- $1,539 - $1,549
Apartment Model: The WillowFrom $1,5392 Bedroom, 1 Bath, 950 sq ftAvailable Now![]()
The Willow - Floorplan 1 ![]()
The Willow - Floorplan 2 ![]()
The Willow - Floorplan 3 ![]()
The Willow - Floorplan 4 Apartment Unit: 102Apartment Model: The Willow$1,5392 Bedroom, 1 Bath, 950 sq ftAvailable NowApartment Unit: 201Apartment Model: The Willow$1,5492 Bedroom, 1 Bath, 950 sq ftAvailable NowApartment Unit: 202Apartment Model: The Willow$1,5492 Bedroom, 1 Bath, 950 sq ftAvailable NowThe Mulberry
From $1,589
2 Beds, 2 Baths, 1000 sq ftAvailable NowModel Gallery
Floorplans
Availability Details
Price Availability Date Unit Sq Ft View Details $1,589 Available Now 104 1000 $1,599 Available Now 201 1000 $1,599 Available Now 204 1000 Model Amenities and Features
Features
- Air Conditioning
- Cable Ready
- Ceiling Fans
- Heating
Kitchen
- Microwave
- Refrigerator
Living Space
- Carpet
- Den
- Vinyl Flooring
- Walk-In Closets
Unique Features
- Covered parking - assigned
- Custom Two-Tone Paint
- Dishwasher
- Disposal
- Patio
- Range
- Stackable washer/dryer
- Upgraded Hardware
- Window Coverings
Model Rent and Fees
Model Price Range
- $1,589 - $1,599
Deposit
- $750 deposit
Unit 104 Amenities and Features
Features
- Air Conditioning
- Cable Ready
- Ceiling Fans
- Heating
Kitchen
- Dishwasher
- Disposal
- Microwave
- Range
- Refrigerator
Living Space
- Carpet
- Den
- Vinyl Flooring
- Walk-In Closets
- Window Coverings
Outdoor Space
- Patio
Unique Features
- Covered parking - assigned
- Custom Two-Tone Paint
- Non-Smoking Apartment
- Stackable washer/dryer
- Upgraded Hardware
Unit 104 Rent and Fees
Unit Price
- $1,589
Deposit
- $750 deposit
Model Rent and Fees
Model Price Range
- $1,589 - $1,599
Unit 201 Amenities and Features
Features
- Air Conditioning
- Cable Ready
- Ceiling Fans
- Heating
Kitchen
- Dishwasher
- Disposal
- Microwave
- Range
- Refrigerator
Living Space
- Carpet
- Den
- Vinyl Flooring
- Walk-In Closets
- Window Coverings
Outdoor Space
- Patio
Unique Features
- Covered parking - assigned
- Custom Two-Tone Paint
- Non-Smoking Apartment
- Stackable washer/dryer
- Upgraded Hardware
Unit 201 Rent and Fees
Unit Price
- $1,599
Deposit
- $750 deposit
Model Rent and Fees
Model Price Range
- $1,589 - $1,599
Unit 204 Amenities and Features
Features
- Air Conditioning
- Cable Ready
- Ceiling Fans
- Heating
Kitchen
- Dishwasher
- Disposal
- Microwave
- Range
- Refrigerator
Living Space
- Carpet
- Den
- Vinyl Flooring
- Walk-In Closets
- Window Coverings
Outdoor Space
- Patio
Unique Features
- Covered parking - assigned
- Custom Two-Tone Paint
- Non-Smoking Apartment
- Stackable washer/dryer
- Upgraded Hardware
Unit 204 Rent and Fees
Unit Price
- $1,599
Deposit
- $750 deposit
Model Rent and Fees
Model Price Range
- $1,589 - $1,599
Apartment Model: The MulberryFrom $1,5892 Bedroom, 2 Bath, 1000 sq ftAvailable Now![]()
The Mulberry - Floorplan 1 ![]()
The Mulberry - Floorplan 2 ![]()
The Mulberry - Floorplan 3 ![]()
The Mulberry - Floorplan 4 ![]()
The Mulberry - Floorplan 5 Apartment Unit: 104Apartment Model: The Mulberry$1,5892 Bedroom, 2 Bath, 1000 sq ftAvailable NowApartment Unit: 201Apartment Model: The Mulberry$1,5992 Bedroom, 2 Bath, 1000 sq ftAvailable NowApartment Unit: 204Apartment Model: The Mulberry$1,5992 Bedroom, 2 Bath, 1000 sq ftAvailable NowThe Redwood
From $1,639
2 Beds, 2 Baths, 1100 sq ftAvailable Aug 12Largest 2 BedroomThis is the largest 2 Bedroom at this PropertyModel Gallery
Floorplans
3D Tours
Availability Details
Price Availability Date Unit Sq Ft View Details $1,639 August 12, 2026 102 1100 $1,639 August 12, 2026 102 1100 $1,639 August 12, 2026 103 1100 Model Amenities and Features
Features
- Air Conditioning
- Cable Ready
- Ceiling Fans
- Heating
Kitchen
- Microwave
- Refrigerator
Living Space
- Carpet
- Vinyl Flooring
- Walk-In Closets
Unique Features
- Covered parking - assigned
- Custom Two-Tone Paint
- Dishwasher
- Disposal
- Patio
- Range
- Stackable washer/dryer
- Upgraded Hardware
- Window Coverings
Model Rent and Fees
Model Price Range
- $1,639 - $1,659
Current Available Pricing
- $1,639
Deposit
- $750 deposit
Unit 102 Amenities and Features
Features
- Air Conditioning
- Cable Ready
- Ceiling Fans
- Heating
Kitchen
- Dishwasher
- Disposal
- Microwave
- Range
- Refrigerator
Living Space
- Carpet
- Vinyl Flooring
- Walk-In Closets
- Window Coverings
Outdoor Space
- Patio
Unique Features
- Covered parking - assigned
- Custom Two-Tone Paint
- Non-Smoking Apartment
- Stackable washer/dryer
- Upgraded Hardware
Unit 102 Rent and Fees
Unit Price
- $1,639
Deposit
- $750 deposit
Model Rent and Fees
Model Price Range
- $1,639 - $1,659
Unit 102 Amenities and Features
Features
- Air Conditioning
- Cable Ready
- Ceiling Fans
- Heating
Kitchen
- Dishwasher
- Disposal
- Microwave
- Range
- Refrigerator
Living Space
- Carpet
- Vinyl Flooring
- Walk-In Closets
- Window Coverings
Outdoor Space
- Patio
Unique Features
- Covered parking - assigned
- Custom Two-Tone Paint
- Non-Smoking Apartment
- Stackable washer/dryer
- Upgraded Hardware
Unit 102 Rent and Fees
Unit Price
- $1,639
Deposit
- $750 deposit
Model Rent and Fees
Model Price Range
- $1,639 - $1,659
Unit 103 Amenities and Features
Features
- Air Conditioning
- Cable Ready
- Ceiling Fans
- Heating
Kitchen
- Dishwasher
- Disposal
- Microwave
- Range
- Refrigerator
Living Space
- Carpet
- Vinyl Flooring
- Walk-In Closets
- Window Coverings
Outdoor Space
- Patio
Unique Features
- Covered parking - assigned
- Custom Two-Tone Paint
- Non-Smoking Apartment
- Stackable washer/dryer
- Upgraded Hardware
Unit 103 Rent and Fees
Unit Price
- $1,639
Deposit
- $750 deposit
Model Rent and Fees
Model Price Range
- $1,639 - $1,659
Apartment Model: The RedwoodFrom $1,6392 Bedroom, 2 Bath, 1100 sq ftAvailable August 12, 2026Floorplans3D Tours![]()
The Redwood - Floorplan 1 ![]()
The Redwood - Floorplan 2 ![]()
The Redwood - Floorplan 3 ![]()
The Redwood - Floorplan 4 ![]()
The Redwood - Floorplan 5 The Redwood - 3D Tour Apartment Unit: 102Apartment Model: The Redwood$1,6392 Bedroom, 2 Bath, 1100 sq ftAvailable August 12, 2026Apartment Unit: 102Apartment Model: The Redwood$1,6392 Bedroom, 2 Bath, 1100 sq ftAvailable August 12, 2026Apartment Unit: 103Apartment Model: The Redwood$1,6392 Bedroom, 2 Bath, 1100 sq ftAvailable August 12, 2026
Schedule a Tour
3D Tours
Property Information
- 304 Units
- 2 Stories
- Built in 1985
Lease Terms
- 12 mo
- Short Term Lease Options
Fees and Policies
The fees listed below are community-provided and may exclude utilities or add-ons. All payments are made directly to the property and are non-refundable unless otherwise specified.
Required Fees
One-Time Basics
- Due at Application
- Application Fee Per ApplicantiCharged per applicant.$50.00
- Due at Move-In
- Security Deposit - RefundableiCharged per unit.$750.00
- Holding FeeiCharged per unit.$100.00
Other Fees and Policies
Pet Fees
- Cat
- One-Time Pet FeeiMax of 2. Charged Per Pet.$250.00
- Dog
- One-Time Pet FeeiMax of 2. Charged Per Pet.$250.00
Please call our leasing office for complete Pet Policy.
Max of 2. Breed Restrictions.
Parking Fees
- Other
- Parking DepositiCharged per vehicle.$0.00
- Covered
- Parking FeeiCharged per vehicle.$0.00/mo
- Surface Lot
- Parking FeeiMax of 1. Charged per vehicle.$0.00/mo
Surface and Covered Parking. There is a limit of 2 cars per apartment home. Please call our leasing office regarding our Parking Policy.
FREE LIGHTED COVERED PARKING.
Max of 1.
Property Fee Disclaimer: Based on community-supplied data and independent market research. Subject to change without notice. May exclude fees for mandatory or optional services and usage-based utilities.
Features and Amenities
On-Site Services
- Maintenance On Site
- Package Service
- Property Manager On Site
- 24 Hour Access
Community Features
- Walk Up
- Corporate Housing
- Business Center
- Clubhouse
Outdoor Features
- Picnic Area
- Pond
- Sundeck
- Controlled Access
- Patio
- Deck
Recreation and Fitness
- Fitness Center
- Walking/Biking Trails
- Pool
Interior Features
- Balcony
- Storage Space
- Heating
- Ceiling Fans
- Intercom
- Cable Ready
- Washer/Dryer
- Air Conditioning
- Smoke Free
Kitchen Amenities
- Range
- Refrigerator
- Disposal
- Kitchen
- Dishwasher
- Microwave
Living Area Features
- Walk In Closets
- Vaulted Ceiling
- Window Coverings
- Carpet
- Vinyl Flooring
- Den

Map
- Shopping
- Colleges
- Grocery
- Medical

Map
Frequently Asked Questions about Glens of Northville Apartments
Where is Glens of Northville Apartments located?
Glens of Northville Apartments is located at 20969 Woodland Glen Dr near the Novi area of Northville, MI
What is the current rent range at Glens of Northville Apartments?
1 Bedroom to 2 Bedroom Apartments at Glens of Northville Apartments currently range from $1,349 to $1,639
When is the leasing office open?
- The office Hours for Glens of Northville Apartments are
- Monday 8:00 am–6:00 pm
- Tuesday 8:00 am–6:00 pm
- Wednesday 8:00 am–6:00 pm
- Thursday 8:00 am–6:00 pm
- Friday 8:00 am–6:00 pm
- Saturday 10:00 am–4:00 pm
- Sunday Closed
Are pets allowed?
Call us today to find out our pet policy and if we allow pets
Renters Reviews and Ratings
This is home
Second Time Around
The Glens of speed bumps
Property Manager Responded
Never again
Pretty Nice TBH
Disappointing / Rent Too High
THEY DO NOT CARE!
Best Choice you'll ever make!
A great community to call home!
Scenery
TRUTH722
Pretty good apartment
Nearby Schools
Novi High School
About GreatSchools Data on ApartmentHomeLiving.com.
Points of Interest
Time and distance from Glens of Northville Apartments.
Big Box and Retail
Meijer
Kohl's
Target
Colleges and Universities
Oakland Community College - Orchard Ridge Campus
Groceries
Meijer
Kroger
Westborn Market
Hospitals
St. Mary Mercy Hospital
Henry Ford Providence Novi Hospital
Corewell Health Farmington Hills Hospital
Restaurants and Dining
Shopping Centers
Glens of Northville Apartments has 5 shopping centers within 1.2 miles.
Nearby Neighborhoods
Rental Price Ranges in the Area
| Bedroom | Average Rent | Cheapest Rent | Highest Rent |
|---|---|---|---|
| Northville 1 Bedroom Apartments | $1,376 | $955 | $3,500 |
| Northville 2 Bedroom Apartments | $1,739 | $1,045 | $3,050 |
| Northville 3 Bedroom Apartments | $2,500 | $1,675 | $3,845 |
Browse Top Apartments in Northville
By Price
By Community Type
- Northville Apartments with Rent Specials
- Northville Top Rated Apartments
- Northville Corporate Apartments
- Northville Furnished Apartments
- Northville Gated Apartments
- Northville Loft Apartments
- Northville Low Income Apartments
- New Northville Apartments
- Northville Senior Apartments
- Northville Short-term Apartments
- Northville Student Apartments
- Northville Apartments with Utilities Included


Max of 2.