- 2–4 Bedrooms
- $765-$845 Pricing
- 996–1,645 Square Feet
About Golfview Village
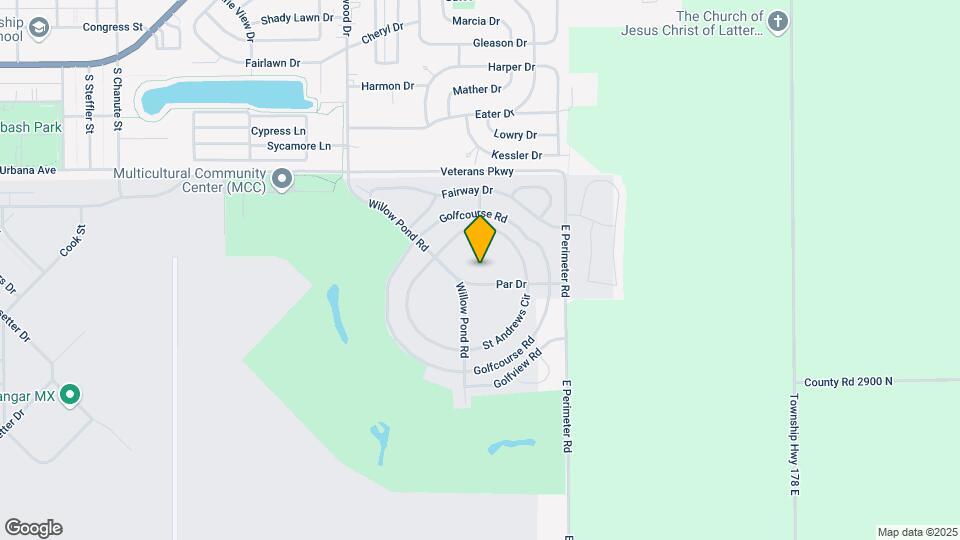
Each apartment home features amenities such as washer/dryer hookup options, large pantry storage, cozy interiors, and more. Once you become a resident of our Rantoul apartments, you will have access to our fitness center, courtyard, and dog park. Our apartments are conveniently located off of Veterans Parkway, near the Rantoul Airport. Come see your new home today!
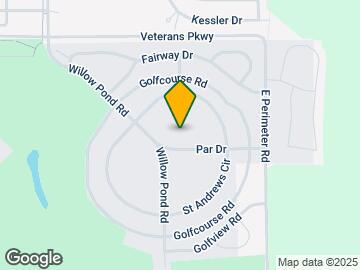
Golfview Village is located in the 61866 Zip code of Rantoul, IL. This community is professionally managed by Monarch Investment and Management Group
Property Contact Info

- Listed by:
- Agency:
- Vendor Logo:
- Website:
- View Property Website
- Call Us:
- (217) 215-4692
- Disclaimer:
Office Hours
| Monday | 8:00 am–6:00 pm |
| Tuesday | 8:00 am–6:00 pm |
| Wednesday | 8:00 am–6:00 pm |
| Thursday | 8:00 am–6:00 pm |
| Friday | 8:00 am–6:00 pm |
| Saturday | 10:00 am–4:00 pm |
| Sunday | Closed |
Floorplan Pricing and Availability
Golfview Village offers 2 to 4 Bedroom apartments starting from $765 and having 996–1,645 sq ft. Here is the current pricing and availability:
New! Interactive Property Map
2 Bedrooms
The Gilmore
From $765
2 Beds, 1.5 Baths, 996 sq ftAvailable Sep 1Model Gallery
Floorplans
3D Tours
Availability Details
Price Availability Date Unit Sq Ft Deposit View Details $765 September 1, 2026 W0733 996 $199 $765 September 11, 2026 S1047 996 $199 $765 October 19, 2026 S0684 996 $199 Model Amenities and Features
Features
- Air Conditioning
- Cable Ready
- Ceiling Fans
- Heating
- Tub/Shower
- Washer/Dryer Hookup
Kitchen
- Dishwasher
- Disposal
- Kitchen
- Range
Living Space
- Carpet
- Dining Room
- Tile Floors
- Vinyl Flooring
- Window Coverings
Model Rent and Fees
Model Price Range
- $765 - $865
Current Available Pricing
- $765
Unit W0733 Amenities and Features
Outdoor Space
- Patio
Unique Features
- Storage
Unit W0733 Rent and Fees
Unit Price
- $765
Deposit
- $199 deposit
Model Rent and Fees
Model Price Range
- $765 - $865
Unit S1047 Amenities and Features
Outdoor Space
- Patio
Unique Features
- Storage
Unit S1047 Rent and Fees
Unit Price
- $765
Deposit
- $199 deposit
Model Rent and Fees
Model Price Range
- $765 - $865
Unit S0684 Amenities and Features
Outdoor Space
- Patio
Unique Features
- Storage
Unit S0684 Rent and Fees
Unit Price
- $765
Deposit
- $199 deposit
Model Rent and Fees
Model Price Range
- $765 - $865
Apartment Model: The GilmoreFrom $7652 Bedroom, 1.5 Bath, 996 sq ftAvailable September 1, 2026Floorplans3D Tours![]()
The Gilmore - Floorplan The Gilmore - 3D Tour The Gilmore - 3D Tour Apartment Unit: W0733Apartment Model: The Gilmore$7652 Bedroom, 1.5 Bath, 996 sq ftAvailable September 1, 2026Apartment Unit: S1047Apartment Model: The Gilmore$7652 Bedroom, 1.5 Bath, 996 sq ftAvailable September 11, 2026Apartment Unit: S0684Apartment Model: The Gilmore$7652 Bedroom, 1.5 Bath, 996 sq ftAvailable October 19, 20263 Bedrooms
The McGavin
From $845
3 Beds, 1.5 Baths, 1185 sq ftAvailable Oct 1Model Gallery
Floorplans
Photos
3D Tours
Availability Details
Price Availability Date Unit Sq Ft Deposit $845 October 1, 2026 S0649 1185 $199 Unit S0649 Amenities and Features
Outdoor Space
- Patio
Unique Features
- Storage
Unit S0649 Rent and Fees
Unit Price
- $845
Deposit
- $199 deposit
Model Rent and Fees
Model Price Range
- $845 - $945
Apartment Model: The McGavinFrom $8453 Bedroom, 1.5 Bath, 1185 sq ftAvailable October 1, 2026FloorplansPhotos3D Tours![]()
The McGavin - Image 1 ![]()
The McGavin - Image 2 ![]()
The McGavin - Image 3 ![]()
The McGavin - Image 4 ![]()
The McGavin - Image 5 ![]()
The McGavin - Image 6 ![]()
The McGavin - Image 7 ![]()
The McGavin - Image 8 ![]()
The McGavin - Image 9 ![]()
The McGavin - Image 10 ![]()
The McGavin - Floorplan The McGavin - 3D Tour Apartment Unit: S0649Apartment Model: The McGavin$8453 Bedroom, 1.5 Bath, 1185 sq ftAvailable October 1, 20264 Bedrooms
The Palmer
4 Beds, 2.5 Baths, 1645 sq ftModel Gallery
Floorplans
Availability Details
Availability Date Unit Sq Ft Call for Availability The Palmer 1645 sq ft Model Amenities and Features
Features
- Air Conditioning
- Cable Ready
- Ceiling Fans
- Heating
- Tub/Shower
- Washer/Dryer Hookup
Kitchen
- Dishwasher
- Disposal
- Kitchen
- Range
Living Space
- Carpet
- Dining Room
- Tile Floors
- Vinyl Flooring
- Window Coverings
Apartment Model: The PalmerCall For Rates4 Bedroom, 2.5 Bath, 1645 sq ftUnavailable![]()
The Palmer - Floorplan
Schedule a Tour
3D Tours
Property Information
- 524 Units
- 2 Stories
- Built in 1955
Lease Terms
- 10 - 12 mo
- Short Term Lease Options
Fees and Policies
The fees listed below are community-provided and may exclude utilities or add-ons. All payments are made directly to the property and are non-refundable unless otherwise specified.
Required Fees
One-Time Basics
- Due at Application
- Application Fee Per ApplicantiCharged per applicant.$35.00
- Holding feeiCharged per unit.$100.00
Other Fees and Policies
Personal Add-Ons
- Unauthorized Pet FeeiCharged Per Unit.$100.00/per occurrence
Situational Fees
- Late FeeiCharged Per Unit.$150.00/per occurrence
- NSF Tenant FeeiCharged Per Unit.$25.00/per occurrence
- Pet Lease ViolationiNot picking up pet waste. Charged Per Unit.$50.00/per occurrence
- Renters Insurance Non ComplianceiCharged if Renters Insurance is cancelled. Charged Per Unit.$50.00/per occurrence
- Month to Month Flat FeeiCharged Per Unit.$50.00/mo
- Additional DepositiBased on screening results; includes minimum deposit. Charged per unit.100.0% of base rent
- Lease Buyout Feei200% of rent; 60 day notice is required. Charged per unit.200.0% of base rent/per occurrence
Pet Fees
- Cat
- Cat FeeiMax of 2. Charged Per Pet.$200.00
- Cat RentiCharged Per Pet.$25.00/mo
- Dog
- Dog FeeiMax of 2. Charged Per Pet.$200.00
- Dog RentiCharged Per Pet.$25.00/mo
- Other Pet
- Monthly Pet RentiMax of 2. Max of 2 pets. Charged Per Pet.$25.00/mo
Breed/Weight Restrictions apply, please contact the office for more information.
Max of 2. $200 Non-refundable pet fee and $25 pet rent per pet.
Max of 2.
Parking Info and Fees
- Surface Lot
- 1 Max
Property Fee Disclaimer: Based on community-supplied data and independent market research. Subject to change without notice. May exclude fees for mandatory or optional services and usage-based utilities.
Features and Amenities
Unique Amenities
- Air Conditioner
- Flex Rent Payments
- Private Exterior Entrances
- Storage
- Washer & Dryer Connections
On-Site Services
- Maintenance On Site
- Package Service
- Property Manager On Site
Community Features
- Corporate Housing
- Walk Up
Outdoor Features
- Courtyard
- Patio
Recreation and Fitness
- Fitness Center
- Playground
Interior Features
- Storage
- Storage Space
- Heating
- Ceiling Fans
- High Speed Internet Access
- Tub/Shower
- Cable Ready
- Washer/Dryer Hookup
- Air Conditioning
- Smoke Free
Kitchen Amenities
- Gas Range
- Disposal
- Freezer
- Kitchen
- Dishwasher
- Range
- Refrigerator
- Pantry
- Oven
Living Area Features
- Dining Room
- Tile Floors
- Window Coverings
- Vinyl Flooring
- Carpet

Map
- Shopping

Map
Getting Around
20 / 100 Somewhat walkable
50 / 100 Fairly bikeable
90 / 100 Exceptionally car friendly
Getting to Know the Area
40 / 100 Restaurants
20 / 100 Cafes
20 / 100 Nightlife
20 / 100 Shopping
10 / 100 Noise Level
Frequently Asked Questions about Golfview Village
Where is Golfview Village located?
Golfview Village is located at 620 Willow Pond Rd, Rantoul, IL
What is the current rent range at Golfview Village?
2 Bedroom to 4 Bedroom Apartments at Golfview Village currently range from $765 to $845
When is the leasing office open?
- The office Hours for Golfview Village are
- Monday 8:00 am–6:00 pm
- Tuesday 8:00 am–6:00 pm
- Wednesday 8:00 am–6:00 pm
- Thursday 8:00 am–6:00 pm
- Friday 8:00 am–6:00 pm
- Saturday 10:00 am–4:00 pm
- Sunday Closed
Are pets allowed?
Call us today to find out our pet policy and if we allow pets
Renters Reviews and Ratings
Friendly/helpful staff
Property Manager Responded
Denis Obando
Property Manager Responded
Happy to be here
Property Manager Responded
Ask for Joey...
Property Manager Responded
Great place to call home!
Property Manager Responded
Great place to live with a great staff
Property Manager Responded
Great place to live!!
Property Manager Responded
Review
Property Manager Responded
5year resident
Property Manager Responded
Staff
Property Manager Responded
Decent complex.
Property Manager Responded
Our Home
Property Manager Responded
Nearby Schools
Rantoul Twp High School
Pleasant Acres Elementary School
J W Eater Jr High School
About GreatSchools Data on ApartmentHomeLiving.com.
Points of Interest
Time and distance from Golfview Village.
Big Box and Retail
Walgreens
Shopping Centers
Golfview Village has 2 shopping centers within 1.0 miles.
Nearby Neighborhoods
Rental Price Ranges in the Area
| Bedroom | Average Rent | Cheapest Rent | Highest Rent |
|---|---|---|---|
| Rantoul Studio Apartments | $1,047 | $650 | $1,359 |
| Rantoul 1 Bedroom Apartments | $1,182 | $533 | $1,679 |
| Rantoul 2 Bedroom Apartments | $1,406 | $529 | $2,345 |
| Rantoul 3 Bedroom Apartments | $1,355 | $714 | $2,350 |
| Rantoul 4 Bedroom Apartments | $1,316 | $637 | $2,700 |
| 2 Bedroom Homes | $1,167 | $995 | $1,350 |
| 3 Bedroom Homes | $1,735 | $1,325 | $2,975 |
| 4 Bedroom Homes | $1,623 | $1,600 | $1,670 |
| 7 Bedroom Homes | $1,000 | $1,000 | $1,000 |
Browse Top Apartments in Rantoul
By Price
By Community Type
- Rantoul Apartments with Rent Specials
- Rantoul Top Rated Apartments
- Rantoul Corporate Apartments
- Rantoul Furnished Apartments
- Rantoul Gated Apartments
- Rantoul Loft Apartments
- Rantoul Low Income Apartments
- New Rantoul Apartments
- Rantoul Senior Apartments
- Rantoul Short-term Apartments
- Rantoul Student Apartments
- Rantoul Apartments with Utilities Included


Max of 2. $200 Non-refundable pet fee and $25 pet rent per pet.