


- Studio–3 Bedrooms
- $1,690-$5,002 Pricing
- 574–1,628 Square Feet
Rent Specials
Reduced Application Fees
About Grady Square
Grady Square is a pet-friendly luxury apartment community in the heart of Tampa Bay's business district in Westshore. We offer urban studio, one, two, and three-bedroom apartments, and spacious two, and three-bedroom townhomes with upgraded features and amenities that cater to your lifestyle. Including a resort-style pool & spa, sauna, and pet park! Our community is conveniently located within walking distance of top-rated retail and dining, less than 2 miles from the Tampa airport, and around the corner from Raymond James Stadium. Experience the best of luxury living at Grady Square! Contact us today to schedule a tour.
Grady Square is located in the Westshore Neighborhood and 33607 Zip code of Tampa, FL. This community is professionally managed by Richman Signature Properties
Unique Features and Amenities
- 10 ft. Ceiling
- 24/7 Resident Package Lockers
- 2nd floor
- 3rd Floor
- 4th Floor
- 9' & 10' Ceilings
- 9 ft. ceiling
- Controlled Access Bicycle Storage
- Courtyard Views Available
- Double Vanity Sinks
- Electric Car Charging Stations
- Front Load Washer & Dryer Included
- Front Load Washer and Dryer Included
- Gourmet Coffee Bar
- Granite Countertops
- Hammock Garden
- Keyless Entry System
- Lake Views Available
- Lush Garden Courtyards
- Media Room
- Plank Flooring Throughout in Select Homes
- Pool Views Available
- Quartz Countertops
- Reserved Parking Available
- Richman Signature Perks
- Separate Storage Areas on Each Floor
- Spacious & Unique Layouts
- Summer Kitchen with BBQ Grills & Pavillion
- Two Design Palettes to Choose From
- Two Outdoor Fireside Lounges
- Water Views Available
- Water Views in Select Units
- Zen Meditation Room
Property Contact Info
- Listed by:
- Agency:
- Vendor Logo:
- Website:
- View Property Website
- Call Us:
- (786) 751-3989
- Disclaimer:
Office Hours
| Monday | 9:00 am–6:00 pm |
| Tuesday | 9:00 am–6:00 pm |
| Wednesday | 9:00 am–7:00 pm |
| Thursday | 9:00 am–6:00 pm |
| Friday | 9:00 am–6:00 pm |
| Saturday | 10:00 am–5:00 pm |
| Sunday | Closed |
Floorplan Pricing and Availability
Grady Square offers Studio to 3 Bedroom apartments starting from $1,690 and having 574–1,628 sq ft. Here is the current pricing and availability:
New! Interactive Property Map
Studio
CARRANZA
From $1,690
Studio, 1 Bath, 574 sq ftAvailable Aug 7Model Gallery
Floorplans
Availability Details
Price Availability Date Unit Sq Ft Deposit View Details $1,690 August 7, 2026 3143 574 $300 $1,810 August 17, 2026 4140 574 $300 Model Amenities and Features
Features
- Air Conditioning
- Balcony
- Cable Ready
- Ceiling Fans
- Double Vanities
- Heating
- High Speed Internet Access
- Smoke Free
- Storage Space
- Tub/Shower
- Washer/Dryer
- Wi-Fi
Kitchen
- Dishwasher
- Disposal
- Granite Countertops
- Ice Maker
- Island Kitchen
- Kitchen
- Microwave
- Oven
- Range
- Refrigerator
- Stainless Steel Appliances
Model Rent and Fees
Model Price Range
- $1,690 - $2,299
Current Available Pricing
- $1,690 - $1,810
Unit 3143 Rent and Fees
Unit Price
- $1,690
Deposit
- $300 deposit
Model Rent and Fees
Model Price Range
- $1,690 - $2,299
Unit 4140 Rent and Fees
Unit Price
- $1,810
Deposit
- $300 deposit
Model Rent and Fees
Model Price Range
- $1,690 - $2,299
Apartment Model: CARRANZAFrom $1,690Studio, 1 Bath, 574 sq ftAvailable August 7, 2026![]()
CARRANZA - Floorplan Apartment Unit: 3143Apartment Model: CARRANZA$1,690Studio, 1 Bath, 574 sq ftAvailable August 7, 2026Apartment Unit: 4140Apartment Model: CARRANZA$1,810Studio, 1 Bath, 574 sq ftAvailable August 17, 20261 Bedroom
Show Unavailable FloorplansCARRUTH
From $1,989
1 Bed, 1 Bath, 732 sq ftAvailable Aug 7Cheapest 1 BedroomThis is the cheapest 1 Bedroom at this PropertyModel Gallery
Floorplans
Availability Details
Price Availability Date Unit Sq Ft Deposit $1,989 August 7, 2026 1124 732 $300 Model Amenities and Features
Features
- Air Conditioning
- Balcony
- Cable Ready
- Ceiling Fans
- Double Vanities
- Heating
- High Speed Internet Access
- Smoke Free
- Storage Space
- Tub/Shower
- Washer/Dryer
- Wi-Fi
Kitchen
- Dishwasher
- Disposal
- Granite Countertops
- Ice Maker
- Island Kitchen
- Kitchen
- Microwave
- Oven
- Range
- Refrigerator
- Stainless Steel Appliances
Unit 1124 Rent and Fees
Unit Price
- $1,989
Deposit
- $300 deposit
Model Rent and Fees
Model Price Range
- $1,989 - $2,541
Apartment Model: CARRUTHFrom $1,9891 Bedroom, 1 Bath, 732 sq ftAvailable August 7, 2026![]()
CARRUTH - Floorplan Apartment Unit: 1124Apartment Model: CARRUTH$1,9891 Bedroom, 1 Bath, 732 sq ftAvailable August 7, 2026ELLIOTT
From $2,230
1 Bed, 1 Bath, 861 sq ftAvailable Sep 27Largest 1 BedroomThis is the largest 1 Bedroom at this PropertyModel Gallery
Floorplans
Availability Details
Price Availability Date Unit Sq Ft Deposit $2,230 September 27, 2026 2111 861 $300 Model Amenities and Features
Features
- Air Conditioning
- Balcony
- Cable Ready
- Ceiling Fans
- Double Vanities
- Heating
- High Speed Internet Access
- Smoke Free
- Storage Space
- Tub/Shower
- Washer/Dryer
- Wi-Fi
Kitchen
- Dishwasher
- Disposal
- Granite Countertops
- Ice Maker
- Island Kitchen
- Kitchen
- Microwave
- Oven
- Range
- Refrigerator
- Stainless Steel Appliances
Unit 2111 Rent and Fees
Unit Price
- $2,230
Deposit
- $300 deposit
Model Rent and Fees
Model Price Range
- $2,230 - $2,848
Apartment Model: ELLIOTTFrom $2,2301 Bedroom, 1 Bath, 861 sq ftAvailable September 27, 2026![]()
ELLIOTT - Floorplan Apartment Unit: 2111Apartment Model: ELLIOTT$2,2301 Bedroom, 1 Bath, 861 sq ftAvailable September 27, 2026DAVIS
1 Bed, 1 Bath, 801-803 sq ftModel Gallery
Floorplans
Availability Details
Availability Date Unit Sq Ft Call for Availability DAVIS 801-803 sq ft Model Amenities and Features
Features
- Air Conditioning
- Balcony
- Cable Ready
- Ceiling Fans
- Double Vanities
- Heating
- High Speed Internet Access
- Smoke Free
- Storage Space
- Tub/Shower
- Washer/Dryer
- Wi-Fi
Kitchen
- Dishwasher
- Disposal
- Granite Countertops
- Ice Maker
- Island Kitchen
- Kitchen
- Microwave
- Oven
- Range
- Refrigerator
- Stainless Steel Appliances
Apartment Model: DAVISCall For Rates1 Bedroom, 1 Bath, 801-803 sq ftUnavailable![]()
DAVIS - Floorplan DAVIS II
1 Bed, 1 Bath, 803 sq ftModel Gallery
Floorplans
Availability Details
Availability Date Unit Sq Ft Call for Availability DAVIS II 803 sq ft Model Amenities and Features
Features
- Air Conditioning
- Balcony
- Cable Ready
- Ceiling Fans
- Double Vanities
- Heating
- High Speed Internet Access
- Smoke Free
- Storage Space
- Tub/Shower
- Washer/Dryer
- Wi-Fi
Kitchen
- Dishwasher
- Disposal
- Granite Countertops
- Ice Maker
- Island Kitchen
- Kitchen
- Microwave
- Oven
- Range
- Refrigerator
- Stainless Steel Appliances
Apartment Model: DAVIS IICall For Rates1 Bedroom, 1 Bath, 803 sq ftUnavailable![]()
DAVIS II - Floorplan 2 Bedrooms
Show Unavailable FloorplansGADSDEN
From $2,427
2 Beds, 2 Baths, 1146 sq ftAvailable NowModel Gallery
Floorplans
Availability Details
Price Availability Date Unit Sq Ft Deposit View Details $2,477 Available Now 2203 1146 $300 $2,427 September 18, 2026 1241 1146 $300 Model Amenities and Features
Features
- Air Conditioning
- Balcony
- Cable Ready
- Ceiling Fans
- Double Vanities
- Heating
- High Speed Internet Access
- Smoke Free
- Storage Space
- Tub/Shower
- Washer/Dryer
- Wi-Fi
Kitchen
- Dishwasher
- Disposal
- Granite Countertops
- Ice Maker
- Island Kitchen
- Kitchen
- Microwave
- Oven
- Range
- Refrigerator
- Stainless Steel Appliances
Model Rent and Fees
Model Price Range
- $2,427 - $3,206
Current Available Pricing
- $2,427 - $2,477
Unit 2203 Rent and Fees
Unit Price
- $2,477
Deposit
- $300 deposit
Model Rent and Fees
Model Price Range
- $2,427 - $3,206
Unit 1241 Rent and Fees
Unit Price
- $2,427
Deposit
- $300 deposit
Model Rent and Fees
Model Price Range
- $2,427 - $3,206
Apartment Model: GADSDENFrom $2,4272 Bedroom, 2 Bath, 1146 sq ftAvailable Now![]()
GADSDEN - Floorplan Apartment Unit: 2203Apartment Model: GADSDEN$2,4772 Bedroom, 2 Bath, 1146 sq ftAvailable NowApartment Unit: 1241Apartment Model: GADSDEN$2,4272 Bedroom, 2 Bath, 1146 sq ftAvailable September 18, 2026KNIGHT TOWNHOME
From $2,826
2 Beds, 2 Baths, 1628 sq ftAvailable NowLargest 2 BedroomThis is the largest 2 Bedroom at this PropertyModel Gallery
Floorplans
Availability Details
Price Availability Date Unit Sq Ft Deposit View Details $2,826 Available Now 1276 1628 $300 $2,886 Available Now 1274 1628 $300 $2,975 August 6, 2026 1272 1628 $300 Model Amenities and Features
Features
- Air Conditioning
- Balcony
- Cable Ready
- Ceiling Fans
- Double Vanities
- Heating
- High Speed Internet Access
- Smoke Free
- Storage Space
- Tub/Shower
- Washer/Dryer
- Wi-Fi
Kitchen
- Dishwasher
- Disposal
- Granite Countertops
- Ice Maker
- Island Kitchen
- Kitchen
- Microwave
- Oven
- Range
- Refrigerator
- Stainless Steel Appliances
Model Rent and Fees
Model Price Range
- $2,826 - $3,864
Current Available Pricing
- $2,826 - $2,975
Unit 1276 Rent and Fees
Unit Price
- $2,826
Deposit
- $300 deposit
Model Rent and Fees
Model Price Range
- $2,826 - $3,864
Unit 1274 Rent and Fees
Unit Price
- $2,886
Deposit
- $300 deposit
Model Rent and Fees
Model Price Range
- $2,826 - $3,864
Unit 1272 Rent and Fees
Unit Price
- $2,975
Deposit
- $300 deposit
Model Rent and Fees
Model Price Range
- $2,826 - $3,864
Apartment Model: KNIGHT TOWNHOMEFrom $2,8262 Bedroom, 2 Bath, 1628 sq ftAvailable Now![]()
KNIGHT TOWNHOME - Floorplan Apartment Unit: 1276Apartment Model: KNIGHT TOWNHOME$2,8262 Bedroom, 2 Bath, 1628 sq ftAvailable NowApartment Unit: 1274Apartment Model: KNIGHT TOWNHOME$2,8862 Bedroom, 2 Bath, 1628 sq ftAvailable NowApartment Unit: 1272Apartment Model: KNIGHT TOWNHOME$2,9752 Bedroom, 2 Bath, 1628 sq ftAvailable August 6, 2026HAYDEN
From $2,412
2 Beds, 2 Baths, 1180 sq ftAvailable Aug 28Cheapest 2 BedroomThis is the cheapest 2 Bedroom at this PropertyModel Gallery
Floorplans
Availability Details
Price Availability Date Unit Sq Ft Deposit View Details $2,507 August 28, 2026 4225 1180 $300 $2,412 September 14, 2026 1351 1180 $300 $2,467 September 18, 2026 2125 1180 $300 Model Amenities and Features
Features
- Air Conditioning
- Balcony
- Cable Ready
- Ceiling Fans
- Double Vanities
- Heating
- High Speed Internet Access
- Smoke Free
- Storage Space
- Tub/Shower
- Washer/Dryer
- Wi-Fi
Kitchen
- Dishwasher
- Disposal
- Granite Countertops
- Ice Maker
- Island Kitchen
- Kitchen
- Microwave
- Oven
- Range
- Refrigerator
- Stainless Steel Appliances
Model Rent and Fees
Model Price Range
- $2,412 - $3,431
Current Available Pricing
- $2,412 - $2,507
Unit 4225 Rent and Fees
Unit Price
- $2,507
Deposit
- $300 deposit
Model Rent and Fees
Model Price Range
- $2,412 - $3,431
Unit 1351 Rent and Fees
Unit Price
- $2,412
Deposit
- $300 deposit
Model Rent and Fees
Model Price Range
- $2,412 - $3,431
Unit 2125 Rent and Fees
Unit Price
- $2,467
Deposit
- $300 deposit
Model Rent and Fees
Model Price Range
- $2,412 - $3,431
Apartment Model: HAYDENFrom $2,4122 Bedroom, 2 Bath, 1180 sq ftAvailable August 28, 2026![]()
HAYDEN - Floorplan Apartment Unit: 4225Apartment Model: HAYDEN$2,5072 Bedroom, 2 Bath, 1180 sq ftAvailable August 28, 2026Apartment Unit: 1351Apartment Model: HAYDEN$2,4122 Bedroom, 2 Bath, 1180 sq ftAvailable September 14, 2026Apartment Unit: 2125Apartment Model: HAYDEN$2,4672 Bedroom, 2 Bath, 1180 sq ftAvailable September 18, 2026LESLEY
2 Beds, 2 Baths, 1147 sq ftModel Gallery
Floorplans
Availability Details
Availability Date Unit Sq Ft Call for Availability LESLEY 1147 sq ft Model Amenities and Features
Features
- Air Conditioning
- Balcony
- Cable Ready
- Ceiling Fans
- Double Vanities
- Heating
- High Speed Internet Access
- Smoke Free
- Storage Space
- Tub/Shower
- Washer/Dryer
- Wi-Fi
Kitchen
- Dishwasher
- Disposal
- Granite Countertops
- Ice Maker
- Island Kitchen
- Kitchen
- Microwave
- Oven
- Range
- Refrigerator
- Stainless Steel Appliances
Apartment Model: LESLEYCall For Rates2 Bedroom, 2 Bath, 1147 sq ftUnavailable![]()
LESLEY - Floorplan LANCASTER
2 Beds, 2 Baths, 1187 sq ftModel Gallery
Floorplans
Availability Details
Availability Date Unit Sq Ft Call for Availability LANCASTER 1187 sq ft Model Amenities and Features
Features
- Air Conditioning
- Balcony
- Cable Ready
- Ceiling Fans
- Double Vanities
- Heating
- High Speed Internet Access
- Smoke Free
- Storage Space
- Tub/Shower
- Washer/Dryer
- Wi-Fi
Kitchen
- Dishwasher
- Disposal
- Granite Countertops
- Ice Maker
- Island Kitchen
- Kitchen
- Microwave
- Oven
- Range
- Refrigerator
- Stainless Steel Appliances
Apartment Model: LANCASTERCall For Rates2 Bedroom, 2 Bath, 1187 sq ftUnavailable![]()
LANCASTER - Floorplan 3 Bedrooms
Show Unavailable FloorplansLOWREY
From $2,875
3 Beds, 2 Baths, 1436 sq ftAvailable NowModel Gallery
Floorplans
Availability Details
Price Availability Date Unit Sq Ft From $2,875 Available Now LOWREY 1436 sq ft Model Amenities and Features
Features
- Air Conditioning
- Balcony
- Cable Ready
- Ceiling Fans
- Double Vanities
- Heating
- High Speed Internet Access
- Smoke Free
- Storage Space
- Tub/Shower
- Washer/Dryer
- Wi-Fi
Kitchen
- Dishwasher
- Disposal
- Granite Countertops
- Ice Maker
- Island Kitchen
- Kitchen
- Microwave
- Oven
- Range
- Refrigerator
- Stainless Steel Appliances
Model Rent and Fees
Model Price Range
- $2,875 - $3,716
Apartment Model: LOWREYFrom $2,8753 Bedroom, 2 Bath, 1436 sq ftAvailable Now![]()
LOWREY - Floorplan YATES
From $3,077
3 Beds, 2 Baths, 1278 sq ftAvailable NowCheapest 3 BedroomThis is the cheapest 3 Bedroom at this PropertyModel Gallery
Floorplans
Availability Details
Price Availability Date Unit Sq Ft Deposit View Details $3,077 Available Now 2222 1278 $300 $3,175 Available Now 3226 1278 $300 $3,172 October 6, 2026 1260 1278 $300 Model Amenities and Features
Features
- Air Conditioning
- Balcony
- Cable Ready
- Ceiling Fans
- Double Vanities
- Heating
- High Speed Internet Access
- Smoke Free
- Storage Space
- Tub/Shower
- Washer/Dryer
- Wi-Fi
Kitchen
- Dishwasher
- Disposal
- Granite Countertops
- Ice Maker
- Island Kitchen
- Kitchen
- Microwave
- Oven
- Range
- Refrigerator
- Stainless Steel Appliances
Model Rent and Fees
Model Price Range
- $3,077 - $4,128
Current Available Pricing
- $3,077 - $3,175
Unit 2222 Rent and Fees
Unit Price
- $3,077
Deposit
- $300 deposit
Model Rent and Fees
Model Price Range
- $3,077 - $4,128
Unit 3226 Rent and Fees
Unit Price
- $3,175
Deposit
- $300 deposit
Model Rent and Fees
Model Price Range
- $3,077 - $4,128
Unit 1260 Rent and Fees
Unit Price
- $3,172
Deposit
- $300 deposit
Model Rent and Fees
Model Price Range
- $3,077 - $4,128
Apartment Model: YATESFrom $3,0773 Bedroom, 2 Bath, 1278 sq ftAvailable Now![]()
YATES - Floorplan Apartment Unit: 2222Apartment Model: YATES$3,0773 Bedroom, 2 Bath, 1278 sq ftAvailable NowApartment Unit: 3226Apartment Model: YATES$3,1753 Bedroom, 2 Bath, 1278 sq ftAvailable NowApartment Unit: 1260Apartment Model: YATES$3,1723 Bedroom, 2 Bath, 1278 sq ftAvailable October 6, 2026ROOSEVELT
From $3,975
3 Beds, 2 Baths, 1532 sq ftAvailable Aug 7Model Gallery
Floorplans
Availability Details
Price Availability Date Unit Sq Ft Deposit $3,975 August 7, 2026 3251 1532 $300 Model Amenities and Features
Features
- Air Conditioning
- Balcony
- Cable Ready
- Ceiling Fans
- Double Vanities
- Heating
- High Speed Internet Access
- Smoke Free
- Storage Space
- Tub/Shower
- Washer/Dryer
- Wi-Fi
Kitchen
- Dishwasher
- Disposal
- Granite Countertops
- Ice Maker
- Island Kitchen
- Kitchen
- Microwave
- Oven
- Range
- Refrigerator
- Stainless Steel Appliances
Unit 3251 Rent and Fees
Unit Price
- $3,975
Deposit
- $300 deposit
Model Rent and Fees
Model Price Range
- $3,975 - $5,002
Apartment Model: ROOSEVELTFrom $3,9753 Bedroom, 2 Bath, 1532 sq ftAvailable August 7, 2026![]()
ROOSEVELT - Floorplan Apartment Unit: 3251Apartment Model: ROOSEVELT$3,9753 Bedroom, 2 Bath, 1532 sq ftAvailable August 7, 2026MCKAY TOWNHOME
3 Beds, 2 Baths, 1628 sq ftLargest 3 BedroomThis is the largest 3 Bedroom at this PropertyModel Gallery
Floorplans
Availability Details
Availability Date Unit Sq Ft Call for Availability MCKAY TOWNHOME 1628 sq ft Model Amenities and Features
Features
- Air Conditioning
- Balcony
- Cable Ready
- Ceiling Fans
- Double Vanities
- Heating
- High Speed Internet Access
- Smoke Free
- Storage Space
- Tub/Shower
- Washer/Dryer
- Wi-Fi
Kitchen
- Dishwasher
- Disposal
- Granite Countertops
- Ice Maker
- Island Kitchen
- Kitchen
- Microwave
- Oven
- Range
- Refrigerator
- Stainless Steel Appliances
Apartment Model: MCKAY TOWNHOMECall For Rates3 Bedroom, 2 Bath, 1628 sq ftUnavailable![]()
MCKAY TOWNHOME - Floorplan
Schedule a Tour
3D Tours
Property Information
- 300 Units
- 4 Stories
- Built in 2016
Fees and Policies
The fees listed below are community-provided and may exclude utilities or add-ons. All payments are made directly to the property and are non-refundable unless otherwise specified.
Required Fees
One-Time Basics
- Due at Application
- Application Fee Per ApplicantiCharged per applicant.$100.00
- Due at Move-In
- Administrative FeeiCharged per unit.$200.00
Other Fees and Policies
Pet Fees
- Cat
- Cat DepositiCharged per Pet.$350.00
- Cat RentiCharged Per Pet.$25.00/mo
- Dog
- Dog DepositiCharged per Pet.$350.00
- Dog RentiCharged Per Pet.$25.00/mo
Breed Restrictions May Apply.
Aggressive breeds including Pit Bull, Cane Corso, Rottweiler, Chow Chow, German Shepard, Siberian Husky, Alaskan Malamute, Doberman Pinscher, Presa Canario Bulldog, Great Dane, Boxer, Akita, Wolf Hybrid, or any breed mixed with one of those listed here.
| Restrictions: Aggressive breeds including Pit Bull, Cane Corso, Rottweiler, Chow Chow, German Shepard, Siberian Husky, Alaskan Malamute, Doberman Pinscher, Presa Canario Bulldog, Great Dane, Boxer, Akita, Wolf Hybrid, or any breed mixed with on...
Parking Info and Fees
- Other
Property Fee Disclaimer: Based on community-supplied data and independent market research. Subject to change without notice. May exclude fees for mandatory or optional services and usage-based utilities.
Features and Amenities
On-Site Services
- Package Service
- Pet Washing Station
- Planned Social Activities
- Trash Pickup Door To Door
- Car Charging Station
- Pet Play Area
Community Features
- Conference Rooms
- Multi Use Room
- Lounge
- Business Center
- Clubhouse
- Elevator
Outdoor Features
- Grill
- Sundeck
- Zen Garden
- Courtyard
- Cabana
- Controlled Access
- Porch
- Patio
Recreation and Fitness
- Fitness Center
- Spa
- Media Center/Movie Theatre
- Bicycle Storage
- Sauna
- Pool
Interior Features
- Balcony
- Storage Space
- Ceiling Fans
- High Speed Internet Access
- Tub/Shower
- Double Vanities
- Heating
- Cable Ready
- Washer/Dryer
- Air Conditioning
- Wi Fi
- Smoke Free
Kitchen Amenities
- Oven
- Range
- Refrigerator
- Island Kitchen
- Microwave
- Dishwasher
- Stainless Steel Appliances
- Disposal
- Ice Maker
- Kitchen
- Granite Countertops
Living Area Features
- Walk In Closets
- Vinyl Flooring
- Carpet
- Tile Floors
- Views
- Window Coverings
- Hardwood Floors

Map
- Shopping
- Colleges
- Grocery
- Medical

Map
Frequently Asked Questions about Grady Square
Where is Grady Square located?
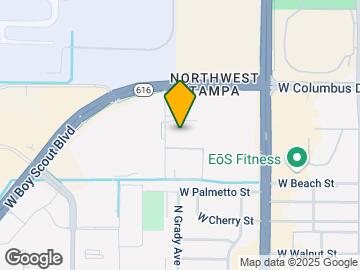
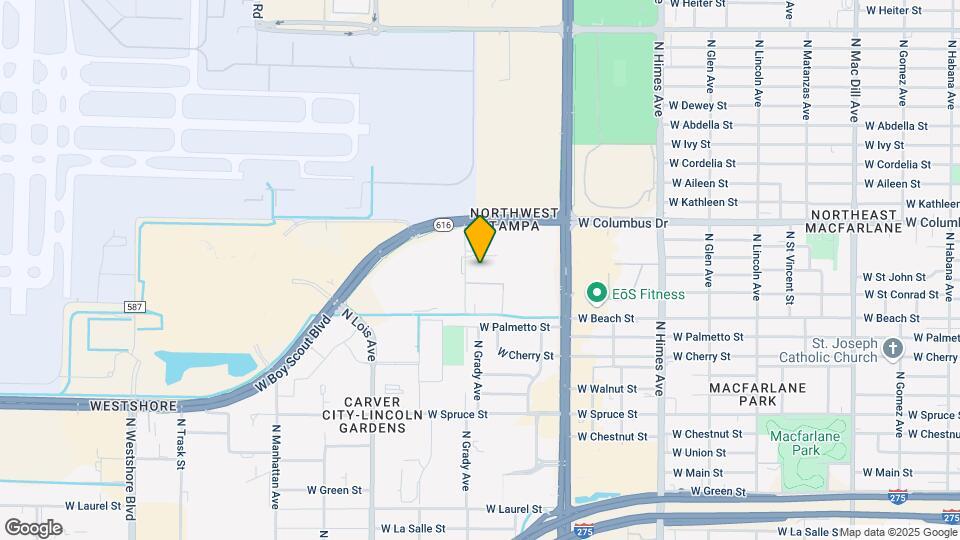
Grady Square is located at 2615 N Grady Ave near the Westshore area of Tampa, FL
What is the current rent range at Grady Square?
Studio to 3 Bedroom Apartments at Grady Square currently range from $1,690 to $3,975
When is the leasing office open?
- The office Hours for Grady Square are
- Monday 9:00 am–6:00 pm
- Tuesday 9:00 am–6:00 pm
- Wednesday 9:00 am–7:00 pm
- Thursday 9:00 am–6:00 pm
- Friday 9:00 am–6:00 pm
- Saturday 10:00 am–5:00 pm
- Sunday Closed
Are pets allowed?
Call us today to find out our pet policy and if we allow pets
Are there any rent specials?
The current rent special at Grady Square is: Reduced Application Fees.
Renters Reviews and Ratings
Worst management and misleading practices
Property Manager Responded
Canceled contract 5 days before move-in
Property Manager Responded
Great management
Property Manager Responded
a good property - needs to improve
Amazing Experience!
Property Manager Responded
Great apartments, but maintenance is not that great
Property Manager Responded
Gorgeous Property
Property Manager Responded
Poor service
Property Manager Responded
Horrible experience living in Grady Square Apt Tampa
Property Manager Responded
Doris H
Property Manager Responded
Great Service - Beautiful Property
Nearby Schools
Dickenson Elementary School
Jefferson High School
About GreatSchools Data on ApartmentHomeLiving.com.
Points of Interest
Time and distance from Grady Square.
Arts Museums and Landmarks
Big Box and Retail
Aldi
Macy's
Publix
Colleges and Universities
Hillsborough Community College - Dale Mabry Campus
Hillsborough Community College - Ybor City Campus
Groceries
Aldi
Publix
Trader Joe's
Hospitals
Memorial Hospital Of Tampa
Tampa General Hospital
Adventhealth Carrollwood
Military Bases
MacDill Air Force Base
Restaurants and Dining
Shopping Centers
Grady Square has 5 shopping centers within 0.7 miles.
Nearby Neighborhoods
Rental Price Ranges in the Area
| Bedroom | Average Rent | Cheapest Rent | Highest Rent |
|---|---|---|---|
| Tampa Studio Apartments | $1,772 | $735 | $3,976 |
| Tampa 1 Bedroom Apartments | $1,815 | $750 | $5,760 |
| Tampa 2 Bedroom Apartments | $2,163 | $619 | $7,995 |
| Tampa 3 Bedroom Apartments | $2,609 | $639 | $9,600 |
| Tampa 4 Bedroom Apartments | $1,857 | $509 | $10,000+ |
| Tampa 5 Bedroom Apartments | $2,165 | $750 | $9,355 |
Browse Top Apartments in Tampa
By Price
By Community Type
- Tampa Apartments for Rent by Owner
- Tampa Apartments with Rent Specials
- Tampa Top Rated Apartments
- Tampa Corporate Apartments
- Tampa Furnished Apartments
- Tampa Gated Apartments
- Tampa Loft Apartments
- Tampa Low Income Apartments
- Tampa Military Apartments
- New Tampa Apartments
- Tampa Senior Apartments
- Tampa Short-term Apartments
- Tampa Student Apartments
- Tampa Apartments with Utilities Included


| Restrictions: Breed Restrictions May Apply.