


- Studio–3 Bedrooms
- $1,495-$2,425 Pricing
- 682–1,488 Square Feet
About Grand Arbor Reserve
Short-term Lease Options Available! 6-12months
Grand Arbor Reserve is located in the Outer Verona Neighborhood and 53593 Zip code of Verona, WI. This community is professionally managed by Forward Management, Inc.
Unique Features and Amenities
- Air Conditioner
- Bike Racks
- Built-in Microwave
- Ceiling Fan
- Coffee Bar
- Community Room with Billards Table
- Dishwasher, Disposal, Refrigerator with Ice Maker
- Dog Park with Agility Course
- Electronic Thermostat
- Extra Storage
- Full Size Washer & Dryer
- Gas Range (Electric Range in Studios)
- Large Closets
- Large, Climate Controlled Storage Rooms Available
- Luxury Vinyl Plank Flooring
- Off Street Parking
- Outdoor Gas Grill with Patio Seating
- Patio/Balcony
- Planned Community Events
- Quartz Countertops
- Smoke-Free Property
- Wheelchair Access
Property Contact Info

- Listed by:
- Agency:
- Vendor Logo:
- Website:
- View Property Website
- Call Us:
- (608) 602-4458
- Disclaimer:
Office Hours
| Monday | 8:00 am–5:00 pm |
| Tuesday | 8:00 am–5:00 pm |
| Wednesday | 8:00 am–5:00 pm |
| Thursday | 8:00 am–5:00 pm |
| Friday | 8:00 am–5:00 pm |
| Saturday | Closed |
| Sunday | Closed |
Floorplan Pricing and Availability
Grand Arbor Reserve offers Studio to 3 Bedroom apartments starting from $1,495 and having 682–1,488 sq ft. Here is the current pricing and availability:
New! Interactive Property Map
Studio
Floorplan A1
Studio, 1 Bath, 682 sq ftModel Gallery
Floorplans
Availability Details
Availability Date Unit Sq Ft Call for Availability A1 682 sq ft Model Amenities and Features
Features
- Air Conditioning
- Balcony
- Cable Ready
- Ceiling Fans
- High Speed Internet Access
- Intercom
- Security System
- Smoke Free
- Storage Space
- Tub/Shower
- Wheelchair Accessible (Rooms)
Kitchen
- Dishwasher
- Disposal
- Ice Maker
- Island Kitchen
- Microwave
- Oven
- Range
- Refrigerator
- Stainless Steel Appliances
Apartment Model: A1Call For RatesStudio, 1 Bath, 682 sq ftUnavailable![]()
A1 - Floorplan 1 ![]()
A1 - Floorplan 2 Floorplan A2
Studio, 1 Bath, 704 sq ftModel Gallery
Floorplans
Availability Details
Availability Date Unit Sq Ft Call for Availability A2 704 sq ft Model Amenities and Features
Features
- Air Conditioning
- Balcony
- Cable Ready
- Ceiling Fans
- High Speed Internet Access
- Intercom
- Security System
- Smoke Free
- Storage Space
- Tub/Shower
- Wheelchair Accessible (Rooms)
Kitchen
- Dishwasher
- Disposal
- Ice Maker
- Island Kitchen
- Microwave
- Oven
- Range
- Refrigerator
- Stainless Steel Appliances
Apartment Model: A2Call For RatesStudio, 1 Bath, 704 sq ftUnavailable![]()
A2 - Floorplan 1 ![]()
A2 - Floorplan 2 1 Bedroom
Show Unavailable FloorplansB223
From $1,495
1 Bed, 1 Bath, 877 sq ftAvailable NowModel Gallery
Floorplans
Availability Details
Price Availability Date Unit Sq Ft View Details $1,495 Available Now 202_207 877 $1,495 Available Now 210_217 877 $1,520 October 1, 2026 202_307 877 Model Amenities and Features
Features
- Air Conditioning
- Balcony
- Cable Ready
- Ceiling Fans
- High Speed Internet Access
- Intercom
- Security System
- Smoke Free
- Storage Space
- Tub/Shower
- Wheelchair Accessible (Rooms)
Kitchen
- Dishwasher
- Disposal
- Ice Maker
- Island Kitchen
- Microwave
- Oven
- Range
- Refrigerator
- Stainless Steel Appliances
Model Rent and Fees
Model Price Range
- $1,495 - $1,520
Unit 202_207 Rent and Fees
Unit Price
- $1,495
Model Rent and Fees
Model Price Range
- $1,495 - $1,520
Unit 210_217 Rent and Fees
Unit Price
- $1,495
Model Rent and Fees
Model Price Range
- $1,495 - $1,520
Unit 202_307 Rent and Fees
Unit Price
- $1,520
Model Rent and Fees
Model Price Range
- $1,495 - $1,520
Apartment Model: B223From $1,4951 Bedroom, 1 Bath, 877 sq ftAvailable Now![]()
B223 - Floorplan Apartment Unit: 202_207Apartment Model: B223$1,4951 Bedroom, 1 Bath, 877 sq ftAvailable NowApartment Unit: 210_217Apartment Model: B223$1,4951 Bedroom, 1 Bath, 877 sq ftAvailable NowApartment Unit: 202_307Apartment Model: B223$1,5201 Bedroom, 1 Bath, 877 sq ftAvailable October 1, 2026Floorplan B2
$1,545
1 Bed, 1 Bath, 867 sq ftAvailable Aug 1Model Gallery
Floorplans
Availability Details
Price Availability Date Unit Sq Ft $1,545 August 1, 2026 210_113 867 Model Amenities and Features
Features
- Air Conditioning
- Balcony
- Cable Ready
- Ceiling Fans
- High Speed Internet Access
- Intercom
- Security System
- Smoke Free
- Storage Space
- Tub/Shower
- Wheelchair Accessible (Rooms)
Kitchen
- Dishwasher
- Disposal
- Ice Maker
- Island Kitchen
- Microwave
- Oven
- Range
- Refrigerator
- Stainless Steel Appliances
Unit 210_113 Rent and Fees
Unit Price
- $1,545
Model Rent and Fees
Price
- $1,545
Apartment Model: B2$1,5451 Bedroom, 1 Bath, 867 sq ftAvailable August 1, 2026![]()
B2 - Floorplan 1 ![]()
B2 - Floorplan 2 Apartment Unit: 210_113Apartment Model: B2$1,5451 Bedroom, 1 Bath, 867 sq ftAvailable August 1, 2026Floorplan B3
$1,550
1 Bed, 1 Bath, 911 sq ftAvailable Aug 25Model Gallery
Floorplans
Availability Details
Price Availability Date Unit Sq Ft $1,550 August 25, 2026 210_104 911 Model Amenities and Features
Features
- Air Conditioning
- Balcony
- Cable Ready
- Ceiling Fans
- High Speed Internet Access
- Intercom
- Security System
- Smoke Free
- Storage Space
- Tub/Shower
- Wheelchair Accessible (Rooms)
Kitchen
- Dishwasher
- Disposal
- Ice Maker
- Island Kitchen
- Microwave
- Oven
- Range
- Refrigerator
- Stainless Steel Appliances
Unit 210_104 Rent and Fees
Unit Price
- $1,550
Model Rent and Fees
Price
- $1,550
Apartment Model: B3$1,5501 Bedroom, 1 Bath, 911 sq ftAvailable August 25, 2026![]()
B3 - Floorplan 1 ![]()
B3 - Floorplan 2 Apartment Unit: 210_104Apartment Model: B3$1,5501 Bedroom, 1 Bath, 911 sq ftAvailable August 25, 2026Floorplan B1
$1,495
1 Bed, 1 Bath, 821 sq ftAvailable Sep 1Model Gallery
Floorplans
Availability Details
Price Availability Date Unit Sq Ft $1,495 September 1, 2026 210_211 821 Model Amenities and Features
Features
- Air Conditioning
- Balcony
- Cable Ready
- Ceiling Fans
- High Speed Internet Access
- Intercom
- Security System
- Smoke Free
- Storage Space
- Tub/Shower
- Wheelchair Accessible (Rooms)
Kitchen
- Dishwasher
- Disposal
- Ice Maker
- Island Kitchen
- Microwave
- Oven
- Range
- Refrigerator
- Stainless Steel Appliances
Unit 210_211 Rent and Fees
Unit Price
- $1,495
Model Rent and Fees
Price
- $1,495
Apartment Model: B1$1,4951 Bedroom, 1 Bath, 821 sq ftAvailable September 1, 2026![]()
B1 - Floorplan 1 ![]()
B1 - Floorplan 2 Apartment Unit: 210_211Apartment Model: B1$1,4951 Bedroom, 1 Bath, 821 sq ftAvailable September 1, 2026Floorplan C3
1 Bed, 1 Bath, 989 sq ftModel Gallery
Floorplans
Availability Details
Availability Date Unit Sq Ft Call for Availability C3 989 sq ft Model Amenities and Features
Features
- Air Conditioning
- Balcony
- Cable Ready
- Ceiling Fans
- High Speed Internet Access
- Intercom
- Security System
- Smoke Free
- Storage Space
- Tub/Shower
- Wheelchair Accessible (Rooms)
Kitchen
- Dishwasher
- Disposal
- Ice Maker
- Island Kitchen
- Microwave
- Oven
- Range
- Refrigerator
- Stainless Steel Appliances
Apartment Model: C3Call For Rates1 Bedroom, 1 Bath, 989 sq ftUnavailable![]()
C3 - Floorplan 1 ![]()
C3 - Floorplan 2 Floorplan C1
1 Bed, 1 Bath, 997 sq ftModel Gallery
Floorplans
Availability Details
Availability Date Unit Sq Ft Call for Availability C1 997 sq ft Model Amenities and Features
Features
- Air Conditioning
- Balcony
- Cable Ready
- Ceiling Fans
- High Speed Internet Access
- Intercom
- Security System
- Smoke Free
- Storage Space
- Tub/Shower
- Wheelchair Accessible (Rooms)
Kitchen
- Dishwasher
- Disposal
- Ice Maker
- Island Kitchen
- Microwave
- Oven
- Range
- Refrigerator
- Stainless Steel Appliances
Apartment Model: C1Call For Rates1 Bedroom, 1 Bath, 997 sq ftUnavailable![]()
C1 - Floorplan 1 ![]()
C1 - Floorplan 2 C123
1 Bed, 1 Bath, 1007 sq ftModel Gallery
Floorplans
Availability Details
Availability Date Unit Sq Ft Call for Availability C123 1007 sq ft Model Amenities and Features
Features
- Air Conditioning
- Balcony
- Cable Ready
- Ceiling Fans
- High Speed Internet Access
- Intercom
- Security System
- Smoke Free
- Storage Space
- Tub/Shower
- Wheelchair Accessible (Rooms)
Kitchen
- Dishwasher
- Disposal
- Ice Maker
- Island Kitchen
- Microwave
- Oven
- Range
- Refrigerator
- Stainless Steel Appliances
Apartment Model: C123Call For Rates1 Bedroom, 1 Bath, 1007 sq ftUnavailable![]()
C123 - Floorplan Floorplan C2
1 Bed, 1 Bath, 1107 sq ftModel Gallery
Floorplans
Availability Details
Availability Date Unit Sq Ft Call for Availability C2 1107 sq ft Model Amenities and Features
Features
- Air Conditioning
- Balcony
- Cable Ready
- Ceiling Fans
- High Speed Internet Access
- Intercom
- Security System
- Smoke Free
- Storage Space
- Tub/Shower
- Wheelchair Accessible (Rooms)
Kitchen
- Dishwasher
- Disposal
- Ice Maker
- Island Kitchen
- Microwave
- Oven
- Range
- Refrigerator
- Stainless Steel Appliances
Apartment Model: C2Call For Rates1 Bedroom, 1 Bath, 1107 sq ftUnavailable![]()
C2 - Floorplan 1 ![]()
C2 - Floorplan 2 C223
1 Bed, 1 Bath, 1117 sq ftLargest 1 BedroomThis is the largest 1 Bedroom at this PropertyModel Gallery
Floorplans
Availability Details
Availability Date Unit Sq Ft Call for Availability C223 1117 sq ft Model Amenities and Features
Features
- Air Conditioning
- Balcony
- Cable Ready
- Ceiling Fans
- High Speed Internet Access
- Intercom
- Security System
- Smoke Free
- Storage Space
- Tub/Shower
- Wheelchair Accessible (Rooms)
Kitchen
- Dishwasher
- Disposal
- Ice Maker
- Island Kitchen
- Microwave
- Oven
- Range
- Refrigerator
- Stainless Steel Appliances
Apartment Model: C223Call For Rates1 Bedroom, 1 Bath, 1117 sq ftUnavailable![]()
C223 - Floorplan 2 Bedrooms
Show Unavailable FloorplansD123
$1,895
2 Beds, 2 Baths, 1177 sq ftAvailable NowCheapest 2 BedroomThis is the cheapest 2 Bedroom at this PropertyModel Gallery
Floorplans
Availability Details
Price Availability Date Unit Sq Ft View Details $1,895 Available Now 202_320 1177 $1,895 September 1, 2026 210_220 1177 Model Amenities and Features
Features
- Air Conditioning
- Balcony
- Cable Ready
- Ceiling Fans
- High Speed Internet Access
- Intercom
- Security System
- Smoke Free
- Storage Space
- Tub/Shower
- Wheelchair Accessible (Rooms)
Kitchen
- Dishwasher
- Disposal
- Ice Maker
- Island Kitchen
- Microwave
- Oven
- Range
- Refrigerator
- Stainless Steel Appliances
Model Rent and Fees
Model Price
- $1,895
Unit 202_320 Rent and Fees
Unit Price
- $1,895
Model Rent and Fees
Price
- $1,895
Unit 210_220 Rent and Fees
Unit Price
- $1,895
Model Rent and Fees
Price
- $1,895
Apartment Model: D123$1,8952 Bedroom, 2 Bath, 1177 sq ftAvailable Now![]()
D123 - Floorplan Apartment Unit: 202_320Apartment Model: D123$1,8952 Bedroom, 2 Bath, 1177 sq ftAvailable NowApartment Unit: 210_220Apartment Model: D123$1,8952 Bedroom, 2 Bath, 1177 sq ftAvailable September 1, 2026Floorplan D1
$1,945
2 Beds, 2 Baths, 1167 sq ftAvailable NowModel Gallery
Floorplans
Availability Details
Price Availability Date Unit Sq Ft $1,945 Available Now 210_102 1167 Model Amenities and Features
Features
- Air Conditioning
- Balcony
- Cable Ready
- Ceiling Fans
- High Speed Internet Access
- Intercom
- Security System
- Smoke Free
- Storage Space
- Tub/Shower
- Wheelchair Accessible (Rooms)
Kitchen
- Dishwasher
- Disposal
- Ice Maker
- Island Kitchen
- Microwave
- Oven
- Range
- Refrigerator
- Stainless Steel Appliances
Unit 210_102 Rent and Fees
Unit Price
- $1,945
Model Rent and Fees
Price
- $1,945
Apartment Model: D1$1,9452 Bedroom, 2 Bath, 1167 sq ftAvailable Now![]()
D1 - Floorplan 1 ![]()
D1 - Floorplan 2 Apartment Unit: 210_102Apartment Model: D1$1,9452 Bedroom, 2 Bath, 1167 sq ftAvailable NowFloorplan D2
2 Beds, 2 Baths, 1204 sq ftModel Gallery
Floorplans
Availability Details
Availability Date Unit Sq Ft Call for Availability D2 1204 sq ft Model Amenities and Features
Features
- Air Conditioning
- Balcony
- Cable Ready
- Ceiling Fans
- High Speed Internet Access
- Intercom
- Security System
- Smoke Free
- Storage Space
- Tub/Shower
- Wheelchair Accessible (Rooms)
Kitchen
- Dishwasher
- Disposal
- Ice Maker
- Island Kitchen
- Microwave
- Oven
- Range
- Refrigerator
- Stainless Steel Appliances
Apartment Model: D2Call For Rates2 Bedroom, 2 Bath, 1204 sq ftUnavailable![]()
D2 - Floorplan D223
2 Beds, 2 Baths, 1214 sq ftModel Gallery
Floorplans
Availability Details
Availability Date Unit Sq Ft Call for Availability D223 1214 sq ft Model Amenities and Features
Features
- Air Conditioning
- Balcony
- Cable Ready
- Ceiling Fans
- High Speed Internet Access
- Intercom
- Security System
- Smoke Free
- Storage Space
- Tub/Shower
- Wheelchair Accessible (Rooms)
Kitchen
- Dishwasher
- Disposal
- Ice Maker
- Island Kitchen
- Microwave
- Oven
- Range
- Refrigerator
- Stainless Steel Appliances
Apartment Model: D223Call For Rates2 Bedroom, 2 Bath, 1214 sq ftUnavailable![]()
D223 - Floorplan 1 ![]()
D223 - Floorplan 2 Floorplan D4
2 Beds, 2 Baths, 1312 sq ftLargest 2 BedroomThis is the largest 2 Bedroom at this PropertyModel Gallery
Floorplans
Availability Details
Availability Date Unit Sq Ft Call for Availability D4 1312 sq ft Model Amenities and Features
Features
- Air Conditioning
- Balcony
- Cable Ready
- Ceiling Fans
- High Speed Internet Access
- Intercom
- Security System
- Smoke Free
- Storage Space
- Tub/Shower
- Wheelchair Accessible (Rooms)
Kitchen
- Dishwasher
- Disposal
- Ice Maker
- Island Kitchen
- Microwave
- Oven
- Range
- Refrigerator
- Stainless Steel Appliances
Apartment Model: D4Call For Rates2 Bedroom, 2 Bath, 1312 sq ftUnavailable![]()
D4 - Floorplan 1 ![]()
D4 - Floorplan 2 3 Bedrooms
Show Unavailable FloorplansFloorplan D3
$2,425
3 Beds, 2 Baths, 1401 sq ftAvailable Sep 1Model Gallery
Floorplans
Availability Details
Price Availability Date Unit Sq Ft $2,425 September 1, 2026 210_109 1401 Model Amenities and Features
Features
- Air Conditioning
- Balcony
- Cable Ready
- Ceiling Fans
- High Speed Internet Access
- Intercom
- Security System
- Smoke Free
- Storage Space
- Tub/Shower
- Wheelchair Accessible (Rooms)
Kitchen
- Dishwasher
- Disposal
- Ice Maker
- Island Kitchen
- Microwave
- Oven
- Range
- Refrigerator
- Stainless Steel Appliances
Unit 210_109 Rent and Fees
Unit Price
- $2,425
Model Rent and Fees
Price
- $2,425
Apartment Model: D3$2,4253 Bedroom, 2 Bath, 1401 sq ftAvailable September 1, 2026![]()
D3 - Floorplan 1 ![]()
D3 - Floorplan 2 Apartment Unit: 210_109Apartment Model: D3$2,4253 Bedroom, 2 Bath, 1401 sq ftAvailable September 1, 2026Floorplan E2
3 Beds, 2 Baths, 1472 sq ftModel Gallery
Floorplans
Availability Details
Availability Date Unit Sq Ft Call for Availability E2 1472 sq ft Model Amenities and Features
Features
- Air Conditioning
- Balcony
- Cable Ready
- Ceiling Fans
- High Speed Internet Access
- Intercom
- Security System
- Smoke Free
- Storage Space
- Tub/Shower
- Wheelchair Accessible (Rooms)
Kitchen
- Dishwasher
- Disposal
- Ice Maker
- Island Kitchen
- Microwave
- Oven
- Range
- Refrigerator
- Stainless Steel Appliances
Apartment Model: E2Call For Rates3 Bedroom, 2 Bath, 1472 sq ftUnavailable![]()
E2 - Floorplan 1 ![]()
E2 - Floorplan 2 Floorplan E1
3 Beds, 2 Baths, 1488 sq ftLargest 3 BedroomThis is the largest 3 Bedroom at this PropertyModel Gallery
Floorplans
Availability Details
Availability Date Unit Sq Ft Call for Availability E1 1488 sq ft Model Amenities and Features
Features
- Air Conditioning
- Balcony
- Cable Ready
- Ceiling Fans
- High Speed Internet Access
- Intercom
- Security System
- Smoke Free
- Storage Space
- Tub/Shower
- Wheelchair Accessible (Rooms)
Kitchen
- Dishwasher
- Disposal
- Ice Maker
- Island Kitchen
- Microwave
- Oven
- Range
- Refrigerator
- Stainless Steel Appliances
Apartment Model: E1Call For Rates3 Bedroom, 2 Bath, 1488 sq ftUnavailable![]()
E1 - Floorplan 1 ![]()
E1 - Floorplan 2
Schedule a Tour
Property Information
- 100 Units
- 3 Stories
- Built in 2015
Lease Terms
- 12 mo
Fees and Policies
The fees listed below are community-provided and may exclude utilities or add-ons. All payments are made directly to the property and are non-refundable unless otherwise specified.
Other Fees and Policies
Pet Fees
- Cat
- Cat RentiCharged Per Pet.$25.00/mo
- Dog
- Dog FeeiMax of 2. Charged Per Pet.$50.00
- Dog RentiCharged Per Pet.$50.00/mo
None
None
Max of 2. Some dog breed restrictions apply. Maximum of 3 pets per apartment - no more than 2 of one kind.
Parking Info and Fees
- Surface Lot
- Covered
- Garage Parking
- 1 Max
- Other
Property Fee Disclaimer: Based on community-supplied data and independent market research. Subject to change without notice. May exclude fees for mandatory or optional services and usage-based utilities.
Features and Amenities
On-Site Services
- Maintenance On Site
- Property Manager On Site
- Pet Play Area
- Recycling
- Online Services
Community Features
- Walk Up
- Clubhouse
- Elevator
Outdoor Features
- Controlled Access
- Deck
- Patio
Recreation and Fitness
- Fitness Center
- Bicycle Storage
Interior Features
- Balcony
- Security System
- Storage Space
- Ceiling Fans
- High Speed Internet Access
- Tub/Shower
- Intercom
- Cable Ready
- Air Conditioning
- Wheelchair Accessible (Rooms)
- Smoke Free
Kitchen Amenities
- Range
- Refrigerator
- Disposal
- Stainless Steel Appliances
- Ice Maker
- Oven
- Island Kitchen
- Microwave
- Dishwasher
Living Area Features
- Walk In Closets
- Vaulted Ceiling
- Linen Closet
- Window Coverings
- Double Pane Windows
- Den
Unique Amenities
- Garage Available

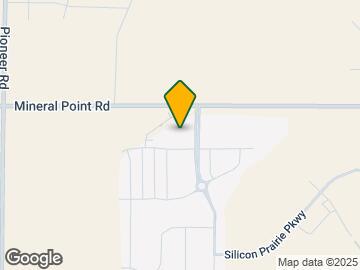
Map
- Shopping
- Colleges
- Grocery
- Medical
- Parks

Map
Getting Around
30 / 100 Somewhat walkable
30 / 100 Limited public transit
50 / 100 Fairly bikeable
100 / 100 Exceptionally car friendly
Getting to Know the Area
40 / 100 Restaurants
20 / 100 Cafes
20 / 100 Nightlife
30 / 100 Shopping
50 / 100 Parks
70 / 100 Noise Level
Frequently Asked Questions about Grand Arbor Reserve
Where is Grand Arbor Reserve located?
Grand Arbor Reserve is located at 10202 Rustling Birch Rd near the Outer Verona area of Verona, WI
What is the current rent range at Grand Arbor Reserve?
Studio to 3 Bedroom Apartments at Grand Arbor Reserve currently range from $1,495 to $2,425
When is the leasing office open?
- The office Hours for Grand Arbor Reserve are
- Monday 8:00 am–5:00 pm
- Tuesday 8:00 am–5:00 pm
- Wednesday 8:00 am–5:00 pm
- Thursday 8:00 am–5:00 pm
- Friday 8:00 am–5:00 pm
- Saturday Closed
- Sunday Closed
Are pets allowed?
Call us today to find out our pet policy and if we allow pets
Renters Reviews and Ratings
Beware of this property
Nearby Schools
Kromrey Middle
About GreatSchools Data on ApartmentHomeLiving.com.
Points of Interest
Time and distance from Grand Arbor Reserve.
Arts Museums and Landmarks
Big Box and Retail
Menards
Target
Kohl's
Colleges and Universities
Groceries
Festival Foods
Hy-Vee
Whole Foods
Hospitals
University Of Wisconsin Hospitals And Clinics Authority
Meriter Hospital
Ssm Health St. Mary's Hospital - Madison
Parks and Recreation
Grand Arbor Reserve has 1 park within 6.9 miles, including Lakeshore Nature Preserve.
Shopping Centers
Grand Arbor Reserve has 5 shopping centers within 2.0 miles.
Nearby Neighborhoods
Rental Price Ranges in the Area
| Bedroom | Average Rent | Cheapest Rent | Highest Rent |
|---|---|---|---|
| Verona Studio Apartments | $1,491 | $825 | $2,100 |
| Verona 1 Bedroom Apartments | $1,658 | $895 | $2,425 |
| Verona 2 Bedroom Apartments | $2,094 | $1,150 | $3,739 |
| Verona 3 Bedroom Apartments | $2,486 | $550 | $3,499 |
| 2 Bedroom Homes | $2,111 | $1,275 | $2,750 |
| 3 Bedroom Homes | $2,830 | $1,825 | $3,900 |
| 4 Bedroom Homes | $3,166 | $2,795 | $3,600 |
| 5 Bedroom Homes | $4,500 | $4,500 | $4,500 |
Browse Top Apartments in Verona
By Price
By Community Type
- Verona Apartments for Rent by Owner
- Verona Apartments with Rent Specials
- Verona Top Rated Apartments
- Verona Corporate Apartments
- Verona Furnished Apartments
- Verona Gated Apartments
- Verona Loft Apartments
- Verona Low Income Apartments
- New Verona Apartments
- Verona Senior Apartments
- Verona Short-term Apartments
- Verona Apartments with Utilities Included


| Restrictions: None.