

- 1–2 Bedrooms
- $934-$1,600 Pricing
- 800–1,000 Square Feet
Rent Specials
SAVE $750 on Select Apartments WHEN YOU sign for YOUR NEW HOME BY 7/24/26! Offer applies to select apartments and for applications received on or after 7/8/26.
About Grand Bend Club Apartments
Experience the perfect combination of suburban charm and urban excitement! Nestled in a serene, green setting, Grand Bend Club Apartments offers a delightful place to live and relax while putting you moments away from Flint's conveniences. Featuring attractive amenities, excellent services, and spacious floor plans, our apartments in Grand Blanc, MI, are a glorious choice for a new home.Lush landscaping and well-groomed gardens encourage you to smile as soon as you set foot on our beautifully manicured grounds. Our courteous, caring staff is ready to offer all their support at a moment's notice, whether you have a maintenance request or you want to know more about our pet-friendly policy. Moreover, the refreshing swimming pool helps you cool off on sweltering summer days, and multiple picnic tables and grills are ideal to enjoy a nice meal at. Inside these luxury Grand Blanc apartments, you will be welcomed by bright, well-lit interiors and every modern commodity you might need, from air conditioning, dishwashers, and disposals to ample storage space and private balconies. For further convenience, there's a washer/dryer set and short-term lease options at your disposal. Plus, our residences deliver one and two bedrooms. Commuting won't be a problem. Located close to I-75, these apartments near Flint, MI, put you minutes away from local businesses and top employers such as General Motors Flint Assembly, Burgaflex, and Henry Ford Genesys Hospital. Stop by for a visit to get a better look — our team will gladly offer you a guided tour!
Grand Bend Club Apartments is located in the Grand Blanc Goodrich Neighborhood and 48439 Zip code of Grand Blanc, MI. This community is professionally managed by Edward Rose & Sons

Unique Features and Amenities
- 24-Hour Emergency Maintenance Available
- Ample Green Space
- Apply At Grandbendclubapartments. Com
- Balcony or Deck Options
- BBQ/Picnic Area
- Beautiful Landscaping
- Beautiful Views
- Bike Storage
- Blinds Provided
- Bristol Linen Cabinets
- Cable TV and High Speed Internet Available
- Carpeting
- Carports
- Carports Available
- Community Events
- Community Facebook Page and on Instagram
- Community Gardens
- Courtyards
- Credit Cards Accepted
- Dog Run available
- Earn $ With Our Resident Referral Program
- Electric Range/Oven
- Garbage Disposal
- Gas Heat Included in all apartments
- Glenwood Beech / Bristol Cinnamon Cabinets
- Helpful and Caring Leasing Team
- Large Balcony
- Mocha Cabinets
- Pay Rent Online
- Pet-Friendly Apartment
- Prime Walking/Jogging Conditions
- Smart Home Features
- Vinyl Plank Flooring
Property Contact Info

- Listed by:
- Agency:
- Vendor Logo:
- Website:
- View Property Website
- Call Us:
- (810) 221-8811
- Disclaimer:
Office Hours
| Monday | 9:00 am–6:00 pm |
| Tuesday | 9:00 am–5:30 pm |
| Wednesday | 9:00 am–5:30 pm |
| Thursday | 9:00 am–6:00 pm |
| Friday | 9:00 am–5:30 pm |
| Saturday | 9:00 am–3:00 pm |
| Sunday | Closed |
Floorplan Pricing and Availability
Grand Bend Club Apartments offers 1 to 2 Bedroom apartments starting from $934 and having 800–1,000 sq ft. Here is the current pricing and availability:
New! Interactive Property Map
1 Bedroom
Show Unavailable FloorplansOne Bedroom Crescent
From $934
1 Bed, 1 Bath, 800 sq ftAvailable Aug 3Model Gallery
Floorplans
Availability Details
Price Availability Date Unit Sq Ft View Details $974 August 3, 2026 4-12 800 $954 August 4, 2026 6-18 800 $954 August 6, 2026 2-09 800 Model Amenities and Features
Features
- High Speed Internet Access
Unique Features
- Gas Heat Included in all apartments
Model Rent and Fees
Model Price Range
- $934 - $1,095
Current Available Pricing
- $954 - $974
Unit 4-12 Amenities and Features
Kitchen
- Stainless Steel Appliances
Unique Features
- Gas Heat Included in all apartments
- Smart Home Features
Unit 4-12 Rent and Fees
Unit Price
- $974
View Details and Rent EstimateModel Rent and Fees
Model Price Range
- $934 - $1,095
Unit 6-18 Amenities and Features
Features
- High Speed Internet Access
Unique Features
- Gas Heat Included in all apartments
- Pet-Friendly Apartment
- Smart Home Features
Unit 6-18 Rent and Fees
Unit Price
- $954
View Details and Rent EstimateModel Rent and Fees
Model Price Range
- $934 - $1,095
Unit 2-09 Amenities and Features
Features
- High Speed Internet Access
Unique Features
- Gas Heat Included in all apartments
- Pet-Friendly Apartment
- Smart Home Features
Unit 2-09 Rent and Fees
Unit Price
- $954
View Details and Rent EstimateModel Rent and Fees
Model Price Range
- $934 - $1,095
Apartment Model: One Bedroom CrescentFrom $9341 Bedroom, 1 Bath, 800 sq ftAvailable August 3, 2026![]()
One Bedroom Crescent - Floorplan Apartment Unit: 4-12Apartment Model: One Bedroom Crescent$9741 Bedroom, 1 Bath, 800 sq ftAvailable August 3, 2026Apartment Unit: 6-18Apartment Model: One Bedroom Crescent$9541 Bedroom, 1 Bath, 800 sq ftAvailable August 4, 2026Apartment Unit: 2-09Apartment Model: One Bedroom Crescent$9541 Bedroom, 1 Bath, 800 sq ftAvailable August 6, 2026One Bedroom Regal
1 Bed, 1 Bath, 800 sq ftModel Gallery
Floorplans
Availability Details
Price Availability Date Unit Sq Ft From $1,023 Call for Availability One Bedroom Regal 800 sq ft Model Amenities and Features
Unique Features
- Gas Heat Included in all apartments
Model Rent and Fees
Model Price Range
- $1,023 - $1,139
Apartment Model: One Bedroom RegalFrom $1,0231 Bedroom, 1 Bath, 800 sq ftUnavailable![]()
One Bedroom Regal - Floorplan 2 Bedrooms
Two Bedroom Regal
From $1,265
2 Beds, 1 Bath, 1000 sq ftAvailable Sep 4Model Gallery
Floorplans
Availability Details
Price Availability Date Unit Sq Ft $1,265 September 4, 2026 4-02 1000 Unit 4-02 Amenities and Features
Features
- Washer/Dryer
Unique Features
- Gas Heat Included in all apartments
- Glenwood Beech / Bristol Cinnamon Cabinets
- Smart Home Features
Unit 4-02 Rent and Fees
Unit Price
- $1,265
View Details and Rent EstimateModel Rent and Fees
Model Price Range
- $1,265 - $1,600
Apartment Model: Two Bedroom RegalFrom $1,2652 Bedroom, 1 Bath, 1000 sq ftAvailable September 4, 2026![]()
Two Bedroom Regal - Floorplan Apartment Unit: 4-02Apartment Model: Two Bedroom Regal$1,2652 Bedroom, 1 Bath, 1000 sq ftAvailable September 4, 2026Two Bedroom Crescent
From $1,219
2 Beds, 1 Bath, 1000 sq ftAvailable Oct 10Model Gallery
Floorplans
Availability Details
Price Availability Date Unit Sq Ft Photos View Details $1,249 October 10, 2026 2-02 1000 $1,219 November 10, 2026 7-19 1000 Model Amenities and Features
Unique Features
- Gas Heat Included in all apartments
Model Rent and Fees
Model Price Range
- $1,219 - $1,556
Current Available Pricing
- $1,219 - $1,249
Unit 2-02 Gallery
Photos
Unit 2-02 Amenities and Features
Unique Features
- Gas Heat Included in all apartments
- Pet-Friendly Apartment
- Smart Home Features
Unit 2-02 Rent and Fees
Unit Price
- $1,249
View Details and Rent EstimateModel Rent and Fees
Model Price Range
- $1,219 - $1,556
Unit 7-19 Gallery
Photos
Unit 7-19 Amenities and Features
Kitchen
- Stainless Steel Appliances
Unique Features
- Gas Heat Included in all apartments
- Pet-Friendly Apartment
- Smart Home Features
Unit 7-19 Rent and Fees
Unit Price
- $1,219
View Details and Rent EstimateModel Rent and Fees
Model Price Range
- $1,219 - $1,556
Apartment Model: Two Bedroom CrescentFrom $1,2192 Bedroom, 1 Bath, 1000 sq ftAvailable October 10, 2026![]()
Two Bedroom Crescent - Floorplan Apartment Unit: 2-02Apartment Model: Two Bedroom Crescent$1,2492 Bedroom, 1 Bath, 1000 sq ftAvailable October 10, 2026![]()
Unit: 2-02 - Image 1 ![]()
Unit: 2-02 - Image 2 ![]()
Unit: 2-02 - Image 3 ![]()
Unit: 2-02 - Image 4 ![]()
Unit: 2-02 - Image 5 ![]()
Unit: 2-02 - Image 6 ![]()
Unit: 2-02 - Image 7 ![]()
Unit: 2-02 - Image 8 Apartment Unit: 7-19Apartment Model: Two Bedroom Crescent$1,2192 Bedroom, 1 Bath, 1000 sq ftAvailable November 10, 2026![]()
Unit: 7-19 - Image 1 ![]()
Unit: 7-19 - Image 2 ![]()
Unit: 7-19 - Image 3 ![]()
Unit: 7-19 - Image 4 ![]()
Unit: 7-19 - Image 5
Schedule a Tour
Property Information
- 144 Units
- 2 Stories
- Built in 1981
Fees and Policies
The fees listed below are community-provided and may exclude utilities or add-ons. All payments are made directly to the property and are non-refundable unless otherwise specified. Use the Cost Calculator to determine costs based on your needs.
Required Fees
One-Time Basics
- Due at Application
- Application Fee Per ApplicantiCharged per applicant.$50.00
- Holding FeeiOnce the application is approved, a $200 non-refundable holding fee will be charged to the primary applicant’s method of payment. This is an automatic charge applied towards your move-in costs. Charged per unit.$200.00
Other Fees and Policies
Pet Fees
- Cat
- Cat FeeiMax of 2. Charged Per Unit.$300.00
- Cat RentiCharged Per Pet.$40.00/mo
- Dog
- Dog FeeiMax of 2. Charged Per Unit.$300.00
- Dog RentiCharged Per Pet.$40.00/mo
See Community Website Amenity Page for Pet Policy Details
Max of 2. No Weight Restrictions.
Reptiles
AllowedParking Info and Fees
- Other
Property Fee Disclaimer: Based on community-supplied data and independent market research. Subject to change without notice. May exclude fees for mandatory or optional services and usage-based utilities.
Features and Amenities
On-Site Services
- Maintenance On Site
- Planned Social Activities
- Property Manager On Site
- Online Services
- 24 Hour Access
- Laundry Facilities
Community Features
- Corporate Housing
- Walk Up
Outdoor Features
- Grill
- Courtyard
- Picnic Area
- Patio
- Lawn
- Deck
Recreation and Fitness
- Bicycle Storage
- Pool
Interior Features
- Balcony
- Storage Space
- Heating
- High Speed Internet Access
- Tub/Shower
- Washer/Dryer
- Air Conditioning
Kitchen Amenities
- Dishwasher
- Oven
- Disposal
- Freezer
- Range
- Refrigerator
- Stainless Steel Appliances
- Kitchen
Living Area Features
- Walk In Closets
- Views
- Window Coverings

Map
- Shopping
- Colleges
- Grocery
- Medical

Map
Frequently Asked Questions about Grand Bend Club Apartments
Where is Grand Bend Club Apartments located?
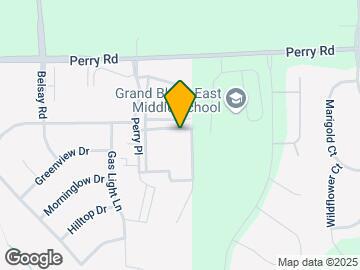
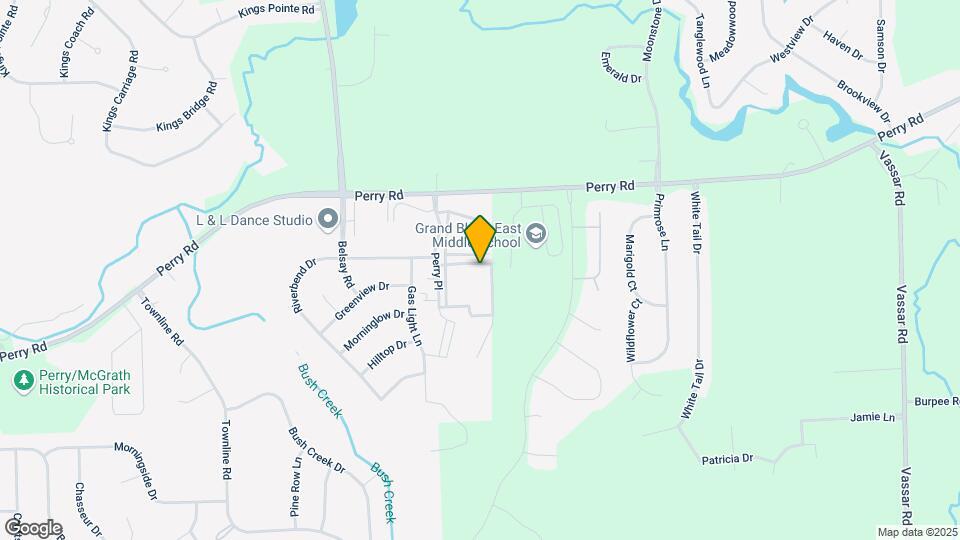
Grand Bend Club Apartments is located at 1420 Perry Rd near the Grand Blanc Goodrich area of Grand Blanc, MI
What is the current rent range at Grand Bend Club Apartments?
1 Bedroom to 2 Bedroom Apartments at Grand Bend Club Apartments currently range from $934 to $1,265
When is the leasing office open?
- The office Hours for Grand Bend Club Apartments are
- Monday 9:00 am–6:00 pm
- Tuesday 9:00 am–5:30 pm
- Wednesday 9:00 am–5:30 pm
- Thursday 9:00 am–6:00 pm
- Friday 9:00 am–5:30 pm
- Saturday 9:00 am–3:00 pm
- Sunday Closed
Are pets allowed?
Call us today to find out our pet policy and if we allow pets
Are there any rent specials?
The current rent special at Grand Bend Club Apartments is: SAVE $750 on Select Apartments WHEN YOU sign for YOUR NEW HOME BY 7/24/26! Offer applies to select apartments and for applications received on or after 7/8/26..
Renters Reviews and Ratings
Do not do it
Grand Bend Apartments: A Catastrophic Living Experience
Worst experience ever
Grand bend apartments
Property Manager Responded
Moving in
Property Manager Responded
THESE CROOKS SHOULD BE PROSECUTED AND IMPRISONED
I would NOT recommend
Not the Greatest
big one bedroom apartments
perry place
Pet friendly, good apartment, friendly staff
Apartment is nice but...
Nearby Schools
Grand Blanc Middle School East
Grand Blanc Community High School
Perry Learning Center
About GreatSchools Data on ApartmentHomeLiving.com.
Points of Interest
Time and distance from Grand Bend Club Apartments.
Big Box and Retail
Kohl's
Kroger
Walgreens
Colleges and Universities
Mott Community College - Southern Lakes Center-Fenton
Groceries
Kroger
Meijer
Aldi
Hospitals
Henry Ford Genesys Hospital
Hurley Medical Center
Mclaren Flint Hospital
Military Bases
Army Reserve Center
National Guard Armory
Shopping Centers
Grand Bend Club Apartments has 5 shopping centers within 2.0 miles.
Nearby Neighborhoods
Rental Price Ranges in the Area
| Bedroom | Average Rent | Cheapest Rent | Highest Rent |
|---|---|---|---|
| Grand Blanc Studio Apartments | $782 | $670 | $844 |
| Grand Blanc 1 Bedroom Apartments | $991 | $808 | $1,899 |
| Grand Blanc 2 Bedroom Apartments | $1,432 | $839 | $2,999 |
| Grand Blanc 3 Bedroom Apartments | $1,786 | $1,535 | $2,599 |
| Grand Blanc 4 Bedroom Apartments | $2,899 | $2,499 | $3,299 |
Browse Top Apartments in Grand Blanc
By Price
By Community Type
- Grand Blanc Apartments with Rent Specials
- Grand Blanc Top Rated Apartments
- Grand Blanc Corporate Apartments
- Grand Blanc Furnished Apartments
- Grand Blanc Gated Apartments
- Grand Blanc Loft Apartments
- New Grand Blanc Apartments
- Grand Blanc Senior Apartments
- Grand Blanc Short-term Apartments
- Grand Blanc Apartments with Utilities Included


Max of 2. No Weight Restrictions.