


- 1–3 Bedrooms
- $1,352-$3,214 Pricing
- 751–1,566 Square Feet
Rent Specials
Apply By August 31st And Receive $500.00 Off Move-In Costs! *Restrictions apply.
About Grand at Florence
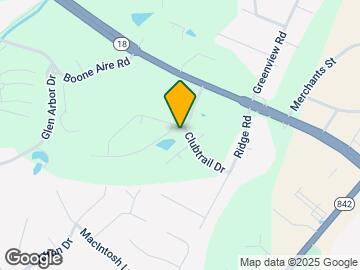
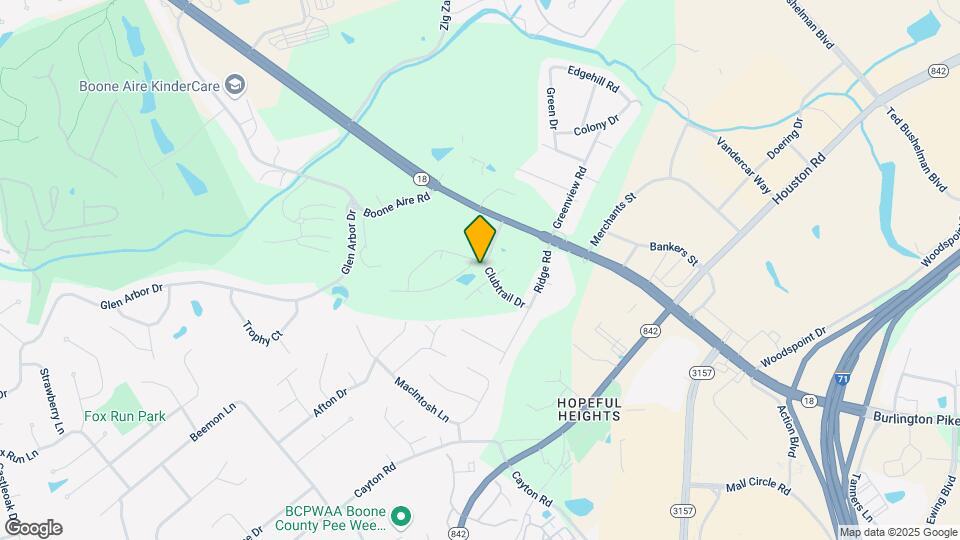
Grand at Florence offers 1, 2, and 3 bedroom apartments in Florence, KY with spacious floor plans, modern finishes, and convenient access to major destinations. Located on Clubtrail Drive near I-71, I-75, and Burlington Pike, the community places residents close to shopping, dining, entertainment, CVG Airport, and Cincinnati area employers. Apartment homes feature fully equipped electric kitchens with microwaves, custom cabinetry, refrigerators with ice makers, energy-efficient lighting, window coverings, and in-home washers and dryers. Select homes include stainless steel appliances, granite-style countertops, plank flooring, 9-foot ceilings, vaulted ceilings, and premium views. Residents enjoy a swimming pool, clubhouse, business center, game room, fire pit lounge, community garden, online resident services, and on-site maintenance. This pet-friendly community also includes a pet park. Schedule your tour today!
Grand at Florence is located in the Boone County Neighborhood and 41042 Zip code of Florence, KY. This community is professionally managed by Solomon Management, LLC
Unique Features and Amenities
- 24-Hour Emergency Maintenance
- 9 Ft Ceilings
- Bark Park
- Beautiful Landscaping
- Custom Cabinetry in Kitchen and Bath
- Double Pane Insulated Vinyl Windows
- Fire Pit and Lounge
- Fully-equipped Electric Kitchen with Microwave
- Garage*
- Granite-style Countertops with Backsplash
- In-Home Washer/Dryer
- Lake Views Available*
- Online Residential Payment System
- Plank Flooring
- Pond Views Available*
- Pool Views Available*
- Refrigerator with Ice Maker
- Stainless Steel Appliances*
- Upgraded Hardware Package*
- Vaulted Ceilings*
- Wooded Views Available*
Property Contact Info

- Listed by:
- Agency:
- Vendor Logo:
- Website:
- View Property Website
- Call Us:
- (859) 667-1789
- Disclaimer:
Office Hours
| Monday | 9:00 am–6:00 pm |
| Tuesday | 9:00 am–6:00 pm |
| Wednesday | 9:00 am–6:00 pm |
| Thursday | 9:00 am–6:00 pm |
| Friday | 9:00 am–6:00 pm |
| Saturday | 9:00 am–4:00 pm |
| Sunday | Closed |
Floorplan Pricing and Availability
Grand at Florence offers 1 to 3 Bedroom apartments starting from $1,391 and having 751–1,566 sq ft. Here is the current pricing and availability:
New! Interactive Property Map
1 Bedroom
Show Unavailable FloorplansThe Derby
From $1,391
1 Bed, 1 Bath, 751 sq ftAvailable NowModel Gallery
Floorplans
Availability Details
Price Availability Date Unit Sq Ft View Details $1,449 Available Now 5913F 751 $1,391 August 25, 2026 5913K 751 $1,411 August 26, 2026 5907K 751 Model Amenities and Features
Features
- Air Conditioning
- Balcony
- Cable Ready
- Heating
- Washer/Dryer
Kitchen
- Dishwasher
- Disposal
- Ice Maker
- Kitchen
- Microwave
- Pantry
- Range
- Refrigerator
- Stainless Steel Appliances
Model Rent and Fees
Model Price Range
- $1,391 - $2,248
Current Available Pricing
- $1,391 - $1,449
Unit 5913F Amenities and Features
Unique Features
- Garage*
- Lake Views Available*
- Plank Flooring
Unit 5913F Rent and Fees
Unit Price
- $1,449
Model Rent and Fees
Model Price Range
- $1,391 - $2,248
Unit 5913K Amenities and Features
Unique Features
- Plank Flooring
Unit 5913K Rent and Fees
Unit Price
- $1,391
Model Rent and Fees
Model Price Range
- $1,391 - $2,248
Unit 5907K Amenities and Features
Unique Features
- Lake Views Available*
- Plank Flooring
Unit 5907K Rent and Fees
Unit Price
- $1,411
Model Rent and Fees
Model Price Range
- $1,391 - $2,248
Apartment Model: The DerbyFrom $1,3911 Bedroom, 1 Bath, 751 sq ftAvailable Now![]()
The Derby - Floorplan Apartment Unit: 5913FApartment Model: The Derby$1,4491 Bedroom, 1 Bath, 751 sq ftAvailable NowApartment Unit: 5913KApartment Model: The Derby$1,3911 Bedroom, 1 Bath, 751 sq ftAvailable August 25, 2026Apartment Unit: 5907KApartment Model: The Derby$1,4111 Bedroom, 1 Bath, 751 sq ftAvailable August 26, 2026The Oaks
1 Bed, 1 Bath, 805 sq ftModel Gallery
Floorplans
Availability Details
Price Availability Date Unit Sq Ft From $1,373 Call for Availability The Oaks 805 sq ft Model Amenities and Features
Features
- Air Conditioning
- Balcony
- Cable Ready
- Heating
- Washer/Dryer
Kitchen
- Dishwasher
- Disposal
- Ice Maker
- Kitchen
- Microwave
- Pantry
- Range
- Refrigerator
- Stainless Steel Appliances
Model Rent and Fees
Model Price Range
- $1,373 - $2,673
Apartment Model: The OaksFrom $1,3731 Bedroom, 1 Bath, 805 sq ftUnavailable![]()
The Oaks - Floorplan The Churchill
1 Bed, 1 Bath, 880 sq ftLargest 1 BedroomThis is the largest 1 Bedroom at this PropertyModel Gallery
Floorplans
Availability Details
Price Availability Date Unit Sq Ft From $1,352 Call for Availability The Churchill 880 sq ft Model Amenities and Features
Features
- Air Conditioning
- Balcony
- Cable Ready
- Heating
- Washer/Dryer
Kitchen
- Dishwasher
- Disposal
- Ice Maker
- Kitchen
- Microwave
- Pantry
- Range
- Refrigerator
- Stainless Steel Appliances
Model Rent and Fees
Model Price Range
- $1,352 - $2,129
Apartment Model: The ChurchillFrom $1,3521 Bedroom, 1 Bath, 880 sq ftUnavailable![]()
The Churchill - Floorplan 2 Bedrooms
Show Unavailable FloorplansThe Grandstand
From $1,749
2 Beds, 2.5 Baths, 1207 sq ftAvailable NowModel Gallery
Floorplans
3D Tours
Availability Details
Price Availability Date Unit Sq Ft View Details $1,799 Available Now 5922E 1207 $1,749 August 3, 2026 5910E 1207 $1,749 August 15, 2026 0866H 1207 Model Amenities and Features
Features
- Air Conditioning
- Balcony
- Cable Ready
- Heating
- Washer/Dryer
Kitchen
- Dishwasher
- Disposal
- Ice Maker
- Kitchen
- Microwave
- Pantry
- Range
- Refrigerator
- Stainless Steel Appliances
Model Rent and Fees
Model Price Range
- $1,749 - $2,832
Current Available Pricing
- $1,749 - $1,799
Unit 5922E Amenities and Features
Unique Features
- Garage*
- Granite-style Countertops with Backsplash
- In-Home Washer/Dryer
- Plank Flooring
- Stainless Steel Appliances*
- Upgraded Hardware Package*
Unit 5922E Rent and Fees
Unit Price
- $1,799
Model Rent and Fees
Model Price Range
- $1,749 - $2,832
Unit 5910E Amenities and Features
Unique Features
- Garage*
- In-Home Washer/Dryer
- Plank Flooring
- Wooded Views Available*
Unit 5910E Rent and Fees
Unit Price
- $1,749
Model Rent and Fees
Model Price Range
- $1,749 - $2,832
Unit 0866H Amenities and Features
Unique Features
- Garage*
- In-Home Washer/Dryer
- Plank Flooring
- Wooded Views Available*
Unit 0866H Rent and Fees
Unit Price
- $1,749
Model Rent and Fees
Model Price Range
- $1,749 - $2,832
Apartment Model: The GrandstandFrom $1,7492 Bedroom, 2.5 Bath, 1207 sq ftAvailable NowFloorplans3D Tours![]()
The Grandstand - Floorplan The Grandstand - 3D Tour Apartment Unit: 5922EApartment Model: The Grandstand$1,7992 Bedroom, 2.5 Bath, 1207 sq ftAvailable NowApartment Unit: 5910EApartment Model: The Grandstand$1,7492 Bedroom, 2.5 Bath, 1207 sq ftAvailable August 3, 2026Apartment Unit: 0866HApartment Model: The Grandstand$1,7492 Bedroom, 2.5 Bath, 1207 sq ftAvailable August 15, 2026The Bluegrass
From $1,688
2 Beds, 2 Baths, 1170 sq ftAvailable Aug 3Model Gallery
Floorplans
3D Tours
Availability Details
Price Availability Date Unit Sq Ft $1,688 August 3, 2026 0862L 1170 Unit 0862L Amenities and Features
Unique Features
- Granite-style Countertops with Backsplash
- In-Home Washer/Dryer
- Plank Flooring
- Stainless Steel Appliances*
- Upgraded Hardware Package*
- Wooded Views Available*
Unit 0862L Rent and Fees
Unit Price
- $1,688
Model Rent and Fees
Model Price Range
- $1,613 - $2,413
Apartment Model: The BluegrassFrom $1,6132 Bedroom, 2 Bath, 1170 sq ftAvailable August 3, 2026Floorplans3D Tours![]()
The Bluegrass - Floorplan The Bluegrass - 3D Tour Apartment Unit: 0862LApartment Model: The Bluegrass$1,6882 Bedroom, 2 Bath, 1170 sq ftAvailable August 3, 2026The Belmont
From $1,607
2 Beds, 2 Baths, 1230 sq ftAvailable Aug 28Cheapest 2 BedroomThis is the cheapest 2 Bedroom at this PropertyModel Gallery
Floorplans
Availability Details
Price Availability Date Unit Sq Ft View Details $1,607 August 28, 2026 6112K 1230 $1,678 September 13, 2026 0862G 1230 $1,622 October 6, 2026 5917K 1230 Model Amenities and Features
Features
- Air Conditioning
- Balcony
- Cable Ready
- Heating
- Washer/Dryer
Kitchen
- Dishwasher
- Disposal
- Ice Maker
- Kitchen
- Microwave
- Pantry
- Range
- Refrigerator
- Stainless Steel Appliances
Model Rent and Fees
Model Price Range
- $1,607 - $2,573
Current Available Pricing
- $1,607 - $1,678
Unit 6112K Amenities and Features
Unique Features
- In-Home Washer/Dryer
- Plank Flooring
- Wooded Views Available*
Unit 6112K Rent and Fees
Unit Price
- $1,607
Model Rent and Fees
Model Price Range
- $1,607 - $2,573
Unit 0862G Amenities and Features
Unique Features
- In-Home Washer/Dryer
- Plank Flooring
- Stainless Steel Appliances*
- Wooded Views Available*
Unit 0862G Rent and Fees
Unit Price
- $1,678
Model Rent and Fees
Model Price Range
- $1,607 - $2,573
Unit 5917K Amenities and Features
Unique Features
- In-Home Washer/Dryer
- Lake Views Available*
- Plank Flooring
Unit 5917K Rent and Fees
Unit Price
- $1,622
Model Rent and Fees
Model Price Range
- $1,607 - $2,573
Apartment Model: The BelmontFrom $1,6072 Bedroom, 2 Bath, 1230 sq ftAvailable August 28, 2026![]()
The Belmont - Floorplan Apartment Unit: 6112KApartment Model: The Belmont$1,6072 Bedroom, 2 Bath, 1230 sq ftAvailable August 28, 2026Apartment Unit: 0862GApartment Model: The Belmont$1,6782 Bedroom, 2 Bath, 1230 sq ftAvailable September 13, 2026Apartment Unit: 5917KApartment Model: The Belmont$1,6222 Bedroom, 2 Bath, 1230 sq ftAvailable October 6, 2026The Preakness
2 Beds, 2 Baths, 1070 sq ftModel Gallery
Floorplans
Availability Details
Price Availability Date Unit Sq Ft From $1,560 Call for Availability The Preakness 1070 sq ft Model Amenities and Features
Features
- Air Conditioning
- Balcony
- Cable Ready
- Heating
- Washer/Dryer
Kitchen
- Dishwasher
- Disposal
- Ice Maker
- Kitchen
- Microwave
- Pantry
- Range
- Refrigerator
- Stainless Steel Appliances
Model Rent and Fees
Model Price Range
- $1,560 - $2,372
Apartment Model: The PreaknessFrom $1,5602 Bedroom, 2 Bath, 1070 sq ftUnavailable![]()
The Preakness - Floorplan 3 Bedrooms
The Trifecta
From $2,199
3 Beds, 2.5 Baths, 1566 sq ftAvailable NowModel Gallery
Floorplans
Availability Details
Price Availability Date Unit Sq Ft View Details $2,199 Available Now 5914F 1566 $2,321 August 14, 2026 0866F 1566 $2,280 October 15, 2026 0850F 1566 Model Amenities and Features
Features
- Air Conditioning
- Balcony
- Cable Ready
- Heating
- Washer/Dryer
Kitchen
- Dishwasher
- Disposal
- Ice Maker
- Kitchen
- Microwave
- Pantry
- Range
- Refrigerator
- Stainless Steel Appliances
Model Rent and Fees
Model Price Range
- $2,199 - $3,214
Current Available Pricing
- $2,199 - $2,321
Unit 5914F Amenities and Features
Unique Features
- Garage*
- In-Home Washer/Dryer
- Plank Flooring
- Wooded Views Available*
Unit 5914F Rent and Fees
Unit Price
- $2,199
Model Rent and Fees
Model Price Range
- $2,199 - $3,214
Unit 0866F Amenities and Features
Unique Features
- Garage*
- In-Home Washer/Dryer
- Plank Flooring
- Stainless Steel Appliances*
- Upgraded Hardware Package*
- Wooded Views Available*
Unit 0866F Rent and Fees
Unit Price
- $2,321
Model Rent and Fees
Model Price Range
- $2,199 - $3,214
Unit 0850F Amenities and Features
Unique Features
- Garage*
- In-Home Washer/Dryer
- Plank Flooring
- Stainless Steel Appliances*
- Upgraded Hardware Package*
Unit 0850F Rent and Fees
Unit Price
- $2,280
Model Rent and Fees
Model Price Range
- $2,199 - $3,214
Apartment Model: The TrifectaFrom $2,1993 Bedroom, 2.5 Bath, 1566 sq ftAvailable Now![]()
The Trifecta - Floorplan Apartment Unit: 5914FApartment Model: The Trifecta$2,1993 Bedroom, 2.5 Bath, 1566 sq ftAvailable NowApartment Unit: 0866FApartment Model: The Trifecta$2,3213 Bedroom, 2.5 Bath, 1566 sq ftAvailable August 14, 2026Apartment Unit: 0850FApartment Model: 3 Beds, 2.5 baths$2,2803 Bedroom, 2.5 Bath, 1566 sq ftAvailable October 15, 2026
Schedule a Tour
3D Tours
Property Information
- 236 Units
- 2 Stories
- Built in 2016
Fees and Policies
The fees listed below are community-provided and may exclude utilities or add-ons. All payments are made directly to the property and are non-refundable unless otherwise specified.
Required Fees
One-Time Basics
- Due at Application
- Application Fee Per ApplicantiCharged per applicant.$50.00
- Holding FeeiPaid after approval to reserve your apartment and take it off the market until move-in. Charged Per Unit.$300.00
- Due at Move-In
- Amenity FeeiCharged Per Unit.$100.00
- Administrative FeeiCharged per unit.$200.00
Other Fees and Policies
Pet Fees
- Cat
- Cat FeeiMax of 2. Charged Per Pet.$250.00
- Cat RentiCharged Per Pet.$35.00/mo
- Dog
- Dog FeeiMax of 2. Charged Per Pet.$250.00
- Dog RentiCharged Per Pet.$35.00/mo
We do have a weight limit of 80 lbs for pets on the 2nd floor, but please keep in mind that breed restrictions do apply. Breed restrictions include: American Bulldog, Pitbull, Rottweiler, Doberman, and Chow. Please note that service animals and assistance animals are not pets; please reach out to us at (859) 518-8757 for details on required documentation.
Max of 2. Monthly Pet Rent: $35 for one pet & $60 for two pets.
Parking Info and Fees
- Surface Lot
- Other
Property Fee Disclaimer: Based on community-supplied data and independent market research. Subject to change without notice. May exclude fees for mandatory or optional services and usage-based utilities.
Features and Amenities
On-Site Services
- Maintenance On Site
- Property Manager On Site
Community Features
- Corporate Housing
- Lounge
- Business Center
- Clubhouse
Outdoor Features
- Grill
- Pond
- Patio
Recreation and Fitness
- Fitness Center
- Gameroom
- Pool
Interior Features
- Balcony
- Heating
- Cable Ready
- Washer/Dryer
- Air Conditioning
Kitchen Amenities
- Dishwasher
- Microwave
- Pantry
- Range
- Refrigerator
- Disposal
- Stainless Steel Appliances
- Ice Maker
- Kitchen
Living Area Features
- Walk In Closets
- High Ceilings
- Vaulted Ceiling
- Vinyl Flooring
- Views
- Window Coverings
- Recreation Room

Map
- Shopping
- Colleges
- Grocery
- Medical
- Parks

Map
Getting Around
40 / 100 Fairly walkable
30 / 100 Limited public transit
20 / 100 Somewhat Bikeable
100 / 100 Exceptionally car friendly
Getting to Know the Area
70 / 100 Restaurants
50 / 100 Cafes
60 / 100 Nightlife
70 / 100 Shopping
40 / 100 Parks
10 / 100 Noise Level
Frequently Asked Questions about Grand at Florence
Where is Grand at Florence located?
Grand at Florence is located at 855 Clubtrail Dr near the Boone County area of Florence, KY
What is the current rent range at Grand at Florence?
1 Bedroom to 3 Bedroom Apartments at Grand at Florence currently range from $1,391 to $2,321
When is the leasing office open?
- The office Hours for Grand at Florence are
- Monday 9:00 am–6:00 pm
- Tuesday 9:00 am–6:00 pm
- Wednesday 9:00 am–6:00 pm
- Thursday 9:00 am–6:00 pm
- Friday 9:00 am–6:00 pm
- Saturday 9:00 am–4:00 pm
- Sunday Closed
Are pets allowed?
Call us today to find out our pet policy and if we allow pets
Are there any rent specials?
The current rent special at Grand at Florence is: Apply By August 31st And Receive $500.00 Off Move-In Costs! *Restrictions apply..
Renters Reviews and Ratings
Decent
Property Manager Responded
Would not recommend
Worst Community ever.
Not clean
Very poor construction, poor management, been lied to several time by maintenance.
Quality and friendliness
Happy Resident
Noise Level
Property Manager Responded
Poor management
Property Manager Responded
Poor Maintenance and Slow Construction
Property Manager Responded
Nearby Schools
Boone County High School
Ockerman Middle School
About GreatSchools Data on ApartmentHomeLiving.com.
Points of Interest
Time and distance from Grand at Florence.
Arts Museums and Landmarks
Big Box and Retail
Aldi
Kohl's
Jcpenney
Colleges and Universities
Groceries
Aldi
Publix
Kroger
Hospitals
St. Elizabeth Florence
Sun Behavioral Health
St. Elizabeth Edgewood
Parks and Recreation
Grand at Florence has 4 parks within 12.2 miles, including William Howard Taft Historical Site, Friendship Park, Hauck Botanical Garden, and Cincinnati Zoo.
Restaurants and Dining
Shopping Centers
Grand at Florence has 5 shopping centers within 0.7 miles.
Nearby Neighborhoods
Rental Price Ranges in the Area
| Bedroom | Average Rent | Cheapest Rent | Highest Rent |
|---|---|---|---|
| Florence Studio Apartments | $1,529 | $1,305 | $2,009 |
| Florence 1 Bedroom Apartments | $1,427 | $820 | $2,673 |
| Florence 2 Bedroom Apartments | $1,692 | $950 | $3,029 |
| Florence 3 Bedroom Apartments | $2,143 | $1,200 | $3,506 |
| 2 Bedroom Homes | $1,589 | $1,194 | $2,400 |
| 3 Bedroom Homes | $2,138 | $1,300 | $3,800 |
| 4 Bedroom Homes | $2,605 | $1,600 | $3,200 |
Browse Top Apartments in Florence
By Price
By Community Type
- Florence Apartments with Rent Specials
- Florence Top Rated Apartments
- Florence Corporate Apartments
- Florence Furnished Apartments
- Florence Gated Apartments
- Florence Loft Apartments
- Florence Low Income Apartments
- New Florence Apartments
- Florence Senior Apartments
- Florence Short-term Apartments
- Florence Student Apartments
- Florence Apartments with Utilities Included


Max of 2. Monthly Pet Rent: $35 for one pet & $60 for two pets.