


- 1–3 Bedrooms
- $1,055-$4,821 Pricing
- 694–1,468 Square Feet
About Grand at The Dominion Apartments
Welcome to Grand at the Dominion Apartments, your urban destination for modern comfort and style. Located in a master-planned neighborhood less than 30 minutes from downtown San Antonio, Grand at the Dominion Apartments bundles chicly appointed one, two, and three bedroom apartments with sophisticated community amenities for a totally unique living experience.
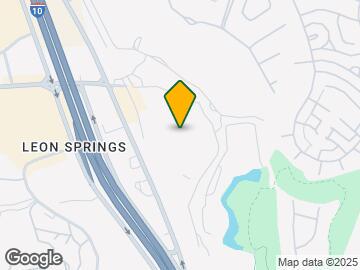
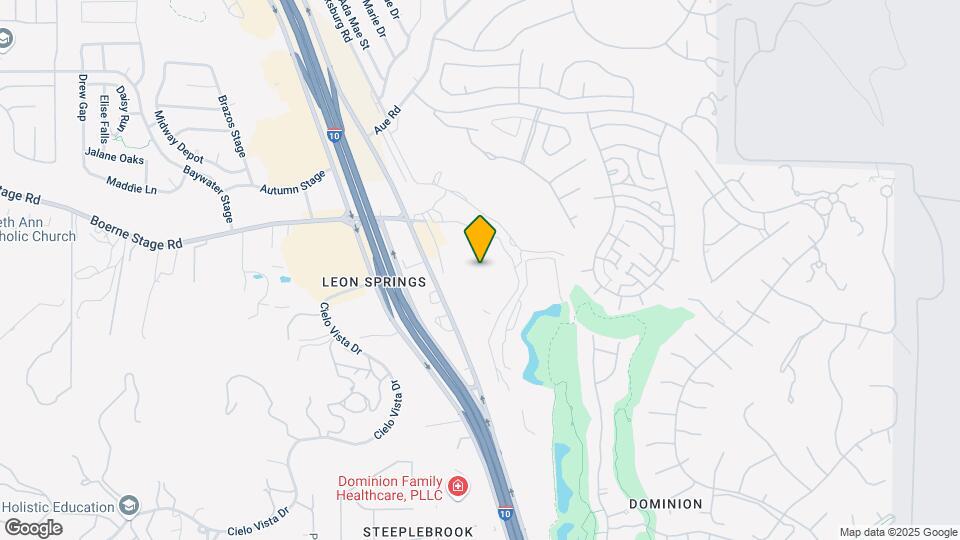
Grand at The Dominion Apartments is located in the The Dominion Neighborhood and 78257 Zip code of San Antonio, TX. This community is professionally managed by HighMark Residential
Unique Features and Amenities
- Additional Patio Storage
- Bilt Rewards - Earn Points on Rent With No Fees
- Built-in Microwave
- Ceramic Tile Backsplash
- Custom Two-Tone Paint
- Custom Walk-in Closet Shelving
- Deposit Alternative Available
- Designer Pendant Lighting
- Double Basin Sinks
- Dual Sink Vanities
- Flexible Lease Terms
- Framed Vanity Mirrors
- Full-sized Washer & Dryer Provided
- Game Room with Billiards
- GE Energy Star Appliances
- Glass-top Stove with Double Ovens
- Goose Neck Sink Faucet with Sprayer
- Indoor Golf Simulator
- Kitchen Pantries
- Large Private Patio or Balcony
- Modern Ceiling Fans with Lighting
- National Relocation Program
- Online Rent Payments
- Oval Garden Tubs
- Oversized Walk-in Closets
- Package Lockers
- Pergola-Covered Lounge
- Plush Berber Carpeting
- Pre-Qualified Renters Insurance
- Resident TV Lounge and Bar
- Shaker-Style Cabinetry
- Submerged Pool Bar Seating
- Track Lighting
- Two Gas Grills and One Charcoal Grill
- Under Cabinet Lighting
- USB Outlets
- Walk-in Showers
- Wood-style Flooring
Property Contact Info

- Listed by:
- Agency:
- Vendor Logo:
- Website:
- View Property Website
- Call Us:
- (830) 331-5817
- Disclaimer:
Office Hours
| Monday | 10:00 am–6:00 pm |
| Tuesday | 10:00 am–6:00 pm |
| Wednesday | 10:00 am–6:00 pm |
| Thursday | 10:00 am–6:00 pm |
| Friday | 10:00 am–6:00 pm |
| Saturday | 10:00 am–5:00 pm |
| Sunday | Closed |
Floorplan Pricing and Availability
Grand at The Dominion Apartments offers 1 to 3 Bedroom apartments starting from $1,055 and having 694–1,468 sq ft. Here is the current pricing and availability:
New! Interactive Property Map
1 Bedroom
Gruene A2
From $1,148
1 Bed, 1 Bath, 879 sq ftAvailable NowLargest 1 BedroomThis is the largest 1 Bedroom at this PropertyModel Gallery
Floorplans
3D Tours
Availability Details
Price Availability Date Unit Sq Ft Deposit View Details $1,148 Available Now 12202 879 $500 $1,178 Available Now 09109 879 $500 $1,174 September 5, 2026 06210 879 $500 Model Amenities and Features
Features
- Air Conditioning
- Cable Ready
- Ceiling Fans
- Heating
- High Speed Internet Access
- Tub/Shower
- Washer/Dryer
- Washer/Dryer Hookup
Kitchen
- Dishwasher
- Disposal
- Kitchen
- Microwave
- Range
Living Space
- Carpet
- Dining Room
- Vinyl Flooring
- Walk-In Closets
- Window Coverings
Model Rent and Fees
Model Price Range
- $1,129 - $3,450
Current Available Pricing
- $1,148 - $1,178
Unit 12202 Amenities and Features
Features
- Air Conditioning
- Cable Ready
- Ceiling Fans
- Heating
- High Speed Internet Access
- Tub/Shower
- Washer/Dryer
- Washer/Dryer Hookup
Kitchen
- Dishwasher
- Disposal
- Kitchen
- Microwave
- Range
Living Space
- Carpet
- Dining Room
- Vinyl Flooring
- Walk-In Closets
- Window Coverings
Unique Features
- Oval Garden Tubs
Unit 12202 Rent and Fees
Unit Price
- $1,148
Deposit
- $500 deposit
Model Rent and Fees
Model Price Range
- $1,129 - $3,450
Unit 09109 Amenities and Features
Features
- Air Conditioning
- Cable Ready
- Ceiling Fans
- Heating
- High Speed Internet Access
- Tub/Shower
- Washer/Dryer
- Washer/Dryer Hookup
Kitchen
- Dishwasher
- Disposal
- Kitchen
- Microwave
- Range
Living Space
- Carpet
- Dining Room
- Vinyl Flooring
- Walk-In Closets
- Window Coverings
Unit 09109 Rent and Fees
Unit Price
- $1,178
Deposit
- $500 deposit
Model Rent and Fees
Model Price Range
- $1,129 - $3,450
Unit 06210 Amenities and Features
Features
- Air Conditioning
- Cable Ready
- Ceiling Fans
- Heating
- High Speed Internet Access
- Tub/Shower
- Washer/Dryer
- Washer/Dryer Hookup
Kitchen
- Dishwasher
- Disposal
- Kitchen
- Microwave
- Range
Living Space
- Carpet
- Dining Room
- Vinyl Flooring
- Walk-In Closets
- Window Coverings
Unique Features
- Oval Garden Tubs
Unit 06210 Rent and Fees
Unit Price
- $1,174
Deposit
- $500 deposit
Model Rent and Fees
Model Price Range
- $1,129 - $3,450
Apartment Model: Gruene A2From $1,1291 Bedroom, 1 Bath, 879 sq ftAvailable NowFloorplans3D Tours![]()
Gruene A2 - Floorplan Gruene A2 - 3D Tour Apartment Unit: 12202Apartment Model: Gruene A2$1,1481 Bedroom, 1 Bath, 879 sq ftAvailable NowApartment Unit: 09109Apartment Model: Gruene A2$1,1781 Bedroom, 1 Bath, 879 sq ftAvailable NowApartment Unit: 06210Apartment Model: Gruene A2$1,1741 Bedroom, 1 Bath, 879 sq ftAvailable September 5, 2026Blanco A3
From $1,390
1 Bed, 1 Bath, 694 sq ftAvailable NowModel Gallery
Floorplans
Availability Details
Price Availability Date Unit Sq Ft Deposit $1,390 Available Now 03202 694 $500 Unit 03202 Amenities and Features
Features
- Air Conditioning
- Cable Ready
- Ceiling Fans
- Heating
- High Speed Internet Access
- Tub/Shower
- Washer/Dryer
- Washer/Dryer Hookup
Kitchen
- Dishwasher
- Disposal
- Kitchen
- Microwave
- Range
Living Space
- Carpet
- Dining Room
- Vinyl Flooring
- Walk-In Closets
- Window Coverings
Unit 03202 Rent and Fees
Unit Price
- $1,390
Deposit
- $500 deposit
Model Rent and Fees
Model Price Range
- $1,390 - $3,992
Apartment Model: Blanco A3From $1,3901 Bedroom, 1 Bath, 694 sq ftAvailable Now![]()
Blanco A3 - Floorplan Apartment Unit: 03202Apartment Model: Blanco A3$1,3901 Bedroom, 1 Bath, 694 sq ftAvailable NowKerrville A1
From $1,072
1 Bed, 1 Bath, 719 sq ftAvailable Sep 11Model Gallery
Floorplans
Availability Details
Price Availability Date Unit Sq Ft Deposit View Details $1,072 September 11, 2026 12307 719 $500 $1,109 September 22, 2026 01203 719 $500 $1,087 October 2, 2026 16206 719 $500 Model Amenities and Features
Features
- Air Conditioning
- Cable Ready
- Ceiling Fans
- Heating
- High Speed Internet Access
- Tub/Shower
- Washer/Dryer
- Washer/Dryer Hookup
Kitchen
- Dishwasher
- Disposal
- Kitchen
- Microwave
- Range
Living Space
- Carpet
- Dining Room
- Vinyl Flooring
- Walk-In Closets
- Window Coverings
Model Rent and Fees
Model Price Range
- $1,055 - $3,189
Current Available Pricing
- $1,072 - $1,109
Unit 12307 Amenities and Features
Features
- Air Conditioning
- Cable Ready
- Ceiling Fans
- Heating
- High Speed Internet Access
- Tub/Shower
- Washer/Dryer
- Washer/Dryer Hookup
Kitchen
- Dishwasher
- Disposal
- Kitchen
- Microwave
- Range
Living Space
- Carpet
- Dining Room
- Vinyl Flooring
- Walk-In Closets
- Window Coverings
Unique Features
- Oval Garden Tubs
Unit 12307 Rent and Fees
Unit Price
- $1,072
Deposit
- $500 deposit
Model Rent and Fees
Model Price Range
- $1,055 - $3,189
Unit 01203 Amenities and Features
Features
- Air Conditioning
- Cable Ready
- Ceiling Fans
- Heating
- High Speed Internet Access
- Tub/Shower
- Washer/Dryer
- Washer/Dryer Hookup
Kitchen
- Dishwasher
- Disposal
- Kitchen
- Microwave
- Range
Living Space
- Carpet
- Dining Room
- Vinyl Flooring
- Walk-In Closets
- Window Coverings
Unique Features
- Oval Garden Tubs
Unit 01203 Rent and Fees
Unit Price
- $1,109
Deposit
- $500 deposit
Model Rent and Fees
Model Price Range
- $1,055 - $3,189
Unit 16206 Amenities and Features
Features
- Air Conditioning
- Cable Ready
- Ceiling Fans
- Heating
- High Speed Internet Access
- Tub/Shower
- Washer/Dryer
- Washer/Dryer Hookup
Kitchen
- Dishwasher
- Disposal
- Kitchen
- Microwave
- Range
Living Space
- Carpet
- Dining Room
- Vinyl Flooring
- Walk-In Closets
- Window Coverings
Unique Features
- Oval Garden Tubs
Unit 16206 Rent and Fees
Unit Price
- $1,087
Deposit
- $500 deposit
Model Rent and Fees
Model Price Range
- $1,055 - $3,189
Apartment Model: Kerrville A1From $1,0551 Bedroom, 1 Bath, 719 sq ftAvailable September 11, 2026![]()
Kerrville A1 - Floorplan Apartment Unit: 12307Apartment Model: Kerrville A1$1,0721 Bedroom, 1 Bath, 719 sq ftAvailable September 11, 2026Apartment Unit: 01203Apartment Model: Kerrville A1$1,1091 Bedroom, 1 Bath, 719 sq ftAvailable September 22, 2026Apartment Unit: 16206Apartment Model: Kerrville A1$1,0871 Bedroom, 1 Bath, 719 sq ftAvailable October 2, 20262 Bedrooms
Show Unavailable FloorplansLuckenbach B4
From $1,874
2 Beds, 2.5 Baths, 1468 sq ftAvailable NowLargest 2 BedroomThis is the largest 2 Bedroom at this PropertyModel Gallery
Floorplans
Availability Details
Price Availability Date Unit Sq Ft Deposit $1,874 Available Now 09301 1468 $500 Unit 09301 Amenities and Features
Features
- Air Conditioning
- Cable Ready
- Ceiling Fans
- Heating
- High Speed Internet Access
- Tub/Shower
- Washer/Dryer
- Washer/Dryer Hookup
Kitchen
- Dishwasher
- Disposal
- Kitchen
- Microwave
- Range
Living Space
- Carpet
- Dining Room
- Vinyl Flooring
- Walk-In Closets
- Window Coverings
Unit 09301 Rent and Fees
Unit Price
- $1,874
Deposit
- $500 deposit
Model Rent and Fees
Model Price Range
- $1,874 - $4,821
Apartment Model: Luckenbach B4From $1,8742 Bedroom, 2.5 Bath, 1468 sq ftAvailable Now![]()
Luckenbach B4 - Floorplan Apartment Unit: 09301Apartment Model: Luckenbach B4$1,8742 Bedroom, 2.5 Bath, 1468 sq ftAvailable NowBandera B1
From $1,317
2 Beds, 2 Baths, 1105 sq ftAvailable Sep 7Model Gallery
Floorplans
Availability Details
Price Availability Date Unit Sq Ft Deposit View Details $1,317 September 7, 2026 05209 1105 $500 $1,322 September 15, 2026 07207 1105 $500 $1,322 September 23, 2026 07205 1105 $500 Model Amenities and Features
Features
- Air Conditioning
- Cable Ready
- Ceiling Fans
- Heating
- High Speed Internet Access
- Tub/Shower
- Washer/Dryer
- Washer/Dryer Hookup
Kitchen
- Dishwasher
- Disposal
- Kitchen
- Microwave
- Range
Living Space
- Carpet
- Dining Room
- Vinyl Flooring
- Walk-In Closets
- Window Coverings
Model Rent and Fees
Model Price Range
- $1,255 - $3,509
Current Available Pricing
- $1,317 - $1,322
Unit 05209 Amenities and Features
Features
- Air Conditioning
- Cable Ready
- Ceiling Fans
- Heating
- High Speed Internet Access
- Tub/Shower
- Washer/Dryer
- Washer/Dryer Hookup
Kitchen
- Dishwasher
- Disposal
- Kitchen
- Microwave
- Range
Living Space
- Carpet
- Dining Room
- Vinyl Flooring
- Walk-In Closets
- Window Coverings
Unit 05209 Rent and Fees
Unit Price
- $1,317
Deposit
- $500 deposit
Model Rent and Fees
Model Price Range
- $1,255 - $3,509
Unit 07207 Amenities and Features
Features
- Air Conditioning
- Cable Ready
- Ceiling Fans
- Heating
- High Speed Internet Access
- Tub/Shower
- Washer/Dryer
- Washer/Dryer Hookup
Kitchen
- Dishwasher
- Disposal
- Kitchen
- Microwave
- Range
Living Space
- Carpet
- Dining Room
- Vinyl Flooring
- Walk-In Closets
- Window Coverings
Unique Features
- Oval Garden Tubs
Unit 07207 Rent and Fees
Unit Price
- $1,322
Deposit
- $500 deposit
Model Rent and Fees
Model Price Range
- $1,255 - $3,509
Unit 07205 Amenities and Features
Features
- Air Conditioning
- Cable Ready
- Ceiling Fans
- Heating
- High Speed Internet Access
- Tub/Shower
- Washer/Dryer
- Washer/Dryer Hookup
Kitchen
- Dishwasher
- Disposal
- Kitchen
- Microwave
- Range
Living Space
- Carpet
- Dining Room
- Vinyl Flooring
- Walk-In Closets
- Window Coverings
Unique Features
- Oval Garden Tubs
Unit 07205 Rent and Fees
Unit Price
- $1,322
Deposit
- $500 deposit
Model Rent and Fees
Model Price Range
- $1,255 - $3,509
Apartment Model: Bandera B1From $1,2552 Bedroom, 2 Bath, 1105 sq ftAvailable September 7, 2026![]()
Bandera B1 - Floorplan Apartment Unit: 05209Apartment Model: Bandera B1$1,3172 Bedroom, 2 Bath, 1105 sq ftAvailable September 7, 2026Apartment Unit: 07207Apartment Model: Bandera B1$1,3222 Bedroom, 2 Bath, 1105 sq ftAvailable September 15, 2026Apartment Unit: 07205Apartment Model: Bandera B1$1,3222 Bedroom, 2 Bath, 1105 sq ftAvailable September 23, 2026Comfort B2
From $1,408
2 Beds, 2 Baths, 1151 sq ftAvailable Sep 11Model Gallery
Floorplans
3D Tours
Availability Details
Price Availability Date Unit Sq Ft Deposit View Details $1,440 September 11, 2026 04301 1151 $500 $1,408 October 5, 2026 08309 1151 $500 Model Amenities and Features
Features
- Air Conditioning
- Cable Ready
- Ceiling Fans
- Heating
- High Speed Internet Access
- Tub/Shower
- Washer/Dryer
- Washer/Dryer Hookup
Kitchen
- Dishwasher
- Disposal
- Kitchen
- Microwave
- Range
Living Space
- Carpet
- Dining Room
- Vinyl Flooring
- Walk-In Closets
- Window Coverings
Model Rent and Fees
Model Price Range
- $1,408 - $3,808
Current Available Pricing
- $1,408 - $1,440
Unit 04301 Amenities and Features
Features
- Air Conditioning
- Cable Ready
- Ceiling Fans
- Heating
- High Speed Internet Access
- Tub/Shower
- Washer/Dryer
- Washer/Dryer Hookup
Kitchen
- Dishwasher
- Disposal
- Kitchen
- Microwave
- Range
Living Space
- Carpet
- Dining Room
- Vinyl Flooring
- Walk-In Closets
- Window Coverings
Unit 04301 Rent and Fees
Unit Price
- $1,440
Deposit
- $500 deposit
Model Rent and Fees
Model Price Range
- $1,408 - $3,808
Unit 08309 Amenities and Features
Features
- Air Conditioning
- Cable Ready
- Ceiling Fans
- Heating
- High Speed Internet Access
- Tub/Shower
- Washer/Dryer
- Washer/Dryer Hookup
Kitchen
- Dishwasher
- Disposal
- Kitchen
- Microwave
- Range
Living Space
- Carpet
- Dining Room
- Vinyl Flooring
- Walk-In Closets
- Window Coverings
Unit 08309 Rent and Fees
Unit Price
- $1,408
Deposit
- $500 deposit
Model Rent and Fees
Model Price Range
- $1,408 - $3,808
Apartment Model: Comfort B2From $1,4082 Bedroom, 2 Bath, 1151 sq ftAvailable September 11, 2026Floorplans3D Tours![]()
Comfort B2 - Floorplan Comfort B2 - 3D Tour Apartment Unit: 04301Apartment Model: Comfort B2$1,4402 Bedroom, 2 Bath, 1151 sq ftAvailable September 11, 2026Apartment Unit: 08309Apartment Model: Comfort B2$1,4082 Bedroom, 2 Bath, 1151 sq ftAvailable October 5, 2026Wimberley B3
2 Beds, 2 Baths, 1163 sq ftModel Gallery
Floorplans
Availability Details
Availability Date Unit Sq Ft Call for Availability Wimberley B3 1163 sq ft Model Amenities and Features
Features
- Air Conditioning
- Cable Ready
- Ceiling Fans
- Heating
- High Speed Internet Access
- Tub/Shower
- Washer/Dryer
- Washer/Dryer Hookup
Kitchen
- Dishwasher
- Disposal
- Kitchen
- Microwave
- Range
Living Space
- Carpet
- Dining Room
- Vinyl Flooring
- Walk-In Closets
- Window Coverings
Apartment Model: Wimberley B3Call For Rates2 Bedroom, 2 Bath, 1163 sq ftUnavailable![]()
Wimberley B3 - Floorplan 3 Bedrooms
Fredericksburg C1
From $1,478
3 Beds, 2 Baths, 1304 sq ftAvailable NowModel Gallery
Floorplans
Availability Details
Price Availability Date Unit Sq Ft Deposit View Details $1,647 Available Now 05304 1304 $500 $1,503 Available Now 08206 1304 $500 $1,478 Available Now 08204 1304 $500 Model Amenities and Features
Features
- Balcony
- Ceiling Fans
Kitchen
- Granite Countertops
- Kitchen
- Microwave
- Oven
- Pantry
- Range
Model Rent and Fees
Model Price Range
- $1,478 - $4,698
Current Available Pricing
- $1,478 - $1,647
Unit 05304 Rent and Fees
Unit Price
- $1,647
Deposit
- $500 deposit
Model Rent and Fees
Model Price Range
- $1,478 - $4,698
Unit 08206 Rent and Fees
Unit Price
- $1,503
Deposit
- $500 deposit
Model Rent and Fees
Model Price Range
- $1,478 - $4,698
Unit 08204 Rent and Fees
Unit Price
- $1,478
Deposit
- $500 deposit
Model Rent and Fees
Model Price Range
- $1,478 - $4,698
Apartment Model: Fredericksburg C1From $1,4783 Bedroom, 2 Bath, 1304 sq ftAvailable Now![]()
Fredericksburg C1 - Floorplan 1 ![]()
Fredericksburg C1 - Floorplan 2 Apartment Unit: 05304Apartment Model: Fredericksburg C1$1,6473 Bedroom, 2 Bath, 1304 sq ftAvailable NowApartment Unit: 08206Apartment Model: Fredericksburg C1$1,5033 Bedroom, 2 Bath, 1304 sq ftAvailable NowApartment Unit: 08204Apartment Model: Fredericksburg C1$1,4783 Bedroom, 2 Bath, 1304 sq ftAvailable Now
Schedule a Tour
3D Tours
Property Information
- 320 Units
- 3 Stories
- Built in 2015
Fees and Policies
The fees listed below are community-provided and may exclude utilities or add-ons. All payments are made directly to the property and are non-refundable unless otherwise specified.
Required Fees
One-Time Basics
- Due at Application
- Application Fee Per ApplicantiCharged per applicant.$100.00
- Due at Move-In
- Administrative FeeiCharged per unit.$150.00
Other Fees and Policies
Pet Fees
- Cat
- Cat DepositiCharged per Pet.$250.00
- Cat FeeiCharged per Pet.$250.00
- Cat RentiCharged Per Pet.$25.00/mo
- Dog
- Dog DepositiCharged per Pet.$250.00
- Dog FeeiCharged per Pet.$250.00
- Dog RentiCharged Per Pet.$25.00/mo
None
Our community is pet friendly and breed friendly! Aggressive dogs or any dog with a bite history will not be accepted.
| Restrictions: Our community is pet friendly and breed friendly! Aggressive dogs or any dog with a bite history will not be accepted.
Storage Fees
- Storage Unit
- Storage DepositiCharged per rentable item.$0.00
- Storage RentiCharged per rentable item.$30.00/mo
Parking Info and Fees
- Other
Property Fee Disclaimer: Based on community-supplied data and independent market research. Subject to change without notice. May exclude fees for mandatory or optional services and usage-based utilities.
Features and Amenities
Community Features
- Business Center
- Corporate Housing
- Lounge
- Elevator
Outdoor Features
- Grill
- Sundeck
- Patio
Recreation and Fitness
- Fitness Center
- Gameroom
- Pool
Interior Features
- Balcony
- Ceiling Fans
Kitchen Amenities
- Microwave
- Oven
- Pantry
- Range
- Kitchen
- Granite Countertops
Living Area Features
- Walk In Closets

Map
- Shopping
- Colleges
- Grocery
- Medical
- Parks

Map
Getting Around
50 / 100 Fairly walkable
30 / 100 Somewhat Bikeable
100 / 100 Exceptionally car friendly
Getting to Know the Area
60 / 100 Restaurants
40 / 100 Cafes
40 / 100 Nightlife
50 / 100 Shopping
70 / 100 Parks
30 / 100 Noise Level
Frequently Asked Questions about Grand at The Dominion Apartments
Where is Grand at The Dominion Apartments located?
Grand at The Dominion Apartments is located at 23910 W Interstate 10 near the The Dominion area of San Antonio, TX
What is the current rent range at Grand at The Dominion Apartments?
1 Bedroom to 3 Bedroom Apartments at Grand at The Dominion Apartments currently range from $1,055 to $4,821
When is the leasing office open?
- The office Hours for Grand at The Dominion Apartments are
- Monday 10:00 am–6:00 pm
- Tuesday 10:00 am–6:00 pm
- Wednesday 10:00 am–6:00 pm
- Thursday 10:00 am–6:00 pm
- Friday 10:00 am–6:00 pm
- Saturday 10:00 am–5:00 pm
- Sunday Closed
Are pets allowed?
Call us today to find out our pet policy and if we allow pets
Renters Reviews and Ratings
Verified RenterSubmitted by a verified resident of the apartment community. Participating residents may receive reward points in exchange for posting a review during their lease term, regardless of the nature of the review.
Property Manager Responded
Verified RenterSubmitted by a verified resident of the apartment community. Participating residents may receive reward points in exchange for posting a review during their lease term, regardless of the nature of the review.
Property Manager Responded
Verified RenterSubmitted by a verified resident of the apartment community. Participating residents may receive reward points in exchange for posting a review during their lease term, regardless of the nature of the review.
Property Manager Responded
Verified RenterSubmitted by a verified resident of the apartment community. Participating residents may receive reward points in exchange for posting a review during their lease term, regardless of the nature of the review.
Property Manager Responded
Verified RenterSubmitted by a verified resident of the apartment community. Participating residents may receive reward points in exchange for posting a review during their lease term, regardless of the nature of the review.
Property Manager Responded
Verified RenterSubmitted by a verified resident of the apartment community. Participating residents may receive reward points in exchange for posting a review during their lease term, regardless of the nature of the review.
Property Manager Responded
Verified RenterSubmitted by a verified resident of the apartment community. Participating residents may receive reward points in exchange for posting a review during their lease term, regardless of the nature of the review.
Property Manager Responded
Verified RenterSubmitted by a verified resident of the apartment community. Participating residents may receive reward points in exchange for posting a review during their lease term, regardless of the nature of the review.
Property Manager Responded
Verified RenterSubmitted by a verified resident of the apartment community. Participating residents may receive reward points in exchange for posting a review during their lease term, regardless of the nature of the review.
Property Manager Responded
Verified RenterSubmitted by a verified resident of the apartment community. Participating residents may receive reward points in exchange for posting a review during their lease term, regardless of the nature of the review.
Property Manager Responded
Verified RenterSubmitted by a verified resident of the apartment community. Participating residents may receive reward points in exchange for posting a review during their lease term, regardless of the nature of the review.
Property Manager Responded
Nearby Schools
Leon Springs Elementary School
Clark High School
Rawlinson Middle
About GreatSchools Data on ApartmentHomeLiving.com.
Points of Interest
Time and distance from Grand at The Dominion Apartments.
Big Box and Retail
Walmart
Walgreens
Lowe's
Colleges and Universities
Groceries
H-E-B Bandera & Loop 1604
Heb
Hospitals
Legent Orthopedic + Spine
Foundation Surgical Hospital Of San Antonio
Methodist Ambulatory Surgery Hospital Nw
Military Bases
Camp Bullis Military Training Reservation
Parks and Recreation
Grand at The Dominion Apartments has 2 parks within 5.2 miles, including Eisenhower Park, and Six Flags Fiesta Texas.
Restaurants and Dining
Shopping Centers
Grand at The Dominion Apartments has 5 shopping centers within 0.5 miles.
Nearby Neighborhoods
Rental Price Ranges in the Area
| Bedroom | Average Rent | Cheapest Rent | Highest Rent |
|---|---|---|---|
| San Antonio Studio Apartments | $1,061 | $443 | $3,059 |
| San Antonio 1 Bedroom Apartments | $1,161 | $481 | $4,460 |
| San Antonio 2 Bedroom Apartments | $1,477 | $351 | $10,000+ |
| San Antonio 3 Bedroom Apartments | $1,805 | $400 | $10,000+ |
| San Antonio 4 Bedroom Apartments | $1,992 | $667 | $4,812 |
| San Antonio 5 Bedroom Apartments | $3,800 | $869 | $10,000+ |
Browse Top Apartments in San Antonio
By Price
- Cheap San Antonio Apartments
- San Antonio Apartments Under $500
- San Antonio Apartments Under $600
- San Antonio Apartments Under $700
- San Antonio Apartments Under $800
- San Antonio Apartments Under $900
- San Antonio Apartments Under $1000
- San Antonio Apartments Under $1200
- San Antonio Apartments Under $1500
- San Antonio Apartments Under $2000
- San Antonio Luxury Apartments
By Community Type
- San Antonio Apartments for Rent by Owner
- San Antonio Apartments with Rent Specials
- San Antonio Top Rated Apartments
- San Antonio Corporate Apartments
- San Antonio Furnished Apartments
- San Antonio Gated Apartments
- San Antonio Loft Apartments
- San Antonio Low Income Apartments
- San Antonio Military Apartments
- New San Antonio Apartments
- San Antonio Senior Apartments
- San Antonio Short-term Apartments
- San Antonio Student Apartments
- San Antonio Apartments with Utilities Included


| Restrictions: None.